1. ArchDaily
  2. Other

Other

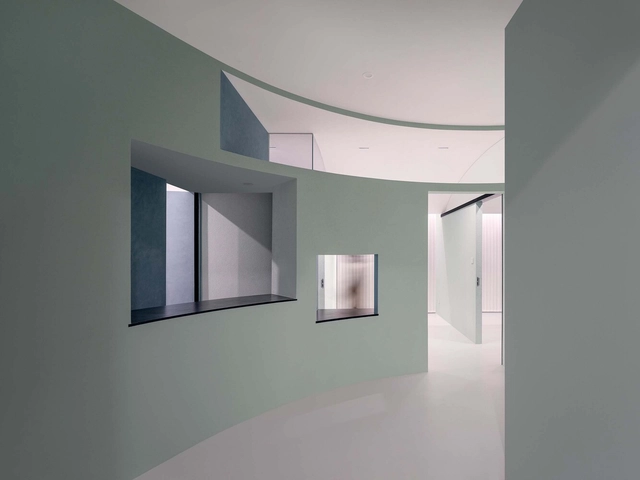
DRM Psychological Counseling Kunshan Center / Atelier Wen'Arch

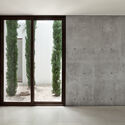
DRM Psychological Counseling Kunshan Center / Atelier Wen'Arch - Interior Photography, Offices InteriorsDRM Psychological Counseling Kunshan Center / Atelier Wen'Arch - Interior Photography, Offices InteriorsDRM Psychological Counseling Kunshan Center / Atelier Wen'Arch - Interior Photography, Offices Interiors, ChairDRM Psychological Counseling Kunshan Center / Atelier Wen'Arch - Interior Photography, Offices Interiors, FacadeDRM Psychological Counseling Kunshan Center / Atelier Wen'Arch - More Images+ 25

  • Architects: Atelier Wen'Arch
  • Area Area of this architecture project Area:  90 m²
  • Year Completion year of this architecture project Year:  2022

Bai-Ha Residential Complex / PPAA

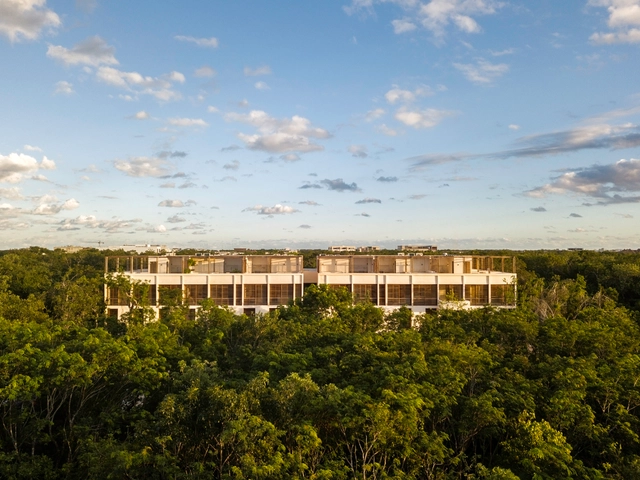
Bai-Ha Residential Complex / PPAA - Exterior Photography, Apartments, FacadeBai-Ha Residential Complex / PPAA - Interior Photography, Apartments, FacadeBai-Ha Residential Complex / PPAA - Interior Photography, Apartments, TableBai-Ha Residential Complex / PPAA - Exterior Photography, Apartments, FacadeBai-Ha Residential Complex / PPAA - More Images+ 24

  • Architects: PPAA
  • Area Area of this architecture project Area:  2580 m²
  • Year Completion year of this architecture project Year:  2021

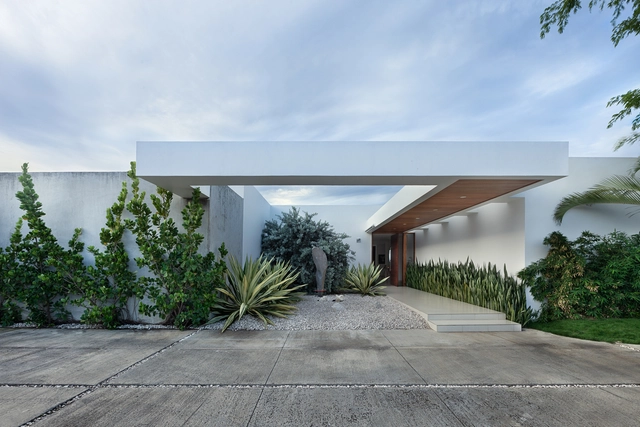
DC House / HRTD Hurtado Arquitectos

DC House / HRTD Hurtado Arquitectos - Exterior Photography, Houses, Garden, Facade, DoorDC House / HRTD Hurtado Arquitectos - Exterior Photography, Houses, Garden, Facade, Door, ColumnDC House / HRTD Hurtado Arquitectos - Interior Photography, Houses, Table, ChairDC House / HRTD Hurtado Arquitectos - Interior Photography, Houses, FacadeDC House / HRTD Hurtado Arquitectos - More Images+ 11

•
Managua, Nicaragua
  • Area Area of this architecture project Area:  630 m²
  • Year Completion year of this architecture project Year:  2022
  • Manufacturers Brands with products used in this architecture project
    Manufacturers:  MARAZZI, Carrier, Razzini

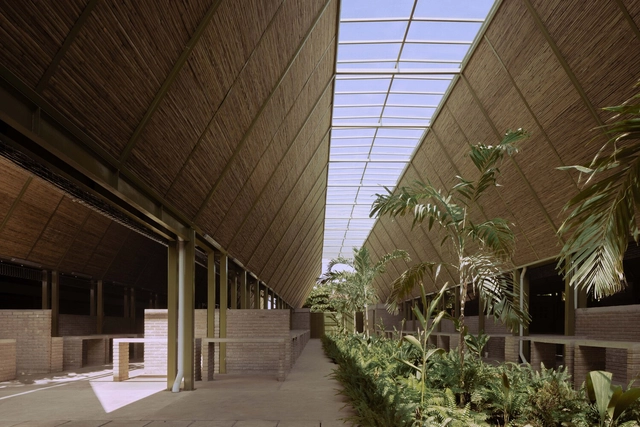
Guadalupe Market / Colectivo C733

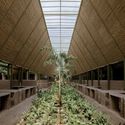
Guadalupe Market / Colectivo C733 - Exterior Photography, Market, FacadeGuadalupe Market / Colectivo C733 - Exterior Photography, Market, Garden, FacadeGuadalupe Market / Colectivo C733 - Interior Photography, Market, Beam, ArchGuadalupe Market / Colectivo C733 - Interior Photography, Market, GardenGuadalupe Market / Colectivo C733 - More Images+ 14

•
Tapachula de Córdova y Ordoñez, Mexico
  • Architects: Colectivo C733
  • Area Area of this architecture project Area:  4145 m²
  • Year Completion year of this architecture project Year:  2021

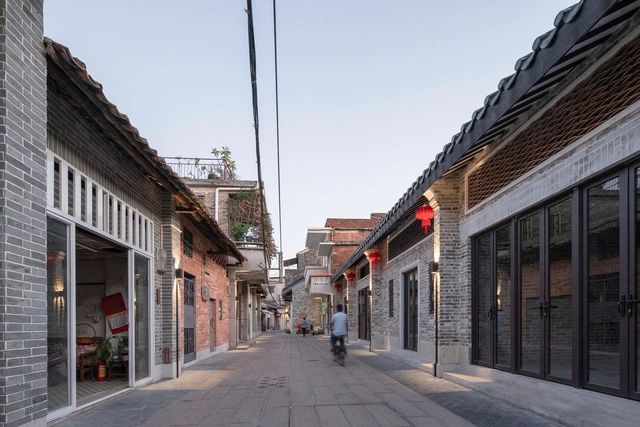
Renovation of the Diejiao Ancient Street / Atelier cnS LT Architects

Renovation of the Diejiao Ancient Street / Atelier cnS LT Architects - Exterior Photography, Renovation, FacadeRenovation of the Diejiao Ancient Street / Atelier cnS LT Architects - Exterior Photography, Renovation, Facade, DoorRenovation of the Diejiao Ancient Street / Atelier cnS LT Architects - Exterior Photography, Renovation, Garden, Facade, ArchRenovation of the Diejiao Ancient Street / Atelier cnS LT Architects - Interior Photography, Renovation, BeamRenovation of the Diejiao Ancient Street / Atelier cnS LT Architects - More Images+ 27

  • Architects: Atelier cnS
  • Area Area of this architecture project Area:  25400 m²
  • Year Completion year of this architecture project Year:  2022

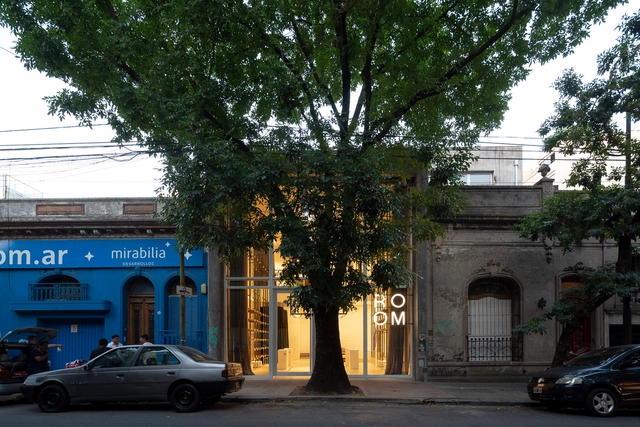
ROOM Store / Pirca Arquitectura

ROOM Store / Pirca Arquitectura - Interior Photography, Store, Facade, ArchROOM Store / Pirca Arquitectura - Interior Photography, Store, FacadeROOM Store / Pirca Arquitectura - Interior Photography, Store, TableROOM Store / Pirca Arquitectura - Interior Photography, Store, FacadeROOM Store / Pirca Arquitectura - More Images+ 19

•
Buenos Aires, Argentina
  • Architects: Pirca Arquitectura
  • Area Area of this architecture project Area:  176 m²
  • Year Completion year of this architecture project Year:  2022
  • Manufacturers Brands with products used in this architecture project
    Manufacturers:  Abeja concept, Duo comunicación, La Europea, Paraná 201, Quadri, +1

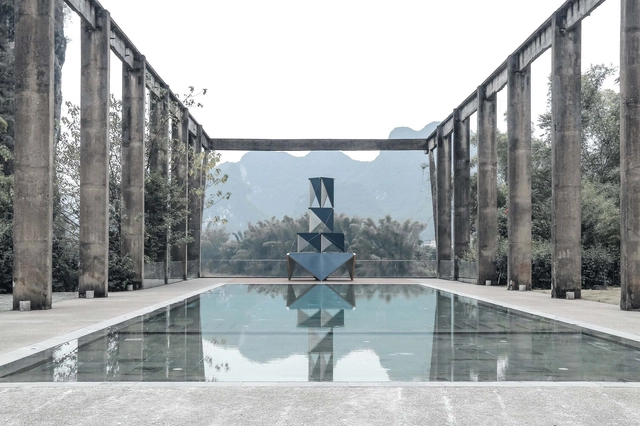
Fire Pit Tower 2021 / Atelier Guo

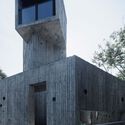
Fire Pit Tower 2021 / Atelier Guo - Exterior Photography, Installations & Structures, FacadeFire Pit Tower 2021 / Atelier Guo - Exterior Photography, Installations & Structures, Courtyard, Facade, Handrail, ChairFire Pit Tower 2021 / Atelier Guo - Drawings, Installations & Structures, FacadeFire Pit Tower 2021 / Atelier Guo - Interior Photography, Installations & Structures, Stairs, FacadeFire Pit Tower 2021 / Atelier Guo - More Images+ 18

  • Architects: Atelier Guo
  • Area Area of this architecture project Area:  10 m²
  • Year Completion year of this architecture project Year:  2021

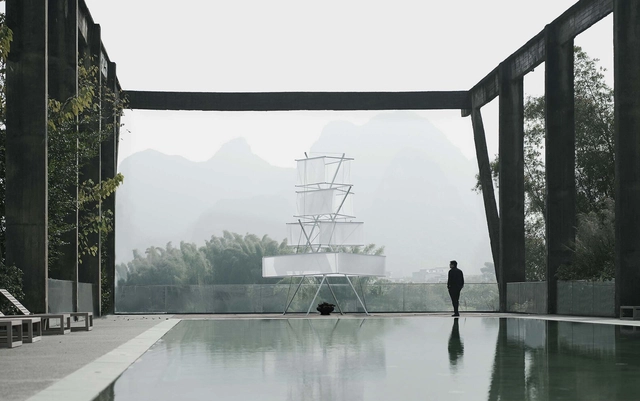
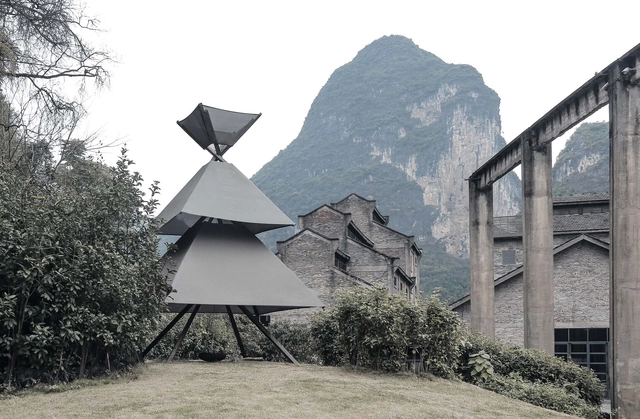
Fire Pit Tower 2022 / Atelier Guo

Fire Pit Tower 2022 / Atelier Guo - Exterior Photography, Installations & Structures, Garden, Door, FacadeFire Pit Tower 2022 / Atelier Guo - Exterior Photography, Installations & StructuresFire Pit Tower 2022 / Atelier Guo - Interior Photography, Installations & Structures, Stairs, TableFire Pit Tower 2022 / Atelier Guo - Interior Photography, Installations & Structures, Facade, BeamFire Pit Tower 2022 / Atelier Guo - More Images+ 17

  • Architects: Atelier Guo
  • Area Area of this architecture project Area:  10 m²
  • Year Completion year of this architecture project Year:  2022

Fire Pit Tower 2020 / Atelier Guo

Fire Pit Tower 2020 / Atelier Guo - Exterior Photography, Installations & Structures, Garden, Facade, ArchFire Pit Tower 2020 / Atelier Guo - Exterior Photography, Installations & StructuresFire Pit Tower 2020 / Atelier Guo - Interior Photography, Installations & Structures, Facade, TableFire Pit Tower 2020 / Atelier Guo - Interior Photography, Installations & Structures, BeamFire Pit Tower 2020 / Atelier Guo - More Images+ 15

  • Architects: Atelier Guo
  • Area Area of this architecture project Area:  10 m²
  • Year Completion year of this architecture project Year:  2020

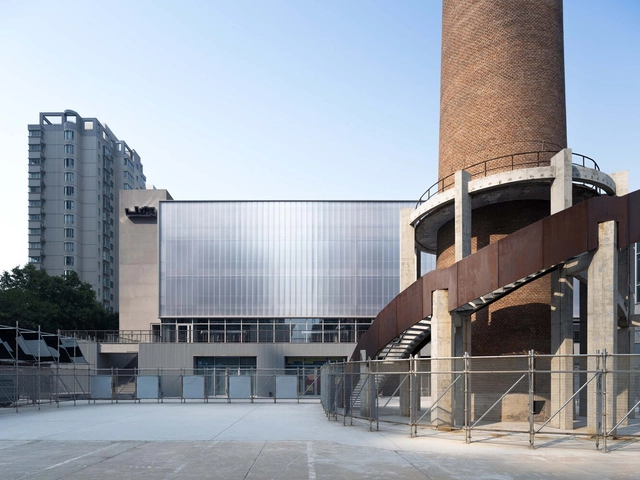
LVWA Bookstore / Studio YUDA + Studio NOR

LVWA Bookstore / Studio YUDA + Studio NOR - Interior Photography, Retail Interiors, Facade, Stairs
© CreatAR Images

LVWA Bookstore / Studio YUDA + Studio NOR - Interior Photography, Retail Interiors, Facade, StairsLVWA Bookstore / Studio YUDA + Studio NOR - Exterior Photography, Retail Interiors, Stairs, Handrail, Column, FacadeLVWA Bookstore / Studio YUDA + Studio NOR - Interior Photography, Retail Interiors, Facade, Table, ChairLVWA Bookstore / Studio YUDA + Studio NOR - Exterior Photography, Retail Interiors, Facade, BeamLVWA Bookstore / Studio YUDA + Studio NOR - More Images+ 20

  • Architects: Studio NOR, Studio YUDA
  • Area Area of this architecture project Area:  600 m²
  • Year Completion year of this architecture project Year:  2020

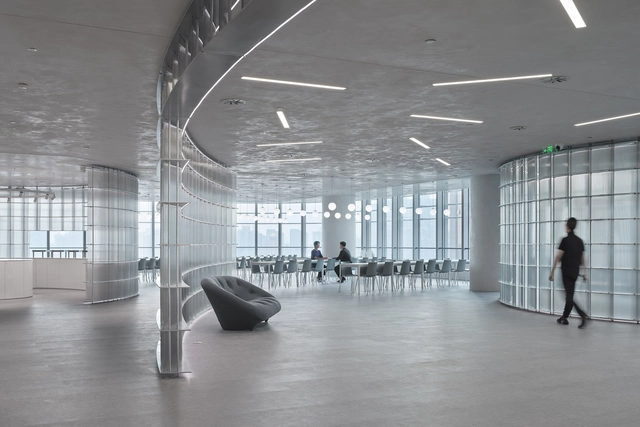
Winding Frames of Light Offices / HCCH Studio

Winding Frames of Light Offices / HCCH Studio - Interior Photography, Offices Interiors, Facade, HandrailWinding Frames of Light Offices / HCCH Studio - Interior Photography, Offices Interiors, Facade, Lighting, Table, ChairWinding Frames of Light Offices / HCCH Studio - Interior Photography, Offices Interiors, Column, Table, ChairWinding Frames of Light Offices / HCCH Studio - Interior Photography, Offices Interiors, Kitchen, Table, ChairWinding Frames of Light Offices / HCCH Studio - More Images+ 25

  • Architects: HCCH Studio
  • Area Area of this architecture project Area:  1000 m²
  • Year Completion year of this architecture project Year:  2022
  • Manufacturers Brands with products used in this architecture project
    Manufacturers:  Quickwall, VF, Viero

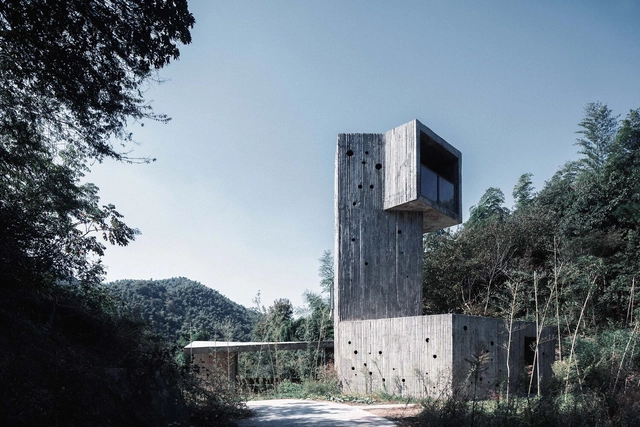
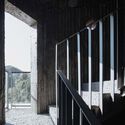
A Rest Station on A Mountaintop / Jumping House Lab

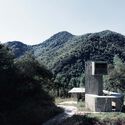
A Rest Station on A Mountaintop / Jumping House Lab - Exterior Photography, Installations & Structures, ForestA Rest Station on A Mountaintop / Jumping House Lab - Exterior Photography, Installations & Structures, ForestA Rest Station on A Mountaintop / Jumping House Lab - Exterior Photography, Installations & Structures, FacadeA Rest Station on A Mountaintop / Jumping House Lab - Interior Photography, Installations & Structures, Facade, Handrail, FenceA Rest Station on A Mountaintop / Jumping House Lab - More Images+ 21

  • Architects: Jumping House Lab
  • Area Area of this architecture project Area:  90 m²
  • Year Completion year of this architecture project Year:  2021

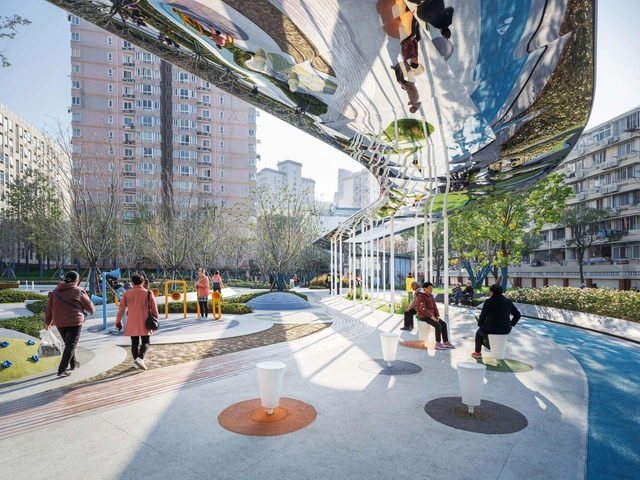
Leshan Pocket Park / VIASCAPE design

Leshan Pocket Park / VIASCAPE design - Exterior Photography, Park, CityscapeLeshan Pocket Park / VIASCAPE design - Drawings, Park, Facade, CityscapeLeshan Pocket Park / VIASCAPE design - Exterior Photography, Park, FacadeLeshan Pocket Park / VIASCAPE design - Exterior Photography, Park, Garden, FacadeLeshan Pocket Park / VIASCAPE design - More Images+ 25

•
Shanghai, China
  • Architects: VIASCAPE design
  • Area Area of this architecture project Area:  5600 m²
  • Year Completion year of this architecture project Year:  2021

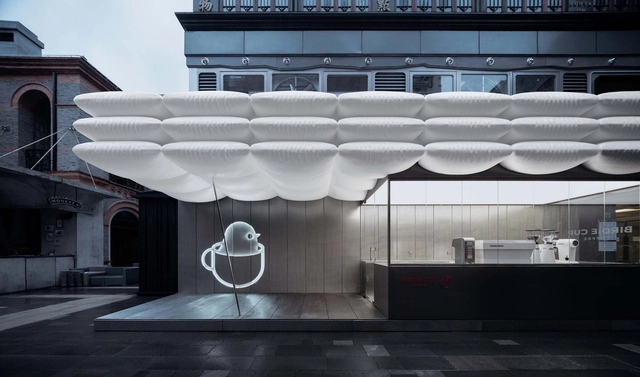
Birdie Cup Coffee / F.O.G. Architecture

Birdie Cup Coffee / F.O.G. Architecture - Exterior Photography, Coffee Shop, FacadeBirdie Cup Coffee / F.O.G. Architecture - Interior Photography, Coffee Shop, Kitchen, Facade, ArchBirdie Cup Coffee / F.O.G. Architecture - Interior Photography, Coffee ShopBirdie Cup Coffee / F.O.G. Architecture - Interior Photography, Coffee ShopBirdie Cup Coffee / F.O.G. Architecture - More Images+ 11

•
Shanghai, China
  • Area Area of this architecture project Area:  25 m²
  • Year Completion year of this architecture project Year:  2021

TanArt Community / Nomos Architects

TanArt Community / Nomos Architects - Exterior Photography, Renovation, Facade, CityscapeTanArt Community / Nomos Architects - Exterior Photography, Renovation, FacadeTanArt Community / Nomos Architects - Exterior Photography, Renovation, Facade, HandrailTanArt Community / Nomos Architects - Interior Photography, Renovation, Facade, Beam, ColumnTanArt Community / Nomos Architects - More Images+ 34

  • Architects: Nomos Architects
  • Area Area of this architecture project Area:  3988 m²
  • Year Completion year of this architecture project Year:  2022
  • Manufacturers Brands with products used in this architecture project
    Manufacturers:  RODECA GMBH

Yashima Mountaintop Park / SUO + Style-A

Yashima Mountaintop Park / SUO + Style-A - Exterior Photography, Park, CityscapeYashima Mountaintop Park / SUO + Style-A - Exterior Photography, Park, Garden, FacadeYashima Mountaintop Park / SUO + Style-A - Interior Photography, Park, Facade, HandrailYashima Mountaintop Park / SUO + Style-A - Exterior Photography, Park, Garden, CoastYashima Mountaintop Park / SUO + Style-A - More Images+ 17

HARMAY Shenzhen Store / AIM Architecture

HARMAY Shenzhen Store / AIM Architecture - Interior Photography, Retail Interiors, Facade, Column, Arch, Arcade, CityscapeHARMAY Shenzhen Store / AIM Architecture - Interior Photography, Retail InteriorsHARMAY Shenzhen Store / AIM Architecture - Interior Photography, Retail Interiors, Kitchen, Stairs, Handrail, BeamHARMAY Shenzhen Store / AIM Architecture - Interior Photography, Retail Interiors, Handrail, StairsHARMAY Shenzhen Store / AIM Architecture - More Images+ 14
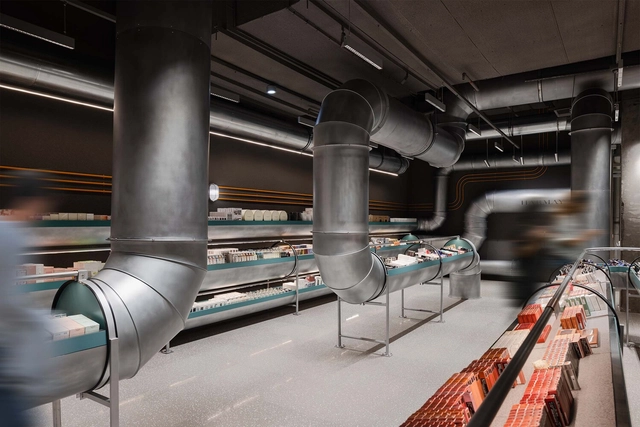
  • Architects: AIM Architecture
  • Area Area of this architecture project Area:  485 m²
  • Year Completion year of this architecture project Year:  2022

The Ornithopter / HIR Studio

The Ornithopter / HIR Studio - Exterior Photography, Temporary Installations, Garden, ChairThe Ornithopter / HIR Studio - Exterior Photography, Temporary Installations, Garden, FacadeThe Ornithopter / HIR Studio - Exterior Photography, Temporary Installations, GardenThe Ornithopter / HIR Studio - Interior Photography, Temporary Installations, FacadeThe Ornithopter / HIR Studio - More Images+ 32

  • Architects: HIR Studio
  • Area Area of this architecture project Area:  43 m²
  • Year Completion year of this architecture project Year:  2022