1. ArchDaily
  2. Other

Other

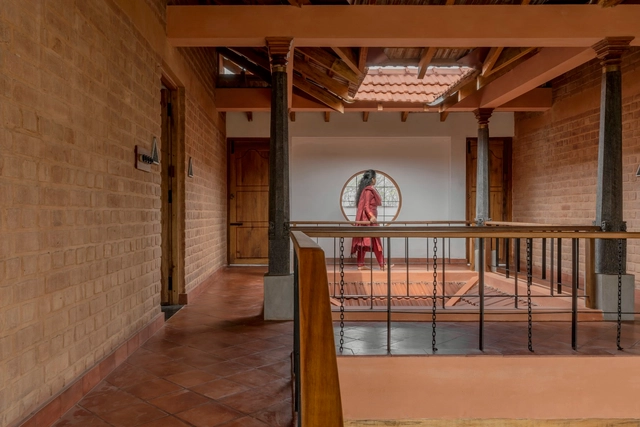
Brick Manor / Bhutha Earthen Architecture Studio

Brick Manor / Bhutha Earthen Architecture Studio - Exterior Photography, Houses, Door, FacadeBrick Manor / Bhutha Earthen Architecture Studio - Interior Photography, Houses, Beam, Door, HandrailBrick Manor / Bhutha Earthen Architecture Studio - Interior Photography, Houses, Stairs, Beam, TableBrick Manor / Bhutha Earthen Architecture Studio - Interior Photography, Houses, Kitchen, Sink, CountertopBrick Manor / Bhutha Earthen Architecture Studio - More Images+ 19
•
Coimbatore, India

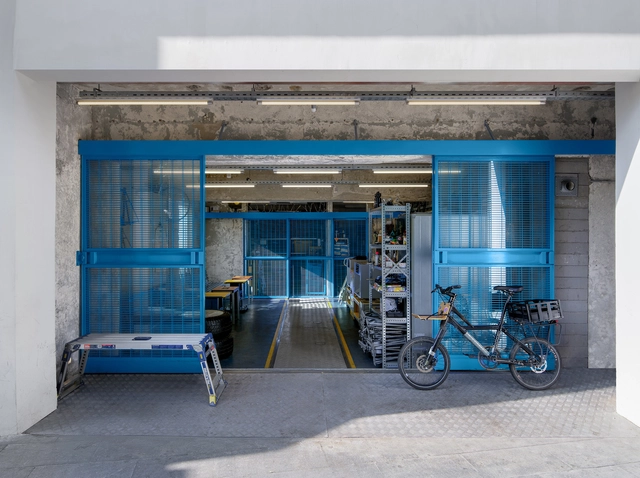
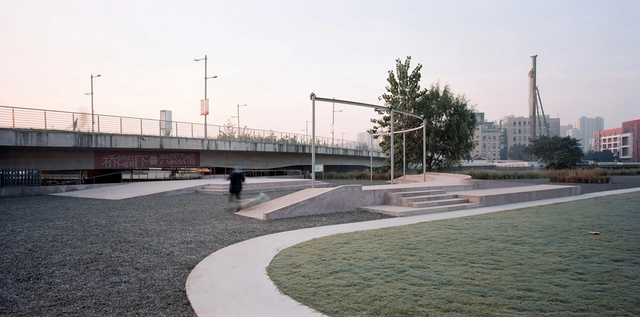
Arena Under Bridge / Atelier XÜK

Arena Under Bridge / Atelier XÜK - Bridges Arena Under Bridge / Atelier XÜK - Bridges Arena Under Bridge / Atelier XÜK - Interior Photography, Bridges , ArchArena Under Bridge / Atelier XÜK - Drawings, Bridges Arena Under Bridge / Atelier XÜK - More Images+ 25

  • Architects: Atelier XÜK
  • Area Area of this architecture project Area:  650 m²
  • Year Completion year of this architecture project Year:  2023

Spoke Beverage Room / OFFICE COASTLINE

Spoke Beverage Room / OFFICE COASTLINE - Coffee ShopSpoke Beverage Room / OFFICE COASTLINE - Interior Photography, Coffee Shop, Door, FacadeSpoke Beverage Room / OFFICE COASTLINE - Interior Photography, Coffee Shop, Door, Table, BenchSpoke Beverage Room / OFFICE COASTLINE - Coffee Shop, KitchenSpoke Beverage Room / OFFICE COASTLINE - More Images+ 11

•
Chang Ning Qu, China
  • Architects: OFFICE COASTLINE
  • Area Area of this architecture project Area:  58 m²
  • Year Completion year of this architecture project Year:  2023

One’s Clinic / 100A associates

One’s Clinic / 100A associates - Interior Photography, Wellness Interiors, Kitchen, FacadeOne’s Clinic / 100A associates - Interior Photography, Wellness Interiors, FacadeOne’s Clinic / 100A associates - Interior Photography, Wellness Interiors, BenchOne’s Clinic / 100A associates - Interior Photography, Wellness Interiors, Bedroom, LightingOne’s Clinic / 100A associates - More Images+ 15

  • Architects: 100A associates
  • Area Area of this architecture project Area:  423 m²
  • Year Completion year of this architecture project Year:  2023

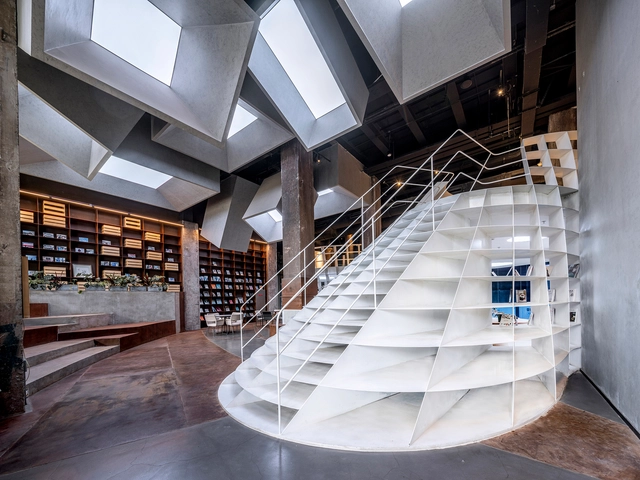
Bookstore in the Blast Furnace / hyperSity Architects

Bookstore in the Blast Furnace / hyperSity Architects - Exterior Photography, Adaptive Reuse, FacadeBookstore in the Blast Furnace / hyperSity Architects - Interior Photography, Adaptive Reuse, Stairs, Beam, ChairBookstore in the Blast Furnace / hyperSity Architects - Interior Photography, Adaptive Reuse, Table, ChairBookstore in the Blast Furnace / hyperSity Architects - Interior Photography, Adaptive Reuse, Beam, Bench, TableBookstore in the Blast Furnace / hyperSity Architects - More Images+ 32

  • Area Area of this architecture project Area:  2000 m²
  • Year Completion year of this architecture project Year:  2021

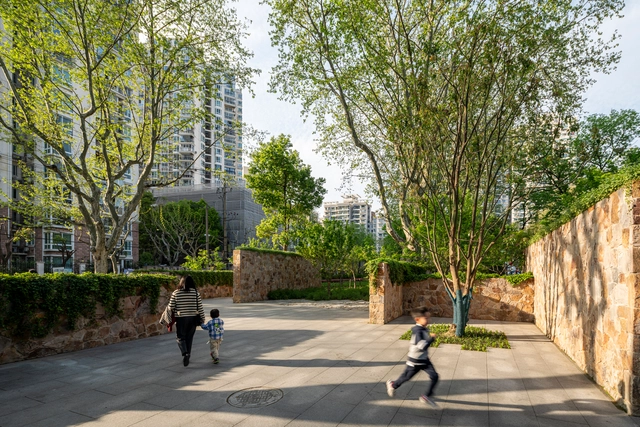
Renovation of Peace Parks Gate 6 / Atelier Z+

Renovation of Peace Parks Gate 6 / Atelier Z+ - RenovationRenovation of Peace Parks Gate 6 / Atelier Z+ - Exterior Photography, Renovation, FacadeRenovation of Peace Parks Gate 6 / Atelier Z+ - RenovationRenovation of Peace Parks Gate 6 / Atelier Z+ - RenovationRenovation of Peace Parks Gate 6 / Atelier Z+ - More Images+ 31

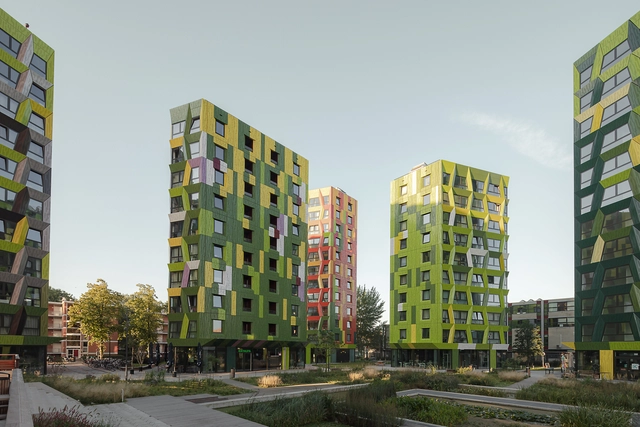
De Kwekerij Apartments / Arons & Gelauff architecten

De Kwekerij Apartments / Arons & Gelauff architecten - Exterior Photography, Apartments, FacadeDe Kwekerij Apartments / Arons & Gelauff architecten - Exterior Photography, Apartments, FacadeDe Kwekerij Apartments / Arons & Gelauff architecten - ApartmentsDe Kwekerij Apartments / Arons & Gelauff architecten - ApartmentsDe Kwekerij Apartments / Arons & Gelauff architecten - More Images+ 14

Grand Granary Bookstore of Librairie Avant-Garde / SEU-ARCH Art+Zen Architects

Grand Granary Bookstore of Librairie Avant-Garde / SEU-ARCH Art+Zen Architects - Interior Photography, Store, Facade, LightingGrand Granary Bookstore of Librairie Avant-Garde / SEU-ARCH Art+Zen Architects - Interior Photography, StoreGrand Granary Bookstore of Librairie Avant-Garde / SEU-ARCH Art+Zen Architects - Exterior Photography, Store, Courtyard, FacadeGrand Granary Bookstore of Librairie Avant-Garde / SEU-ARCH Art+Zen Architects - Exterior Photography, Store, FacadeGrand Granary Bookstore of Librairie Avant-Garde / SEU-ARCH Art+Zen Architects - More Images+ 39

Mirikina House / José Cubilla

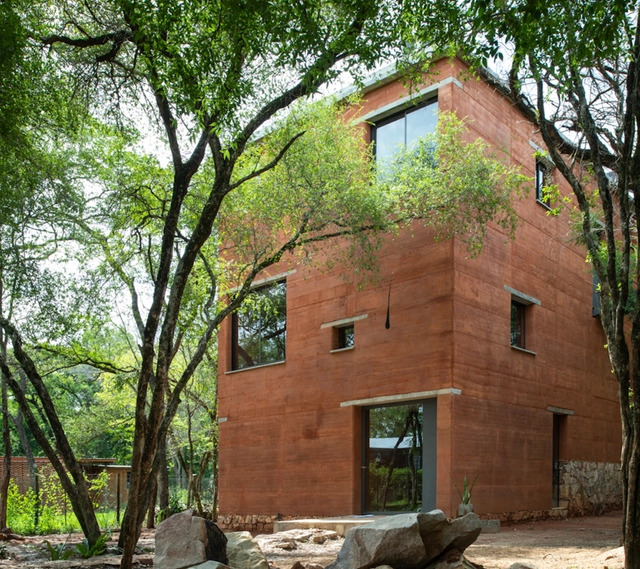
Mirikina House / José Cubilla - Exterior Photography, Housing, ForestMirikina House / José Cubilla - Exterior Photography, Housing, Garden, Arch, Facade, ForestMirikina House / José Cubilla - Interior Photography, Housing, Stairs, Facade, Handrail, BeamMirikina House / José Cubilla - Interior Photography, Housing, ArchMirikina House / José Cubilla - More Images+ 16

•
Mariano Roque Alonso, Paraguay
  • Architects: José Cubilla
  • Area Area of this architecture project Area:  220 m²
  • Year Completion year of this architecture project Year:  2021

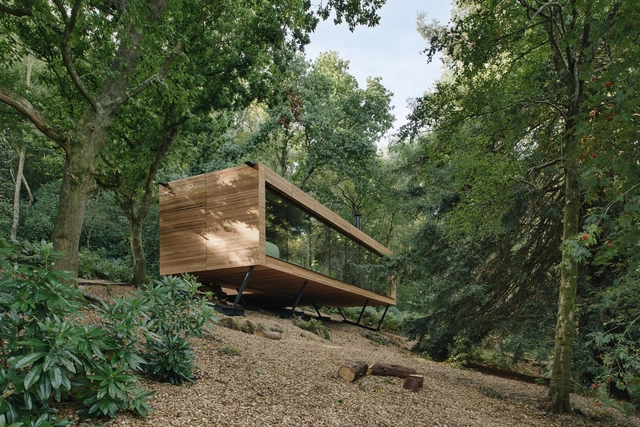
Looking Glass Lodge / Michael Kendrick Architects

Looking Glass Lodge / Michael Kendrick Architects - Exterior Photography, Cabins & Lodges, Garden, ForestLooking Glass Lodge / Michael Kendrick Architects - Exterior Photography, Cabins & Lodges, Garden, FacadeLooking Glass Lodge / Michael Kendrick Architects - Interior Photography, Cabins & Lodges, Deck, Beam, ChairLooking Glass Lodge / Michael Kendrick Architects - Interior Photography, Cabins & Lodges, Kitchen, Door, Beam, Facade, Lighting, Chair, TableLooking Glass Lodge / Michael Kendrick Architects - More Images+ 22

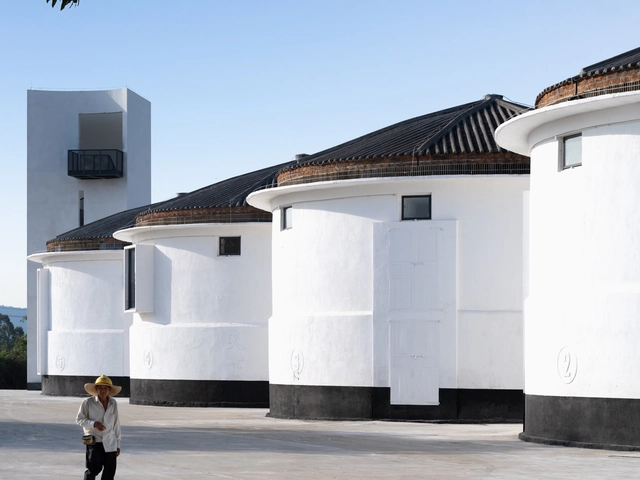
Tea Leaf Market of Zhuguanlong / THAD SUP Atelier

Tea Leaf Market of Zhuguanlong / THAD SUP Atelier - Exterior Photography, Market, Garden, Facade, ArchTea Leaf Market of Zhuguanlong / THAD SUP Atelier - Interior Photography, Market, Beam, Facade, ArchTea Leaf Market of Zhuguanlong / THAD SUP Atelier - Interior Photography, Market, Beam, Arch, BenchTea Leaf Market of Zhuguanlong / THAD SUP Atelier - Interior Photography, Market, Facade, Beam, ArchTea Leaf Market of Zhuguanlong / THAD SUP Atelier - More Images+ 36

•
Ningde, China

TAG ESPRESSO KIOSK / studio yo-u + atelier TUO

TAG ESPRESSO KIOSK / studio yo-u + atelier TUO - Exterior Photography, Coffee Shop Interiors, Facade, CityscapeTAG ESPRESSO KIOSK / studio yo-u + atelier TUO - Interior Photography, Coffee Shop Interiors, ArchTAG ESPRESSO KIOSK / studio yo-u + atelier TUO - Interior Photography, Coffee Shop Interiors, BeamTAG ESPRESSO KIOSK / studio yo-u + atelier TUO - Interior Photography, Coffee Shop InteriorsTAG ESPRESSO KIOSK / studio yo-u + atelier TUO - More Images+ 16

  • Area Area of this architecture project Area:  36 m²
  • Year Completion year of this architecture project Year:  2023

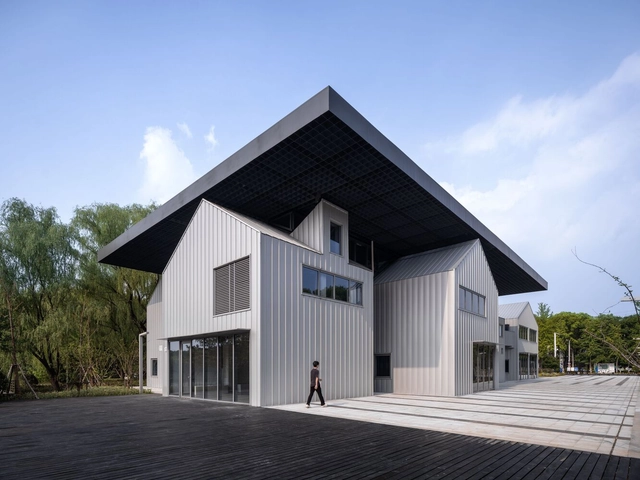
Visitor Center of Kunshan Urban Ecological Forest Park / Atelier Archmixing

Visitor Center of Kunshan Urban Ecological Forest Park / Atelier Archmixing - Exterior Photography, Visitor Center, Facade, CityscapeVisitor Center of Kunshan Urban Ecological Forest Park / Atelier Archmixing - Exterior Photography, Visitor Center, Garden, FacadeVisitor Center of Kunshan Urban Ecological Forest Park / Atelier Archmixing - Exterior Photography, Visitor Center, FacadeVisitor Center of Kunshan Urban Ecological Forest Park / Atelier Archmixing - Exterior Photography, Visitor Center, FacadeVisitor Center of Kunshan Urban Ecological Forest Park / Atelier Archmixing - More Images+ 20

•
Su Zhou Shi, China

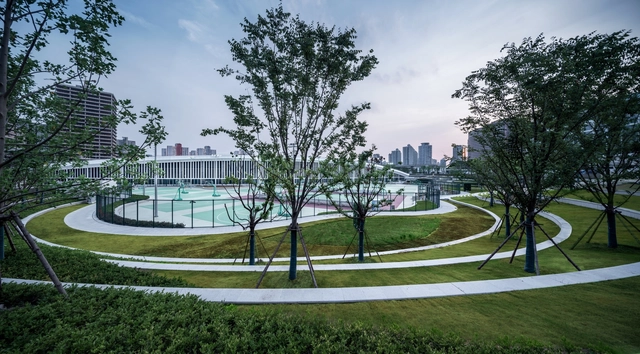
Xujiahui Sports Park / HPP Architects

Xujiahui Sports Park / HPP Architects - Exterior Photography, Renovation, Facade, CityscapeXujiahui Sports Park / HPP Architects - Exterior Photography, Renovation, Facade, CityscapeXujiahui Sports Park / HPP Architects - Exterior Photography, Renovation, FacadeXujiahui Sports Park / HPP Architects - Interior Photography, Renovation, Beam, LightingXujiahui Sports Park / HPP Architects - More Images+ 21

  • Architects: HPP Architects
  • Area Area of this architecture project Area:  306000 m²
  • Year Completion year of this architecture project Year:  2023
  • Manufacturers Brands with products used in this architecture project
    Manufacturers:  CSG, Evergreen, Laminam, Pohang

Orchid Pavilion / CCA | Bernardo Quinzaños

Orchid Pavilion / CCA | Bernardo Quinzaños - Exterior Photography, Pavilion, Garden, FacadeOrchid Pavilion / CCA | Bernardo Quinzaños - Interior Photography, Pavilion, Facade, BeamOrchid Pavilion / CCA | Bernardo Quinzaños - Exterior Photography, PavilionOrchid Pavilion / CCA | Bernardo Quinzaños - Interior Photography, Pavilion, FacadeOrchid Pavilion / CCA | Bernardo Quinzaños - More Images+ 22

•
Puerto Escondido, Mexico

Xiaotang No.12 / IARA

Xiaotang No.12 / IARA - Exterior Photography, Renovation, Courtyard, Facade, Door, Column, BeamXiaotang No.12 / IARA - Interior Photography, Renovation, Door, Facade, Arch, BeamXiaotang No.12 / IARA - Interior Photography, Renovation, Beam, Door, Facade, ColumnXiaotang No.12 / IARA - Interior Photography, Renovation, Door, Beam, Arch, ColumnXiaotang No.12 / IARA - More Images+ 32

  • Architects: IARA
  • Area Area of this architecture project Area:  110 m²
  • Year Completion year of this architecture project Year:  2021

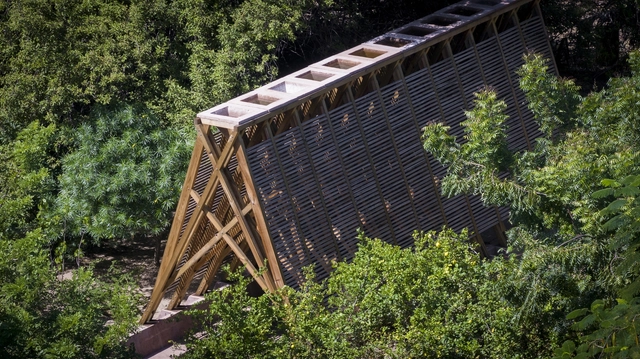
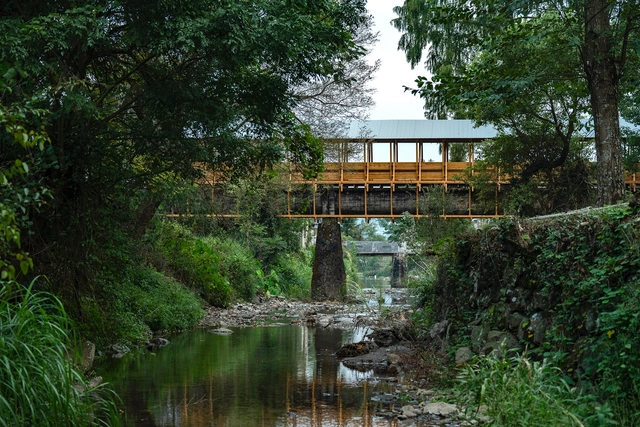
FW JI·The Covered Bridge on Aqueduct / IARA

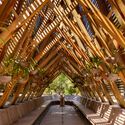
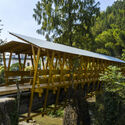
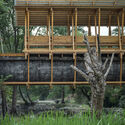
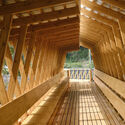
FW JI·The Covered Bridge on Aqueduct / IARA - Exterior Photography, Bridges , ForestFW JI·The Covered Bridge on Aqueduct / IARA - Exterior Photography, Bridges , Garden, Beam, ForestFW JI·The Covered Bridge on Aqueduct / IARA - Exterior Photography, Bridges , Garden, BeamFW JI·The Covered Bridge on Aqueduct / IARA - Interior Photography, Bridges , BeamFW JI·The Covered Bridge on Aqueduct / IARA - More Images+ 31

•
Huangshan City, China
  • Architects: IARA
  • Area Area of this architecture project Area:  106 m²
  • Year Completion year of this architecture project Year:  2023

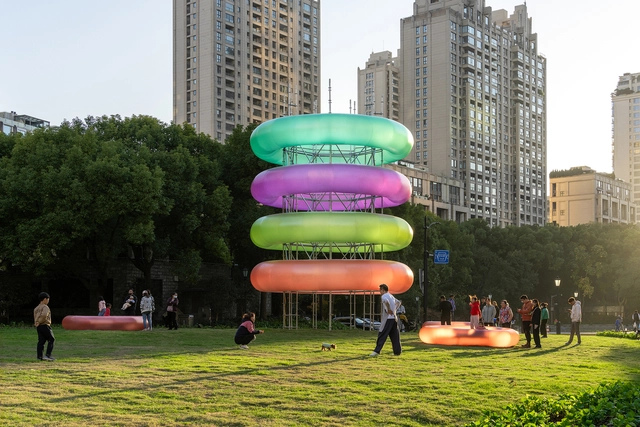
JUMP Urban Generator / Daxing Jizi Design

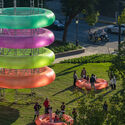
JUMP Urban Generator / Daxing Jizi Design - Exterior Photography, Installations & Structures, FacadeJUMP Urban Generator / Daxing Jizi Design - Exterior Photography, Installations & Structures, Garden, BenchJUMP Urban Generator / Daxing Jizi Design - Installations & StructuresJUMP Urban Generator / Daxing Jizi Design - Exterior Photography, Installations & Structures, Garden, CityscapeJUMP Urban Generator / Daxing Jizi Design - More Images+ 18

  • Architects: Daxing Jizi Design
  • Area Area of this architecture project Area:  300 m²
  • Year Completion year of this architecture project Year:  2023
  • Manufacturers Brands with products used in this architecture project
    Manufacturers:  Hemen Technology, Jinchao, Jumping Bear Amusement Equipment