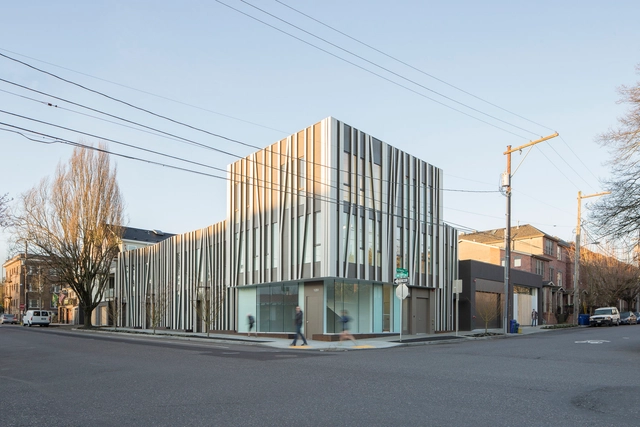
Glass
Overton 19 Townhouses / Works Progress Architecture


https://www.archdaily.com/498727/overton-19-townhouses-works-partnership-architectureDaniel Sánchez
Espai Baronda / Alonso y Balaguer
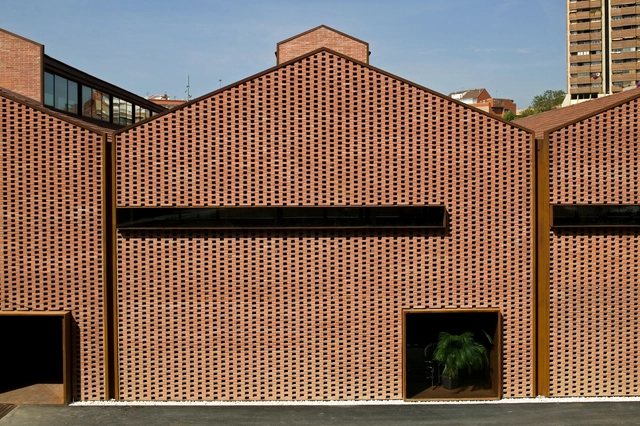


- Area: 6000 m²
- Year: 2009
-
Professionals: AREA 5/BOMA, SURIS, Tau Icesa
https://www.archdaily.com/499579/espai-baronda-alonso-y-balaguerDaniel Sánchez
House in Miramar / e|348 Arquitectura
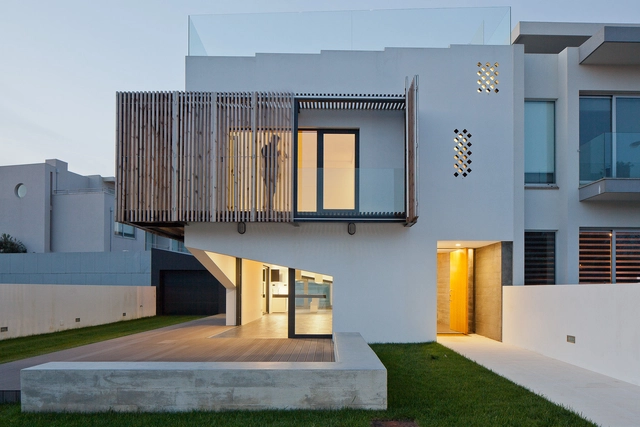

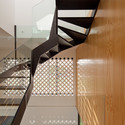
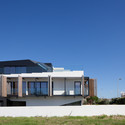

https://www.archdaily.com/499607/house-in-miramar-e-348-arquitecturaDaniel Sánchez
Modsim / Yazgan Design Architecture

-
Architects: Yazgan Design Architecture
- Area: 4100 m²
- Year: 2009
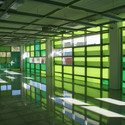
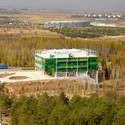

https://www.archdaily.com/497978/modsim-yazgan-design-architectureDaniel Sánchez
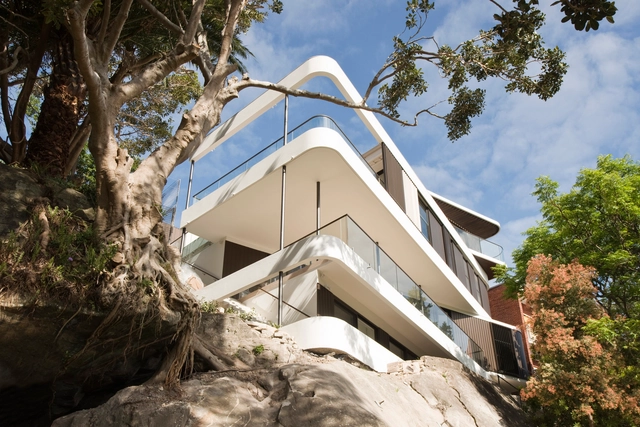
Cliff Top House / Luigi Rosselli


-
Architects: Luigi Rosselli
- Area: 295 m²
- Year: 2013
-
Professionals: Building With Options Pty Ltd, Charles Blunt for Rooney & Bye Pty Ltd
https://www.archdaily.com/499246/cliff-top-house-luigi-roselliDaniel Sánchez
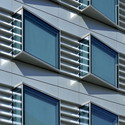
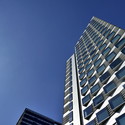
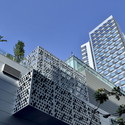
Humble House / KRIS YAO | ARTECH


-
Architects: KRIS YAO | ARTECH
- Area: 54956 m²
- Year: 2013
-
Professionals: IEC Group, King - Le Chang & Associates, maRco Skin Studio
https://www.archdaily.com/498607/humble-house-kris-yao-artechDaniel Sánchez
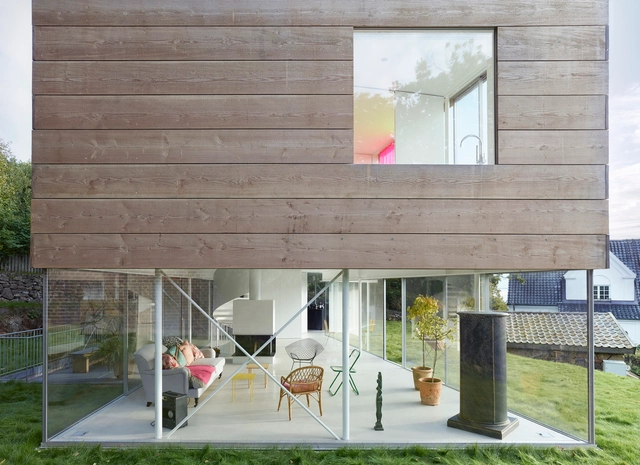
Mölle by the Sea / Elding Oscarson
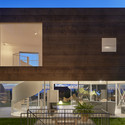
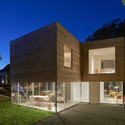
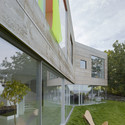
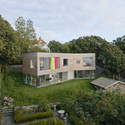
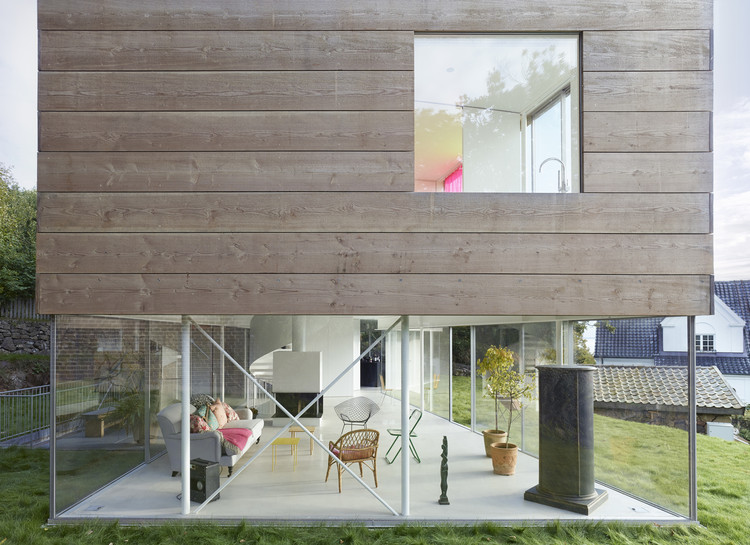
-
Architects: Elding Oscarson
- Area: 300 m²
- Year: 2013
-
Manufacturers: panoramah!®
https://www.archdaily.com/498686/molle-by-the-sea-elding-oscarsonKaren Valenzuela
Historical Archive of the Basque Country / ACXT
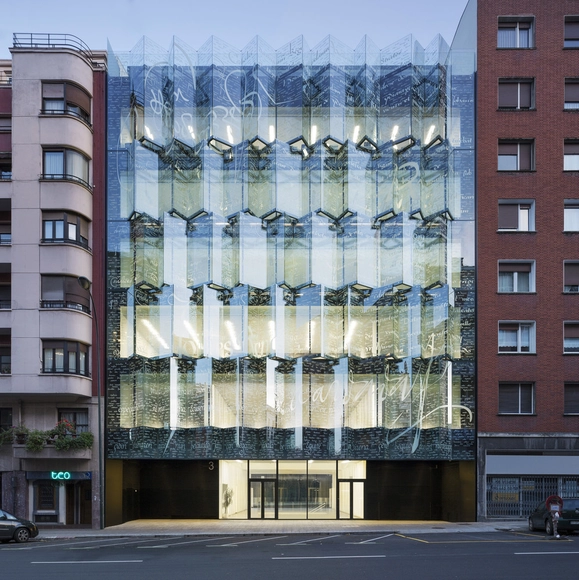
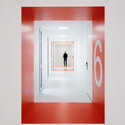
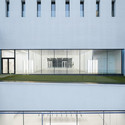

https://www.archdaily.com/498781/historical-archive-of-the-basque-country-acxtKaren Valenzuela
Pó House / Ricardo Silva Carvalho Arquitectos
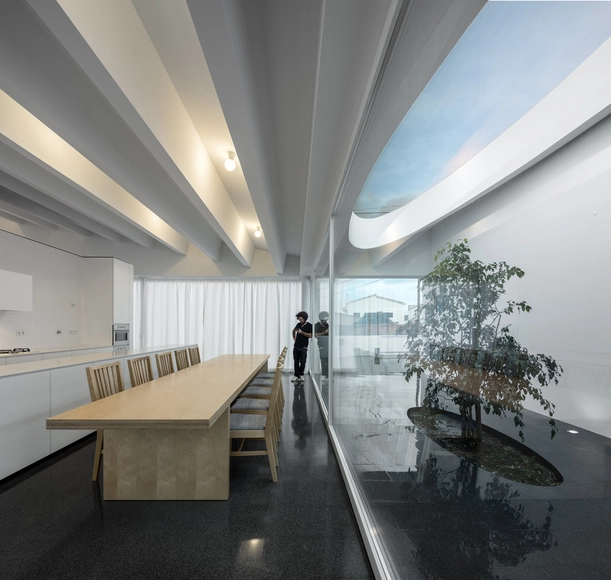


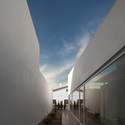


https://www.archdaily.com/498971/po-house-ricardo-silva-carvalho-arquitectosRomullo Baratto
Meditech Medical Information Technology Computer Science Building I / Payette

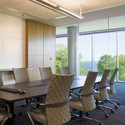
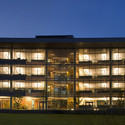
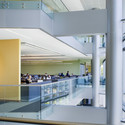
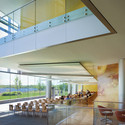

https://www.archdaily.com/498662/meditech-medical-information-technology-computer-science-building-i-payetteDaniel Sánchez
Ankara Arena / Yazgan Design Architecture
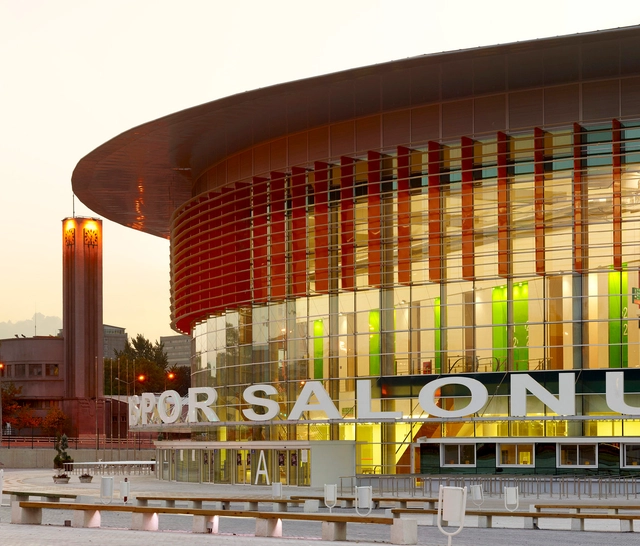
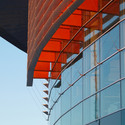




-
Architects: Yazgan Design Architecture
- Area: 55000 m²
- Year: 2010
-
Professionals: Ersin Ersoy, Sport Concepts London, GMD Engineering Co, Probi Construction, Turkerler Construction Inc, +1
https://www.archdaily.com/497918/ankara-arena-yazgan-design-architectureDaniel Sánchez
S House / Domenack Arquitectos

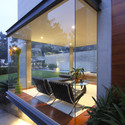
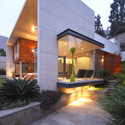
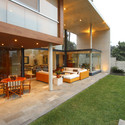


https://www.archdaily.com/497637/s-house-domenack-arquitectosDaniel Sánchez
Maison Edouard François Designs Luxurious Skyscraper Trio in India
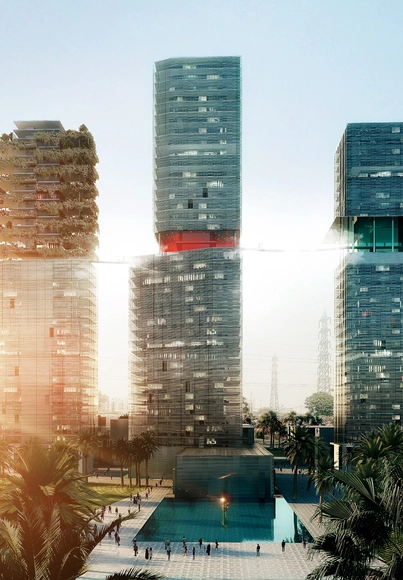
Sector 66 of Gurgaon, India will be the site of Maison Edouard François’ newest project: a massive luxury complex crowned by three stainless steel-clad skyscrapers. Given over entirely to opulence, Guragon 66 will house a hotel, a multiplex cinema, and an apartment complex. Yet its most defining feature may be its shopping mall, which covers most of the ground floor. This glass-canopied commercial center will host internationally known brands, such as Fendi and Chanel, in independent marble buildings within the main structure.
These shopping "embassies" will be grouped along the mall axis in a manner resembling a traditional European neighborhood. At the same time, the roofs of the shops will be utilized as restaurant space, and will be connected to each other by elevated footbridges. This is intended to create a unique, multi-level promenade which the architects describe as "an exterior landscape that is air-conditioned and unified beneath the glass canopy of the mall."
https://www.archdaily.com/498204/maison-edouard-francois-designs-luxurious-skyscraper-trio-in-indiaConnor Walker
Construction Begins on UDG China's Nanjing Office Tower

Construction has begun on the new Nanjing Jianye District office tower in China. Designed by UDG China, the multi-level complex will house hundreds of government workers throughout almost 100,000 square meters of office space.
https://www.archdaily.com/498109/construction-begins-on-udg-china-s-nanjing-office-towerStephen Stanley
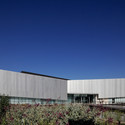
Synthon Laboratory Building / GH+A | Guillermo Hevia
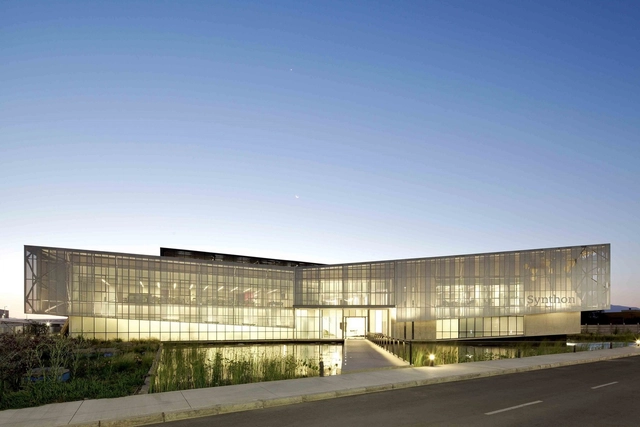

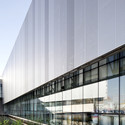


-
Architects: GH+A | Guillermo Hevia
- Area: 12 m²
- Year: 2012
-
Manufacturers: Bash, Chubretovic, Hunter Douglas, MK
-
Professionals: BIOTECH Chile Consultores Ltda., Mena y Ovalle
https://www.archdaily.com/496177/synthon-laboratory-building-gh-a-guillermo-heviaIgor Fracalossi
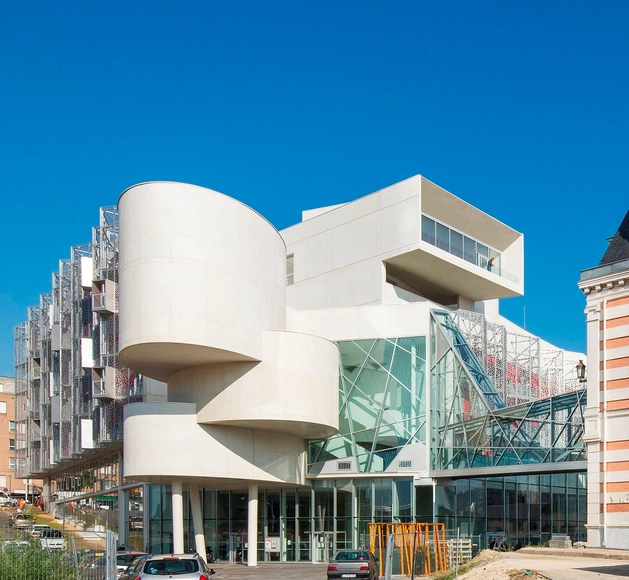
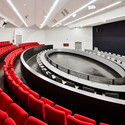
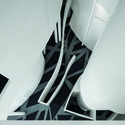
Bagnolet Town Hall / Jean-Pierre Lott Architecte



-
Architects: Jean-Pierre Lott Architecte
- Year: 2014
-
Professionals: Berim, MAS EA Consultants, Sequano Amenagement
https://www.archdaily.com/496281/bagnolet-town-hall-jean-pierre-lott-architecteDaniel Sánchez
Casa da Musica / OMA


-
Architects: OMA
- Area: 22000 m²
- Year: 2005
-
Manufacturers: Danpal, panoramah!®, Lastra y Zorrilla, Cricursa, Facal, +4
-
Professionals: ABT Arnhem (NL), Rob Nijsse Auditorium, Arup Façade Engineering, TNO Eindhoven
https://www.archdaily.com/619294/casa-da-musica-omaCristian Aguilar
Visual Arts School / BARCLAY&CROUSSE Architecture


-
Architects: Barclay & Crousse
- Year: 2012
-
Manufacturers: GRAPHISOFT
https://www.archdaily.com/495936/visual-arts-school-barclay-and-crousseKaren Valenzuela