1. ArchDaily
  2. Glass

Glass

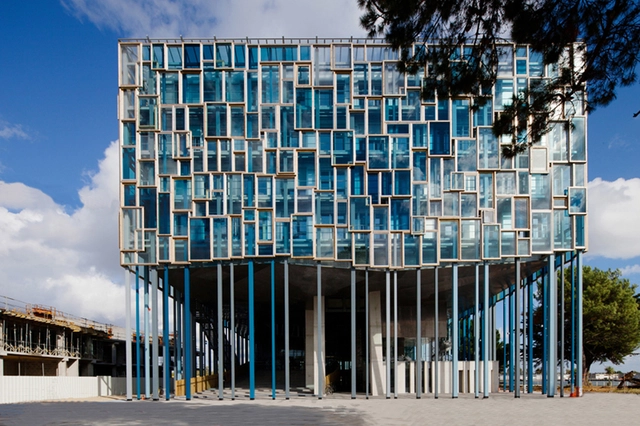
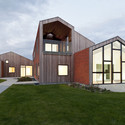
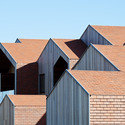
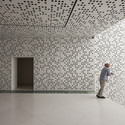
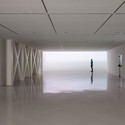
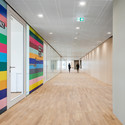
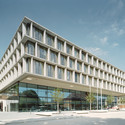
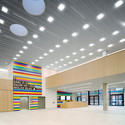
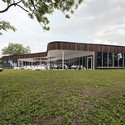
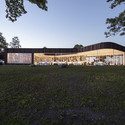
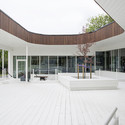
Community House of Lorient / Jean de Giacinto Architecture + Duncan Lewis Scape Architecture


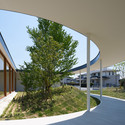
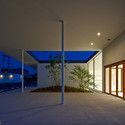
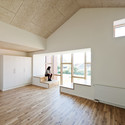
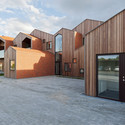
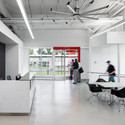
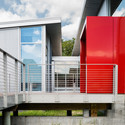
Community House of Lorient / Jean de Giacinto Architecture + Duncan Lewis Scape Architecture - Office Buildings, Door, FacadeCommunity House of Lorient / Jean de Giacinto Architecture + Duncan Lewis Scape Architecture - Office Buildings, FacadeCommunity House of Lorient / Jean de Giacinto Architecture + Duncan Lewis Scape Architecture - Office Buildings, Facade, Door, Handrail, Beam, ColumnCommunity House of Lorient / Jean de Giacinto Architecture + Duncan Lewis Scape Architecture - Office Buildings, Facade, LightingCommunity House of Lorient / Jean de Giacinto Architecture + Duncan Lewis Scape Architecture - More Images+ 23

Cristina Parreño Investigates the Tectonics of Transparency With Glass Wall Prototype

Architect and MIT Lecturer Cristina Parreño has created this new prototype for a self-supporting glass facade, entitled "The Wall." The design is the first in Parreño's "Tectonics of Transparency," a series of planned prototypes that will "explore the relationship between formal design, spatial perception, structural efficiency and systems of fabrication."

More details about Parreño's prototype after the break

Cristina Parreño Investigates the Tectonics of Transparency With Glass Wall Prototype - Image 1 of 4Cristina Parreño Investigates the Tectonics of Transparency With Glass Wall Prototype - Stairs, FacadeCristina Parreño Investigates the Tectonics of Transparency With Glass Wall Prototype - Stairs, FacadeCristina Parreño Investigates the Tectonics of Transparency With Glass Wall Prototype - StairsCristina Parreño Investigates the Tectonics of Transparency With Glass Wall Prototype - More Images+ 13

Cristina Parreño Investigates the Tectonics of Transparency With Glass Wall Prototype - Facade

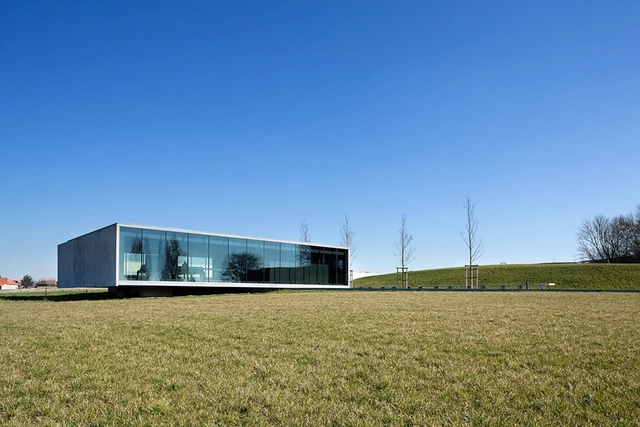
Tyne Cot Cemetery Entrance / Govaert & Vanhoutte Architects

Tyne Cot Cemetery Entrance / Govaert & Vanhoutte Architects -         CemeteryTyne Cot Cemetery Entrance / Govaert & Vanhoutte Architects -         CemeteryTyne Cot Cemetery Entrance / Govaert & Vanhoutte Architects -         CemeteryTyne Cot Cemetery Entrance / Govaert & Vanhoutte Architects -         CemeteryTyne Cot Cemetery Entrance / Govaert & Vanhoutte Architects - More Images+ 28

•
Zonnebeke, Belgium

Tanaka Clinic / Akiyoshi Takagi & Associates

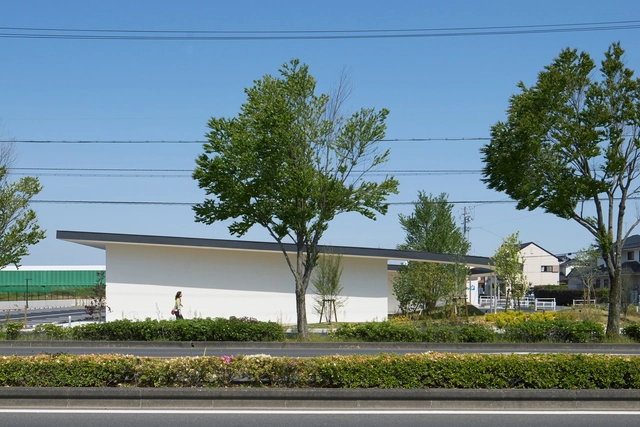
Tanaka Clinic / Akiyoshi Takagi & Associates - ClinicTanaka Clinic / Akiyoshi Takagi & Associates - ClinicTanaka Clinic / Akiyoshi Takagi & Associates - ClinicTanaka Clinic / Akiyoshi Takagi & Associates - ClinicTanaka Clinic / Akiyoshi Takagi & Associates - More Images+ 12

•
Hamamatsu, Japan

Vanke Sales Center Façade Renovation / Shenzhen Upright & Pure Architectural Design Co., Ltd

Children’s Home / CEBRA

Children’s Home / CEBRA - Day Care, Facade, Door
© Mikkel Frost
•
Kerteminde, Denmark
  • Architects: CEBRA
  • Area Area of this architecture project Area:  1500 m²
  • Year Completion year of this architecture project Year:  2014
  • Manufacturers Brands with products used in this architecture project
    Manufacturers:  Troldtekt
  • Professionals: PK3

Children’s Home / CEBRA - Day Care, BeamChildren’s Home / CEBRA - Day Care, Door, FacadeChildren’s Home / CEBRA - Day Care, Facade, DoorChildren’s Home / CEBRA - Day Care, Facade, DoorChildren’s Home / CEBRA - More Images+ 16

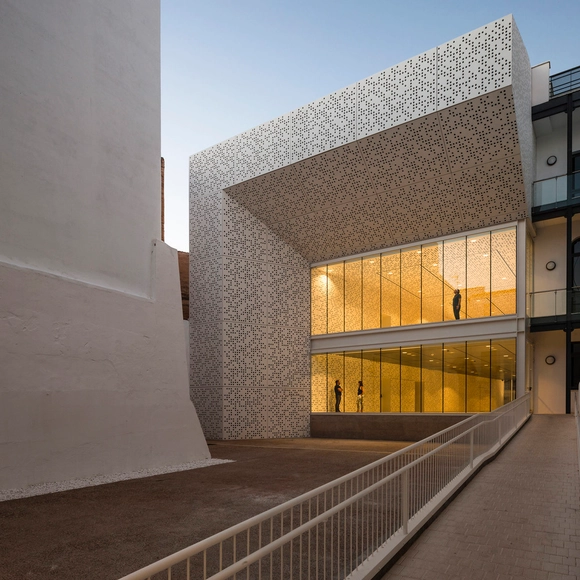
Fine Arts Museum / Estudio Hago

Fine Arts Museum / Estudio Hago - Extension, Facade, Arch, StairsFine Arts Museum / Estudio Hago - Extension, FacadeFine Arts Museum / Estudio Hago - ExtensionFine Arts Museum / Estudio Hago - Extension, LightingFine Arts Museum / Estudio Hago - More Images+ 26

•
Badajoz, Spain
  • Architects: Estudio Hago
  • Area Area of this architecture project Area:  3298 m²
  • Year Completion year of this architecture project Year:  2014
  • Manufacturers Brands with products used in this architecture project
    Manufacturers:  BANDALUX, Panel Omega Zeta, Sevasa

Balnea Pavilion / Blouin Tardif Architectes

Balnea Pavilion / Blouin Tardif Architectes - SpaBalnea Pavilion / Blouin Tardif Architectes - SpaBalnea Pavilion / Blouin Tardif Architectes - SpaBalnea Pavilion / Blouin Tardif Architectes - SpaBalnea Pavilion / Blouin Tardif Architectes - More Images+ 13

House Feurstein / Innauer-Matt Architekten

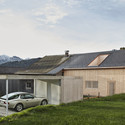
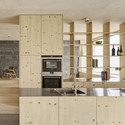
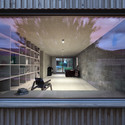
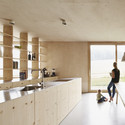
House Feurstein / Innauer-Matt Architekten - Houses, Door, FacadeHouse Feurstein / Innauer-Matt Architekten - Houses, Kitchen, Facade, Door, Beam, Countertop, Sink, Table, ChairHouse Feurstein / Innauer-Matt Architekten - Houses, Facade, ChairHouse Feurstein / Innauer-Matt Architekten - Houses, Kitchen, Countertop, Table, BedHouse Feurstein / Innauer-Matt Architekten - More Images+ 8

•
Schwarzenberg, Austria

House F / Finckh Architekten

House F / Finckh Architekten - HousesHouse F / Finckh Architekten - Interior Photography, Houses, FacadeHouse F / Finckh Architekten - HousesHouse F / Finckh Architekten - HousesHouse F / Finckh Architekten - More Images+ 21

  • Architects: Finckh Architekten
  • Area Area of this architecture project Area:  214 m²
  • Year Completion year of this architecture project Year:  2014
  • Manufacturers Brands with products used in this architecture project
    Manufacturers:  RODECA GMBH

Kirkmichael Primary School / Holmes Miller

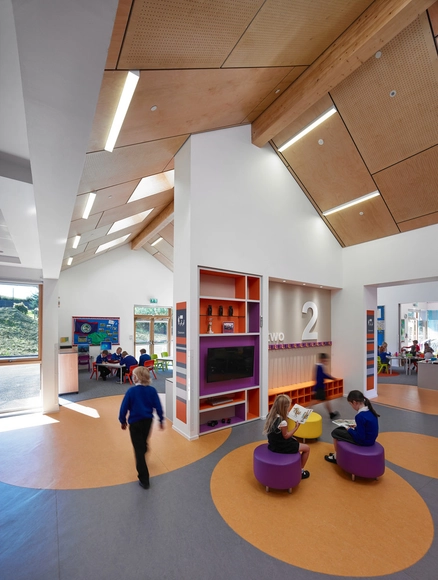
Kirkmichael Primary School / Holmes Miller - Schools , Beam, FacadeKirkmichael Primary School / Holmes Miller - Schools , FacadeKirkmichael Primary School / Holmes Miller - Schools , Facade, Stairs, FenceKirkmichael Primary School / Holmes Miller - Schools , Table, ChairKirkmichael Primary School / Holmes Miller - More Images+ 7

Y111 Hotel / Estudio FWAP Arquitectos + Estudio Jose Luis Lorenzo

Y111 Hotel / Estudio FWAP Arquitectos + Estudio Jose Luis Lorenzo - Adaptive ReuseY111 Hotel / Estudio FWAP Arquitectos + Estudio Jose Luis Lorenzo - Adaptive ReuseY111 Hotel / Estudio FWAP Arquitectos + Estudio Jose Luis Lorenzo - Adaptive ReuseY111 Hotel / Estudio FWAP Arquitectos + Estudio Jose Luis Lorenzo - Adaptive ReuseY111 Hotel / Estudio FWAP Arquitectos + Estudio Jose Luis Lorenzo - More Images+ 15

Fitting in the Protection Zone in Strebersdorf / Abendroth Architekten

Fitting in the Protection Zone in Strebersdorf / Abendroth Architekten - Houses, Garden, Door, Facade, StairsFitting in the Protection Zone in Strebersdorf / Abendroth Architekten - Houses, Deck, Fence, Facade, Handrail, BalconyFitting in the Protection Zone in Strebersdorf / Abendroth Architekten - Houses, Courtyard, Facade, DoorFitting in the Protection Zone in Strebersdorf / Abendroth Architekten - Houses, Facade, Fence, Handrail, SinkFitting in the Protection Zone in Strebersdorf / Abendroth Architekten - More Images+ 13

•
Lutzmannsburg, Austria

Revitalizing Olmsted Center / BKSK

Revitalizing Olmsted Center / BKSK - Offices, Garden, Facade
© Raimund Koch

Revitalizing Olmsted Center / BKSK - Offices, Deck, Stairs, Fence, Facade, Handrail, DoorRevitalizing Olmsted Center / BKSK - Offices, Facade, Table, ChairRevitalizing Olmsted Center / BKSK - Offices, Deck, Facade, Fence, Handrail, StairsRevitalizing Olmsted Center / BKSK - Offices, FacadeRevitalizing Olmsted Center / BKSK - More Images+ 7

Chamber of Industry and Commerce / wulf architekten

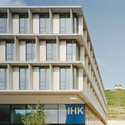
Chamber of Industry and Commerce / wulf architekten - Office Buildings, Facade, BalconyChamber of Industry and Commerce / wulf architekten - Office Buildings, FacadeChamber of Industry and Commerce / wulf architekten - Office Buildings, FacadeChamber of Industry and Commerce / wulf architekten - Office Buildings, FacadeChamber of Industry and Commerce / wulf architekten - More Images+ 13

Noa Restaurant / Kamp Arhitektid

Noa Restaurant / Kamp Arhitektid - Restaurant, Garden, FacadeNoa Restaurant / Kamp Arhitektid - Restaurant, Garden, FacadeNoa Restaurant / Kamp Arhitektid - Restaurant, FacadeNoa Restaurant / Kamp Arhitektid - Restaurant, FacadeNoa Restaurant / Kamp Arhitektid - More Images+ 13

•
Tallinn, Estonia

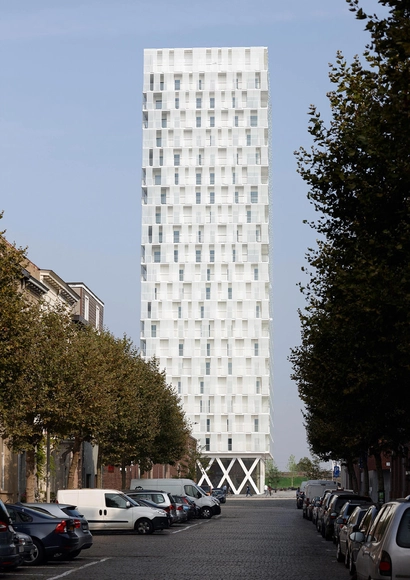
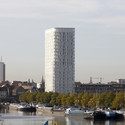
Park Tower / Studio Farris Architects

Park Tower / Studio Farris Architects - Apartments, Facade, CityscapePark Tower / Studio Farris Architects - Apartments, FacadePark Tower / Studio Farris Architects - Apartments, Facade, HandrailPark Tower / Studio Farris Architects - Apartments, Facade, Balcony, HandrailPark Tower / Studio Farris Architects - More Images+ 14

•
Antwerp, Belgium
  • Area Area of this architecture project Area:  37250 m²
  • Year Completion year of this architecture project Year:  2014
  • Manufacturers Brands with products used in this architecture project
    Manufacturers:  Zoontjens
  • Professionals: Besix, ELD Engineering

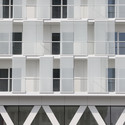
Coalimex / G8A Architecture & Urban Planning

Coalimex / G8A Architecture & Urban Planning - Office Buildings, Facade, DoorCoalimex / G8A Architecture & Urban Planning - Office Buildings, FacadeCoalimex / G8A Architecture & Urban Planning - Office Buildings, FacadeCoalimex / G8A Architecture & Urban Planning - Office Buildings, FacadeCoalimex / G8A Architecture & Urban Planning - More Images+ 6