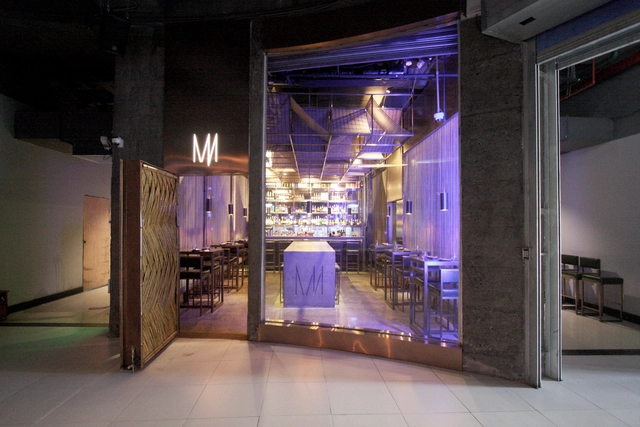
Glass
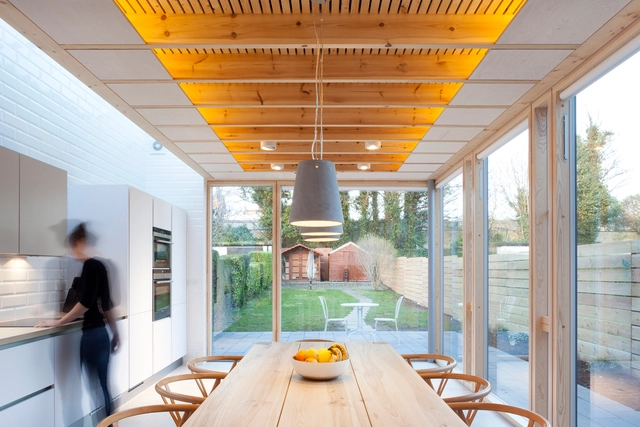
Copeland Grove House / Stephen Kavanagh Architects



-
Architects: Stephen Kavanagh Architects
- Area: 24 m²
- Year: 2015
-
Manufacturers: Abbey Woods, Crosswater, Domus Tiles, Franke, Kube, +3
-
Professionals: CORA Consulting Engineers, John Punch Construction
https://www.archdaily.com/877895/copeland-grove-house-stephen-kavanagh-architectsDaniel Tapia
Metal Rainbow-Zhongshu Bookstore in Suzhou / Wutopia Lab
.jpg?1502945165&format=webp&width=640&height=580)
.jpg?1502944771 "© Yijie Hu")
.jpg?1502945007 "© Yijie Hu")
.jpg?1502944862 "© CreatAR Images")
.jpg?1502944761 "© CreatAR Images")
.jpg?1502945165)
-
Architects: Wutopia Lab
- Area: 1380 m²
- Year: 2017
-
Professionals: ArchUnits, Gradient Lighting Design Co., Ltd.
https://www.archdaily.com/877838/metal-rainbow-zhongshu-bookstore-in-suzhou-wutopia-lab舒岳康 - SHU Yuekang
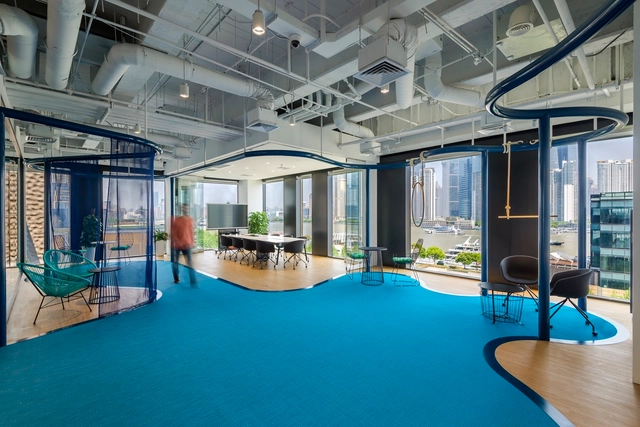
Club Med Shanghai Office / 100architects
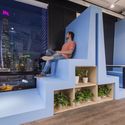
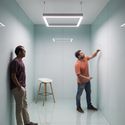

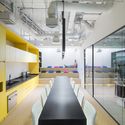

-
Architects: 100architects
- Area: 1550 m²
- Year: 2017
https://www.archdaily.com/877848/club-med-shanghai-office-100architects舒岳康 - SHU Yuekang
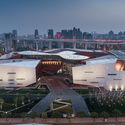
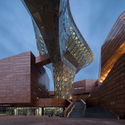
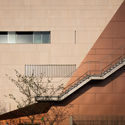
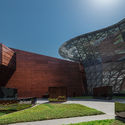
The World Expo Museum / ECADI
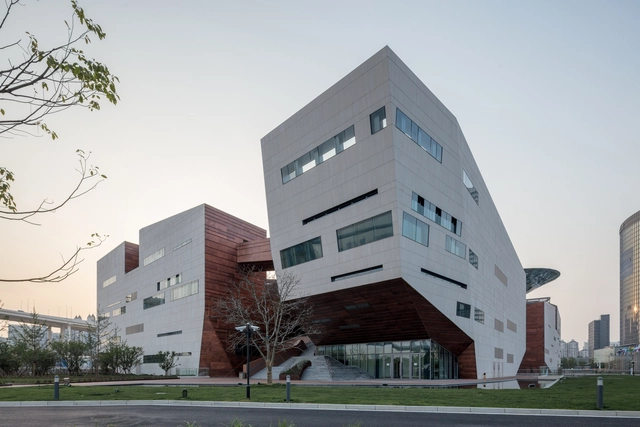

-
Architects: ECADI
- Area: 46550 m²
- Year: 2017
-
Professionals: Shanghai Construction No.4 (Group) Co.LTD
https://www.archdaily.com/877658/the-world-expo-museum-architectural-creation-department-ecadi韩爽
Bay Area Metro Center / Perkins&Will
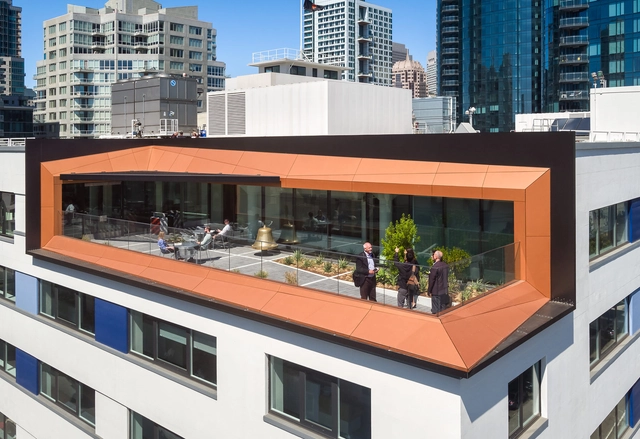
-
Architects: Perkins&Will
- Area: 48774 m²
- Year: 2016
-
Professionals: WSP, Architecture & Light, GLS Landscape Architecture, Harris & Associates, Holmes Structures, +2
https://www.archdaily.com/877823/bay-area-metro-center-perkins-plus-willJoanna Wong
Brise Soleil House / Rubén Muedra Estudio de Arquitectura
.jpg?1498165092&format=webp&width=640&height=580)
.jpg?1498165406 "© Adrían Mora Maroto")
.jpg?1498165549 "© Adrían Mora Maroto")
.jpg?1498165127 "© Adrían Mora Maroto")
.jpg?1498165423 "© Adrían Mora Maroto")
.jpg?1498165092)
-
Architects: Rubén Muedra Estudio de Arquitectura
- Area: 300 m²
- Year: 2017
-
Manufacturers: KEIM, Arkoslight, DuPont, Saint-Gobain, Argenta, +7
https://www.archdaily.com/874298/brise-soleil-house-ruben-muedra-estudio-de-arquitecturaDaniel Tapia
Mylines Hotel / LYCS Architecture
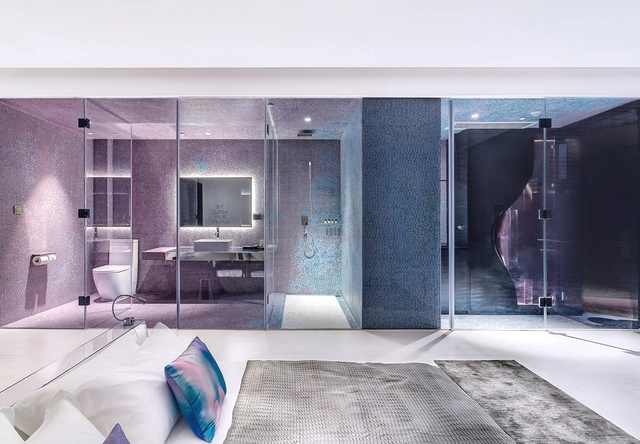
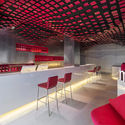
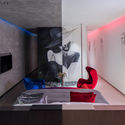

https://www.archdaily.com/876857/mylines-hotel-lycs-architecture罗靖琳
AD Classics: The Entenza House (Case Study #9) / Charles & Ray Eames, Eero Saarinen & Associates
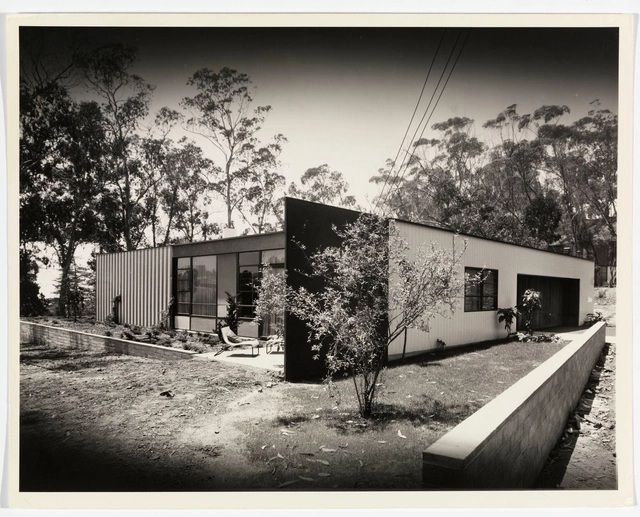
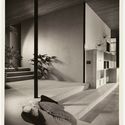
Nestled in the verdant seaside hills of the Pacific Palisades in southern California, the Entenza House is the ninth of the famous Case Study Houses built between 1945 and 1962. With a vast, open-plan living room that connects to the backyard through floor-to-ceiling glass sliding doors, the house brings its natural surroundings into a metal Modernist box, allowing the two to coexist as one harmonious space.
Like its peers in the Case Study Program, the house was designed not only to serve as a comfortable and functional residence, but to showcase how modular steel construction could be used to create low-cost housing for a society still recovering from the the Second World War. The man responsible for initiating the program was John Entenza, Editor of the magazine Arts and Architecture. The result was a series of minimalist homes that employed steel frames and open plans to reflect the more casual and independent way of life that had arisen in the automotive age.[1]



https://www.archdaily.com/782050/ad-classics-case-study-house-9-entenza-charles-ray-eames-eero-saarinen-associatesLuke Fiederer
DEEJ Factory / 5+design
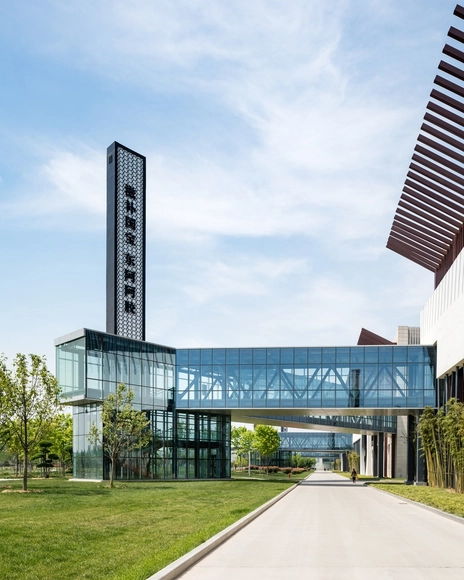
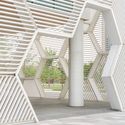
.jpg?1502440322 "Courtesy of 5+design")

https://www.archdaily.com/877541/deej-factory-5-plus-designDaniel Tapia

Parque Toreo / Sordo Madaleno Arquitectos
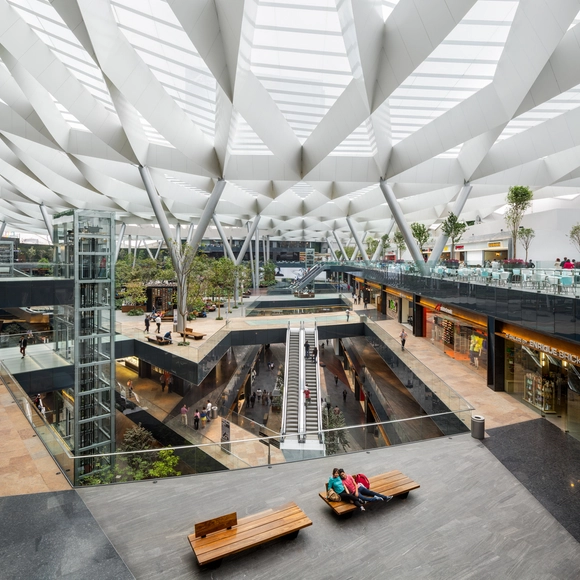
-
Architects: Sordo Madaleno Arquitectos
- Area: 440580 m²
- Year: 2014
-
Professionals: Etra, Grupo RIOBOO Jorod, IACSA, Innovative Designs, Luz y Forma, +2
https://www.archdaily.com/877354/parque-toreo-sordo-madaleno-arquitectosRayen Sagredo
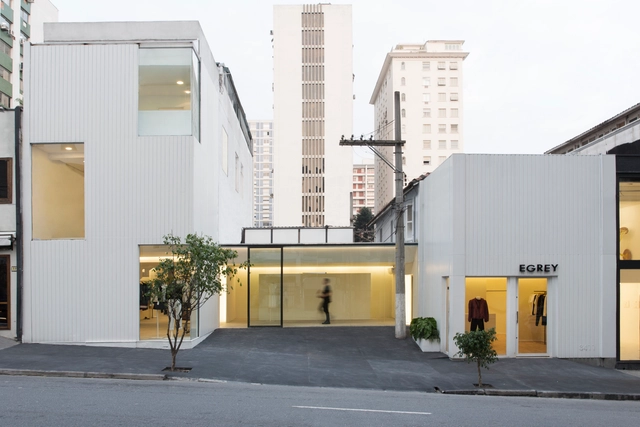
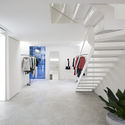
EGREY Store / MNMA studio
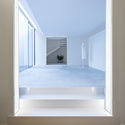
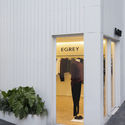
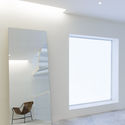

-
Architects: MNMA studio
- Area: 300 m²
- Year: 2017
https://www.archdaily.com/877196/egrey-store-mnma-studioDaniel Tapia
The Glasshouse / Glen Thomas Architecture
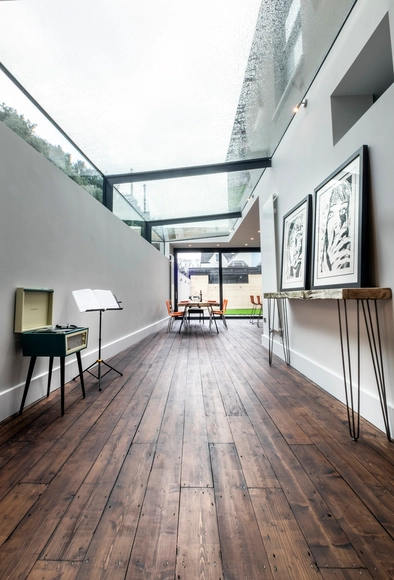
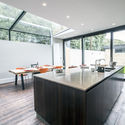
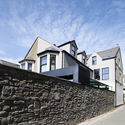
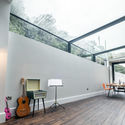
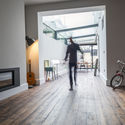

-
Architects: Glen Thomas Architecture
- Area: 340 m²
- Year: 2017
-
Manufacturers: Clear Living, Doca, Raynears
-
Professionals: Alex French Associates, Brickflair, Leigh Dickson Consulting
https://www.archdaily.com/876518/the-glasshouse-glen-thomas-architectureDaniel Tapia
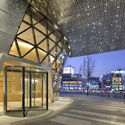
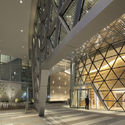
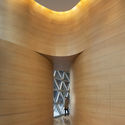
Harim Group Headquarters Building / The Beck Group



-
Architects: The Beck Group
- Area: 10000 m²
- Year: 2016
-
Manufacturers: Curtainwall System, Viracon, Zahner
-
Professionals: The Beck Group, Bdd, Cdc, Doojowon, Well Light
https://www.archdaily.com/877264/harim-group-headquarters-building-the-beck-groupDaniel Tapia
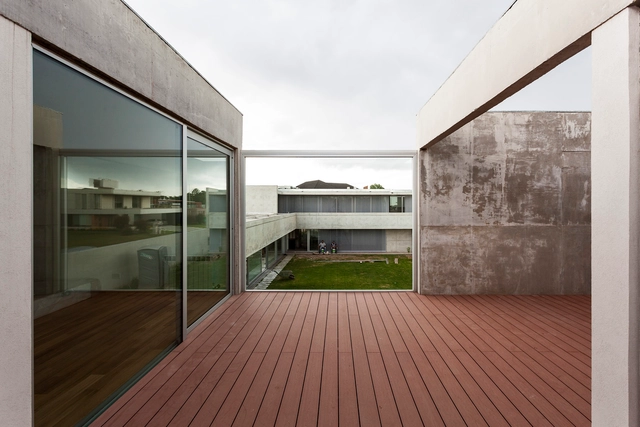
L Houses / Martín Aloras
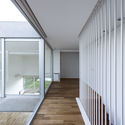
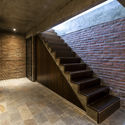
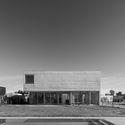
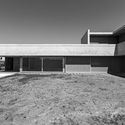

https://www.archdaily.com/874021/l-houses-martin-alorasRayen Sagredo
Cantzheim Vineyard Manor House / Max Dudler
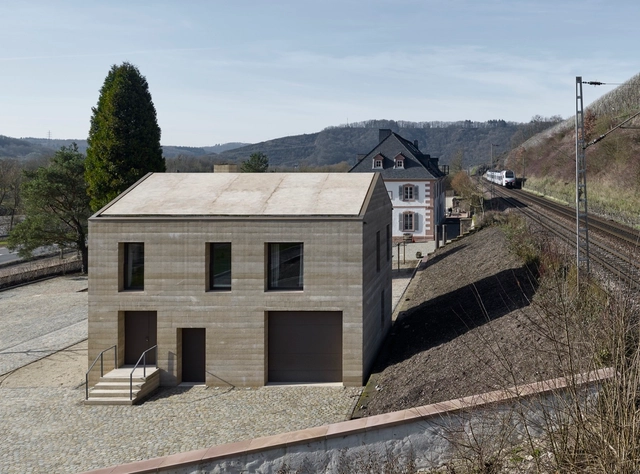
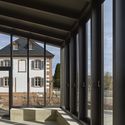


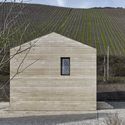

-
Architects: Max Dudler
- Area: 1500 m²
- Year: 2016
https://www.archdaily.com/877468/cantzheim-vineyard-manor-house-max-dudlerDaniel Tapia





AD Classics: Paris Métro Entrance / Hector Guimard

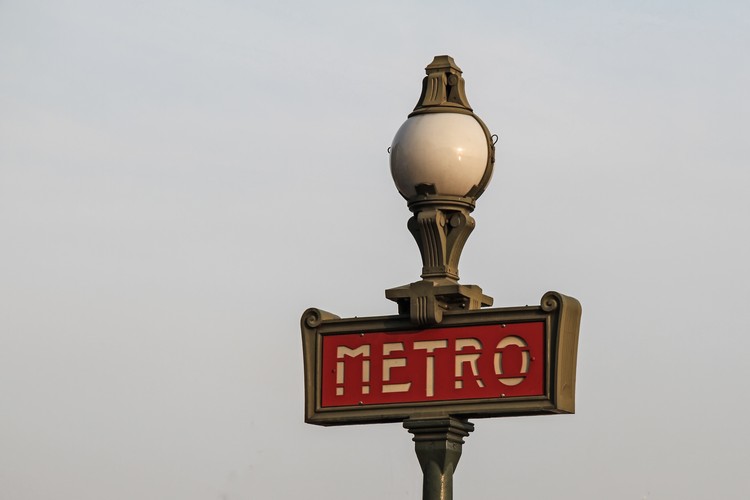
Scattered throughout the streets of Paris, the elegant Art Nouveau entrances to the Métropolitain (Métro) subway system stand as a collective monument to the city’s Belle Époque of the late 19th and early 20th Centuries. With their sinuous ironwork patterned after stylized plants, the Métro entrances now count among the most celebrated architectural emblems of the city; however, due to the city’s wariness in the face of industrialization and architect Hector Guimard’s decision to utilize a then-novel architectural aesthetic, it would take decades before the entrances would earn the illustrious reputation that they now enjoy.


https://www.archdaily.com/870687/ad-classics-paris-metro-entrance-hector-guimardLuke Fiederer