1. ArchDaily
  2. Glass

Glass

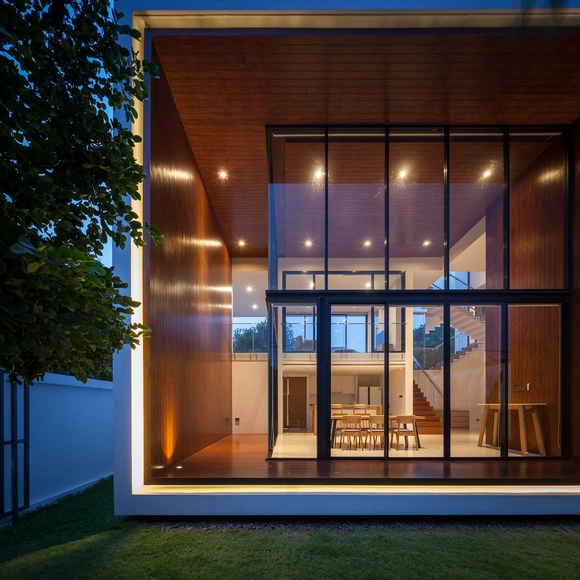
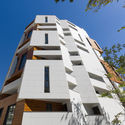
Flagship Building / Geodesic Design

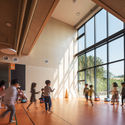
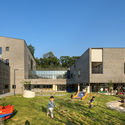
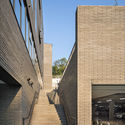
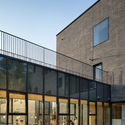
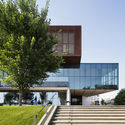
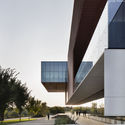
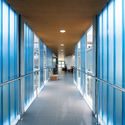
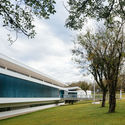
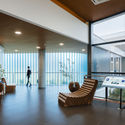
Flagship Building / Geodesic Design - University, FacadeFlagship Building / Geodesic Design - University, Facade, LightingFlagship Building / Geodesic Design - University, FacadeFlagship Building / Geodesic Design - University, Facade, BeamFlagship Building / Geodesic Design - More Images+ 32

Pak Kret, Thailand
  • Architects: Geodesic Design
  • Area Area of this architecture project Area:  4000
  • Year Completion year of this architecture project Year:  2017
  • Manufacturers Brands with products used in this architecture project
    Manufacturers:  Danpal, Sika, DVP, SYS
  • Professionals: Pathom Furniture (1994)

THE CUBE – Taiyuan City of Lights / CLOU architects

THE CUBE – Taiyuan City of Lights / CLOU architects - Retail , Door, Facade, Column, ArchTHE CUBE – Taiyuan City of Lights / CLOU architects - Retail , Bedroom, Facade, LightingTHE CUBE – Taiyuan City of Lights / CLOU architects - Retail , Facade, Beam, ColumnTHE CUBE – Taiyuan City of Lights / CLOU architects - Retail , BeamTHE CUBE – Taiyuan City of Lights / CLOU architects - More Images+ 24

Taiyuan, China

Promised Land / Bates Masi + Architects

Promised Land / Bates Masi + Architects - Interior Photography, Houses, Facade, Table, ChairPromised Land / Bates Masi + Architects - Interior Photography, Houses, Kitchen, Beam, Facade, CountertopPromised Land / Bates Masi + Architects - HousesPromised Land / Bates Masi + Architects - HousesPromised Land / Bates Masi + Architects - More Images+ 10

Amagansett, United States

EFH Riedholz / Tormen Architekten AG

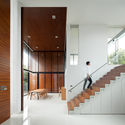
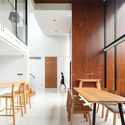
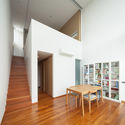
EFH Riedholz / Tormen Architekten AG - Exterior Photography, Houses, FacadeEFH Riedholz / Tormen Architekten AG - Interior Photography, Houses, KitchenEFH Riedholz / Tormen Architekten AG - Interior Photography, Houses, FacadeEFH Riedholz / Tormen Architekten AG - Interior Photography, Houses, Stairs, Facade, HandrailEFH Riedholz / Tormen Architekten AG - More Images+ 30

Riedholz, Switzerland
  • Area Area of this architecture project Area:  750
  • Year Completion year of this architecture project Year:  2017
  • Manufacturers Brands with products used in this architecture project
    Manufacturers:  Wesco
  • Professionals: Rennhard Gartenbau AG

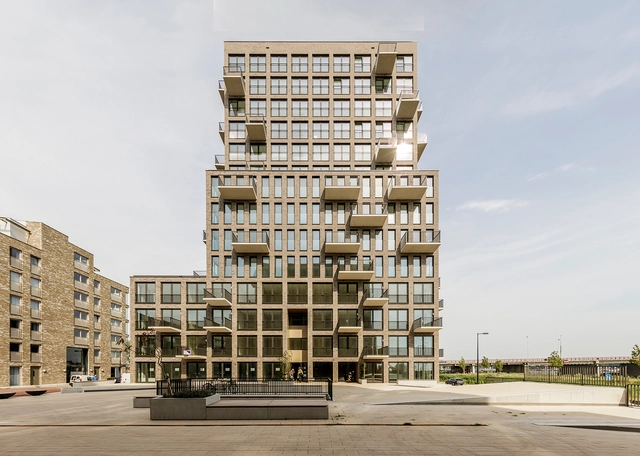
City Balcony / bob-architektur

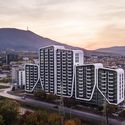
City Balcony / bob-architektur - Mixed Use Architecture, FacadeCity Balcony / bob-architektur - Mixed Use Architecture, Fence, FacadeCity Balcony / bob-architektur - Mixed Use Architecture, FacadeCity Balcony / bob-architektur - Mixed Use Architecture, FacadeCity Balcony / bob-architektur - More Images+ 21

  • Architects: bob-architektur
  • Area Area of this architecture project Area:  11500
  • Year Completion year of this architecture project Year:  2016
  • Manufacturers Brands with products used in this architecture project
    Manufacturers:  Saint-Gobain, ABC Klinkergruppe
  • Professionals: Kreer Ingenieure GmbH

Bench Accounting Office Interiors / Perkins&Will

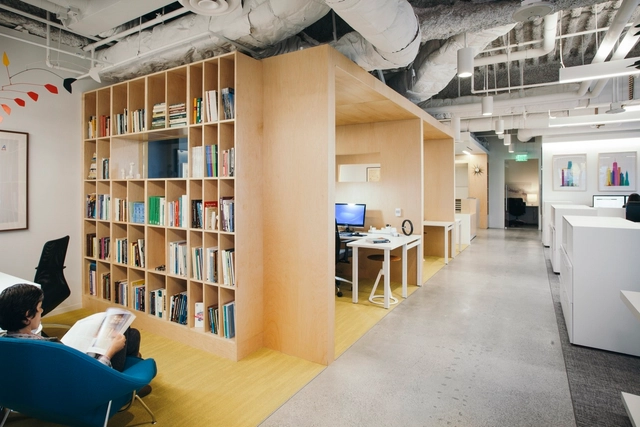
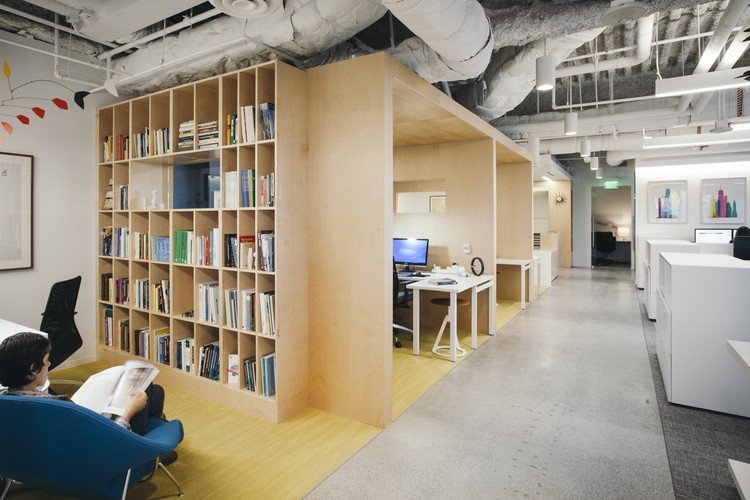
Bench Accounting Office Interiors / Perkins&Will - Interior Photography, Offices Interiors, KitchenBench Accounting Office Interiors / Perkins&Will - Interior Photography, Offices Interiors, Bedroom, LightingBench Accounting Office Interiors / Perkins&Will - Interior Photography, Offices Interiors, Table, ChairBench Accounting Office Interiors / Perkins&Will - Interior Photography, Offices Interiors, Table, BenchBench Accounting Office Interiors / Perkins&Will - More Images+ 13

  • Architects: Perkins&Will
  • Area Area of this architecture project Area:  4656
  • Year Completion year of this architecture project Year:  2017
  • Manufacturers Brands with products used in this architecture project
    Manufacturers:  By Nature Design, Color Cord Company, Covering Chile, Martin Brattrud, Milliken, +2
  • Professionals: JLL, MMM Group

Faber Headquarters / Geza Gri e Zucchi Architetti Associati

Faber Headquarters / Geza Gri e Zucchi Architetti Associati - Institutional Buildings, Facade, LightingFaber Headquarters / Geza Gri e Zucchi Architetti Associati - Institutional Buildings, Facade, Table, ChairFaber Headquarters / Geza Gri e Zucchi Architetti Associati - Institutional Buildings, FacadeFaber Headquarters / Geza Gri e Zucchi Architetti Associati - Institutional Buildings, Facade, Chair, LightingFaber Headquarters / Geza Gri e Zucchi Architetti Associati - More Images+ 14

Zona Industriale-artigianale, Italy

Habitarte / Aflalo/Gasperini Arquitetos

Habitarte / Aflalo/Gasperini Arquitetos - Apartments, Facade, CityscapeHabitarte / Aflalo/Gasperini Arquitetos - Apartments, Facade, Balcony, LightingHabitarte / Aflalo/Gasperini Arquitetos - Apartments, Facade, Column, Door, LightingHabitarte / Aflalo/Gasperini Arquitetos - Apartments, Facade, BeamHabitarte / Aflalo/Gasperini Arquitetos - More Images+ 12

Brooklin Paulista, Brazil

TIRPITZ / BIG

TIRPITZ / BIG - Museums & Exhibit TIRPITZ / BIG - Museums & Exhibit TIRPITZ / BIG - Museums & Exhibit TIRPITZ / BIG - Museums & Exhibit TIRPITZ / BIG - More Images+ 30

  • Area Area of this architecture project Area:  2800
  • Year Completion year of this architecture project Year:  2017
  • Manufacturers Brands with products used in this architecture project
    Manufacturers:  Louis Poulsen, Ideal Work, Roblon

House in the Outskirts of Brussels / SAMYN and PARTNERS

House in the Outskirts of Brussels / SAMYN and PARTNERS - Sustainability & Green DesignHouse in the Outskirts of Brussels / SAMYN and PARTNERS - Sustainability & Green DesignHouse in the Outskirts of Brussels / SAMYN and PARTNERS - Sustainability & Green DesignHouse in the Outskirts of Brussels / SAMYN and PARTNERS - Exterior Photography, Sustainability & Green Design, Facade, ArchHouse in the Outskirts of Brussels / SAMYN and PARTNERS - More Images+ 33

Guilin Wanda Cultural Tourism Exhibition Center / TengYuan Design Institute

Guilin Wanda Cultural Tourism Exhibition Center / TengYuan Design Institute - Interpretation Center, Facade, CityscapeGuilin Wanda Cultural Tourism Exhibition Center / TengYuan Design Institute - Interpretation Center, Column, Facade, FenceGuilin Wanda Cultural Tourism Exhibition Center / TengYuan Design Institute - Interpretation Center, FacadeGuilin Wanda Cultural Tourism Exhibition Center / TengYuan Design Institute - Interpretation CenterGuilin Wanda Cultural Tourism Exhibition Center / TengYuan Design Institute - More Images+ 12

CJ Blossom Park / CannonDesign

CJ Blossom Park / CannonDesign	 - Exterior Photography, Institutional Buildings, FacadeCJ Blossom Park / CannonDesign	 - Institutional BuildingsCJ Blossom Park / CannonDesign	 - Institutional BuildingsCJ Blossom Park / CannonDesign	 - Exterior Photography, Institutional Buildings, FacadeCJ Blossom Park / CannonDesign	 - More Images+ 16

  • Architects: CannonDesign
  • Year Completion year of this architecture project Year:  2016
  • Manufacturers Brands with products used in this architecture project
    Manufacturers:  Corian, Dauphin, FilzFelt, FläktGroup, Formica, +6
  • Professionals: CannonDesign, CJ E&C, Arup

Watt Family Innovation Center / Perkins&Will

Watt Family Innovation Center / Perkins&Will - Research CenterWatt Family Innovation Center / Perkins&Will - Research CenterWatt Family Innovation Center / Perkins&Will - Research CenterWatt Family Innovation Center / Perkins&Will - Research CenterWatt Family Innovation Center / Perkins&Will - More Images+ 25

Walloon Branch of Reproduction Forestry Material / SAMYN and PARTNERS

Walloon Branch of Reproduction Forestry Material  / SAMYN and PARTNERS - Industrial Architecture, Garden, Facade, ArchWalloon Branch of Reproduction Forestry Material  / SAMYN and PARTNERS - Industrial Architecture, Beam, Facade, ArchWalloon Branch of Reproduction Forestry Material  / SAMYN and PARTNERS - Industrial Architecture, Beam, FacadeWalloon Branch of Reproduction Forestry Material  / SAMYN and PARTNERS - Industrial Architecture, GardenWalloon Branch of Reproduction Forestry Material  / SAMYN and PARTNERS - More Images+ 48

Marche-en-Famenne, Belgium

Parnas Tower / Chang-jo Architects

Parnas Tower / Chang-jo Architects - Mixed Use Architecture, Garden, Facade, CityscapeParnas Tower / Chang-jo Architects - Mixed Use Architecture, Facade, CityscapeParnas Tower / Chang-jo Architects - Mixed Use Architecture, Facade, Lighting, BenchParnas Tower / Chang-jo Architects - Mixed Use Architecture, Facade, DoorParnas Tower / Chang-jo Architects - More Images+ 30

  • Area Area of this architecture project Area:  219
  • Year Completion year of this architecture project Year:  2016
  • Manufacturers Brands with products used in this architecture project
    Manufacturers:  Alto, Haewon MSC, Hankuk BM, LG Hausys

Design Furniture Store Interniceramiche / Ceschia e Mentil Architetti Associati

Design Furniture Store Interniceramiche /  Ceschia e Mentil Architetti Associati - Extension, Facade, Door, Column, ArchDesign Furniture Store Interniceramiche /  Ceschia e Mentil Architetti Associati - Extension, Door, Facade, Table, ChairDesign Furniture Store Interniceramiche /  Ceschia e Mentil Architetti Associati - Extension, Bedroom, Beam, Door, Facade, ChairDesign Furniture Store Interniceramiche /  Ceschia e Mentil Architetti Associati - Extension, Facade, Door, Beam, ChairDesign Furniture Store Interniceramiche /  Ceschia e Mentil Architetti Associati - More Images+ 30

Tolmezzo, Italy

The Second Headquarters of DAEGU BANK / JUNGLIM Architecture

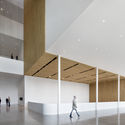
The Second Headquarters of DAEGU BANK / JUNGLIM Architecture - Bank, Garden, FacadeThe Second Headquarters of DAEGU BANK / JUNGLIM Architecture - Bank, Facade, CityscapeThe Second Headquarters of DAEGU BANK / JUNGLIM Architecture - BankThe Second Headquarters of DAEGU BANK / JUNGLIM Architecture - Bank, Beam, Facade, Handrail, Stairs, LightingThe Second Headquarters of DAEGU BANK / JUNGLIM Architecture - More Images+ 21

Buk-gu, South Korea
  • Area Area of this architecture project Area:  37055
  • Year Completion year of this architecture project Year:  2016
  • Manufacturers Brands with products used in this architecture project
    Manufacturers:  Fasign Terracotta, HANGLAS, Ingemar, RP-Technik

Camberwell House / AM Architecture

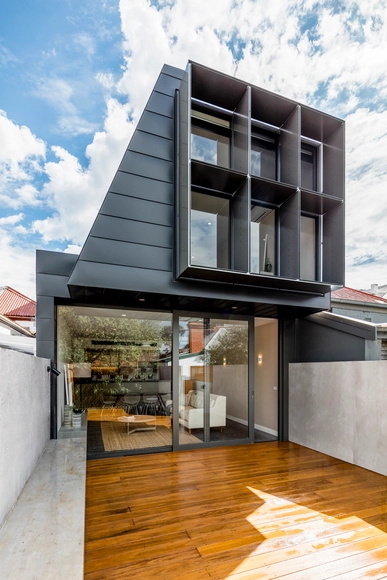
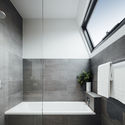
Camberwell House / AM Architecture - Houses, Garden, FacadeCamberwell House / AM Architecture - Houses, Beam, Table, ChairCamberwell House / AM Architecture - Houses, Deck, Facade, HandrailCamberwell House / AM Architecture - Houses, Bathroom, Beam, Facade, Bathtub, BedCamberwell House / AM Architecture - More Images+ 10

Camberwell, Australia
  • Architects: AM Architecture
  • Year Completion year of this architecture project Year:  2016
  • Manufacturers Brands with products used in this architecture project
    Manufacturers:  Cutek, Dulux