1. ArchDaily
  2. Glass

Glass

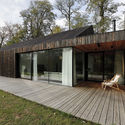
Family House Neveklov / ATELIER KUNC architects

Family House Neveklov / ATELIER KUNC architects - HousesFamily House Neveklov / ATELIER KUNC architects - HousesFamily House Neveklov / ATELIER KUNC architects - HousesFamily House Neveklov / ATELIER KUNC architects - HousesFamily House Neveklov / ATELIER KUNC architects - More Images+ 27

•
Neveklov, Czechia
  • Area Area of this architecture project Area:  440 m²
  • Year Completion year of this architecture project Year:  2017
  • Manufacturers Brands with products used in this architecture project
    Manufacturers:  B&B Italia, M&T, ACTUAL FENSTER TÜREN SONNENSCHUTZ, Lightyears, Vitra, +1

Astronomical Park of Zhenze High School / Specific Architects + Unit Architects

Astronomical Park of Zhenze High School / Specific Architects + Unit Architects - Schools
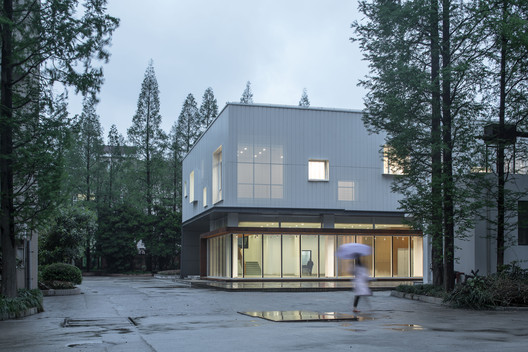
Daliy use of the Astronomical Park. Image © Hengzhong LYU

Astronomical Park of Zhenze High School / Specific Architects + Unit Architects - Schools , Facade, Chair, TableAstronomical Park of Zhenze High School / Specific Architects + Unit Architects - Schools , Stairs, Facade, HandrailAstronomical Park of Zhenze High School / Specific Architects + Unit Architects - Schools , Garden, Facade, CityscapeAstronomical Park of Zhenze High School / Specific Architects + Unit Architects - Schools , Facade, ArchAstronomical Park of Zhenze High School / Specific Architects + Unit Architects - More Images+ 24

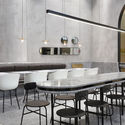
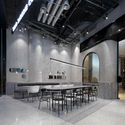
JOY BOX / Pures Design

JOY BOX / Pures Design - Interior Design, Kitchen, Beam, Table, Lighting, Chair
© Xiaokai Zhang

JOY BOX / Pures Design - Interior Design, Facade, Door, Arch, Table, ChairJOY BOX / Pures Design - Interior Design, Lighting, Chair, TableJOY BOX / Pures Design - Interior Design, Kitchen, Table, CountertopJOY BOX / Pures Design - Interior Design, Beam, Arch, Table, ChairJOY BOX / Pures Design - More Images+ 15

  • Interior Designers: Pures Design
  • Area Area of this architecture project Area:  70 m²
  • Year Completion year of this architecture project Year:  2018
  • Manufacturers Brands with products used in this architecture project
    Manufacturers:  Foshan, Meidu-Brushed

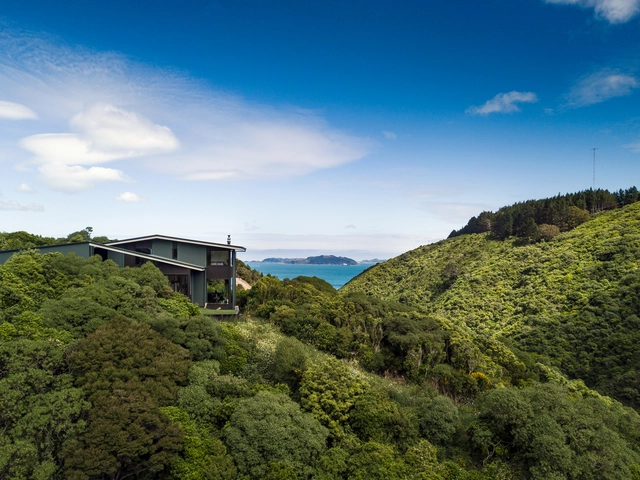
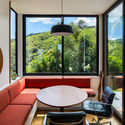
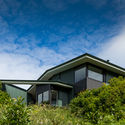
Korokoro Bush House / Parsonson Architects
Korokoro Bush House / Parsonson Architects - Interior Photography, Houses, Table, Lighting, ChairKorokoro Bush House / Parsonson Architects - Exterior Photography, Houses, FacadeKorokoro Bush House / Parsonson Architects - Interior Photography, Houses, FacadeKorokoro Bush House / Parsonson Architects - Interior Photography, Houses, Stairs, FacadeKorokoro Bush House / Parsonson Architects - More Images+ 25

•
Lower Hutt, New Zealand
  • Area Area of this architecture project Area:  169 m²
  • Year Completion year of this architecture project Year:  2017
  • Manufacturers Brands with products used in this architecture project
    Manufacturers:  Australian Sustainable Hardwoods (ASH), BBI Wood Products, Color steel, Colorsteel, Hutt Valley Garage Doors, +1

NYDG Integral Health & Wellness / Brandon Haw Architecture

NYDG Integral Health & Wellness / Brandon Haw Architecture - Healthcare Architecture, Kitchen, Facade, Table, Countertop, Bench, ChairNYDG Integral Health & Wellness / Brandon Haw Architecture - Healthcare Architecture, Facade, TableNYDG Integral Health & Wellness / Brandon Haw Architecture - Healthcare Architecture, ArchNYDG Integral Health & Wellness / Brandon Haw Architecture - Healthcare Architecture, Bedroom, BedNYDG Integral Health & Wellness / Brandon Haw Architecture - More Images+ 8

  • Area Area of this architecture project Area:  7000 ft²
  • Year Completion year of this architecture project Year:  2018
  • Manufacturers Brands with products used in this architecture project
    Manufacturers:  Cassina, Fisher Marantz Stone, Herman Miller, Sidec, Wolf Gordon

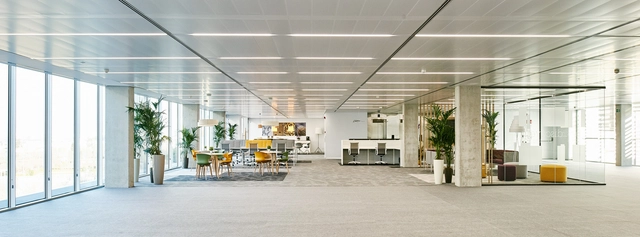
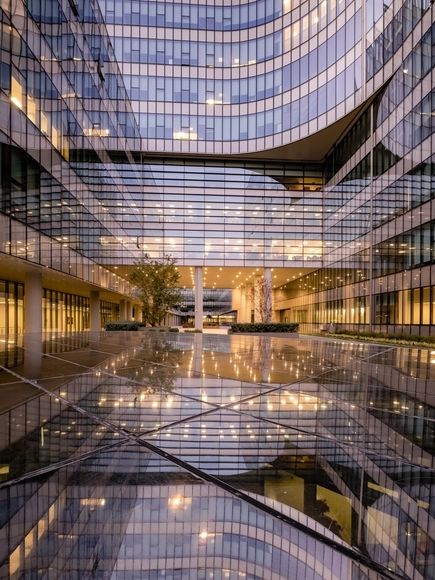
"Discovery Building" Office Building / Estudio Lamela

"Discovery Building" Office Building / Estudio Lamela - Office Buildings"Discovery Building" Office Building / Estudio Lamela - Office Buildings"Discovery Building" Office Building / Estudio Lamela - Office Buildings"Discovery Building" Office Building / Estudio Lamela - Office BuildingsDiscovery Building Office Building / Estudio Lamela - More Images+ 10

  • Architects: Estudio Lamela
  • Area Area of this architecture project Area:  15194 m²
  • Manufacturers Brands with products used in this architecture project
    Manufacturers:  Alucoil, Technal, Alu-Stock, Celsa, Cerámica Malpesa, +11

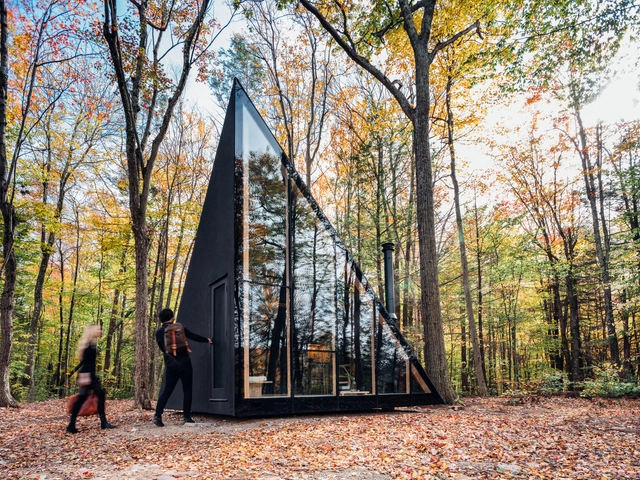
A45 / BIG

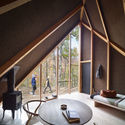
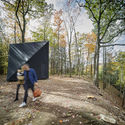
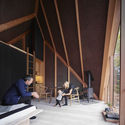
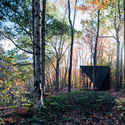
 A45 / BIG - Interior Photography, Houses, Beam, Table, Chair A45 / BIG - Exterior Photography, Houses, Forest A45 / BIG - Interior Photography, Houses, Beam A45 / BIG - Houses A45 / BIG - More Images+ 22

•
Shandaken, United States
  • Area Area of this architecture project Area:  17 m²
  • Year Completion year of this architecture project Year:  2018
  • Manufacturers Brands with products used in this architecture project
    Manufacturers:  Klein Design, Suite NY

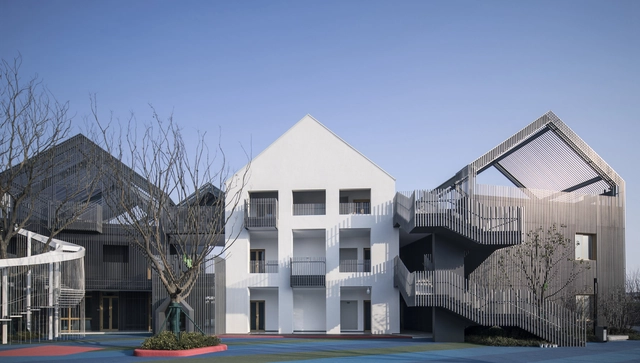
Hefei Wantou Vanke Paradise Art Wonderland / Shanghai Tianhua Architectural Design

Hefei Wantou Vanke Paradise Art Wonderland / Shanghai Tianhua Architectural Design - Kindergarten, FacadeHefei Wantou Vanke Paradise Art Wonderland / Shanghai Tianhua Architectural Design - Kindergarten, Facade, ArchHefei Wantou Vanke Paradise Art Wonderland / Shanghai Tianhua Architectural Design - Kindergarten, Deck, Facade, Handrail, StairsHefei Wantou Vanke Paradise Art Wonderland / Shanghai Tianhua Architectural Design - Kindergarten, FacadeHefei Wantou Vanke Paradise Art Wonderland / Shanghai Tianhua Architectural Design - More Images+ 16

Venue Hotel / Aline Architect

Venue Hotel / Aline Architect - Hotels, Facade, CityscapeVenue Hotel / Aline Architect - Hotels, Bedroom, Door, Table, Bed, ChairVenue Hotel / Aline Architect - Hotels, FacadeVenue Hotel / Aline Architect - Hotels, Facade, CityscapeVenue Hotel / Aline Architect - More Images+ 15

•
Thành phố Nha Trang, Vietnam
  • Architects: Aline Architect
  • Area Area of this architecture project Area:  3150 m²
  • Year Completion year of this architecture project Year:  2017
  • Manufacturers Brands with products used in this architecture project
    Manufacturers:  Hai Long glass, Lava, Xingfa Aluminium
  • Professionals: Nhan Hoa JSC

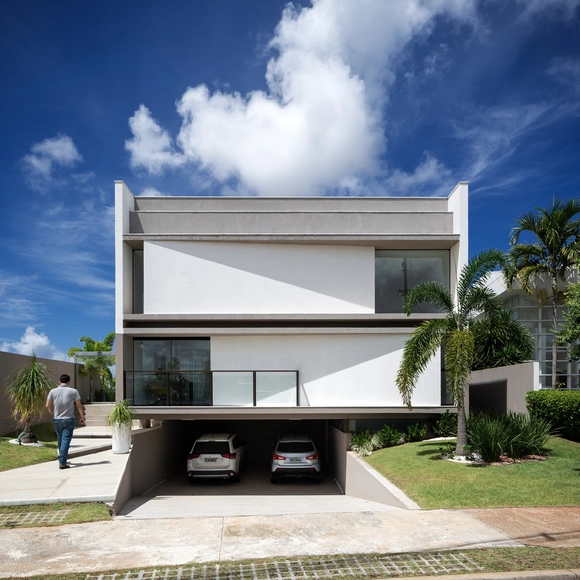
House in Salvador / Norte Arquitetos

House in Salvador / Norte Arquitetos - HousesHouse in Salvador / Norte Arquitetos - HousesHouse in Salvador / Norte Arquitetos - HousesHouse in Salvador / Norte Arquitetos - HousesHouse in Salvador / Norte Arquitetos - More Images+ 26

•
Alphaville II, Brazil
  • Architects: Norte Arquitetos
  • Area Area of this architecture project Area:  334 m²
  • Year Completion year of this architecture project Year:  2016

Extra Time Café & Gallery / XU Studio

  • Architects: XU Studio
  • Area Area of this architecture project Area:  350 m²
  • Year Completion year of this architecture project Year:  2017
  • Manufacturers Brands with products used in this architecture project
    Manufacturers:  HAY, XU Studio

Shanghai Jiabei Country Park West - Visitor Center / ECADI of Arcplus Group

Shanghai Jiabei Country Park West - Visitor Center / ECADI of Arcplus Group - Public Architecture
© Wenyi Liu

Shanghai Jiabei Country Park West - Visitor Center / ECADI of Arcplus Group - Public ArchitectureShanghai Jiabei Country Park West - Visitor Center / ECADI of Arcplus Group - Public ArchitectureShanghai Jiabei Country Park West - Visitor Center / ECADI of Arcplus Group - Public ArchitectureShanghai Jiabei Country Park West - Visitor Center / ECADI of Arcplus Group - Public ArchitectureShanghai Jiabei Country Park West - Visitor Center / ECADI of Arcplus Group - More Images+ 24

House Zeist / Bedaux de Brouwer Architects

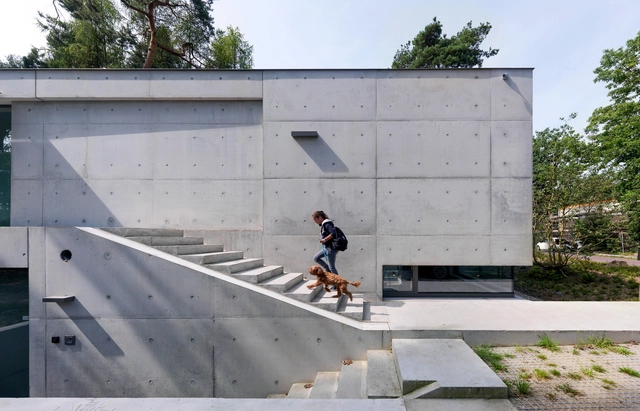
House Zeist / Bedaux de Brouwer Architects - Exterior Photography, Houses, FacadeHouse Zeist / Bedaux de Brouwer Architects - Exterior Photography, Houses, FacadeHouse Zeist / Bedaux de Brouwer Architects - Interior Photography, HousesHouse Zeist / Bedaux de Brouwer Architects - HousesHouse Zeist / Bedaux de Brouwer Architects - More Images+ 18

Educational Complex Kajzerica / Sangrad + AVP

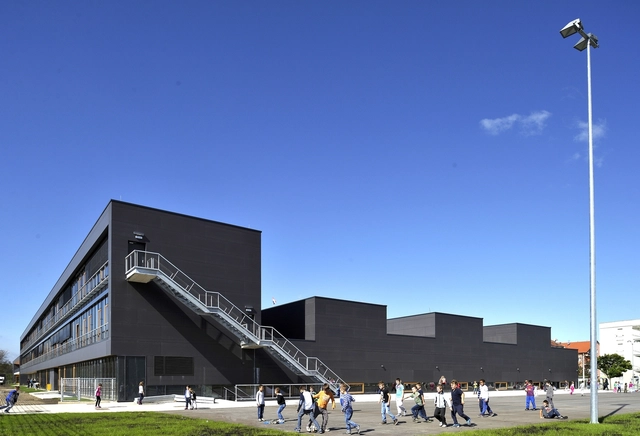
Educational Complex Kajzerica / Sangrad + AVP - Schools , FacadeEducational Complex Kajzerica / Sangrad + AVP - Schools , FacadeEducational Complex Kajzerica / Sangrad + AVP - Schools , FacadeEducational Complex Kajzerica / Sangrad + AVP - Schools , FacadeEducational Complex Kajzerica / Sangrad + AVP - More Images+ 20

•
Zagreb, Croatia
  • Architects: Sangrad + AVP
  • Area Area of this architecture project Area:  16220 m²
  • Year Completion year of this architecture project Year:  2014
  • Manufacturers Brands with products used in this architecture project
    Manufacturers:  Swisspearl, DLW, FLORIM, Fagerhult, Florim
  • Professionals: Božica Magdalenić

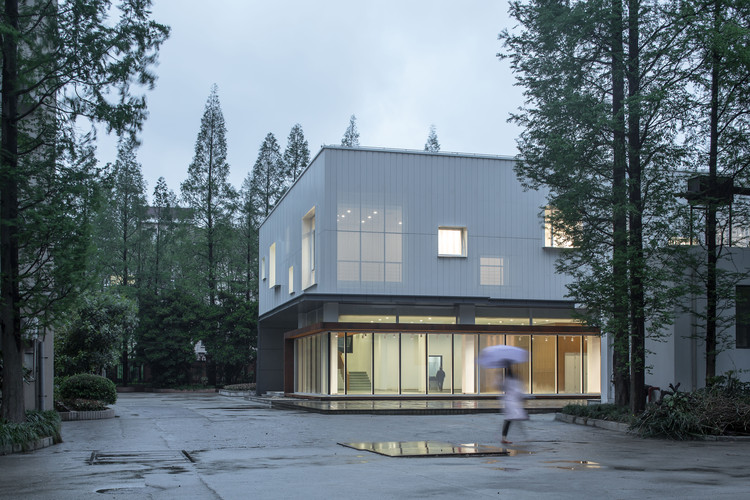
Fudan University Art Education Center Renovation / SHUISHI

Fudan University Art Education Center Renovation / SHUISHI - Campus
Intersection at night. Image © Zhang Yong

Fudan University Art Education Center Renovation / SHUISHI - CampusFudan University Art Education Center Renovation / SHUISHI - CampusFudan University Art Education Center Renovation / SHUISHI - CampusFudan University Art Education Center Renovation / SHUISHI - CampusFudan University Art Education Center Renovation / SHUISHI - More Images+ 38

•
Yangpu, China
  • Architects: 水石设计
  • Area Area of this architecture project Area:  1900 m²
  • Year Completion year of this architecture project Year:  2018

Koc University Medical Sciences Campus / Kreatif Architects + CannonDesign

Koc University Medical Sciences Campus  / Kreatif Architects + CannonDesign	 - Exterior Photography, University, FacadeKoc University Medical Sciences Campus  / Kreatif Architects + CannonDesign	 - Interior Photography, University, LightingKoc University Medical Sciences Campus  / Kreatif Architects + CannonDesign	 - UniversityKoc University Medical Sciences Campus  / Kreatif Architects + CannonDesign	 - UniversityKoc University Medical Sciences Campus  / Kreatif Architects + CannonDesign	 - More Images+ 70

Compartment House / Studio SA_e

Compartment House / Studio SA_e - Offices, Courtyard, Door, Facade, Balcony, Table
© Mario Wibowo

Compartment House / Studio SA_e - Offices, Garden, Fence, Facade, Handrail, ChairCompartment House / Studio SA_e - Offices, Beam, Table, ChairCompartment House / Studio SA_e - Offices, Garden, Facade, Balcony, Table, ChairCompartment House / Studio SA_e - Offices, Courtyard, Facade, Beam, Chair, TableCompartment House / Studio SA_e - More Images+ 33

Rockefeller Arts Center at the State University of New York at Fredonia / TenBerke

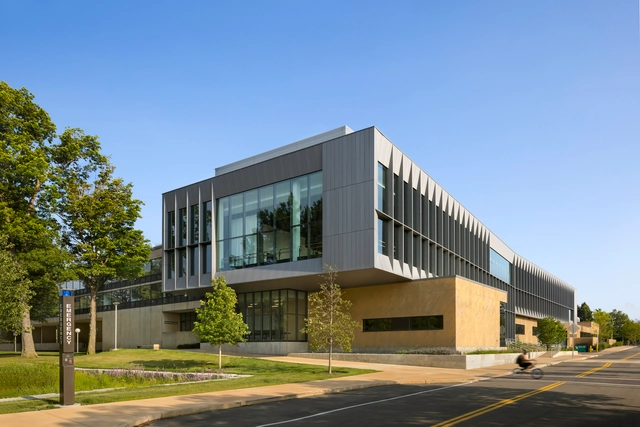
Rockefeller Arts Center at the State University of New York at Fredonia / TenBerke - Interior Photography, University, Table, ChairRockefeller Arts Center at the State University of New York at Fredonia / TenBerke - Interior Photography, University, BenchRockefeller Arts Center at the State University of New York at Fredonia / TenBerke - Exterior Photography, University, FacadeRockefeller Arts Center at the State University of New York at Fredonia / TenBerke - Exterior Photography, University, FacadeRockefeller Arts Center at the State University of New York at Fredonia / TenBerke - More Images+ 25