ArchDaily
Glass
Glass
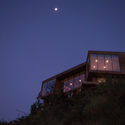
https://www.archdaily.com/892330/tunquen-house-paarq-arquitectos Rayen Sagredo
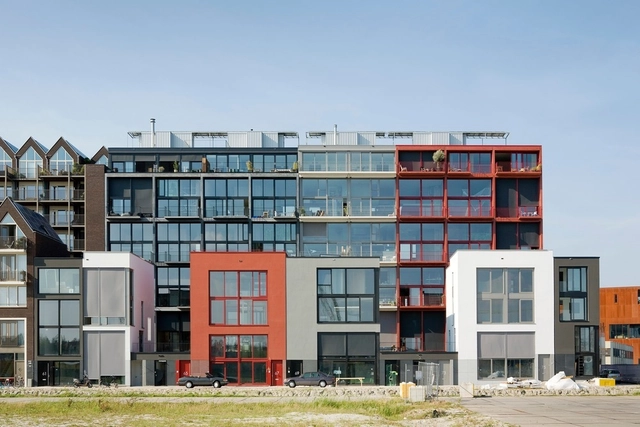
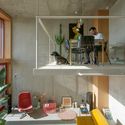
https://www.archdaily.com/892160/superlofts-marc-koehler-architects Pilar Caballero
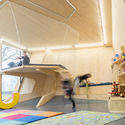
https://www.archdaily.com/892277/spielraeume-playrooms-studio3 Rayen Sagredo
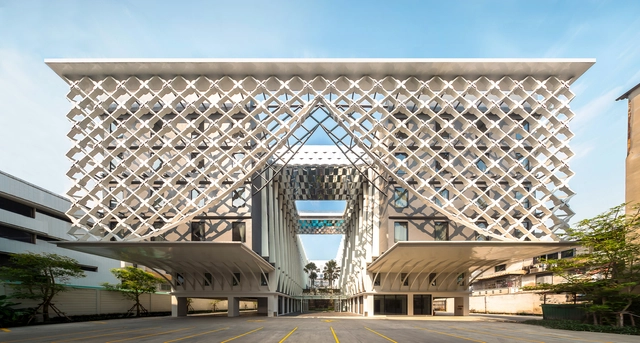
https://www.archdaily.com/892161/bangkok-midtown-hotel-plan-architect Pilar Caballero
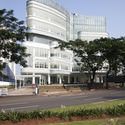
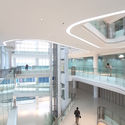
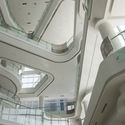
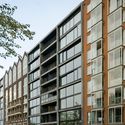
https://www.archdaily.com/892231/hangzhou-central-plaza-jhd-architects 罗靖琳
https://www.archdaily.com/888532/canteen-for-rohde-and-schwarz-landau-plus-kindelbacher-architekten-innenarchitekten Rayen Sagredo
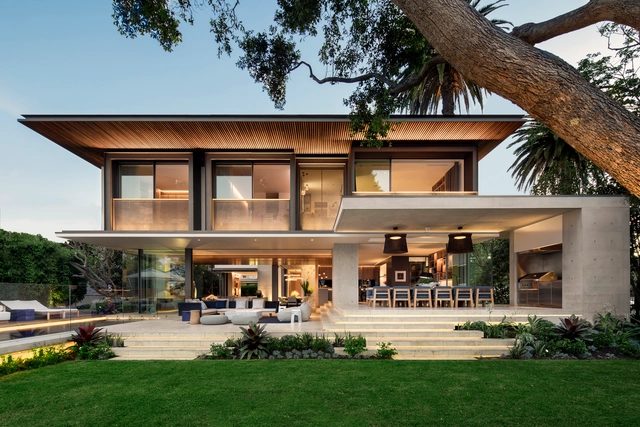
https://www.archdaily.com/892113/double-bay-saota Rayen Sagredo
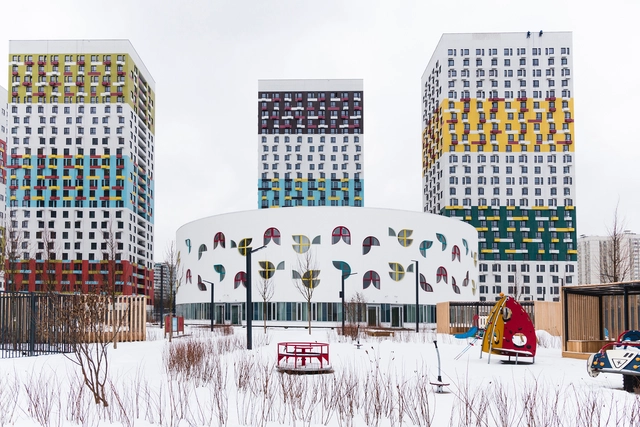
https://www.archdaily.com/892110/kindergarten-vashavskoye-hwy-141-buromoscow Rayen Sagredo
https://www.archdaily.com/892062/vanke-experimental-kindergarten-atelier-liu-yuyang-architects 罗靖琳
© Derek Swalwell + 22
Area
Area of this architecture project
Area:
458 m²
Year
Completion year of this architecture project
Year:
2017
Manufacturers
Brands with products used in this architecture project
Manufacturers: Miele Alfa glass , Apaiser , Artedomus , Cosh living , +21 Domo , Dulux , Elite , Elite Door & Tap Hardware , Future Wood , Gallotti & Radice , Hub Furniture , Interstudio , Jardan , Kerry Armstrong , Lights & tracks , Meizai , Melma Hamersfield , Outback Concrete , Poliform , Qasair , RC+D , Real Flame , SMG Stone Company , Space Furniture , Surround Interiors -21
https://www.archdaily.com/892025/brighton-house-martin-friedrich-architects Pilar Caballero
https://www.archdaily.com/891338/televic-tv-naert-plus-declerck-daels Daniel Tapia
https://www.archdaily.com/891966/catskills-house-j-spy-architecture-and-design Pilar Caballero
https://www.archdaily.com/891971/ben-thanh-restaurant-nishizawaarchitects Pilar Caballero
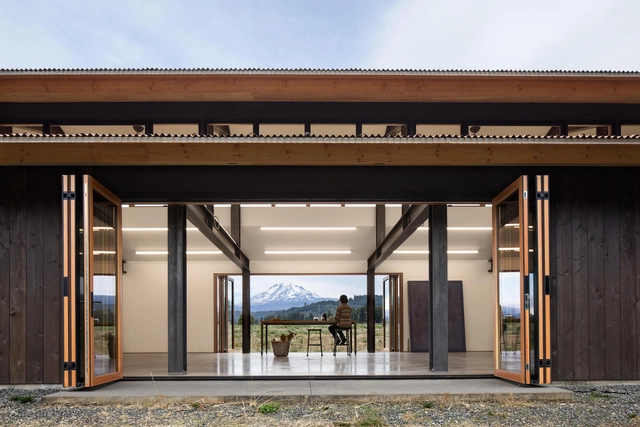
https://www.archdaily.com/892042/trout-lake-house-olson-kundig Rayen Sagredo
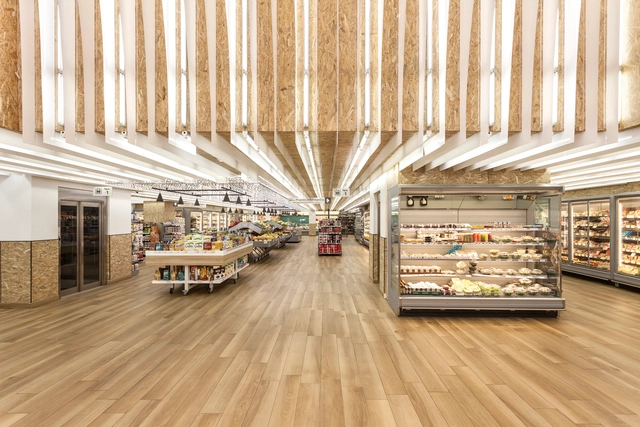
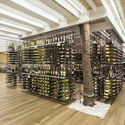
https://www.archdaily.com/892034/thanopoulos-supermarket-kifisia-athens-klab-architecture Pilar Caballero
Courtesy of Cloud Architects
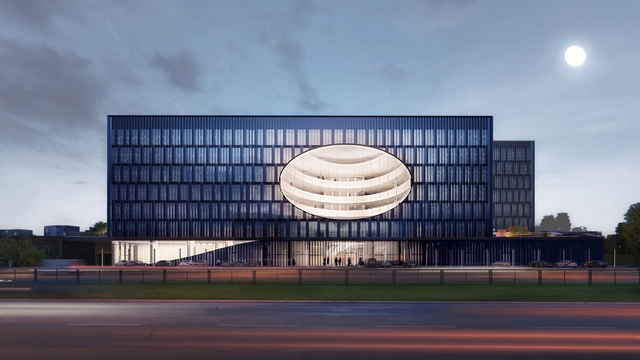
The contemporary work environment is evolving. This new office building from Cloud Architects captures the essence of this evolution through multiple green terraces , a large atrium , and elegant materiality. The U219 Business Center in Vilnius , Lithuania , provides 15,000 square meters of rentable area into two horizontal volumes.
https://www.archdaily.com/891868/peek-into-this-contemporary-office-environment-through-the-eye-of-this-new-business-center-facade Collin Abdallah
https://www.archdaily.com/891929/school-for-curative-pedagogy-hpt-biel-bauzeit-architekten Pilar Caballero
https://www.archdaily.com/891749/andalan-automotive-gallery-and-office-studio-sa-e-plus-sindhu-hadiprana-design-consultant Rayen Sagredo




.jpg?1522960010&format=webp&width=640&height=580)















.jpg?1522959880 "© Derek Swalwell")
.jpg?1522959788 "© Derek Swalwell")
.jpg?1522960584 "© Derek Swalwell")
.jpg?1522960342 "© Derek Swalwell")
.jpg?1522960010)




.jpg?1522900322&format=webp&width=640&height=580)
.jpg?1522900322 "© Joshua Breidenbach")
.jpg?1522900322)