1. ArchDaily
  2. Glass

Glass

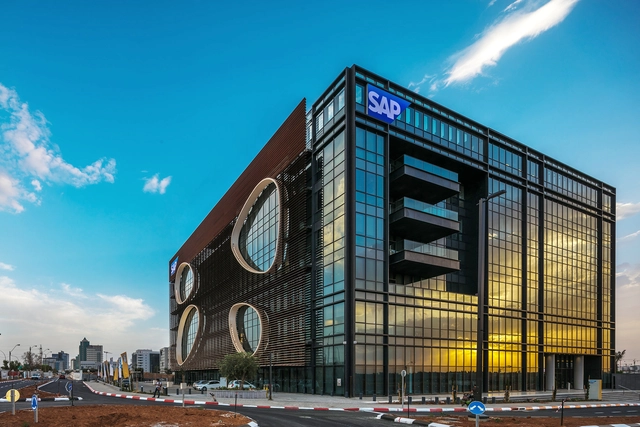
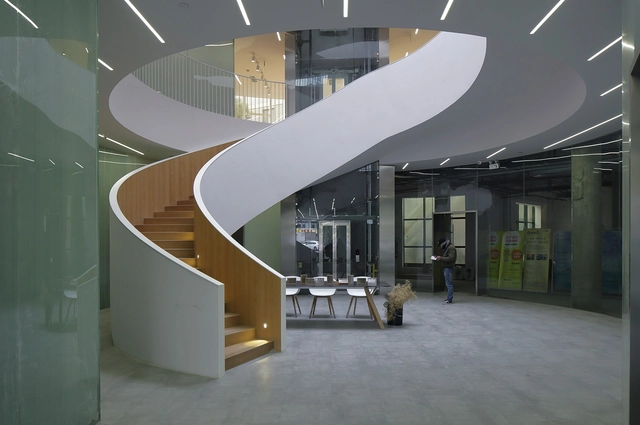
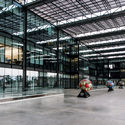
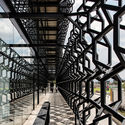
SAP Headquarters / Yashar Architects

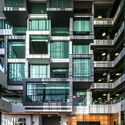
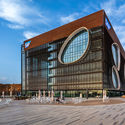
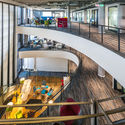
SAP Headquarters / Yashar Architects - Institutional Buildings, Facade, CityscapeSAP Headquarters / Yashar Architects - Institutional Buildings, Facade, CityscapeSAP Headquarters / Yashar Architects - Institutional Buildings, Facade, ArchSAP Headquarters / Yashar Architects - Institutional Buildings, Stairs, Handrail, Facade, LightingSAP Headquarters / Yashar Architects - More Images+ 7

  • Architects: Yashar Architects
  • Area Area of this architecture project Area:  15400 m²
  • Year Completion year of this architecture project Year:  2018
  • Manufacturers Brands with products used in this architecture project
    Manufacturers:  Alumayer, Metaldesign, P4, SADE INTERIOR CONSTRUCTION, STor, +2

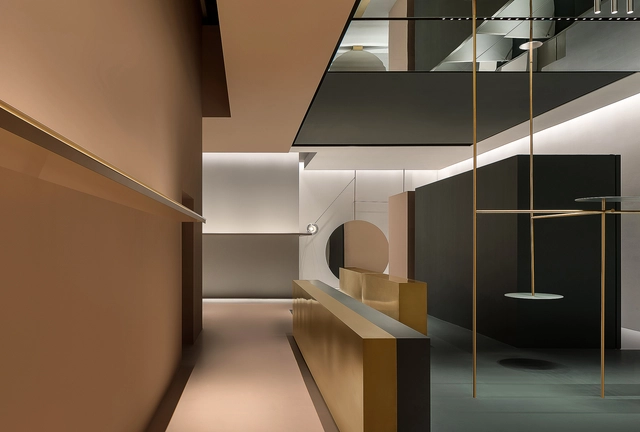
1WOR Flagship Shop in Shenzhen / DOMANI

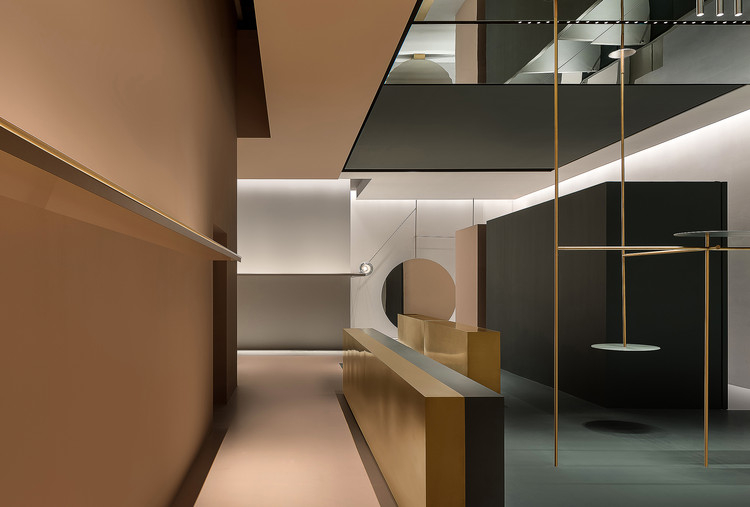
1WOR Flagship Shop in Shenzhen / DOMANI - Interior Design, Facade1WOR Flagship Shop in Shenzhen / DOMANI - Interior Design, Facade, Door1WOR Flagship Shop in Shenzhen / DOMANI - Interior Design, Kitchen, Facade1WOR Flagship Shop in Shenzhen / DOMANI - Interior Design, Lighting1WOR Flagship Shop in Shenzhen / DOMANI - More Images+ 31


SIXX Hotel / MODULO architects

SIXX Hotel / MODULO architects - HotelsSIXX Hotel / MODULO architects - HotelsSIXX Hotel / MODULO architects - HotelsSIXX Hotel / MODULO architects - HotelsSIXX Hotel / MODULO architects - More Images+ 32

•
Zhangjiajie, China
  • Architects: MODULO architects
  • Area Area of this architecture project Area:  2176 m²
  • Year Completion year of this architecture project Year:  2017

Shanghai Hecheng Renovation / Stefano Boeri Architetti China

Shanghai Hecheng Renovation / Stefano Boeri Architetti China - Office BuildingsShanghai Hecheng Renovation / Stefano Boeri Architetti China - Office BuildingsShanghai Hecheng Renovation / Stefano Boeri Architetti China - Office BuildingsShanghai Hecheng Renovation / Stefano Boeri Architetti China - Office BuildingsShanghai Hecheng Renovation / Stefano Boeri Architetti China - More Images+ 26

Quinta das Paineiras House / Ricardo Ropelle Felippi Arquiteto

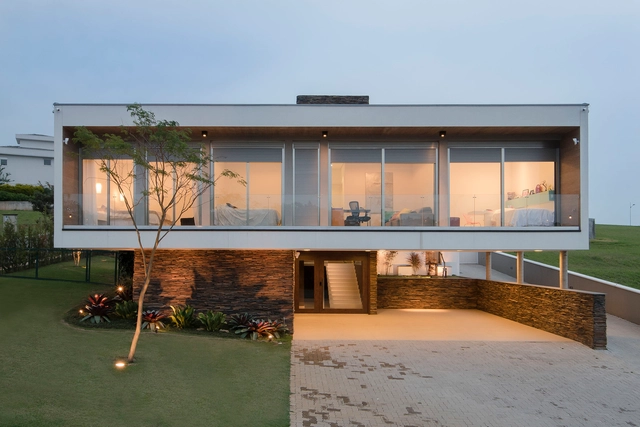
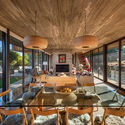
Quinta das Paineiras  House / Ricardo Ropelle Felippi Arquiteto - Houses, Table, Chair, LightingQuinta das Paineiras  House / Ricardo Ropelle Felippi Arquiteto - Houses, TableQuinta das Paineiras  House / Ricardo Ropelle Felippi Arquiteto - Houses, Facade, Table, Lighting, ChairQuinta das Paineiras  House / Ricardo Ropelle Felippi Arquiteto - Houses, Facade, Door, ChairQuinta das Paineiras  House / Ricardo Ropelle Felippi Arquiteto - More Images+ 20

•
Vila Alvorada, Brazil
  • Area Area of this architecture project Area:  446 m²
  • Year Completion year of this architecture project Year:  2015
  • Manufacturers Brands with products used in this architecture project
    Manufacturers:  Abraccio Móveis, Conceito Marcenaria, Lustres Baronesa, Portinari, Solarium Revestimentos, +1

The Standard New Orleans / Morris Adjmi Architects

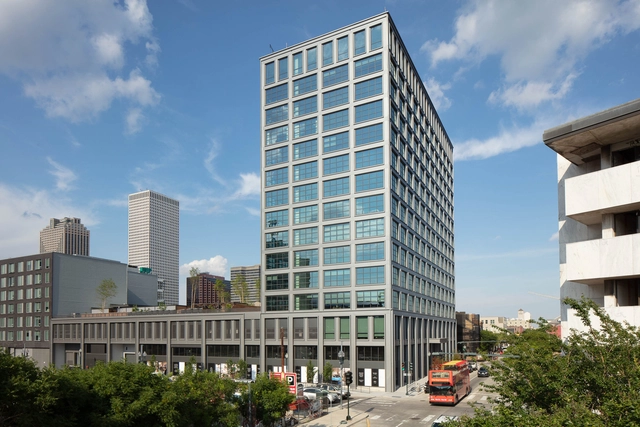
The Standard New Orleans / Morris Adjmi Architects - Interior Photography, Apartments, Beam, Facade, TableThe Standard New Orleans / Morris Adjmi Architects - Interior Photography, Apartments, FacadeThe Standard New Orleans / Morris Adjmi Architects - Exterior Photography, Apartments, FacadeThe Standard New Orleans / Morris Adjmi Architects - Interior Photography, Apartments, TableThe Standard New Orleans / Morris Adjmi Architects - More Images+ 29

•
New Orleans, United States
  • Area Area of this architecture project Area:  244231 ft²
  • Year Completion year of this architecture project Year:  2018
  • Manufacturers Brands with products used in this architecture project
    Manufacturers:  Subzero/Wolf, Carrara marble, Cote France, Morris Adjmi, Statuary Marble, +1

House by the Sea / GERNER GERNER PLUS

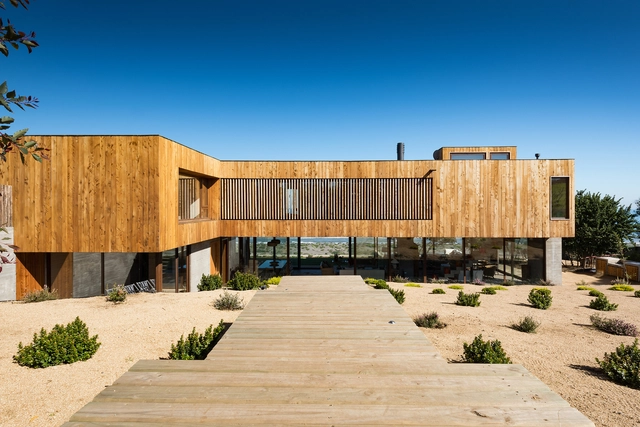
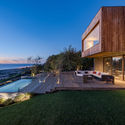
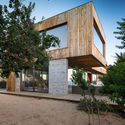
House by the Sea / GERNER GERNER PLUS - Houses, FacadeHouse by the Sea / GERNER GERNER PLUS - Houses, Facade, ArchHouse by the Sea / GERNER GERNER PLUS - Houses, FacadeHouse by the Sea / GERNER GERNER PLUS - Houses, Garden, FacadeHouse by the Sea / GERNER GERNER PLUS - More Images+ 3

  • Architects: GERNER GERNER PLUS
  • Area Area of this architecture project Area:  250 m²
  • Year Completion year of this architecture project Year:  2017

Hongyue Garden Community / Hangzhou SSDesign

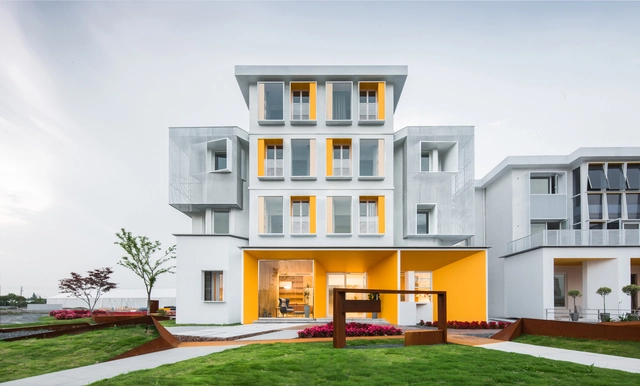
Hongyue Garden Community / Hangzhou SSDesign - HousingHongyue Garden Community / Hangzhou SSDesign - HousingHongyue Garden Community / Hangzhou SSDesign - HousingHongyue Garden Community / Hangzhou SSDesign - HousingHongyue Garden Community / Hangzhou SSDesign - More Images+ 22

•
Jiaxing, China
  • Architects: SSDesign
  • Area Area of this architecture project Area:  3000 m²
  • Year Completion year of this architecture project Year:  2018

Esquire Office / Studio Bipolar

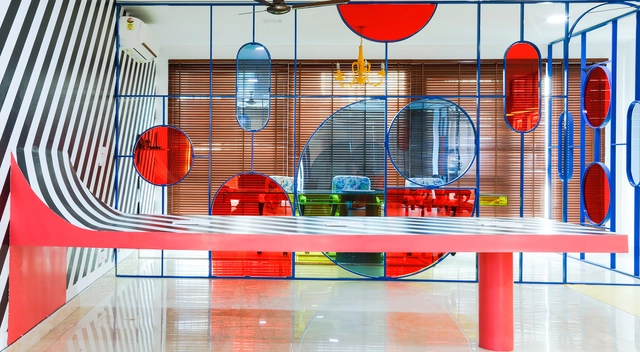
Esquire Office / Studio Bipolar - Offices InteriorsEsquire Office / Studio Bipolar - Offices InteriorsEsquire Office / Studio Bipolar - Offices InteriorsEsquire Office / Studio Bipolar - Offices InteriorsEsquire Office / Studio Bipolar - More Images+ 22

Chiryu Afterschool / MOUNT FUJI ARCHITECTS STUDIO

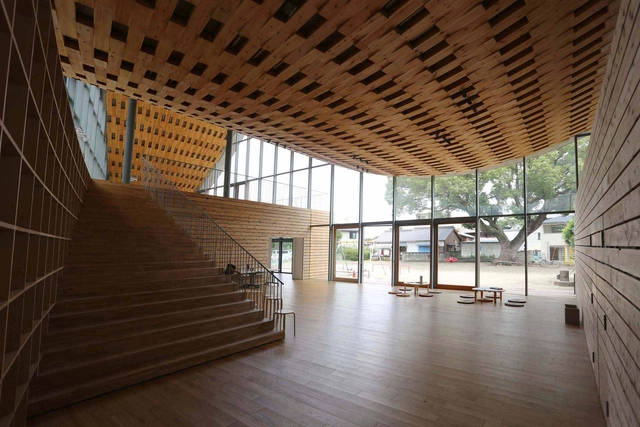
Chiryu Afterschool / MOUNT FUJI ARCHITECTS STUDIO - Schools , Facade, DoorChiryu Afterschool / MOUNT FUJI ARCHITECTS STUDIO - Schools , FacadeChiryu Afterschool / MOUNT FUJI ARCHITECTS STUDIO - Schools , Deck, Beam, Facade, ColumnChiryu Afterschool / MOUNT FUJI ARCHITECTS STUDIO - Schools , FacadeChiryu Afterschool / MOUNT FUJI ARCHITECTS STUDIO - More Images+ 13

•
Chiryu, Japan

Crest Apartments / Michael Maltzan Architecture

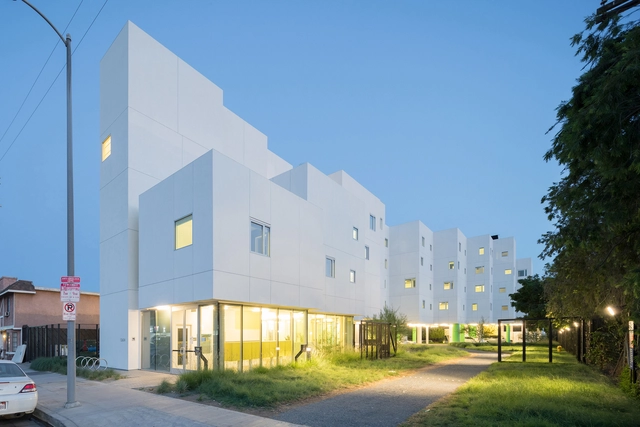
Crest Apartments / Michael Maltzan Architecture - Exterior Photography, Apartments, FacadeCrest Apartments / Michael Maltzan Architecture - ApartmentsCrest Apartments / Michael Maltzan Architecture - Interior Photography, Apartments, Bedroom, Table, ChairCrest Apartments / Michael Maltzan Architecture - ApartmentsCrest Apartments / Michael Maltzan Architecture - More Images+ 10

•
Los Angeles, United States

Headquarters of the Mexican Football Federation / ARROYO SOLÍS AGRAZ

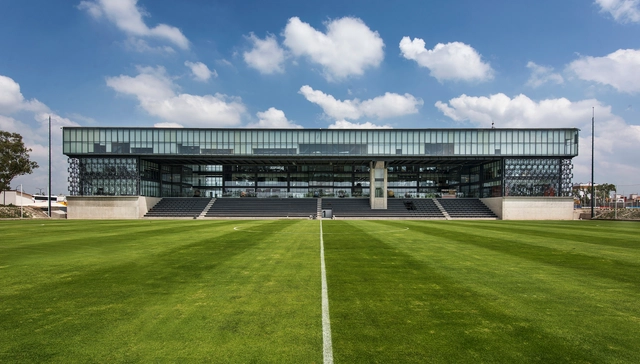
 Headquarters of the Mexican Football Federation / ARROYO SOLÍS  AGRAZ - Sustainability Headquarters of the Mexican Football Federation / ARROYO SOLÍS  AGRAZ - Sustainability Headquarters of the Mexican Football Federation / ARROYO SOLÍS  AGRAZ - Sustainability Headquarters of the Mexican Football Federation / ARROYO SOLÍS  AGRAZ - Sustainability Headquarters of the Mexican Football Federation / ARROYO SOLÍS  AGRAZ - More Images+ 24

  • Area Area of this architecture project Area:  16145 ft²
  • Year Completion year of this architecture project Year:  2017
  • Manufacturers Brands with products used in this architecture project
    Manufacturers:  IHO

AS House - Santo Domingo / Joannon Arquitectos

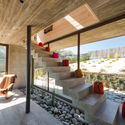
AS House - Santo Domingo / Joannon Arquitectos - HousesAS House - Santo Domingo / Joannon Arquitectos - HousesAS House - Santo Domingo / Joannon Arquitectos - HousesAS House - Santo Domingo / Joannon Arquitectos - HousesAS House - Santo Domingo / Joannon Arquitectos - More Images+ 18

•
Rocas de Santo Domingo, Chile
  • Area Area of this architecture project Area:  400 m²
  • Year Completion year of this architecture project Year:  2017
  • Manufacturers Brands with products used in this architecture project
    Manufacturers:  Arauco, Budnik, Solven, WoodArch, Cutek, +1

Forma Itaim Tower / b720 Fermín Vázquez Arquitectos

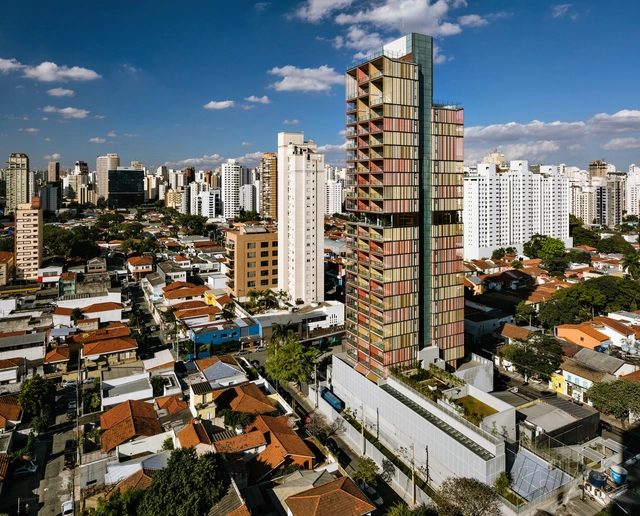
Forma Itaim Tower / b720 Fermín Vázquez Arquitectos - ResidentialForma Itaim Tower / b720 Fermín Vázquez Arquitectos - ResidentialForma Itaim Tower / b720 Fermín Vázquez Arquitectos - ResidentialForma Itaim Tower / b720 Fermín Vázquez Arquitectos - ResidentialForma Itaim Tower / b720 Fermín Vázquez Arquitectos - More Images+ 27

•
Vila Nova Conceição, Brazil
  • Area Area of this architecture project Area:  11533 m²
  • Year Completion year of this architecture project Year:  2017
  • Manufacturers Brands with products used in this architecture project
    Manufacturers:  Hunter Douglas

Institute of Contemporary Art / Diller Scofidio + Renfro

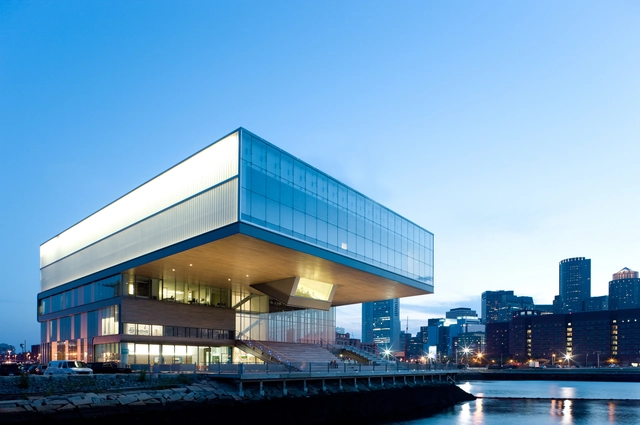
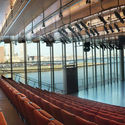
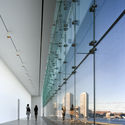
Institute of Contemporary Art / Diller Scofidio + Renfro - MuseumInstitute of Contemporary Art / Diller Scofidio + Renfro - Exterior Photography, Museum, FacadeInstitute of Contemporary Art / Diller Scofidio + Renfro - Interior Photography, MuseumInstitute of Contemporary Art / Diller Scofidio + Renfro - Interior Photography, Museum, ChairInstitute of Contemporary Art / Diller Scofidio + Renfro - More Images+ 13

The Green House / architectenbureau cepezed

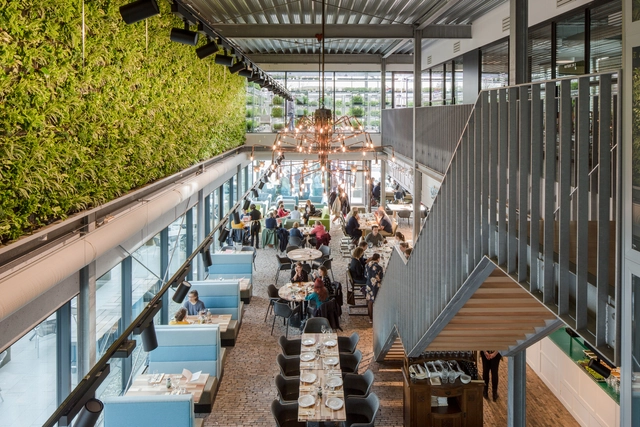
The Green House / architectenbureau cepezed - Interior Photography, Sustainability, Stairs, Handrail, ChairThe Green House / architectenbureau cepezed - SustainabilityThe Green House / architectenbureau cepezed - Interior Photography, Sustainability, Stairs, Table, ChairThe Green House / architectenbureau cepezed - Exterior Photography, Sustainability, Facade, CityscapeThe Green House / architectenbureau cepezed - More Images+ 15

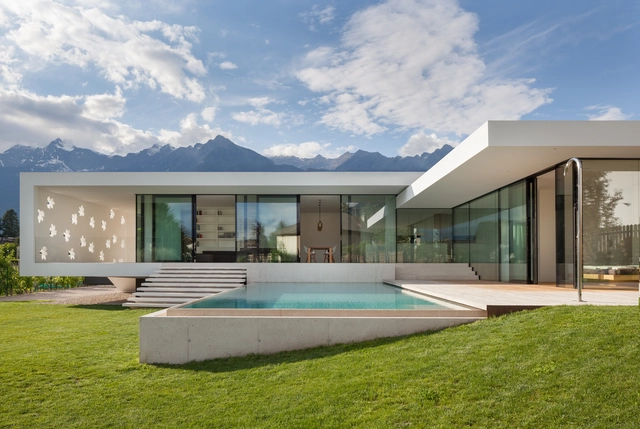
House T / monovolume architecture+design

House T / monovolume architecture+design - Houses, Stairs, Handrail, LightingHouse T / monovolume architecture+design - Houses, Courtyard, Stairs, Facade, Door, ChairHouse T / monovolume architecture+design - Houses, Door, Facade, Table, ChairHouse T / monovolume architecture+design - Houses, FacadeHouse T / monovolume architecture+design - More Images+ 19

•
Merano, Italy
  • Area Area of this architecture project Area:  315 m²
  • Year Completion year of this architecture project Year:  2018
  • Manufacturers Brands with products used in this architecture project
    Manufacturers:  JUNG, Sto, Askeen, Niche Modern, Planit, +2
  • Professionals: Baucon Bozen

HaiLongtun Management Room / United Design U10 Atelier

HaiLongtun Management Room / United Design U10 Atelier - Renovation, Garden, ForestHaiLongtun Management Room / United Design U10 Atelier - RenovationHaiLongtun Management Room / United Design U10 Atelier - Renovation, Garden, FacadeHaiLongtun Management Room / United Design U10 Atelier - Renovation, Facade, Column, Door, ChairHaiLongtun Management Room / United Design U10 Atelier - More Images+ 24