1. ArchDaily
  2. Glass

Glass


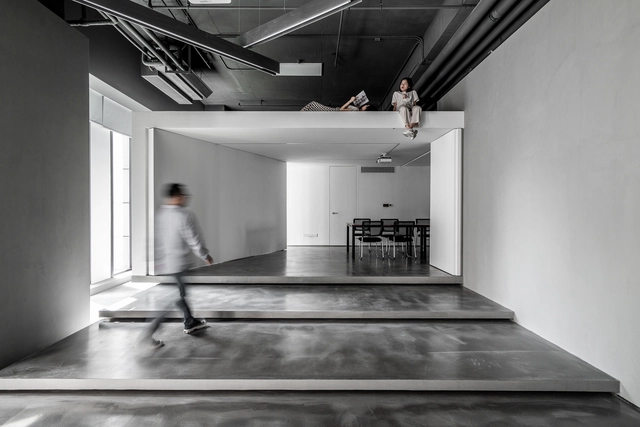
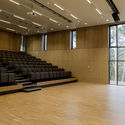
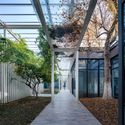
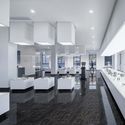
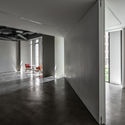
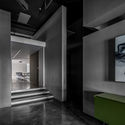
Shih Chien University Building B / Shen Ting Tseng architects

Shih Chien University Building B / Shen Ting Tseng architects - RenovationShih Chien University Building B / Shen Ting Tseng architects - RenovationShih Chien University Building B / Shen Ting Tseng architects - RenovationShih Chien University Building B / Shen Ting Tseng architects - RenovationShih Chien University Building B / Shen Ting Tseng architects - More Images+ 21

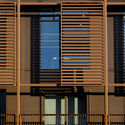
Murray Centre, Downe House School / Design Engine Architects

Murray Centre, Downe House School / Design Engine Architects - Schools , FacadeMurray Centre, Downe House School / Design Engine Architects - Schools , Facade, Handrail, Chair, BenchMurray Centre, Downe House School / Design Engine Architects - Schools , ChairMurray Centre, Downe House School / Design Engine Architects - Schools , FacadeMurray Centre, Downe House School / Design Engine Architects - More Images+ 20

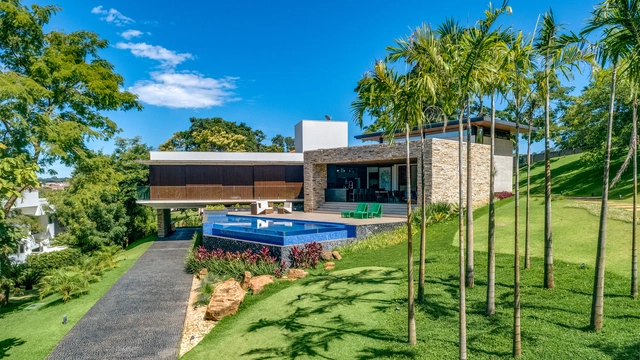
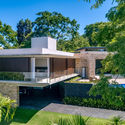
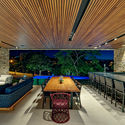
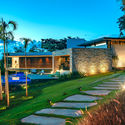
LL House / Dayala + Rafael Architecture

LL House / Dayala + Rafael Architecture - HousesLL House / Dayala + Rafael Architecture - HousesLL House / Dayala + Rafael Architecture - HousesLL House / Dayala + Rafael Architecture - HousesLL House / Dayala + Rafael Architecture - More Images+ 15

  • Area Area of this architecture project Area:  552 m²
  • Year Completion year of this architecture project Year:  2018
  • Manufacturers Brands with products used in this architecture project
    Manufacturers:  AZ Armazen da decoração, Aldeia Acabamento, Bontempo Móveis, CRJ Esquadrias, Franccino, +2

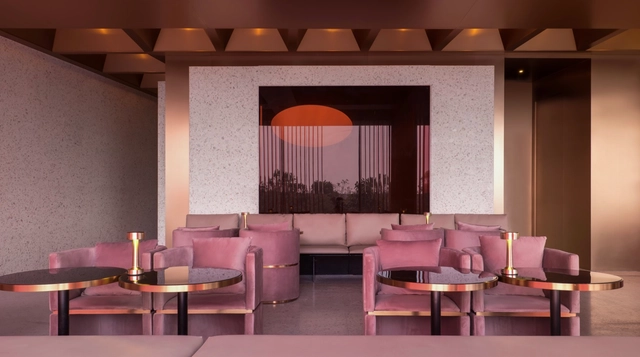
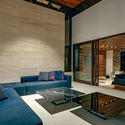
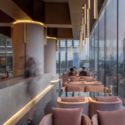
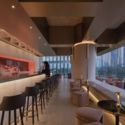
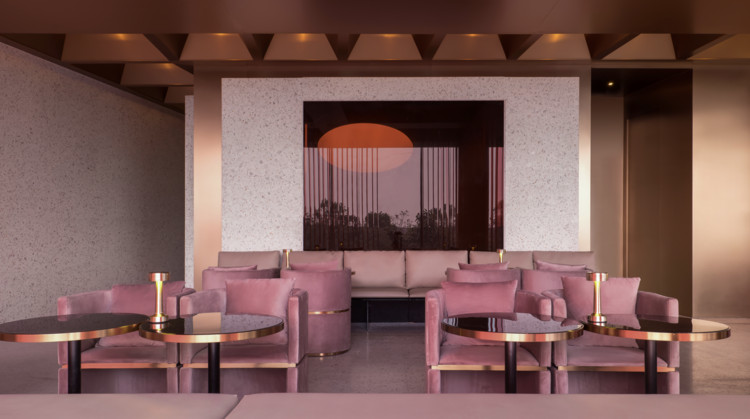
Wann lounge / Various Associates

Wann lounge / Various Associates - Restaurants & BarsWann lounge / Various Associates - Interior Photography, Restaurants & Bars, Table, ChairWann lounge / Various Associates - Interior Photography, Restaurants & BarsWann lounge / Various Associates - Restaurants & BarsWann lounge / Various Associates - More Images+ 9

  • Architects: Various Associates
  • Area Area of this architecture project Area:  480 m²
  • Year Completion year of this architecture project Year:  2017

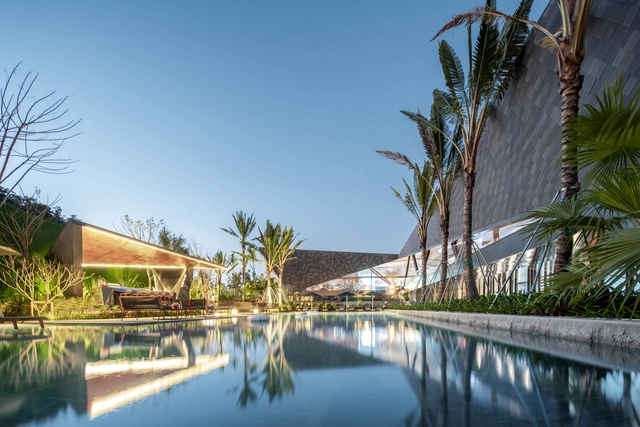
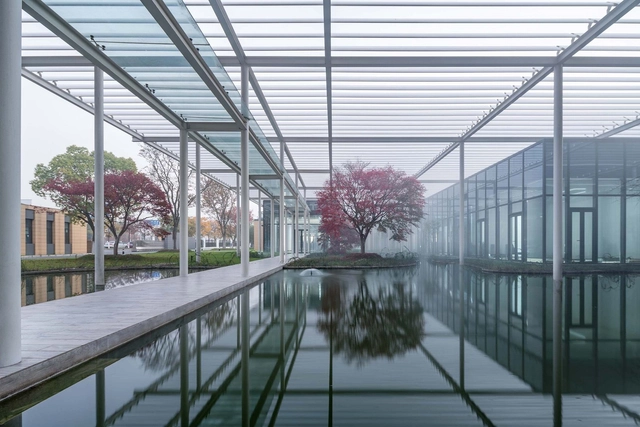
Vanke Xishuangbanna Cultural Center / XAA

Vanke Xishuangbanna Cultural Center / XAA - Cultural Center, GardenVanke Xishuangbanna Cultural Center / XAA - Cultural Center, FacadeVanke Xishuangbanna Cultural Center / XAA - Cultural Center, Garden, Facade, BenchVanke Xishuangbanna Cultural Center / XAA - Cultural Center, Garden, FacadeVanke Xishuangbanna Cultural Center / XAA - More Images+ 25

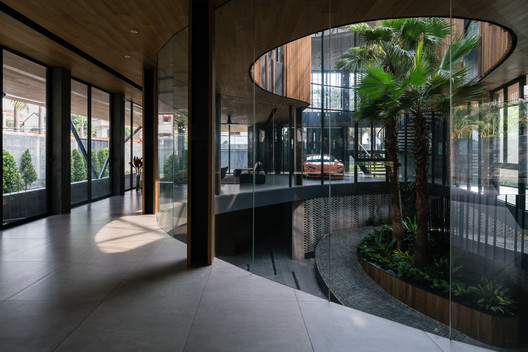
911-VILLA / VACO Design

911-VILLA / VACO Design - Houses911-VILLA / VACO Design - Interior Photography, Houses, Facade, Table, Chair911-VILLA / VACO Design - Interior Photography, Houses, Kitchen, Door, Beam, Facade, Table911-VILLA / VACO Design - Houses911-VILLA / VACO Design - More Images+ 39

•
Thảo Điền, Vietnam
  • Architects: VACO Design
  • Area Area of this architecture project Area:  1083 m²
  • Year Completion year of this architecture project Year:  2018
  • Manufacturers Brands with products used in this architecture project
    Manufacturers:  Toto, DuPont, Saint-Gobain, Blum

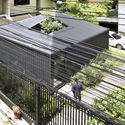
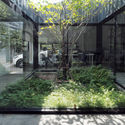
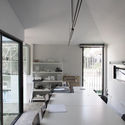
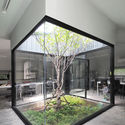
U House / atelier NgNg

U House / atelier NgNg - Interior Photography, Sustainability, FacadeU House / atelier NgNg - Exterior Photography, Sustainability, Facade, DoorU House / atelier NgNg - Interior Photography, Sustainability, Door, ChairU House / atelier NgNg - SustainabilityU House / atelier NgNg - More Images+ 12

  • Architects: atelier NgNg
  • Area Area of this architecture project Area:  396 m²
  • Year Completion year of this architecture project Year:  2018
  • Manufacturers Brands with products used in this architecture project
    Manufacturers:  Jotun, Toto, LG Electronics

Lilavati Lalbhai Library / RMA Architects

Lilavati Lalbhai Library / RMA Architects - Library
© Tina Nandi

Lilavati Lalbhai Library / RMA Architects - Interior Photography, Library, Stairs, HandrailLilavati Lalbhai Library / RMA Architects - Interior Photography, Library, Table, ChairLilavati Lalbhai Library / RMA Architects - Interior Photography, Library, TableLilavati Lalbhai Library / RMA Architects - Interior Photography, Library, Facade, Door, ChairLilavati Lalbhai Library / RMA Architects - More Images+ 22

•
Ahmedabad, India

Lauriston Road / Gundry + Ducker

Lauriston Road / Gundry + Ducker - Interior Photography, Residential Interiors, Facade, TableLauriston Road / Gundry + Ducker - Residential InteriorsLauriston Road / Gundry + Ducker - Interior Photography, Residential Interiors, Kitchen, Beam, Table, Chair, CountertopLauriston Road / Gundry + Ducker - Interior Photography, Residential Interiors, Door, TableLauriston Road / Gundry + Ducker - More Images+ 11

•
London Borough of Hackney, United Kingdom
  • Architects: Gundry + Ducker
  • Area Area of this architecture project Area:  100 m²
  • Year Completion year of this architecture project Year:  2018
  • Manufacturers Brands with products used in this architecture project
    Manufacturers:  Investwood, Mandarin Stone, VANDERSANDEN, Vola
  • Professionals: Feres

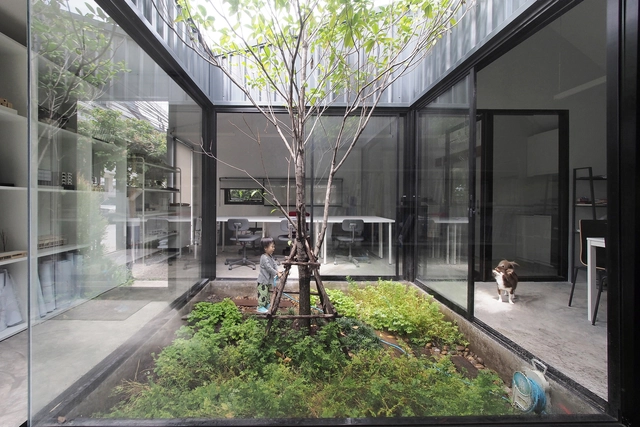
ASWA Studio / ASWA

ASWA Studio / ASWA - Exterior Photography, Offices, Fence, FacadeASWA Studio / ASWA - OfficesASWA Studio / ASWA - Interior Photography, Offices, Kitchen, Table, Lighting, ChairASWA Studio / ASWA - Exterior Photography, Offices, FacadeASWA Studio / ASWA - More Images+ 24

•
Bangkok, Thailand
  • Architects: ASWA
  • Area Area of this architecture project Area:  49 m²
  • Year Completion year of this architecture project Year:  2018
  • Manufacturers Brands with products used in this architecture project
    Manufacturers:  Bluescope

Xinsu Group R&D Center / Minax Architects

Xinsu Group R&D Center / Minax Architects - Exterior Photography, Institutional Buildings, FacadeXinsu Group R&D Center / Minax Architects - Institutional BuildingsXinsu Group R&D Center / Minax Architects - Exterior Photography, Institutional Buildings, LightingXinsu Group R&D Center / Minax Architects - Interior Photography, Institutional Buildings, Facade, Chair, TableXinsu Group R&D Center / Minax Architects - More Images+ 32

  • Architects: Minax Architects
  • Area Area of this architecture project Area:  3762 m²
  • Year Completion year of this architecture project Year:  2018
  • Manufacturers Brands with products used in this architecture project
    Manufacturers:  CIMIC, Dakin, GCOTTO

S'RUI Office / Wei Yi International Design Associates

S'RUI Office / Wei Yi International Design Associates - Interior Photography, Offices Interiors, Kitchen, Table, ChairS'RUI Office / Wei Yi International Design Associates - Offices InteriorsS'RUI Office / Wei Yi International Design Associates - Offices InteriorsS'RUI Office / Wei Yi International Design Associates - Interior Photography, Offices InteriorsS'RUI Office / Wei Yi International Design Associates - More Images+ 22

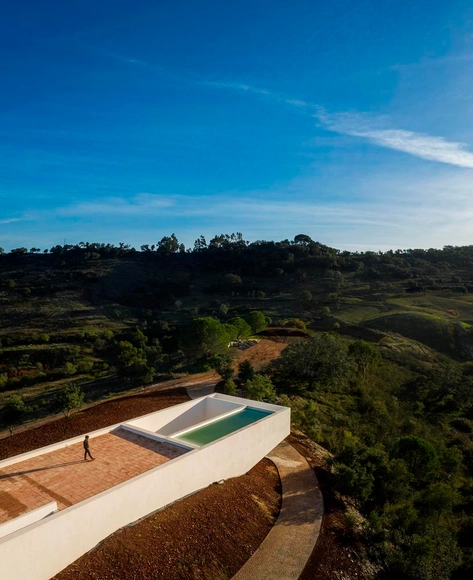
House in Messines / Vitor Vilhena Architects

House in Messines / Vitor Vilhena Architects - Interior Photography, Houses, TableHouse in Messines / Vitor Vilhena Architects - Exterior Photography, Houses, FacadeHouse in Messines / Vitor Vilhena Architects - Exterior Photography, Houses, FacadeHouse in Messines / Vitor Vilhena Architects - HousesHouse in Messines / Vitor Vilhena Architects - More Images+ 47

•
São Bartolomeu de Messines, Portugal

Three Court House / RMA Architects

Three Court House / RMA Architects - Exterior Photography, Houses, FacadeThree Court House / RMA Architects - HousesThree Court House / RMA Architects - Interior Photography, Houses, FacadeThree Court House / RMA Architects - Exterior Photography, Houses, FacadeThree Court House / RMA Architects - More Images+ 15

•
Alibag, India

Albizzia House / Aaksen Responsible Aarchitecture

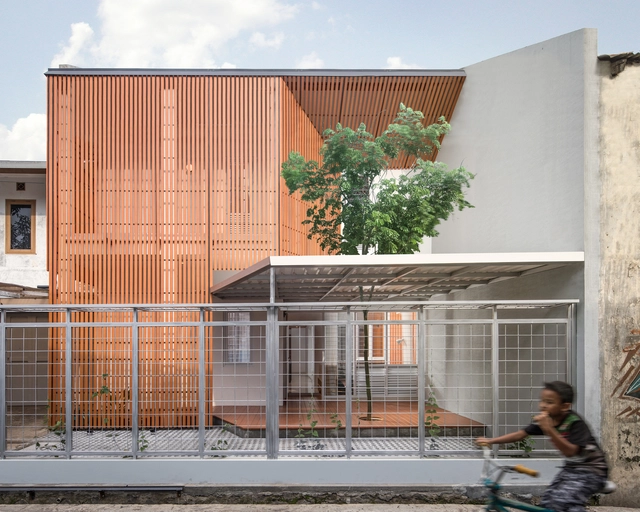
Albizzia House / Aaksen Responsible Aarchitecture - Renovation, Stairs, Handrail, Beam, Door, Facade, Bench, Table, ChairAlbizzia House / Aaksen Responsible Aarchitecture - Renovation, Door, Table, ChairAlbizzia House / Aaksen Responsible Aarchitecture - Renovation, Facade, Stairs, ChairAlbizzia House / Aaksen Responsible Aarchitecture - Renovation, FacadeAlbizzia House / Aaksen Responsible Aarchitecture - More Images+ 11

•
Kiaracondong, Indonesia
  • Area Area of this architecture project Area:  191 m²
  • Year Completion year of this architecture project Year:  2019
  • Manufacturers Brands with products used in this architecture project
    Manufacturers:  Conwood, Panasonic
  • Professionals: ASEPDEV, Monoponik

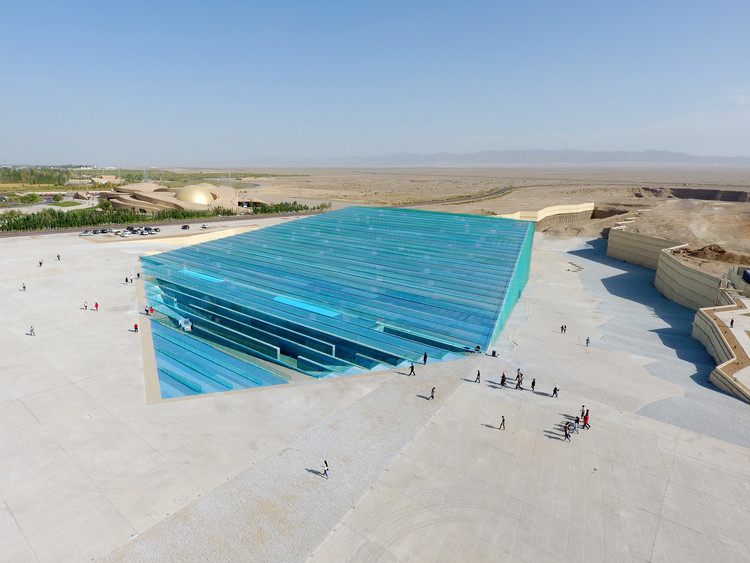
Encore Dunhuang Theater / BIAD-ZXD ARCHITECTS

Encore Dunhuang Theater / BIAD-ZXD ARCHITECTS - TheaterEncore Dunhuang Theater / BIAD-ZXD ARCHITECTS - TheaterEncore Dunhuang Theater / BIAD-ZXD ARCHITECTS - TheaterEncore Dunhuang Theater / BIAD-ZXD ARCHITECTS - TheaterEncore Dunhuang Theater / BIAD-ZXD ARCHITECTS - More Images+ 17

•
Jiuquan, China

ORIA's office / Shanghai ORIA Planing & Design

ORIA's office / Shanghai ORIA Planing & Design - Offices Interiors, ColumnORIA's office / Shanghai ORIA Planing & Design - Offices Interiors, Door, Facade, ChairORIA's office / Shanghai ORIA Planing & Design - Offices Interiors, Facade, Table, ChairORIA's office / Shanghai ORIA Planing & Design - Offices Interiors, Kitchen, Door, Beam, Facade, Table, Countertop, ChairORIA's office / Shanghai ORIA Planing & Design - More Images+ 26

•
Changning Qu, China
  • Area Area of this architecture project Area:  347 m²
  • Year Completion year of this architecture project Year:  2018
  • Manufacturers Brands with products used in this architecture project
    Manufacturers:  Baomite, EGU lighting

#9 Dream / Dan Brunn Architecture

#9 Dream / Dan Brunn Architecture - Interior Photography, Interior Design, Table#9 Dream / Dan Brunn Architecture - Interior Photography, Interior Design, Kitchen, Door#9 Dream / Dan Brunn Architecture - Interior Photography, Interior Design, Table#9 Dream / Dan Brunn Architecture - Interior Photography, Interior Design, Table#9 Dream / Dan Brunn Architecture - More Images+ 47