1. ArchDaily
  2. Glass

Glass

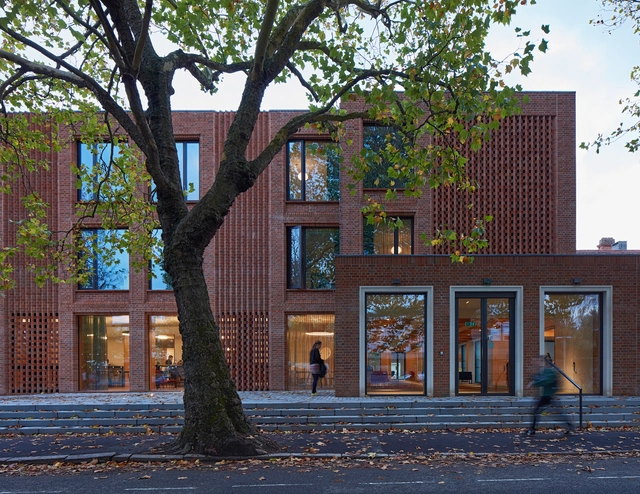
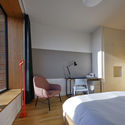
Dorothy Garrod Building / Walters & Cohen Architects

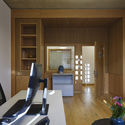
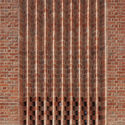
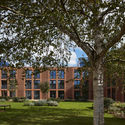
Dorothy Garrod Building / Walters & Cohen Architects - Dorms, Bedroom, Facade, Door, Table, ChairDorothy Garrod Building / Walters & Cohen Architects - Dorms, Fence, FacadeDorothy Garrod Building / Walters & Cohen Architects - Dorms, Garden, Facade, BenchDorothy Garrod Building / Walters & Cohen Architects - Dorms, Bedroom, Door, Lighting, Chair, Table, BedDorothy Garrod Building / Walters & Cohen Architects - More Images+ 26

•
Cambridge, United Kingdom

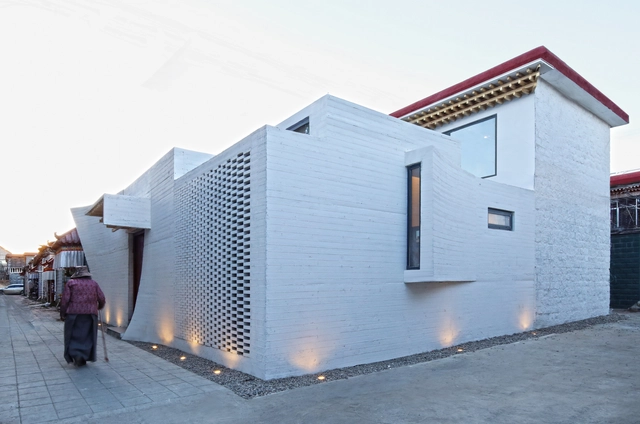
Renovation of Tibetan Dwelling / hyperSity architects

Renovation of Tibetan Dwelling / hyperSity architects - RenovationRenovation of Tibetan Dwelling / hyperSity architects - RenovationRenovation of Tibetan Dwelling / hyperSity architects - RenovationRenovation of Tibetan Dwelling / hyperSity architects - Interior Photography, Renovation, Table, LightingRenovation of Tibetan Dwelling / hyperSity architects - More Images+ 35

  • Area Area of this architecture project Area:  320 m²
  • Year Completion year of this architecture project Year:  2018
  • Manufacturers Brands with products used in this architecture project
    Manufacturers:  Tiange, Xuge

Modern Color / Studio In2

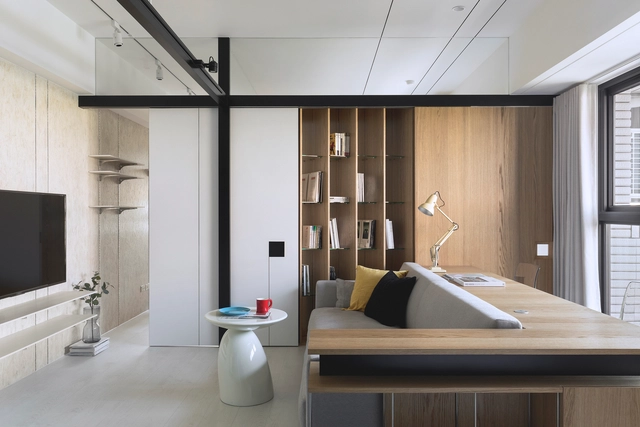
Modern Color / Studio In2 - Interior Photography, Residential Interiors, Table, ChairModern Color / Studio In2 - Interior Photography, Residential Interiors, Bedroom, BedModern Color / Studio In2 - Residential InteriorsModern Color / Studio In2 - Interior Photography, Residential Interiors, Table, LightingModern Color / Studio In2 - More Images+ 13

  • Architects: Studio In2
  • Area Area of this architecture project Area:  45 m²
  • Year Completion year of this architecture project Year:  2018

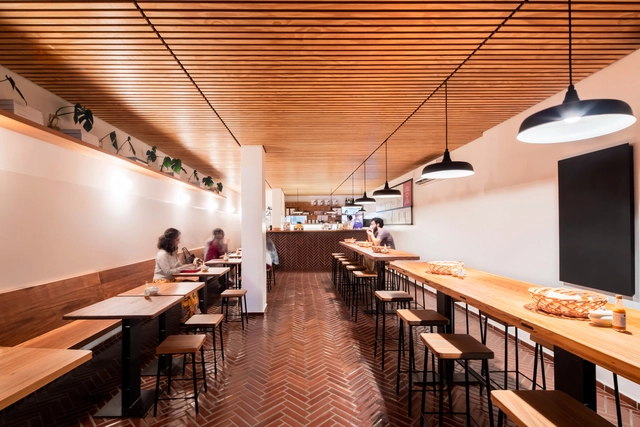
LaGuapa Berrini / grupo garoa

LaGuapa Berrini / grupo garoa - RestaurantLaGuapa Berrini / grupo garoa - RestaurantLaGuapa Berrini / grupo garoa - RestaurantLaGuapa Berrini / grupo garoa - RestaurantLaGuapa Berrini / grupo garoa - More Images+ 19

•
Cidade Monções, Brazil
  • Architects: Garoa
  • Area Area of this architecture project Area:  2378 ft²
  • Year Completion year of this architecture project Year:  2018
  • Manufacturers Brands with products used in this architecture project
    Manufacturers:  Revestimento cerâmico

Quinta do Golfe / Solange Cálio Arquitetos

Quinta do Golfe / Solange Cálio Arquitetos - HousesQuinta do Golfe / Solange Cálio Arquitetos - HousesQuinta do Golfe / Solange Cálio Arquitetos - HousesQuinta do Golfe / Solange Cálio Arquitetos - HousesQuinta do Golfe / Solange Cálio Arquitetos - More Images+ 28

•
Residencial Quinta do Golfe, Brazil
  • Area Area of this architecture project Area:  749 m²
  • Year Completion year of this architecture project Year:  2014
  • Manufacturers Brands with products used in this architecture project
    Manufacturers:  Gaggenau, Braston, Dinaflex, Eliane, Marcenaria, +4

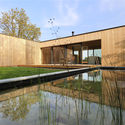
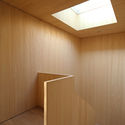
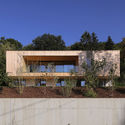
L House / Juri Troy Architects

L House / Juri Troy Architects - SustainabilityL House / Juri Troy Architects - Interior Photography, Sustainability, LightingL House / Juri Troy Architects - Exterior Photography, Sustainability, FacadeL House / Juri Troy Architects - Exterior Photography, Sustainability, FacadeL House / Juri Troy Architects - More Images+ 23

•
Purkersdorf, Austria
  • Area Area of this architecture project Area:  320 m²
  • Year Completion year of this architecture project Year:  2018
  • Manufacturers Brands with products used in this architecture project
    Manufacturers:  Basement, Façade material, Roof material
  • Professionals: Herbitschek GmbH, Pech ZT

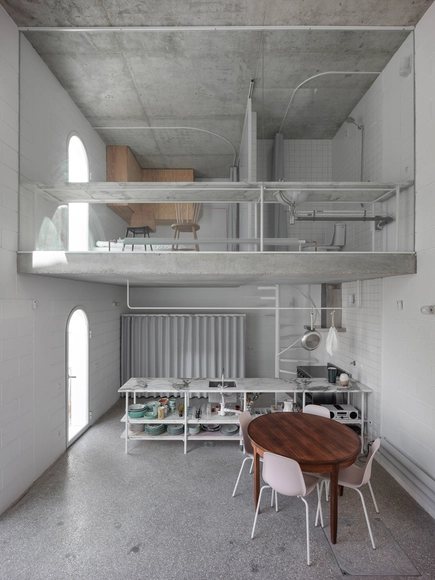
Dodged House / Leopold Banchini Architects + BUREAU (Daniel Zamarbide, Carine Pimenta, Galliane Zamarbide)

Dodged House / Leopold Banchini Architects + BUREAU (Daniel Zamarbide, Carine Pimenta, Galliane Zamarbide) - RenovationDodged House / Leopold Banchini Architects + BUREAU (Daniel Zamarbide, Carine Pimenta, Galliane Zamarbide) - RenovationDodged House / Leopold Banchini Architects + BUREAU (Daniel Zamarbide, Carine Pimenta, Galliane Zamarbide) - RenovationDodged House / Leopold Banchini Architects + BUREAU (Daniel Zamarbide, Carine Pimenta, Galliane Zamarbide) - RenovationDodged House / Leopold Banchini Architects + BUREAU (Daniel Zamarbide, Carine Pimenta, Galliane Zamarbide) - More Images+ 36

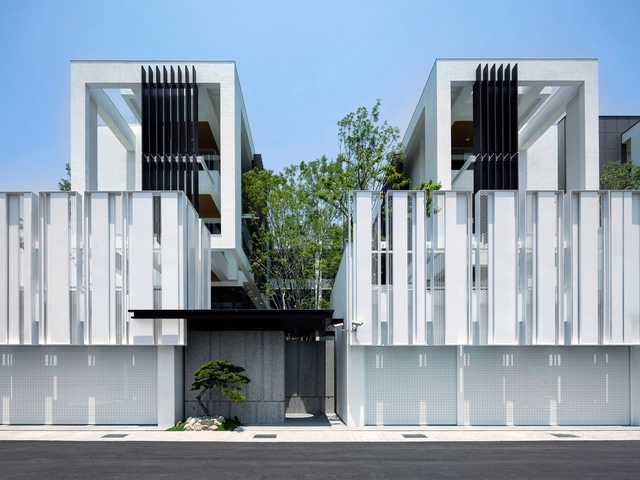
Greenlight Manor / Chain10 Architecture & Interior Design Institute

Greenlight Manor / Chain10 Architecture & Interior Design Institute - HousingGreenlight Manor / Chain10 Architecture & Interior Design Institute - Interior Photography, Housing, Table, ChairGreenlight Manor / Chain10 Architecture & Interior Design Institute - Exterior Photography, Housing, FacadeGreenlight Manor / Chain10 Architecture & Interior Design Institute - HousingGreenlight Manor / Chain10 Architecture & Interior Design Institute - More Images+ 16

•
Tainan City, Taiwan

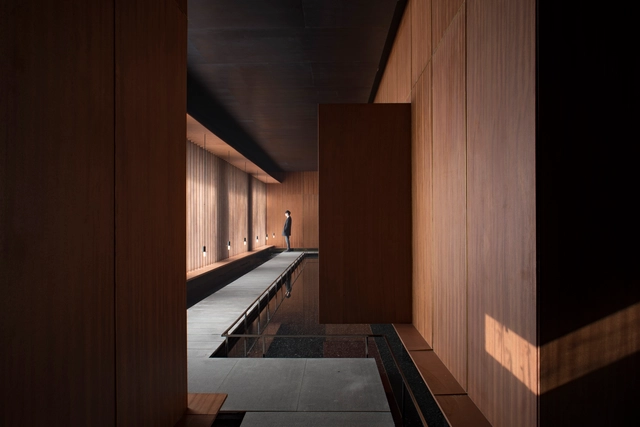
Meditation Hall / HIL Architects

Meditation Hall / HIL Architects - Commercial ArchitectureMeditation Hall / HIL Architects - Commercial ArchitectureMeditation Hall / HIL Architects - Commercial ArchitectureMeditation Hall / HIL Architects - Commercial ArchitectureMeditation Hall / HIL Architects - More Images+ 28

  • Architects: HIL Architects
  • Area Area of this architecture project Area:  600 m²
  • Year Completion year of this architecture project Year:  2018

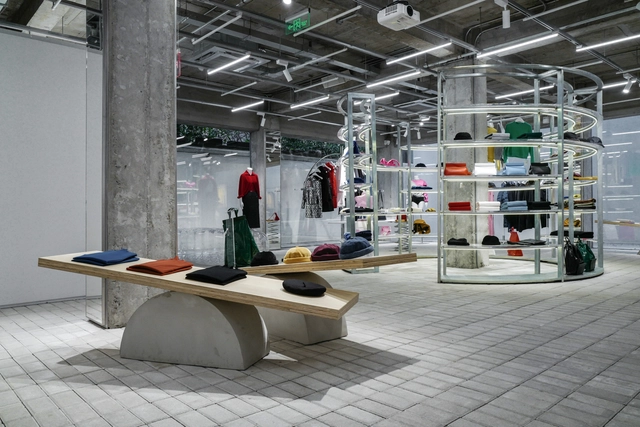
In the Park / kooo architects

In the Park / kooo architects - Interior Photography, Store, FacadeIn the Park / kooo architects - Interior Photography, StoreIn the Park / kooo architects - Interior Photography, Store, BenchIn the Park / kooo architects - Interior Photography, Store, ChairIn the Park / kooo architects - More Images+ 21


Edgelab Studio Office / Edgelab Studio

Edgelab Studio Office / Edgelab Studio - Offices Interiors, Facade, Table, ChairEdgelab Studio Office / Edgelab Studio - Offices Interiors, Facade, Beam, Handrail, TableEdgelab Studio Office / Edgelab Studio - Offices Interiors, Facade, Beam, Table, Chair, BenchEdgelab Studio Office / Edgelab Studio - Offices Interiors, Door, Facade, Handrail, BeamEdgelab Studio Office / Edgelab Studio - More Images+ 31

  • Architects: Edgelab Studio
  • Area Area of this architecture project Area:  200 m²
  • Year Completion year of this architecture project Year:  2018

The Store Between the Lines / LIJO RENY architects

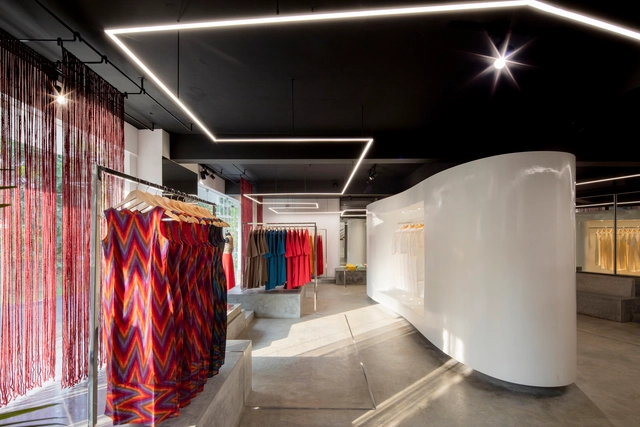
The Store Between the Lines / LIJO RENY architects - Store, FacadeThe Store Between the Lines / LIJO RENY architects - StoreThe Store Between the Lines / LIJO RENY architects - Store, Closet, TableThe Store Between the Lines / LIJO RENY architects - Store, Facade, Chair, TableThe Store Between the Lines / LIJO RENY architects - More Images+ 26

•
Thrissur, India
  • Architects: LIJO RENY architects
  • Area Area of this architecture project Area:  92 m²
  • Year Completion year of this architecture project Year:  2018

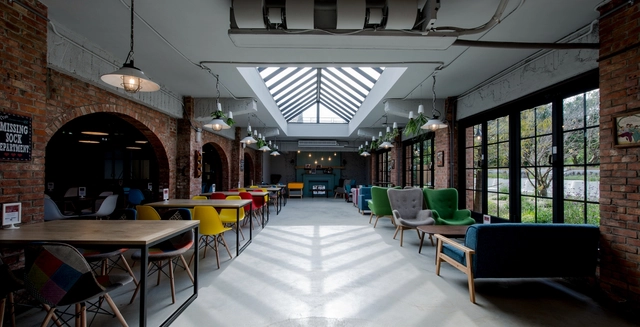
Brick Yard 33 1/3 / HC SPACE DESIGN

Brick Yard 33 1/3 / HC SPACE DESIGN - Fitness ClubBrick Yard 33 1/3 / HC SPACE DESIGN - Interior Photography, Fitness Club, Beam, DoorBrick Yard 33 1/3 / HC SPACE DESIGN - Interior Photography, Fitness Club, Beam, Table, ChairBrick Yard 33 1/3 / HC SPACE DESIGN - Fitness ClubBrick Yard 33 1/3 / HC SPACE DESIGN - More Images+ 48

•
Taipei City, China
  • Architects: HC SPACE DESIGN
  • Area Area of this architecture project Area:  2959 m²
  • Year Completion year of this architecture project Year:  2016
  • Manufacturers Brands with products used in this architecture project
    Manufacturers:  HC SPACE DESIGN

Cutting Space / zohome

Cutting Space / zohome - Interior DesignCutting Space / zohome - Interior DesignCutting Space / zohome - Interior DesignCutting Space / zohome - Interior DesignCutting Space / zohome - More Images+ 38

  • Architects: zohome
  • Area Area of this architecture project Area:  97 m²
  • Year Completion year of this architecture project Year:  2018
  • Manufacturers Brands with products used in this architecture project
    Manufacturers:  Dulux

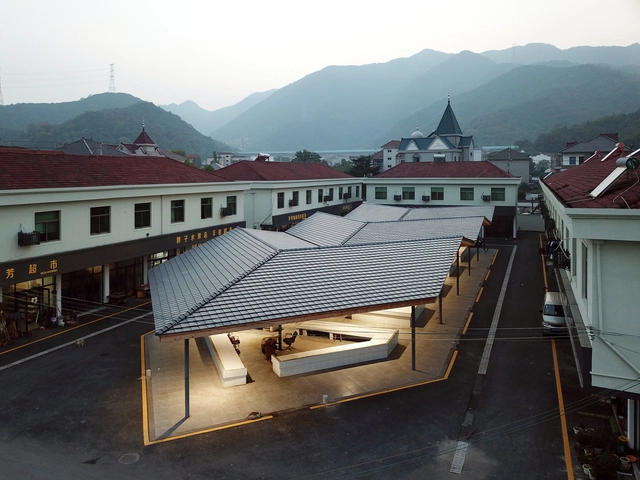
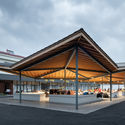
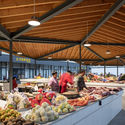
Xiafu Farmers’ Market / Xiang Architects

Xiafu Farmers’ Market / Xiang Architects - Community CenterXiafu Farmers’ Market / Xiang Architects - Exterior Photography, Community Center, FacadeXiafu Farmers’ Market / Xiang Architects - Interior Photography, Community Center, Beam, Table, ChairXiafu Farmers’ Market / Xiang Architects - Interior Photography, Community CenterXiafu Farmers’ Market / Xiang Architects - More Images+ 16

  • Architects: Xiang Architects
  • Area Area of this architecture project Area:  734 m²
  • Year Completion year of this architecture project Year:  2018

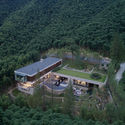
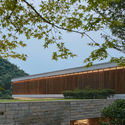
Anji Erlu Resort / The Design Institute of Landscape and Architecture China Academy of Art

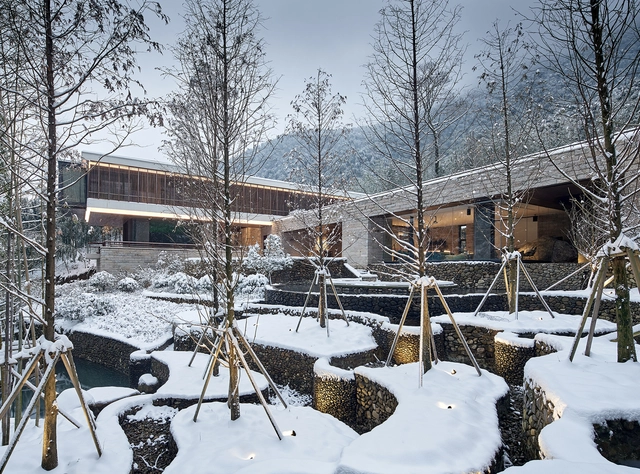
Anji Erlu Resort / The Design Institute of Landscape and Architecture China Academy of Art - HotelsAnji Erlu Resort / The Design Institute of Landscape and Architecture China Academy of Art - Hotels, Garden, Fence, FacadeAnji Erlu Resort / The Design Institute of Landscape and Architecture China Academy of Art - Hotels, FacadeAnji Erlu Resort / The Design Institute of Landscape and Architecture China Academy of Art - Hotels, FacadeAnji Erlu Resort / The Design Institute of Landscape and Architecture China Academy of Art - More Images+ 42

•
Huzhou, China

House of the Winds / Leo Romano

House of the Winds / Leo Romano - Exterior Photography, Houses, FacadeHouse of the Winds / Leo Romano - HousesHouse of the Winds / Leo Romano - Interior Photography, Houses, Lighting, Table, ChairHouse of the Winds / Leo Romano - Interior Photography, Houses, Table, ChairHouse of the Winds / Leo Romano - More Images+ 12

  • Architects: Leo Romano
  • Area Area of this architecture project Area:  5317 ft²
  • Year Completion year of this architecture project Year:  2018
  • Manufacturers Brands with products used in this architecture project
    Manufacturers:  Iluminação, Louças e Metais, Marcenaria, Moveis, Mármores, +1

Fazenda Boa Vista Residence / Maurício Karam Arquitetura


Fazenda Boa Vista Residence / Maurício Karam Arquitetura - HousesFazenda Boa Vista Residence / Maurício Karam Arquitetura - HousesFazenda Boa Vista Residence / Maurício Karam Arquitetura - HousesFazenda Boa Vista Residence / Maurício Karam Arquitetura - HousesFazenda Boa Vista Residence / Maurício Karam Arquitetura - More Images+ 68

  • Area Area of this architecture project Area:  1800 m²
  • Year Completion year of this architecture project Year:  2018
  • Manufacturers Brands with products used in this architecture project
    Manufacturers:  Artefacto, Casa de Cinema, Celina Dias, Christies Móveis, City Design, +24