1. ArchDaily
  2. Glass

Glass

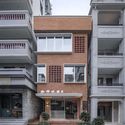
Revitalization and Utilization Project of Nantou Old Town / Bowan Architecture

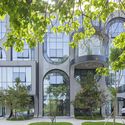
Revitalization and Utilization Project of Nantou Old Town / Bowan Architecture - Exterior Photography, RenovationRevitalization and Utilization Project of Nantou Old Town / Bowan Architecture - Exterior Photography, Renovation, FacadeRevitalization and Utilization Project of Nantou Old Town / Bowan Architecture - Exterior Photography, Renovation, FacadeRevitalization and Utilization Project of Nantou Old Town / Bowan Architecture - Exterior Photography, Renovation, FacadeRevitalization and Utilization Project of Nantou Old Town / Bowan Architecture - More Images+ 39

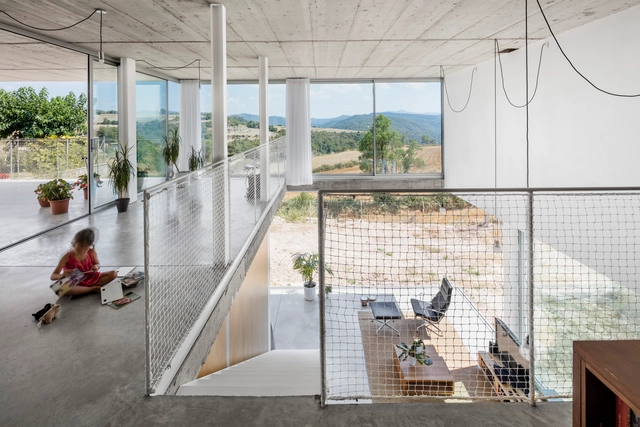
Calders House / narch

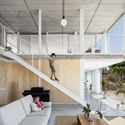
Calders House / narch - Houses, Facade, FenceCalders House / narch - Houses, Facade, BalconyCalders House / narch - Houses, Facade, Stairs, Door, Handrail, BeamCalders House / narch - Houses, Door, FacadeCalders House / narch - More Images+ 13

•
Barcelona, Spain
  • Architects: narch
  • Area Area of this architecture project Area:  240 m²
  • Year Completion year of this architecture project Year:  2016

Beijing Fashion Factory B Courtyard / AntiStatics Architecture

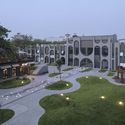
Beijing Fashion Factory B Courtyard / AntiStatics Architecture - Exterior Photography, Renovation, FacadeBeijing Fashion Factory B Courtyard / AntiStatics Architecture - Exterior Photography, Renovation, Arch, FacadeBeijing Fashion Factory B Courtyard / AntiStatics Architecture - Interior Photography, Renovation, ArchBeijing Fashion Factory B Courtyard / AntiStatics Architecture - Exterior Photography, RenovationBeijing Fashion Factory B Courtyard / AntiStatics Architecture - More Images+ 26

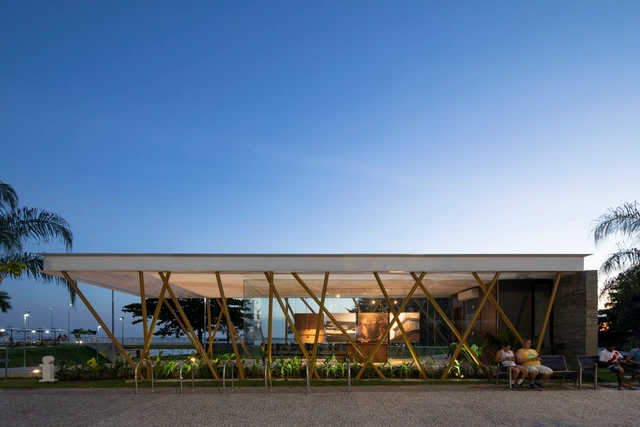
Tourist Information Center - Ponta Negra Park / Laurent Troost Architectures

Tourist Information Center - Ponta Negra Park / Laurent Troost Architectures - Installations & StructuresTourist Information Center - Ponta Negra Park / Laurent Troost Architectures - Installations & StructuresTourist Information Center - Ponta Negra Park / Laurent Troost Architectures - Installations & StructuresTourist Information Center - Ponta Negra Park / Laurent Troost Architectures - Installations & StructuresTourist Information Center - Ponta Negra Park / Laurent Troost Architectures - More Images+ 21

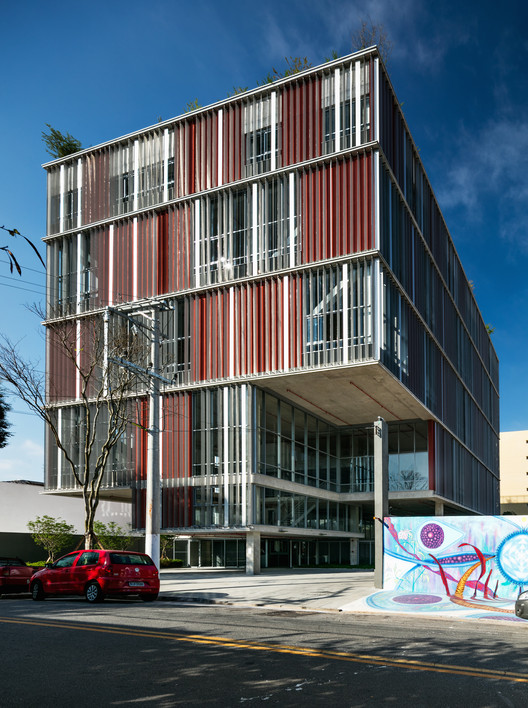
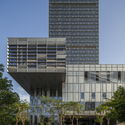
Pop+ Building / Andrade Morettin Arquitetos Associados

Pop+ Building / Andrade Morettin Arquitetos Associados - Office Buildings
© Nelson Kon
•
São Paulo, Brazil
  • Area Area of this architecture project Area:  94442 ft²
  • Year Completion year of this architecture project Year:  2018
  • Manufacturers Brands with products used in this architecture project
    Manufacturers:  AutoDesk, Sto, Concresteel, Deca, Formica, +11

Confluence Park / Lake|Flato Architects + Matsys Design

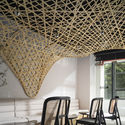
Confluence Park / Lake|Flato Architects + Matsys Design - Pavilion, Facade, ArchConfluence Park / Lake|Flato Architects + Matsys Design - Pavilion, Garden, Arch, Facade, LightingConfluence Park / Lake|Flato Architects + Matsys Design - Pavilion, FacadeConfluence Park / Lake|Flato Architects + Matsys Design - Pavilion, Table, ChairConfluence Park / Lake|Flato Architects + Matsys Design - More Images+ 14

•
San Antonio, United States

Baoshan WTE Exhibition Center / Kokaistudios

Baoshan WTE Exhibition Center / Kokaistudios - Exterior Photography, RenovationBaoshan WTE Exhibition Center / Kokaistudios - Exterior Photography, Renovation, FacadeBaoshan WTE Exhibition Center / Kokaistudios - Interior Photography, RenovationBaoshan WTE Exhibition Center / Kokaistudios - Interior Photography, RenovationBaoshan WTE Exhibition Center / Kokaistudios - More Images+ 32

  • Architects: Kokaistudios
  • Area Area of this architecture project Area:  725 m²
  • Year Completion year of this architecture project Year:  2020

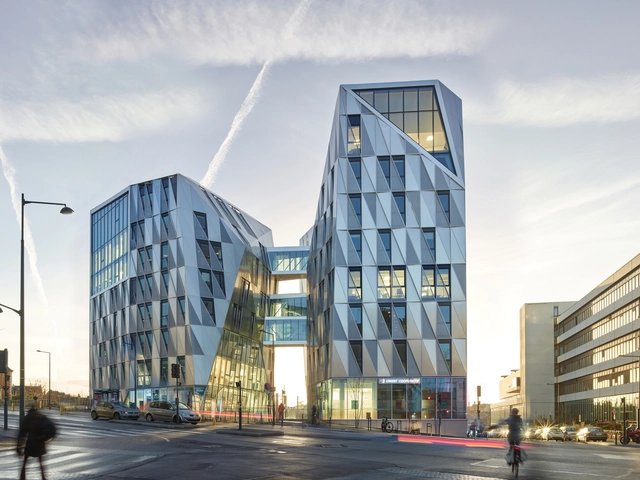
Urban Quartz Office Building / Hamonic + Masson & Associés + a/LTA

Urban Quartz Office Building / Hamonic + Masson & Associés + a/LTA - Exterior Photography, Office BuildingsUrban Quartz Office Building / Hamonic + Masson & Associés + a/LTA - Interior Photography, Office Buildings, FacadeUrban Quartz Office Building / Hamonic + Masson & Associés + a/LTA - Exterior Photography, Office BuildingsUrban Quartz Office Building / Hamonic + Masson & Associés + a/LTA - Interior Photography, Office Buildings, FacadeUrban Quartz Office Building / Hamonic + Masson & Associés + a/LTA - More Images+ 30

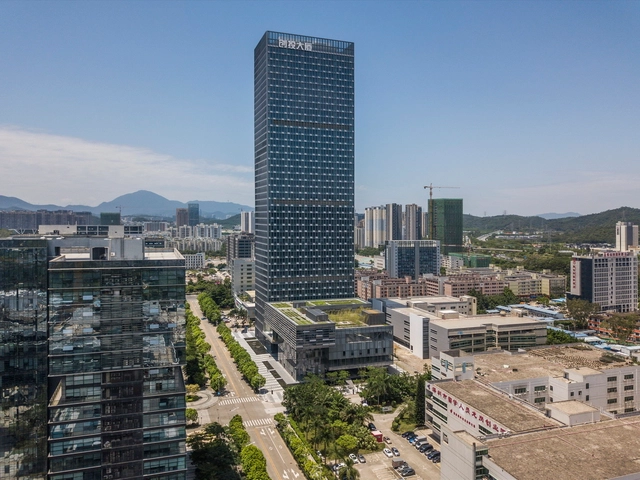
Longgang Chuangtou Headquarters Tower / MENG YAN, LIU XIAODU | URBANUS

Longgang Chuangtou Headquarters Tower / MENG YAN, LIU XIAODU | URBANUS - SkyscrapersLonggang Chuangtou Headquarters Tower / MENG YAN, LIU XIAODU | URBANUS - SkyscrapersLonggang Chuangtou Headquarters Tower / MENG YAN, LIU XIAODU | URBANUS - SkyscrapersLonggang Chuangtou Headquarters Tower / MENG YAN, LIU XIAODU | URBANUS - SkyscrapersLonggang Chuangtou Headquarters Tower / MENG YAN, LIU XIAODU | URBANUS - More Images+ 38

FT Apartment / Shinagawa arquitetura

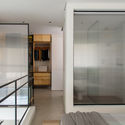
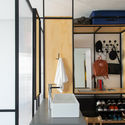
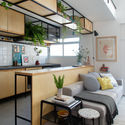
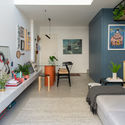
FT Apartment / Shinagawa arquitetura - Interior Photography, Apartment Interiors
© Caca Bratke

FT Apartment / Shinagawa arquitetura - Interior Photography, Apartment Interiors, DoorFT Apartment / Shinagawa arquitetura - Interior Photography, Apartment InteriorsFT Apartment / Shinagawa arquitetura - Interior Photography, Apartment Interiors, KitchenFT Apartment / Shinagawa arquitetura - Interior Photography, Apartment Interiors, BedroomFT Apartment / Shinagawa arquitetura - More Images+ 28

  • Area Area of this architecture project Area:  753 ft²
  • Year Completion year of this architecture project Year:  2019
  • Manufacturers Brands with products used in this architecture project
    Manufacturers:  Codex, Deca, Edel-Stein, Portobello, REKA, +1

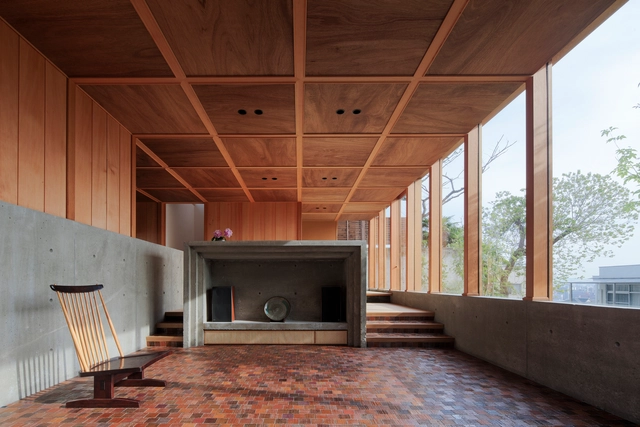
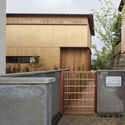
House in Heiwa / TORU SHIMOKAWA architects

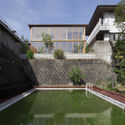
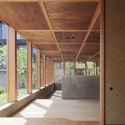
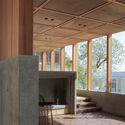
House in Heiwa / TORU SHIMOKAWA architects - Exterior Photography, Houses, CourtyardHouse in Heiwa / TORU SHIMOKAWA architects - Interior Photography, HousesHouse in Heiwa / TORU SHIMOKAWA architects - Interior Photography, Houses, Beam, ColumnHouse in Heiwa / TORU SHIMOKAWA architects - Exterior Photography, Houses, FacadeHouse in Heiwa / TORU SHIMOKAWA architects - More Images+ 13

•
Fukuoka, Japan

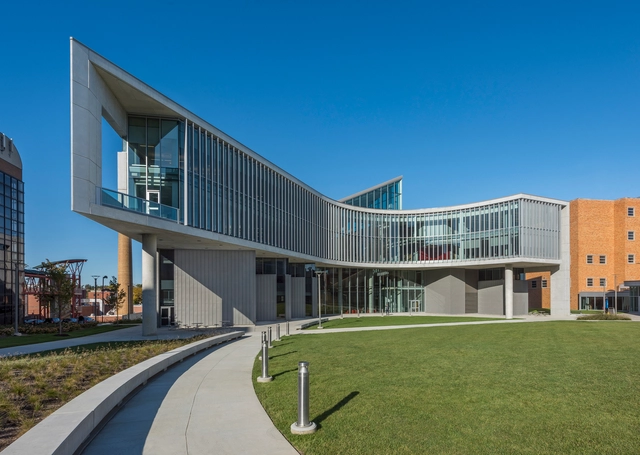
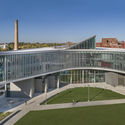
University of Cincinnati Health Sciences Building / Perkins&Will

University of Cincinnati Health Sciences Building / Perkins&Will - Exterior Photography, Sustainability, FacadeUniversity of Cincinnati Health Sciences Building / Perkins&Will - Interior Photography, Sustainability, Stairs, Facade, HandrailUniversity of Cincinnati Health Sciences Building / Perkins&Will - Interior Photography, Sustainability, FacadeUniversity of Cincinnati Health Sciences Building / Perkins&Will - Exterior Photography, SustainabilityUniversity of Cincinnati Health Sciences Building / Perkins&Will - More Images+ 15

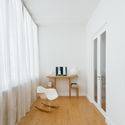
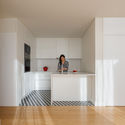
Building at Conde Redondo in Lisbon / Luisa Bebiano Arquitectura

Building at Conde Redondo in Lisbon / Luisa Bebiano Arquitectura - Interior Photography, Residential, Table, ChairBuilding at Conde Redondo in Lisbon / Luisa Bebiano Arquitectura - Interior Photography, Residential, Door, Table, ChairBuilding at Conde Redondo in Lisbon / Luisa Bebiano Arquitectura - Interior Photography, Residential, Door, Table, ChairBuilding at Conde Redondo in Lisbon / Luisa Bebiano Arquitectura - Interior Photography, Residential, Kitchen, DoorBuilding at Conde Redondo in Lisbon / Luisa Bebiano Arquitectura - More Images+ 29

House of Passages / Chaoffice

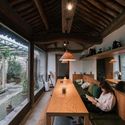
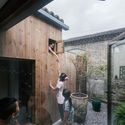
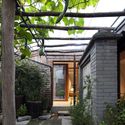
House of Passages  / Chaoffice - Interior Photography, Renovation, Beam, Table, ChairHouse of Passages  / Chaoffice - Interior Photography, Renovation, Bedroom, Lighting, BedHouse of Passages  / Chaoffice - Exterior Photography, Renovation, CourtyardHouse of Passages  / Chaoffice - Exterior Photography, Renovation, CourtyardHouse of Passages  / Chaoffice - More Images+ 43

•
Beijing, China
  • Architects: Chaoffice
  • Area Area of this architecture project Area:  117 m²
  • Year Completion year of this architecture project Year:  2020
  • Manufacturers Brands with products used in this architecture project
    Manufacturers:  Beijing Dongfang Jingran Building Decoration Materials CO.,LTD, Beijing Guangsenlin Lighting tech CO.,Ltd, DongFangGong International Wood Industry Co.,Ltd

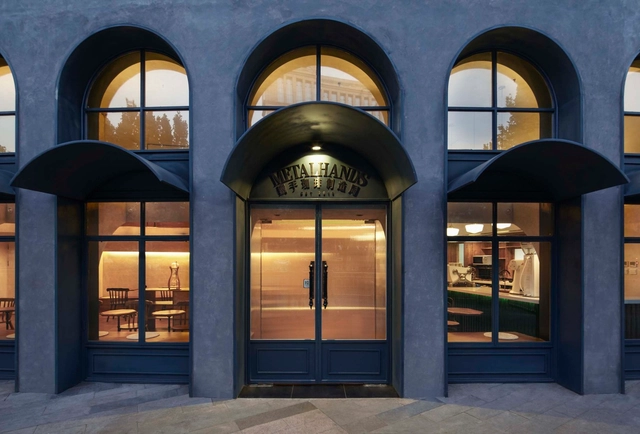
Metal Hands Coffee Renovation / Linkchance Architects

Metal Hands Coffee Renovation / Linkchance Architects - Interior Photography, Coffee Shop InteriorsMetal Hands Coffee Renovation / Linkchance Architects - Interior Photography, Coffee Shop InteriorsMetal Hands Coffee Renovation / Linkchance Architects - Interior Photography, Coffee Shop Interiors, StairsMetal Hands Coffee Renovation / Linkchance Architects - Interior Photography, Coffee Shop Interiors, KitchenMetal Hands Coffee Renovation / Linkchance Architects - More Images+ 11


TEA-Z Store / AFFD

TEA-Z Store / AFFD - Interior Photography, Retail InteriorsTEA-Z Store / AFFD - Interior Photography, Retail Interiors, ChairTEA-Z Store / AFFD - Interior Photography, Retail InteriorsTEA-Z Store / AFFD - Interior Photography, Retail InteriorsTEA-Z Store / AFFD - More Images+ 15

  • Interior Designers: AFFD
  • Area Area of this architecture project Area:  210 m²
  • Year Completion year of this architecture project Year:  2020
  • Professionals: Zhanyi Decoration Group

Group of Yard House Maxiang / CU Office

Group of Yard House Maxiang / CU Office - Exterior Photography, HotelsGroup of Yard House Maxiang / CU Office - Exterior Photography, HotelsGroup of Yard House Maxiang / CU Office - Exterior Photography, Hotels, FacadeGroup of Yard House Maxiang / CU Office - Interior Photography, HotelsGroup of Yard House Maxiang / CU Office - More Images+ 26

•
Dongxiang Autonomous County, China
  • Architects: CU Office
  • Area Area of this architecture project Area:  640 m²
  • Year Completion year of this architecture project Year:  2020

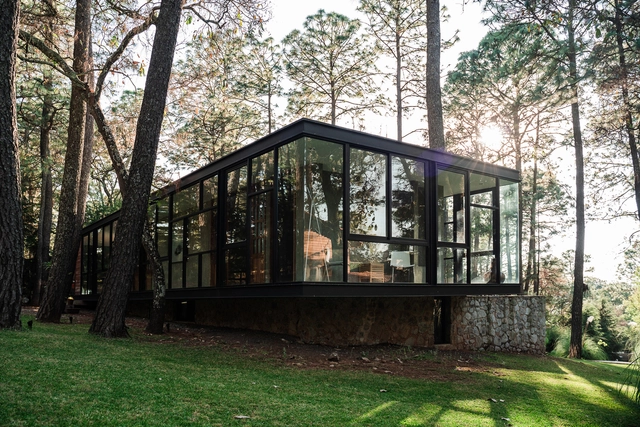
Cruz Toussaint Cabin / ARGDL

Cruz Toussaint Cabin / ARGDL - Exterior Photography, HousesCruz Toussaint Cabin / ARGDL - Interior Photography, Houses, KitchenCruz Toussaint Cabin / ARGDL - Exterior Photography, HousesCruz Toussaint Cabin / ARGDL - Exterior Photography, HousesCruz Toussaint Cabin / ARGDL - More Images+ 19

•
Tapalpa, Mexico
  • Architects: ARGDL
  • Area Area of this architecture project Area:  190 m²
  • Year Completion year of this architecture project Year:  2019
  • Manufacturers Brands with products used in this architecture project
    Manufacturers:  Helvex, URREA, Adobe Systems Incorporated, AutoDesk, MANERALES TERZA