1. ArchDaily
  2. Glass

Glass

Club InterContinental of InterContinental Shenzhen Dameisha Resort / CCD

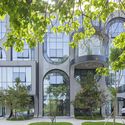
Club InterContinental of InterContinental Shenzhen Dameisha Resort / CCD - Exterior Photography, Renovation, Facade
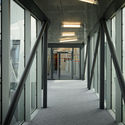
Looking from the corridor. Image Courtesy of CCD

Club InterContinental of InterContinental Shenzhen Dameisha Resort / CCD - Exterior Photography, RenovationClub InterContinental of InterContinental Shenzhen Dameisha Resort / CCD - Exterior Photography, RenovationClub InterContinental of InterContinental Shenzhen Dameisha Resort / CCD - Exterior Photography, RenovationClub InterContinental of InterContinental Shenzhen Dameisha Resort / CCD - Interior Photography, RenovationClub InterContinental of InterContinental Shenzhen Dameisha Resort / CCD - More Images+ 25

•
Shenzhen, China
  • Architects: CCD

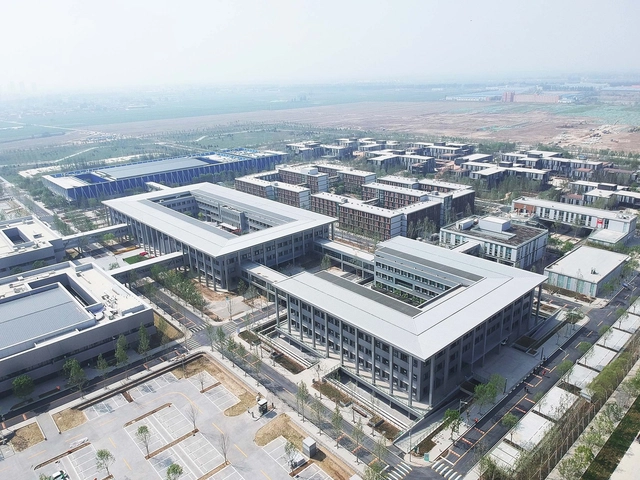
Xiong'an Party Working Committee, Management Committee and Xiong'an Group Office Building / MENG Original Design Institute (SZAD)

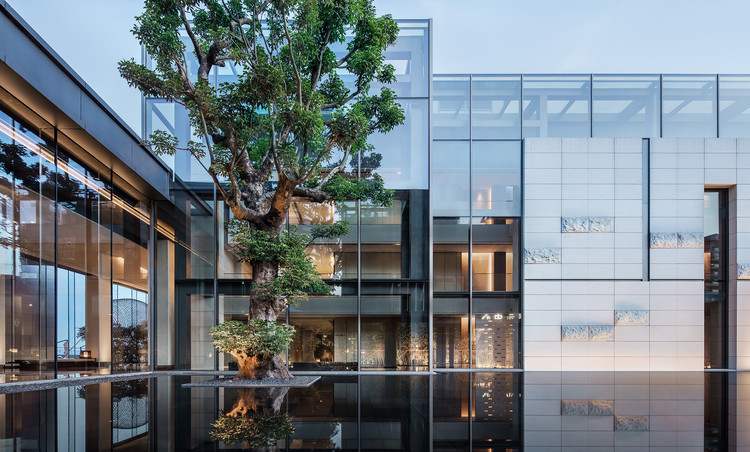
Xiong'an Party Working Committee, Management Committee and Xiong'an Group Office Building / MENG Original Design Institute (SZAD) - Exterior Photography, Office Buildings, FacadeXiong'an Party Working Committee, Management Committee and Xiong'an Group Office Building / MENG Original Design Institute (SZAD) - Exterior Photography, Office Buildings, FacadeXiong'an Party Working Committee, Management Committee and Xiong'an Group Office Building / MENG Original Design Institute (SZAD) - Exterior Photography, Office Buildings, FacadeXiong'an Party Working Committee, Management Committee and Xiong'an Group Office Building / MENG Original Design Institute (SZAD) - Exterior Photography, Office BuildingsXiong'an Party Working Committee, Management Committee and Xiong'an Group Office Building / MENG Original Design Institute (SZAD) - More Images+ 14

•
保定市, China
  • Architects: MENG本原设计
  • Area Area of this architecture project Area:  18500 m²
  • Year Completion year of this architecture project Year:  2018

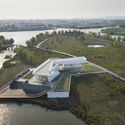
Lianhuadang Tourist Center / SEU-ARCH + Nanjing Concord Design & Engineerings

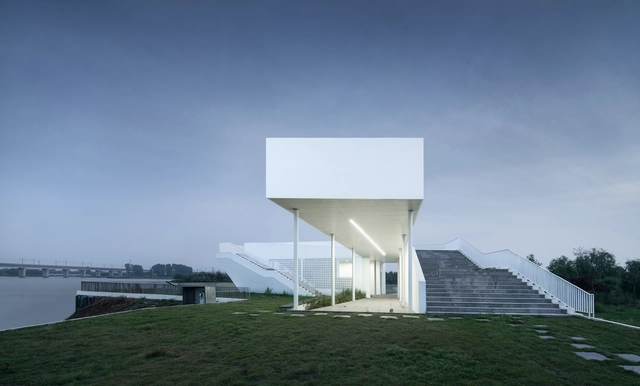
Lianhuadang Tourist Center / SEU-ARCH + Nanjing Concord Design & Engineerings - Exterior Photography, Tourism, FacadeLianhuadang Tourist Center / SEU-ARCH + Nanjing Concord Design & Engineerings - Interior Photography, Tourism, FacadeLianhuadang Tourist Center / SEU-ARCH + Nanjing Concord Design & Engineerings - Exterior Photography, TourismLianhuadang Tourist Center / SEU-ARCH + Nanjing Concord Design & Engineerings - Exterior Photography, Tourism, FacadeLianhuadang Tourist Center / SEU-ARCH + Nanjing Concord Design & Engineerings - More Images+ 23

•
Yixing, China

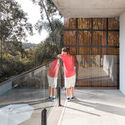
Casa da Mata / DA | Departamento de Arquitetura

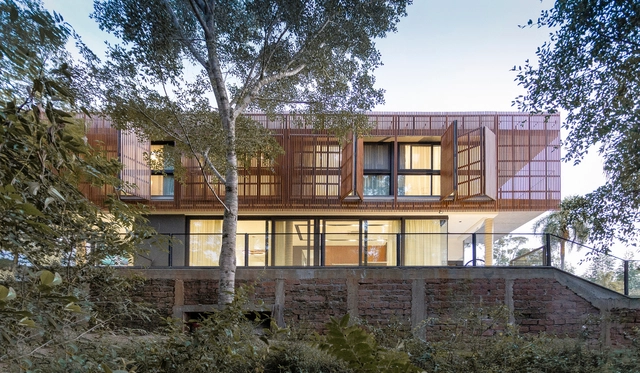
Casa da Mata / DA | Departamento de Arquitetura - Exterior Photography, Houses, Facade, BalconyCasa da Mata / DA | Departamento de Arquitetura - Interior Photography, HousesCasa da Mata / DA | Departamento de Arquitetura - Exterior Photography, Houses, FacadeCasa da Mata / DA | Departamento de Arquitetura - Exterior Photography, HousesCasa da Mata / DA | Departamento de Arquitetura - More Images+ 17

•
Viamão, Brazil
  • Year Completion year of this architecture project Year:  2020
  • Manufacturers Brands with products used in this architecture project
    Manufacturers:  Hunter Douglas, Kasper, Plena Madeira

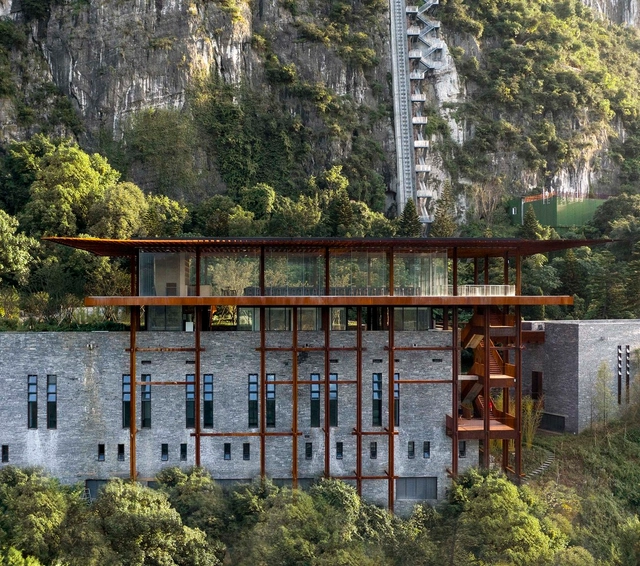
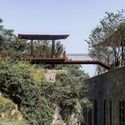
Culture The Renovation of Tianbao Cave District of Erlang Town / Jiakun Architects

Culture The Renovation of Tianbao Cave District of Erlang Town / Jiakun Architects - Exterior Photography, Renovation, ForestCulture The Renovation of Tianbao Cave District of Erlang Town / Jiakun Architects - Exterior Photography, Renovation, Garden, FacadeCulture The Renovation of Tianbao Cave District of Erlang Town / Jiakun Architects - Exterior Photography, Renovation, FacadeCulture The Renovation of Tianbao Cave District of Erlang Town / Jiakun Architects - Interior Photography, Renovation, TableCulture The Renovation of Tianbao Cave District of Erlang Town / Jiakun Architects - More Images+ 45

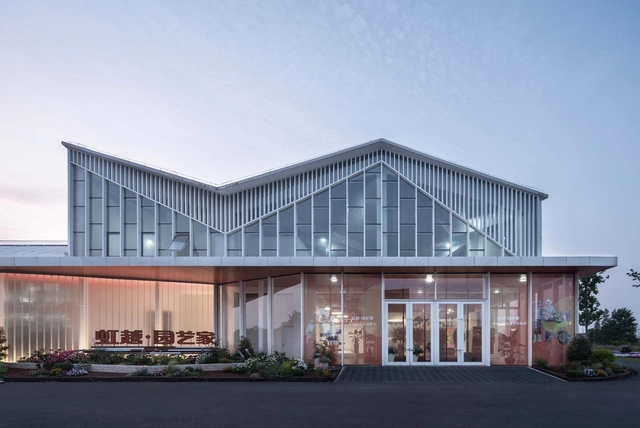
Yuanyijia Flagship Market / SSDesign

Yuanyijia Flagship Market / SSDesign - Exterior Photography, Showroom, FacadeYuanyijia Flagship Market / SSDesign - Interior Photography, ShowroomYuanyijia Flagship Market / SSDesign - Exterior Photography, Showroom, FacadeYuanyijia Flagship Market / SSDesign - Exterior Photography, Showroom, FacadeYuanyijia Flagship Market / SSDesign - More Images+ 18

•
Jiaxing, China
  • Architects: SSDesign
  • Area Area of this architecture project Area:  7500 m²
  • Year Completion year of this architecture project Year:  2019

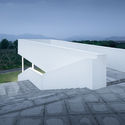
Brunel Building / Fletcher Priest Architects

Brunel Building / Fletcher Priest Architects - Exterior Photography, Office Buildings, FacadeBrunel Building / Fletcher Priest Architects - Interior Photography, Office BuildingsBrunel Building / Fletcher Priest Architects - Interior Photography, Office Buildings, FacadeBrunel Building / Fletcher Priest Architects - Exterior Photography, Office Buildings, FacadeBrunel Building / Fletcher Priest Architects - More Images+ 30

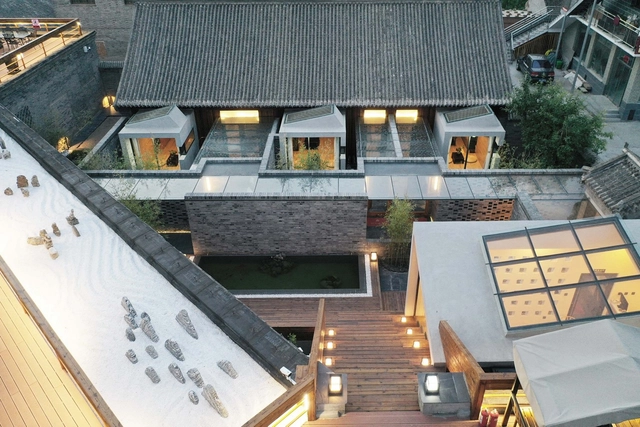
Jinshan Secluded Lane / Rural Culture D-R-C

Jinshan Secluded Lane / Rural Culture D-R-C - Hotels, CityscapeJinshan Secluded Lane / Rural Culture D-R-C - Hotels, Courtyard, FacadeJinshan Secluded Lane / Rural Culture D-R-C - Hotels, Courtyard, FacadeJinshan Secluded Lane / Rural Culture D-R-C - Hotels, Courtyard, FacadeJinshan Secluded Lane / Rural Culture D-R-C - More Images+ 23

•
Beijing, China
  • Area Area of this architecture project Area:  500 m²
  • Year Completion year of this architecture project Year:  2020

Revitalization and Utilization Project of Nantou Old Town / Bowan Architecture

Revitalization and Utilization Project of Nantou Old Town / Bowan Architecture - Exterior Photography, RenovationRevitalization and Utilization Project of Nantou Old Town / Bowan Architecture - Exterior Photography, Renovation, FacadeRevitalization and Utilization Project of Nantou Old Town / Bowan Architecture - Exterior Photography, Renovation, FacadeRevitalization and Utilization Project of Nantou Old Town / Bowan Architecture - Exterior Photography, Renovation, FacadeRevitalization and Utilization Project of Nantou Old Town / Bowan Architecture - More Images+ 39

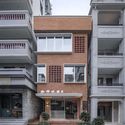
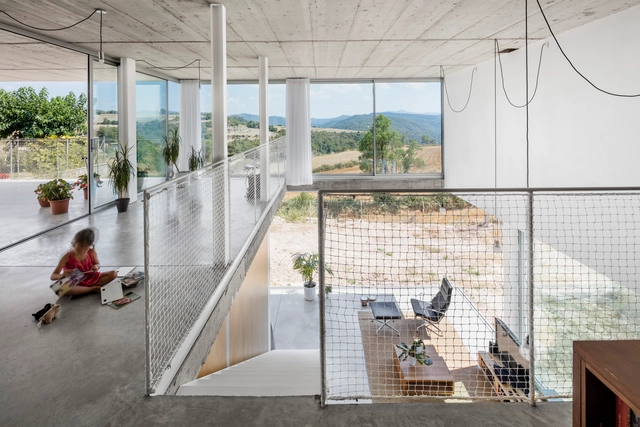
Calders House / narch

Calders House / narch - Houses, Facade, FenceCalders House / narch - Houses, Facade, BalconyCalders House / narch - Houses, Facade, Stairs, Door, Handrail, BeamCalders House / narch - Houses, Door, FacadeCalders House / narch - More Images+ 13

•
Barcelona, Spain
  • Architects: narch
  • Area Area of this architecture project Area:  240 m²
  • Year Completion year of this architecture project Year:  2016

Beijing Fashion Factory B Courtyard / AntiStatics Architecture

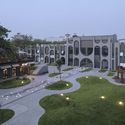
Beijing Fashion Factory B Courtyard / AntiStatics Architecture - Exterior Photography, Renovation, FacadeBeijing Fashion Factory B Courtyard / AntiStatics Architecture - Exterior Photography, Renovation, Arch, FacadeBeijing Fashion Factory B Courtyard / AntiStatics Architecture - Interior Photography, Renovation, ArchBeijing Fashion Factory B Courtyard / AntiStatics Architecture - Exterior Photography, RenovationBeijing Fashion Factory B Courtyard / AntiStatics Architecture - More Images+ 26

Tourist Information Center - Ponta Negra Park / Laurent Troost Architectures

Tourist Information Center - Ponta Negra Park / Laurent Troost Architectures - Installations & StructuresTourist Information Center - Ponta Negra Park / Laurent Troost Architectures - Installations & StructuresTourist Information Center - Ponta Negra Park / Laurent Troost Architectures - Installations & StructuresTourist Information Center - Ponta Negra Park / Laurent Troost Architectures - Installations & StructuresTourist Information Center - Ponta Negra Park / Laurent Troost Architectures - More Images+ 21

Pop+ Building / Andrade Morettin Arquitetos Associados

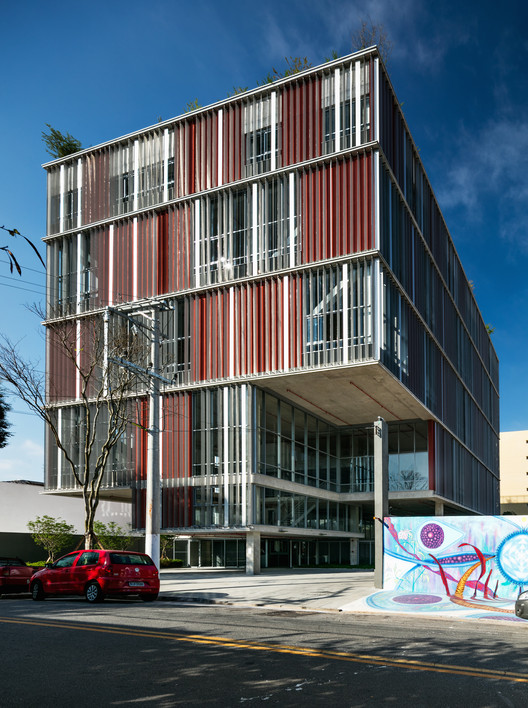
Pop+ Building / Andrade Morettin Arquitetos Associados - Office Buildings
© Nelson Kon
•
São Paulo, Brazil
  • Area Area of this architecture project Area:  94442 ft²
  • Year Completion year of this architecture project Year:  2018
  • Manufacturers Brands with products used in this architecture project
    Manufacturers:  AutoDesk, Sto, Concresteel, Deca, Formica, +11

Confluence Park / Lake|Flato Architects + Matsys Design

Confluence Park / Lake|Flato Architects + Matsys Design - Pavilion, Facade, ArchConfluence Park / Lake|Flato Architects + Matsys Design - Pavilion, Garden, Arch, Facade, LightingConfluence Park / Lake|Flato Architects + Matsys Design - Pavilion, FacadeConfluence Park / Lake|Flato Architects + Matsys Design - Pavilion, Table, ChairConfluence Park / Lake|Flato Architects + Matsys Design - More Images+ 14

•
San Antonio, United States

Baoshan WTE Exhibition Center / Kokaistudios

Baoshan WTE Exhibition Center / Kokaistudios - Exterior Photography, RenovationBaoshan WTE Exhibition Center / Kokaistudios - Exterior Photography, Renovation, FacadeBaoshan WTE Exhibition Center / Kokaistudios - Interior Photography, RenovationBaoshan WTE Exhibition Center / Kokaistudios - Interior Photography, RenovationBaoshan WTE Exhibition Center / Kokaistudios - More Images+ 32

  • Architects: Kokaistudios
  • Area Area of this architecture project Area:  725 m²
  • Year Completion year of this architecture project Year:  2020

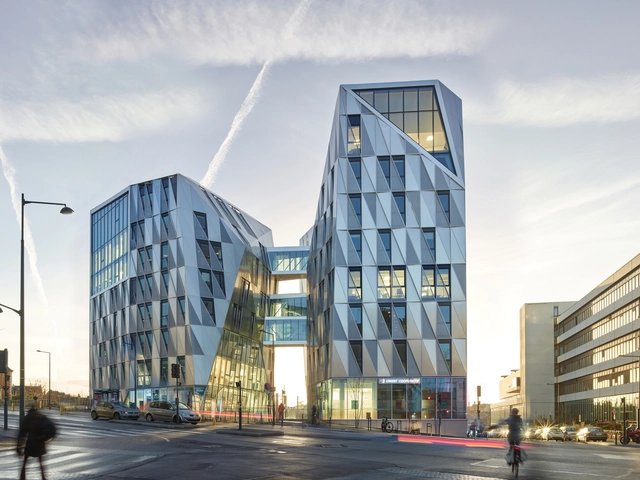
Urban Quartz Office Building / Hamonic + Masson & Associés + a/LTA

Urban Quartz Office Building / Hamonic + Masson & Associés + a/LTA - Exterior Photography, Office BuildingsUrban Quartz Office Building / Hamonic + Masson & Associés + a/LTA - Interior Photography, Office Buildings, FacadeUrban Quartz Office Building / Hamonic + Masson & Associés + a/LTA - Exterior Photography, Office BuildingsUrban Quartz Office Building / Hamonic + Masson & Associés + a/LTA - Interior Photography, Office Buildings, FacadeUrban Quartz Office Building / Hamonic + Masson & Associés + a/LTA - More Images+ 30

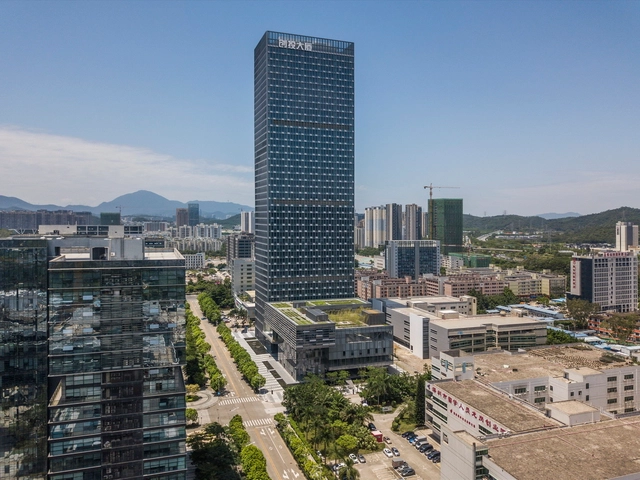
Longgang Chuangtou Headquarters Tower / MENG YAN, LIU XIAODU | URBANUS

Longgang Chuangtou Headquarters Tower / MENG YAN, LIU XIAODU | URBANUS - SkyscrapersLonggang Chuangtou Headquarters Tower / MENG YAN, LIU XIAODU | URBANUS - SkyscrapersLonggang Chuangtou Headquarters Tower / MENG YAN, LIU XIAODU | URBANUS - SkyscrapersLonggang Chuangtou Headquarters Tower / MENG YAN, LIU XIAODU | URBANUS - SkyscrapersLonggang Chuangtou Headquarters Tower / MENG YAN, LIU XIAODU | URBANUS - More Images+ 38

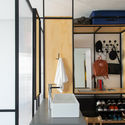
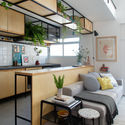
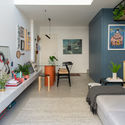
FT Apartment / Shinagawa arquitetura

FT Apartment / Shinagawa arquitetura - Interior Photography, Apartment Interiors
© Caca Bratke

FT Apartment / Shinagawa arquitetura - Interior Photography, Apartment Interiors, DoorFT Apartment / Shinagawa arquitetura - Interior Photography, Apartment InteriorsFT Apartment / Shinagawa arquitetura - Interior Photography, Apartment Interiors, KitchenFT Apartment / Shinagawa arquitetura - Interior Photography, Apartment Interiors, BedroomFT Apartment / Shinagawa arquitetura - More Images+ 28

  • Area Area of this architecture project Area:  753 ft²
  • Year Completion year of this architecture project Year:  2019
  • Manufacturers Brands with products used in this architecture project
    Manufacturers:  Codex, Deca, Edel-Stein, Portobello, REKA, +1