1. ArchDaily
  2. Glass

Glass

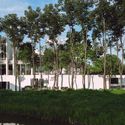
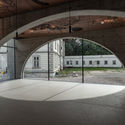
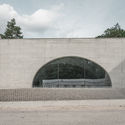
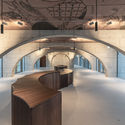
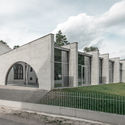
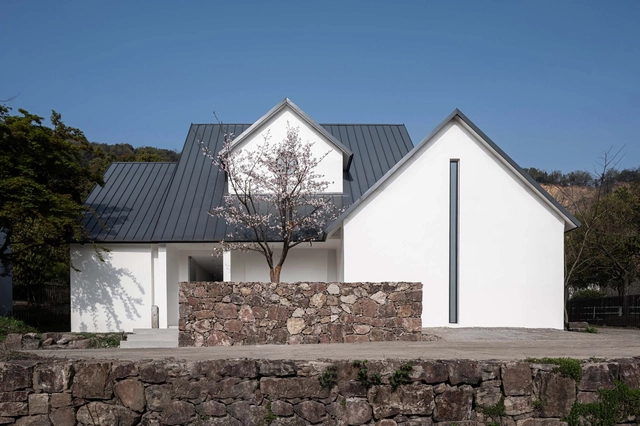
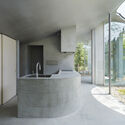
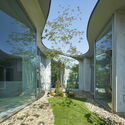
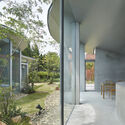
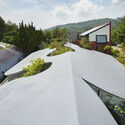
Orchard House / XVW architectuur

Orchard House / XVW architectuur - Exterior Photography, Cowork InteriorsOrchard House / XVW architectuur - Exterior Photography, Cowork InteriorsOrchard House / XVW architectuur - Interior Photography, Cowork Interiors, Beam, Table, ChairOrchard House / XVW architectuur - Exterior Photography, Cowork InteriorsOrchard House / XVW architectuur - More Images+ 6

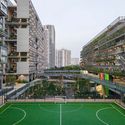
D-Auto Mall / KARO Architects

D-Auto Mall / KARO Architects - Exterior Photography, Office BuildingsD-Auto Mall / KARO Architects - Exterior Photography, Office Buildings, FacadeD-Auto Mall / KARO Architects - Interior Photography, Office BuildingsD-Auto Mall / KARO Architects - Exterior Photography, Office BuildingsD-Auto Mall / KARO Architects - More Images+ 24

  • Architects: KARO Architects
  • Area Area of this architecture project Area:  87955
  • Year Completion year of this architecture project Year:  2019

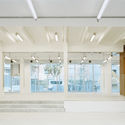
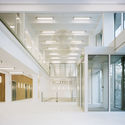
Eiffel Building / Braaksma & Roos architectenbureau

Eiffel Building / Braaksma & Roos architectenbureau - Interior Photography, Offices Interiors, Beam, FacadeEiffel Building / Braaksma & Roos architectenbureau - Interior Photography, Offices Interiors, FacadeEiffel Building / Braaksma & Roos architectenbureau - Interior Photography, Offices Interiors, Door, Lighting, Table, ChairEiffel Building / Braaksma & Roos architectenbureau - Interior Photography, Offices InteriorsEiffel Building / Braaksma & Roos architectenbureau - More Images+ 10

Shangsian Cottage / genarchitects

Shangsian Cottage / genarchitects - Exterior Photography, RenovationShangsian Cottage / genarchitects - Interior Photography, Renovation, FacadeShangsian Cottage / genarchitects - Interior Photography, RenovationShangsian Cottage / genarchitects - Exterior Photography, RenovationShangsian Cottage / genarchitects - More Images+ 16

  • Architects: genarchitects
  • Area Area of this architecture project Area:  1097
  • Year Completion year of this architecture project Year:  2016

The Slatted Extension / YARD

The Slatted Extension / YARD - Exterior Photography, Houses, DoorThe Slatted Extension / YARD - Interior Photography, Houses, Kitchen, Sink, CountertopThe Slatted Extension / YARD - Interior Photography, Houses, Facade, DoorThe Slatted Extension / YARD - Interior Photography, Houses, Beam, Table, ChairThe Slatted Extension / YARD - More Images+ 20

London Borough of Islington, United Kingdom
  • Architects: YARD Architects
  • Area Area of this architecture project Area:  182
  • Year Completion year of this architecture project Year:  2019
  • Manufacturers Brands with products used in this architecture project
    Manufacturers:  Lusso Stone, Mandarin Stone, Maxlight
  • Professionals: Blue Engineering

Holiland 1992 Concept Store / Some Thoughts Spatial Design and Research Office

Holiland 1992 Concept Store / Some Thoughts Spatial Design and Research Office - Interior Photography, Retail Interiors, TableHoliland 1992 Concept Store / Some Thoughts Spatial Design and Research Office - Exterior Photography, Retail InteriorsHoliland 1992 Concept Store / Some Thoughts Spatial Design and Research Office - Interior Photography, Retail Interiors, FacadeHoliland 1992 Concept Store / Some Thoughts Spatial Design and Research Office - Interior Photography, Retail Interiors, BeamHoliland 1992 Concept Store / Some Thoughts Spatial Design and Research Office - More Images+ 27

Zero House / Tenio

Zero House / Tenio - Exterior Photography, RenovationZero House / Tenio - Exterior Photography, Renovation, Door, FacadeZero House / Tenio - Interior Photography, RenovationZero House / Tenio - Exterior Photography, RenovationZero House / Tenio - More Images+ 19

Beijing, China

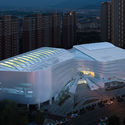
City Lounge of Zhongshan Road / The Design Institute of Landscape and Architecture China Academy of Art

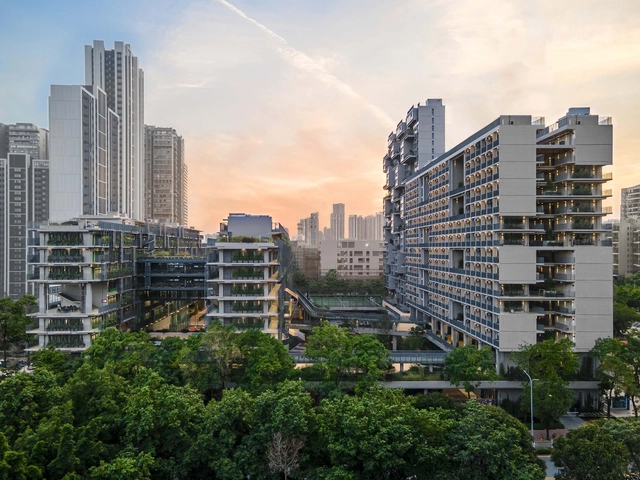
City Lounge of Zhongshan Road / The Design Institute of Landscape and Architecture China Academy of Art - Exterior Photography, Community CenterCity Lounge of Zhongshan Road / The Design Institute of Landscape and Architecture China Academy of Art - Exterior Photography, Community CenterCity Lounge of Zhongshan Road / The Design Institute of Landscape and Architecture China Academy of Art - Exterior Photography, Community Center, FacadeCity Lounge of Zhongshan Road / The Design Institute of Landscape and Architecture China Academy of Art - Interior Photography, Community Center, Stairs, FacadeCity Lounge of Zhongshan Road / The Design Institute of Landscape and Architecture China Academy of Art - More Images+ 21

Longis View House / SOUP Architects

Longis View House  / SOUP Architects - Exterior Photography, HousesLongis View House  / SOUP Architects - Exterior Photography, Houses, FacadeLongis View House  / SOUP Architects - Interior Photography, Houses, TableLongis View House  / SOUP Architects - Exterior Photography, HousesLongis View House  / SOUP Architects - More Images+ 11

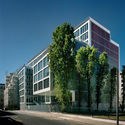
Erhardt10 Apartments / Thomas Kröger Architekt

Erhardt10 Apartments / Thomas Kröger Architekt - Exterior Photography, Apartments
© Philipp Obkircher

Erhardt10 Apartments / Thomas Kröger Architekt - Exterior Photography, ApartmentsErhardt10 Apartments / Thomas Kröger Architekt - Exterior Photography, Apartments, FacadeErhardt10 Apartments / Thomas Kröger Architekt - Exterior Photography, ApartmentsErhardt10 Apartments / Thomas Kröger Architekt - Exterior Photography, ApartmentsErhardt10 Apartments / Thomas Kröger Architekt - More Images+ 15

Golf Residence-GOLFFN / Gets Architects

Golf Residence-GOLFFN  / Gets Architects - Interior Photography, Houses, Facade, Lighting, TableGolf Residence-GOLFFN  / Gets Architects - Exterior Photography, HousesGolf Residence-GOLFFN  / Gets Architects - Interior Photography, Houses, Facade, CountertopGolf Residence-GOLFFN  / Gets Architects - Exterior Photography, Houses, FacadeGolf Residence-GOLFFN  / Gets Architects - More Images+ 22

Bogor, Indonesia

Samarkand House / Napier Clarke Architects

Samarkand House / Napier Clarke Architects - Interior Photography, Houses, Kitchen, Table, ChairSamarkand House / Napier Clarke Architects - Interior Photography, Houses, StairsSamarkand House / Napier Clarke Architects - Exterior Photography, HousesSamarkand House / Napier Clarke Architects - Exterior Photography, HousesSamarkand House / Napier Clarke Architects - More Images+ 20

Great Missenden, United Kingdom

ONE THIRD YOGA / Boundary Space Design

ONE THIRD YOGA / Boundary Space Design - Interior Photography, Wellness Interiors, DoorONE THIRD YOGA / Boundary Space Design - Exterior Photography, Wellness Interiors, DoorONE THIRD YOGA / Boundary Space Design - Interior Photography, Wellness InteriorsONE THIRD YOGA / Boundary Space Design - Interior Photography, Wellness InteriorsONE THIRD YOGA / Boundary Space Design - More Images+ 24

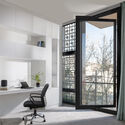
Hunt Studio / Hunt Architecture

Hunt Studio / Hunt Architecture - Exterior Photography, Offices Interiors, DoorHunt Studio / Hunt Architecture - Interior Photography, Offices Interiors, Door, Beam, TableHunt Studio / Hunt Architecture - Interior Photography, Offices Interiors, Table, Chair, LightingHunt Studio / Hunt Architecture - Exterior Photography, Offices InteriorsHunt Studio / Hunt Architecture - More Images+ 14

  • Architects: Hunt Architecture
  • Area Area of this architecture project Area:  400 ft²
  • Year Completion year of this architecture project Year:  2020
  • Manufacturers Brands with products used in this architecture project
    Manufacturers:  California Faucets, Cedar and Moss, Design Within Reach, Ikea, Laura Davidson SOHO Ribbed Management Chair, +2

Pennycroft House / Napier Clarke Architects

Pennycroft House / Napier Clarke Architects - Interior Photography, Houses, FacadePennycroft House / Napier Clarke Architects - Interior Photography, Houses, TablePennycroft House / Napier Clarke Architects - Exterior Photography, HousesPennycroft House / Napier Clarke Architects - Exterior Photography, Houses, DoorPennycroft House / Napier Clarke Architects - More Images+ 24

Great Missenden, United Kingdom

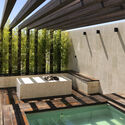
Tenters Triangle House / Robert Bourke Architects

Tenters Triangle House / Robert Bourke Architects - Exterior Photography, HousesTenters Triangle House / Robert Bourke Architects - Exterior Photography, Houses, DoorTenters Triangle House / Robert Bourke Architects - Interior Photography, Houses, Table, ChairTenters Triangle House / Robert Bourke Architects - Interior Photography, HousesTenters Triangle House / Robert Bourke Architects - More Images+ 15

Dublin, Ireland
  • Area Area of this architecture project Area:  38
  • Year Completion year of this architecture project Year:  2019
  • Manufacturers Brands with products used in this architecture project
    Manufacturers:  Velfac
  • Professionals: Creative Houseworx

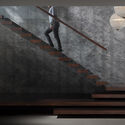
The Green House Office Building / Waugh Thistleton Architects

The Green House Office Building / Waugh Thistleton Architects - Exterior Photography, Office Buildings, FacadeThe Green House Office Building / Waugh Thistleton Architects - Interior Photography, Office Buildings, Stairs, HandrailThe Green House Office Building / Waugh Thistleton Architects - Exterior Photography, Office BuildingsThe Green House Office Building / Waugh Thistleton Architects - Interior Photography, Office Buildings, Stairs, Facade, HandrailThe Green House Office Building / Waugh Thistleton Architects - More Images+ 23
67 Southwark Street Residential Building / Allies and Morrison

67 Southwark Street Residential Building / Allies and Morrison - Exterior Photography, Retail
© Nick Guttridge

67 Southwark Street Residential Building / Allies and Morrison - Exterior Photography, Retail 67 Southwark Street Residential Building / Allies and Morrison - Exterior Photography, Retail 67 Southwark Street Residential Building / Allies and Morrison - Exterior Photography, Retail 67 Southwark Street Residential Building / Allies and Morrison - Exterior Photography, Retail 67 Southwark Street Residential Building / Allies and Morrison - More Images+ 13