1. ArchDaily
  2. Glass

Glass

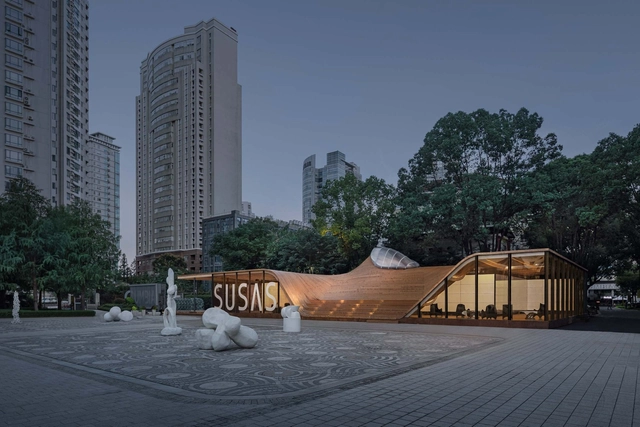
15-Minutes Community Meta-Box / Tongji University + Fab-Union Technology
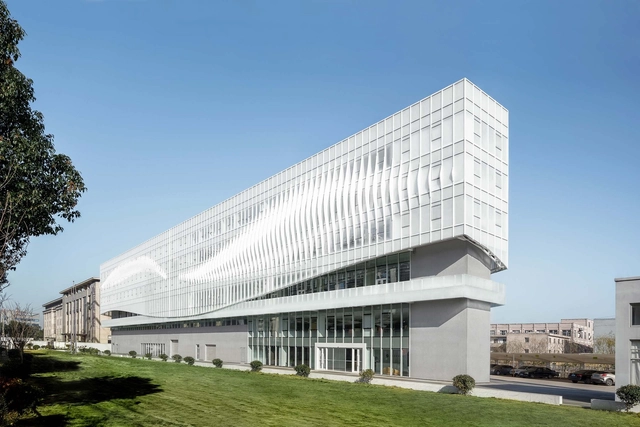
15-Minutes Community Meta-Box / Tongji University + Fab-Union Technology - Exterior Photography, Pavilion15-Minutes Community Meta-Box / Tongji University + Fab-Union Technology - Drawings, Pavilion15-Minutes Community Meta-Box / Tongji University + Fab-Union Technology - Exterior Photography, Pavilion15-Minutes Community Meta-Box / Tongji University + Fab-Union Technology - Exterior Photography, Pavilion, Facade15-Minutes Community Meta-Box / Tongji University + Fab-Union Technology - More Images+ 29

•
Shanghai, China

POINT / triostudio

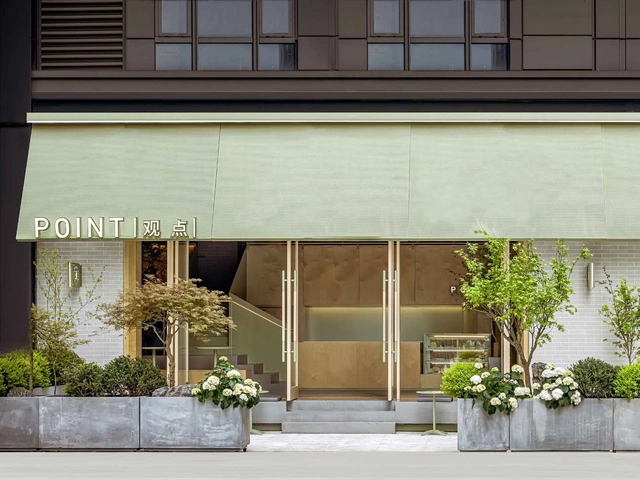
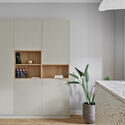
POINT / triostudio - Interior Photography, Coffee Shop Interiors, ChairPOINT / triostudio - Interior Photography, Coffee Shop InteriorsPOINT / triostudio - Interior Photography, Coffee Shop Interiors, ChairPOINT / triostudio - Interior Photography, Coffee Shop InteriorsPOINT / triostudio - More Images+ 15

  • Architects: triostudio
  • Area Area of this architecture project Area:  127 m²
  • Year Completion year of this architecture project Year:  2021

Crystal Martin Vietnam Office / D&P Associates

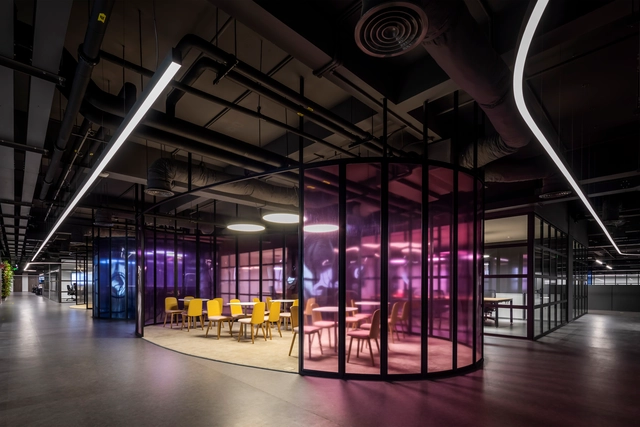
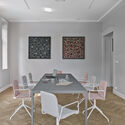
Crystal Martin Vietnam Office / D&P Associates - Interior Photography, Offices Interiors, KitchenCrystal Martin Vietnam Office / D&P Associates - Interior Photography, Offices InteriorsCrystal Martin Vietnam Office / D&P Associates - Interior Photography, Offices InteriorsCrystal Martin Vietnam Office / D&P Associates - Interior Photography, Offices Interiors, Bench, ChairCrystal Martin Vietnam Office / D&P Associates - More Images+ 21

  • Architects: D&P Associates
  • Area Area of this architecture project Area:  10000 m²
  • Year Completion year of this architecture project Year:  2021
  • Manufacturers Brands with products used in this architecture project
    Manufacturers:  Barrisol, Gerflor, LAMEX, Xingfa

BSH Headquarters / Greater Dog Architects

BSH Headquarters / Greater Dog Architects - Exterior Photography, Office BuildingsBSH Headquarters / Greater Dog Architects - Exterior Photography, Office Buildings, FacadeBSH Headquarters / Greater Dog Architects - Exterior Photography, Office Buildings, FacadeBSH Headquarters / Greater Dog Architects - Interior Photography, Office BuildingsBSH Headquarters / Greater Dog Architects - More Images+ 31

Shanghai International Fortune Centre / Aedas

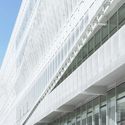
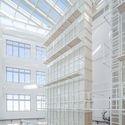
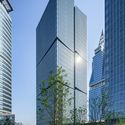
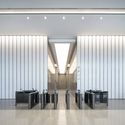
Shanghai International Fortune Centre / Aedas - Exterior Photography, Office BuildingsShanghai International Fortune Centre / Aedas - Exterior Photography, Office BuildingsShanghai International Fortune Centre / Aedas - Interior Photography, Office Buildings, FacadeShanghai International Fortune Centre / Aedas - Exterior Photography, Office Buildings, FacadeShanghai International Fortune Centre / Aedas - More Images+ 18

The Creekside Inn / Studio Dali Architects

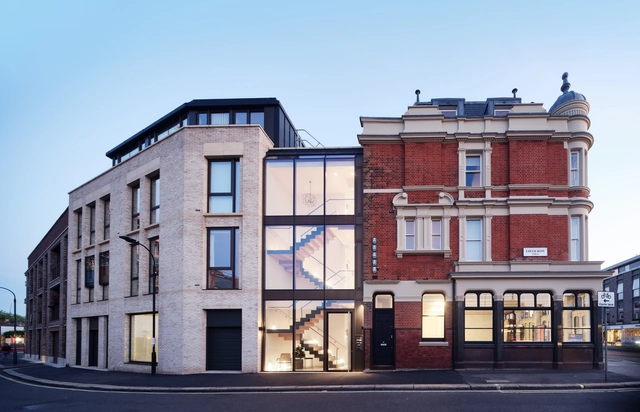
The Creekside Inn / Studio Dali Architects - Exterior Photography, RenovationThe Creekside Inn / Studio Dali Architects - Interior Photography, Renovation, ChairThe Creekside Inn / Studio Dali Architects - Interior Photography, RenovationThe Creekside Inn / Studio Dali Architects - Exterior Photography, RenovationThe Creekside Inn / Studio Dali Architects - More Images+ 28

•
Chengdu, China

M Stand Store / Dazhou And Associates

M Stand Store / Dazhou And Associates - Exterior Photography, Retail Interiors, FacadeM Stand Store / Dazhou And Associates - Interior Photography, Retail Interiors, ChairM Stand Store / Dazhou And Associates - Interior Photography, Retail Interiors, ChairM Stand Store / Dazhou And Associates - Interior Photography, Retail Interiors, ChairM Stand Store / Dazhou And Associates - More Images+ 9

  • Area Area of this architecture project Area:  110 m²
  • Year Completion year of this architecture project Year:  2021

Przybecki Law Firm Offices / BIEN STUDIO

Przybecki Law Firm Offices / BIEN STUDIO - Interior Photography, Offices Interiors, Door, Facade, Chair, TablePrzybecki Law Firm Offices / BIEN STUDIO - Interior Photography, Offices Interiors, Door, Table, ChairPrzybecki Law Firm Offices / BIEN STUDIO - Interior Photography, Offices Interiors, Table, ChairPrzybecki Law Firm Offices / BIEN STUDIO - Interior Photography, Offices Interiors, FacadePrzybecki Law Firm Offices / BIEN STUDIO - More Images+ 6

  • Architects: BIEN STUDIO
  • Area Area of this architecture project Area:  150 m²
  • Year Completion year of this architecture project Year:  2021
  • Manufacturers Brands with products used in this architecture project
    Manufacturers:  Viccarbe, Desalto, Lea Ceramiche, New Works, Pholc, +2
  • Professionals: Eugenius, Honza Zamojski

Brise House / Marchetti Bonetti+

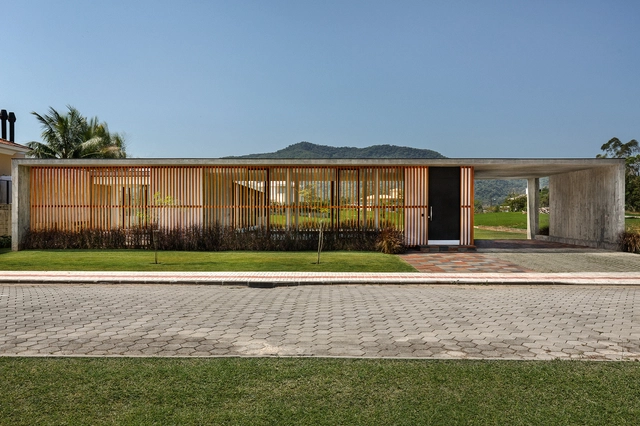
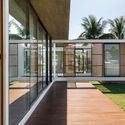
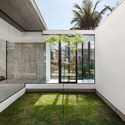
Brise House / Marchetti Bonetti+ - Exterior Photography, Houses, FacadeBrise House / Marchetti Bonetti+ - Exterior Photography, Houses, CourtyardBrise House / Marchetti Bonetti+ - Interior Photography, HousesBrise House / Marchetti Bonetti+ - Exterior Photography, HousesBrise House / Marchetti Bonetti+ - More Images+ 2

•
Santa Catarina, Brazil
  • Architects: Marchetti Bonetti+
  • Area Area of this architecture project Area:  289 m²
  • Year Completion year of this architecture project Year:  2019

Éclat Atelier / Vie Studio

Éclat Atelier / Vie Studio - Interior Photography, Wellness Interiors, ChairÉclat Atelier / Vie Studio - Interior Photography, Wellness InteriorsÉclat Atelier / Vie Studio - Interior Photography, Wellness Interiors, FacadeÉclat Atelier / Vie Studio - Interior Photography, Wellness Interiors, Door, ChairÉclat Atelier / Vie Studio - More Images+ 13

Hannam Berg Rooftop Cafe / YOLLLLEY STUDIO

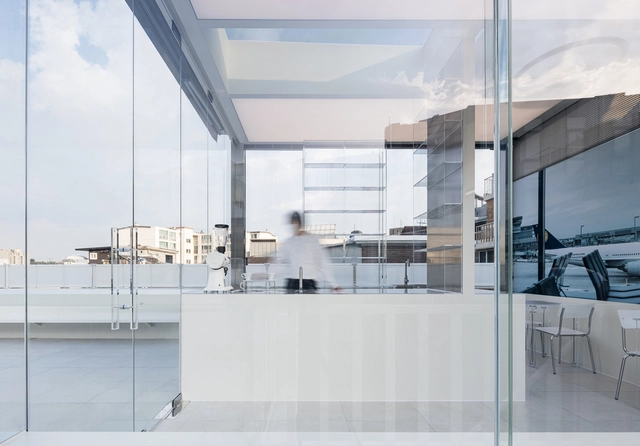
Hannam Berg Rooftop Cafe / YOLLLLEY STUDIO - Exterior Photography, Coffee ShopHannam Berg Rooftop Cafe / YOLLLLEY STUDIO - Interior Photography, Coffee Shop, Kitchen, Facade, ChairHannam Berg Rooftop Cafe / YOLLLLEY STUDIO - Interior Photography, Coffee Shop, Kitchen, FacadeHannam Berg Rooftop Cafe / YOLLLLEY STUDIO - Interior Photography, Coffee Shop, KitchenHannam Berg Rooftop Cafe / YOLLLLEY STUDIO - More Images+ 17

•
Yongsan-gu, South Korea
  • Architects: YOLLLLEY STUDIO
  • Area Area of this architecture project Area:  95 m²
  • Year Completion year of this architecture project Year:  2021

Museum of Poetry / DnA

Museum of Poetry / DnA - Exterior Photography, Cultural ArchitectureMuseum of Poetry / DnA - Exterior Photography, Cultural ArchitectureMuseum of Poetry / DnA - Exterior Photography, Cultural Architecture, FacadeMuseum of Poetry / DnA - Exterior Photography, Cultural ArchitectureMuseum of Poetry / DnA - More Images+ 45

X11 Global Flagship Store / BloomDesign

X11 Global Flagship Store / BloomDesign - Exterior Photography, Retail InteriorsX11 Global Flagship Store / BloomDesign - Interior Photography, Retail InteriorsX11 Global Flagship Store / BloomDesign - Interior Photography, Retail Interiors, BeamX11 Global Flagship Store / BloomDesign - Interior Photography, Retail InteriorsX11 Global Flagship Store / BloomDesign - More Images+ 27

One Barangaroo Building / WilkinsonEyre

One Barangaroo Building / WilkinsonEyre - Exterior Photography, Landmarks & Monuments
© Tom Roe

One Barangaroo Building / WilkinsonEyre - Exterior Photography, Landmarks & MonumentsOne Barangaroo Building / WilkinsonEyre - Exterior Photography, Landmarks & MonumentsOne Barangaroo Building / WilkinsonEyre - Interior Photography, Landmarks & Monuments, Bedroom, TableOne Barangaroo Building / WilkinsonEyre - Exterior Photography, Landmarks & Monuments, FacadeOne Barangaroo Building / WilkinsonEyre - More Images+ 22

Library Renovation in Nanjing Normal University / DUTS design

Library Renovation in Nanjing Normal University / DUTS design - Exterior Photography, RenovationLibrary Renovation in Nanjing Normal University / DUTS design - Interior Photography, RenovationLibrary Renovation in Nanjing Normal University / DUTS design - Exterior Photography, Renovation, FacadeLibrary Renovation in Nanjing Normal University / DUTS design - Interior Photography, Renovation, FacadeLibrary Renovation in Nanjing Normal University / DUTS design - More Images+ 48

  • Architects: DUTS design
  • Area Area of this architecture project Area:  4170 m²
  • Year Completion year of this architecture project Year:  2020
  • Professionals: Laurent

Hand & Flower / Paul Murphy Architects

Hand & Flower / Paul Murphy Architects - Exterior Photography, HousesHand & Flower / Paul Murphy Architects - Exterior Photography, HousesHand & Flower / Paul Murphy Architects - Exterior Photography, HousesHand & Flower / Paul Murphy Architects - Interior Photography, Houses, Door, Facade, ArchHand & Flower / Paul Murphy Architects - More Images+ 26

Municipal Technical Center / Brenas Doucerain Architectes


Municipal Technical Center / Brenas Doucerain Architectes - Exterior Photography, Apartments, FacadeMunicipal Technical Center / Brenas Doucerain Architectes - Exterior Photography, Apartments, Facade, BeamMunicipal Technical Center / Brenas Doucerain Architectes - Exterior Photography, Apartments, FacadeMunicipal Technical Center / Brenas Doucerain Architectes - Exterior Photography, Apartments, FacadeMunicipal Technical Center / Brenas Doucerain Architectes - More Images+ 13

•
L'Isle-d'Abeau, France

Travelers Container Hostel / Qishe Architectural Design Office

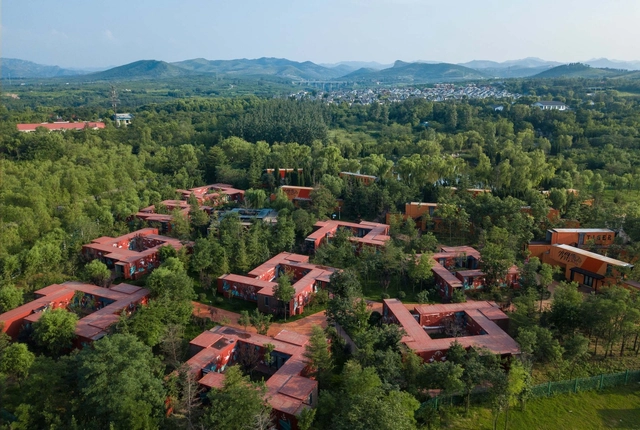
Travelers Container Hostel / Qishe Architectural Design Office - Exterior Photography,  HostelTravelers Container Hostel / Qishe Architectural Design Office - Exterior Photography,  HostelTravelers Container Hostel / Qishe Architectural Design Office - Exterior Photography,  Hostel, FacadeTravelers Container Hostel / Qishe Architectural Design Office - Exterior Photography,  HostelTravelers Container Hostel / Qishe Architectural Design Office - More Images+ 51

•
Jinan, China