1. ArchDaily
  2. Glass

Glass

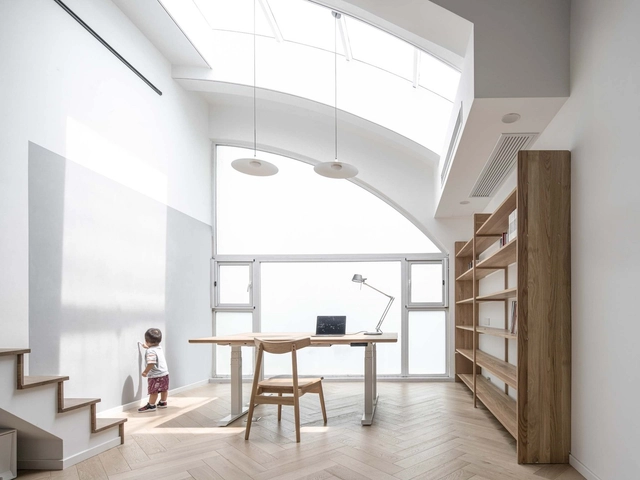
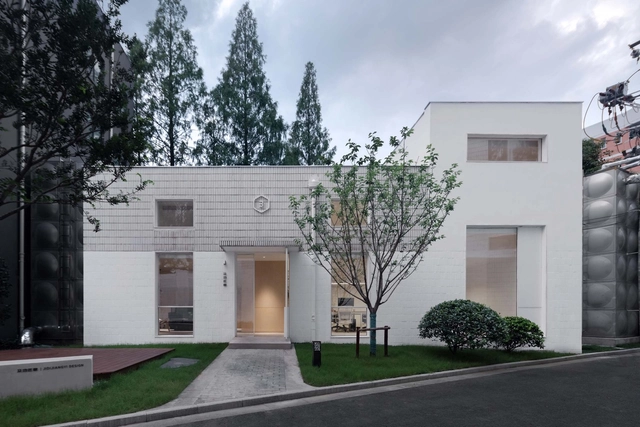
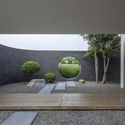
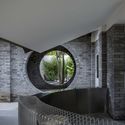
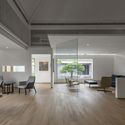
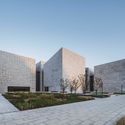
Ten Walls / Atelier LAI

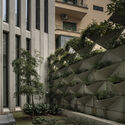
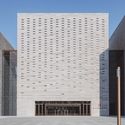
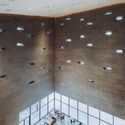
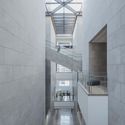
Ten Walls / Atelier LAI - Exterior Photography, Renovation, Facade
wall. Image © Xuguo Tang

Ten Walls / Atelier LAI - Interior Photography, RenovationTen Walls / Atelier LAI - Exterior Photography, Renovation, FacadeTen Walls / Atelier LAI - Exterior Photography, Renovation, Facade, DoorTen Walls / Atelier LAI - Interior Photography, RenovationTen Walls / Atelier LAI - More Images+ 44

  • Architects: Atelier Lai
  • Area Area of this architecture project Area:  621 m²
  • Year Completion year of this architecture project Year:  2020

Wuxiang Mountain Qiu Hu Station / Mix Architecture

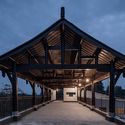
Wuxiang Mountain Qiu Hu Station / Mix Architecture - Exterior Photography, TourismWuxiang Mountain Qiu Hu Station / Mix Architecture - Exterior Photography, TourismWuxiang Mountain Qiu Hu Station / Mix Architecture - Exterior Photography, TourismWuxiang Mountain Qiu Hu Station / Mix Architecture - Interior Photography, TourismWuxiang Mountain Qiu Hu Station / Mix Architecture - More Images+ 19

•
Nanjing, China
  • Architects: Mix Architecture
  • Area Area of this architecture project Area:  977 m²
  • Year Completion year of this architecture project Year:  2021

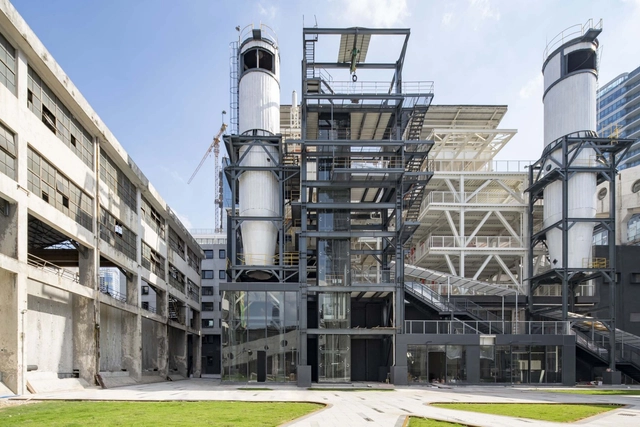
Pearl River Brewery Phase II / Atelier cnS

Pearl River Brewery Phase II / Atelier cnS - Exterior Photography, Renovation, FacadePearl River Brewery Phase II / Atelier cnS - Exterior Photography, Renovation, FacadePearl River Brewery Phase II / Atelier cnS - Interior Photography, RenovationPearl River Brewery Phase II / Atelier cnS - Interior Photography, RenovationPearl River Brewery Phase II / Atelier cnS - More Images+ 30

•
Guangzhou, China
  • Architects: Atelier cnS
  • Area Area of this architecture project Area:  10690 m²
  • Year Completion year of this architecture project Year:  2021

B73 Apartments / STARH

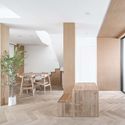
B73 Apartments / STARH - Interior Photography, Residential, Kitchen, FacadeB73 Apartments / STARH - Interior Photography, Residential, Table, ChairB73 Apartments / STARH - Interior Photography, ResidentialB73 Apartments / STARH - Exterior Photography, ResidentialB73 Apartments / STARH - More Images+ 33

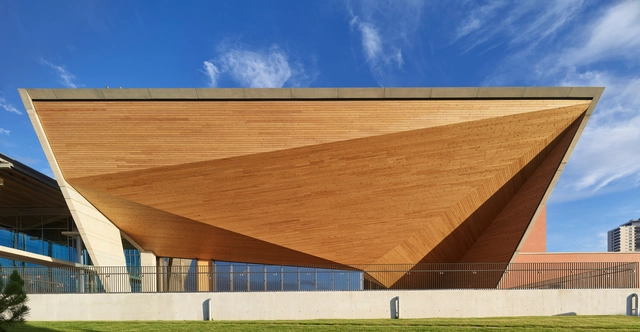
NanXi Village Center / David Architectural Design

NanXi Village Center / David Architectural Design - Exterior Photography, Community Center, Facade
© Zhenhuan He

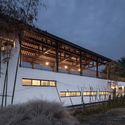
NanXi Village Center / David Architectural Design - Exterior Photography, Community CenterNanXi Village Center / David Architectural Design - Exterior Photography, Community CenterNanXi Village Center / David Architectural Design - Exterior Photography, Community Center, BeamNanXi Village Center / David Architectural Design - Exterior Photography, Community Center, FenceNanXi Village Center / David Architectural Design - More Images+ 19

TED Ankara College Foundation Performing Arts Center / Uygur Architects

TED Ankara College Foundation Performing Arts Center / Uygur Architects - Interior Photography, Other Facilities, FacadeTED Ankara College Foundation Performing Arts Center / Uygur Architects - Interior Photography, Other Facilities, ChairTED Ankara College Foundation Performing Arts Center / Uygur Architects - Interior Photography, Other FacilitiesTED Ankara College Foundation Performing Arts Center / Uygur Architects - Interior Photography, Other Facilities, Stairs, Beam, LightingTED Ankara College Foundation Performing Arts Center / Uygur Architects - More Images+ 13

1R Australia Gym / Foolscap Studio

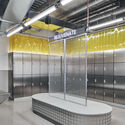
1R Australia Gym / Foolscap Studio - Interior Photography, Wellness Interiors, Stairs, Handrail

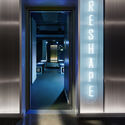
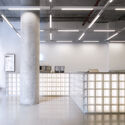
1R Australia Gym / Foolscap Studio - Interior Photography, Wellness Interiors1R Australia Gym / Foolscap Studio - Interior Photography, Wellness Interiors, Door1R Australia Gym / Foolscap Studio - Interior Photography, Wellness Interiors1R Australia Gym / Foolscap Studio - Interior Photography, Wellness Interiors, Fence1R Australia Gym / Foolscap Studio - More Images+ 10

  • Architects: Foolscap Studio
  • Area Area of this architecture project Area:  3000 m²
  • Year Completion year of this architecture project Year:  2021
  • Manufacturers Brands with products used in this architecture project
    Manufacturers:  Autex, Ampelite, Glass brick company, LOCKER GROUP, Laminex, +3
  • Professionals: FDC, BMG, ONQ Digital

First National Bank HQ / Raed Abillama Architects

First National Bank HQ / Raed Abillama Architects - Exterior Photography, Bank
© Wissam Chaaya

First National Bank HQ / Raed Abillama Architects - Interior Photography, Bank, Stairs, FacadeFirst National Bank HQ / Raed Abillama Architects - Exterior Photography, BankFirst National Bank HQ / Raed Abillama Architects - Exterior Photography, BankFirst National Bank HQ / Raed Abillama Architects - Interior Photography, Bank, FacadeFirst National Bank HQ / Raed Abillama Architects - More Images+ 23

•
Beirut, Lebanon

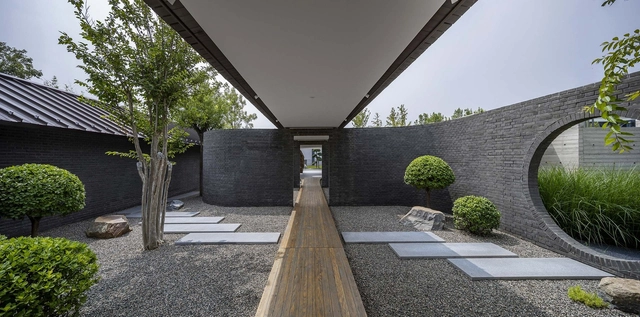
Shiwan Zhusheli Exhibition Hall / ALL STUDIO

Shiwan Zhusheli Exhibition Hall / ALL STUDIO - Interior Photography, Museum, Facade
Landscape in courtyard. Image © Qingshan Wu

Shiwan Zhusheli Exhibition Hall / ALL STUDIO - Exterior Photography, MuseumShiwan Zhusheli Exhibition Hall / ALL STUDIO - Exterior Photography, Museum, FacadeShiwan Zhusheli Exhibition Hall / ALL STUDIO - Exterior Photography, MuseumShiwan Zhusheli Exhibition Hall / ALL STUDIO - Exterior Photography, Museum, FacadeShiwan Zhusheli Exhibition Hall / ALL STUDIO - More Images+ 33

•
Jiaxing, China

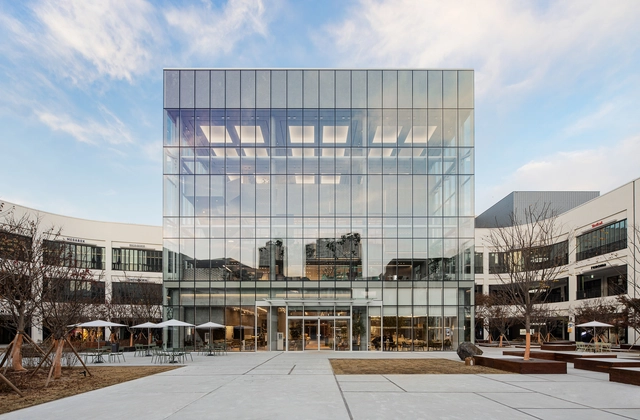
Hyundai Premium Outlet SPACE1 Cube / Betwin Space Design

Hyundai Premium Outlet SPACE1 Cube / Betwin Space Design - Interior Photography, Retail , KitchenHyundai Premium Outlet SPACE1 Cube / Betwin Space Design - Interior Photography, Retail , Facade, LightingHyundai Premium Outlet SPACE1 Cube / Betwin Space Design - Interior Photography, Retail Hyundai Premium Outlet SPACE1 Cube / Betwin Space Design - Exterior Photography, Retail , FacadeHyundai Premium Outlet SPACE1 Cube / Betwin Space Design - More Images+ 14

  • Area Area of this architecture project Area:  1626 m²
  • Year Completion year of this architecture project Year:  2020

Two Boy's Home / Dream Cat Interior Design

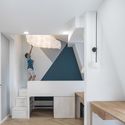
Two Boy's Home / Dream Cat Interior Design - Interior Photography, Apartment Interiors, Table, ChairTwo Boy's Home / Dream Cat Interior Design - Interior Photography, Apartment InteriorsTwo Boy's Home / Dream Cat Interior Design - Interior Photography, Apartment Interiors, Chair, TableTwo Boy's Home / Dream Cat Interior Design - Interior Photography, Apartment Interiors, DoorTwo Boy's Home / Dream Cat Interior Design - More Images+ 21

COCOON Beauty Salon / KAMITOPEN

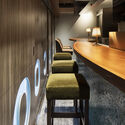
COCOON Beauty Salon / KAMITOPEN - Wellness InteriorsCOCOON Beauty Salon / KAMITOPEN - Interior Photography, Wellness Interiors, ChairCOCOON Beauty Salon / KAMITOPEN - Interior Photography, Wellness Interiors, Door, ChairCOCOON Beauty Salon / KAMITOPEN - Interior Photography, Wellness Interiors, Kitchen, Door, Table, Chair, CountertopCOCOON Beauty Salon / KAMITOPEN - More Images+ 3

  • Architects: KAMITOPEN
  • Area Area of this architecture project Area:  15 m²
  • Year Completion year of this architecture project Year:  2020
  • Manufacturers Brands with products used in this architecture project
    Manufacturers:  Daiko, Maxray, Sangetsu, TOU
  • Professionals: KAMITOPEN Co. Ltd, SETUP Inc.

Jidijiangyi Studio / FANAF

Jidijiangyi Studio / FANAF - Exterior Photography, Offices InteriorsJidijiangyi Studio / FANAF - Interior Photography, Offices Interiors, FacadeJidijiangyi Studio / FANAF - Interior Photography, Offices Interiors, FacadeJidijiangyi Studio / FANAF - Interior Photography, Offices Interiors, ChairJidijiangyi Studio / FANAF - More Images+ 22

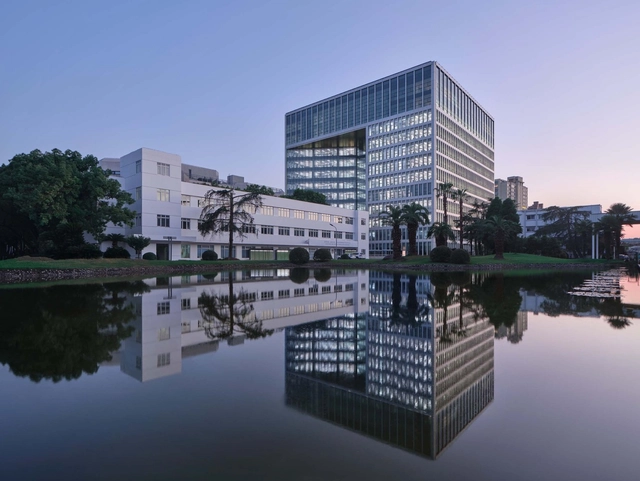
SVW Technical Center / HPP Architects

SVW Technical Center / HPP Architects - Exterior Photography, OfficesSVW Technical Center / HPP Architects - Exterior Photography, OfficesSVW Technical Center / HPP Architects - Interior Photography, Offices, FacadeSVW Technical Center / HPP Architects - Exterior Photography, OfficesSVW Technical Center / HPP Architects - More Images+ 24

•
Shanghai, China

Tangshan Mine Bookstore of Librairie Avant-grade / SEU-ARCH + art+zen architects

Tangshan Mine Bookstore of Librairie Avant-grade / SEU-ARCH + art+zen architects - Exterior Photography, StoreTangshan Mine Bookstore of Librairie Avant-grade / SEU-ARCH + art+zen architects - Exterior Photography, Store, FacadeTangshan Mine Bookstore of Librairie Avant-grade / SEU-ARCH + art+zen architects - Exterior Photography, Store, FacadeTangshan Mine Bookstore of Librairie Avant-grade / SEU-ARCH + art+zen architects - Interior Photography, Store, StairsTangshan Mine Bookstore of Librairie Avant-grade / SEU-ARCH + art+zen architects - More Images+ 23

Cloud Art Center / TEMP

Cloud Art Center / TEMP - Exterior Photography, Visual Arts Center, FacadeCloud Art Center / TEMP - Exterior Photography, Visual Arts CenterCloud Art Center / TEMP - Interior Photography, Visual Arts Center, FacadeCloud Art Center / TEMP - Interior Photography, Visual Arts Center, Table, ChairCloud Art Center / TEMP - More Images+ 29

  • Architects: TEMP
  • Area Area of this architecture project Area:  2285 m²
  • Year Completion year of this architecture project Year:  2020

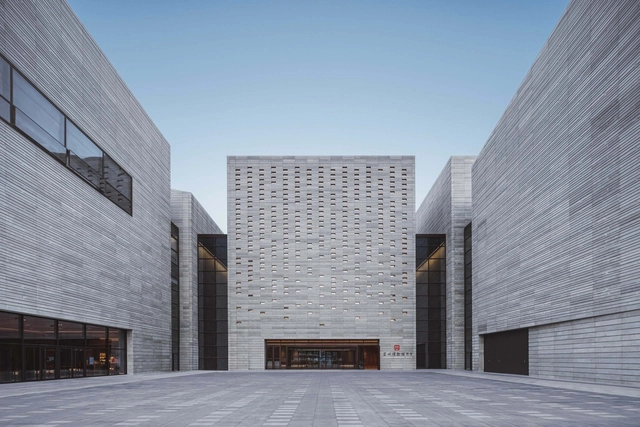
Suzhou Museum (West) / gmp Architects
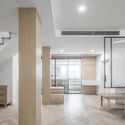
Suzhou Museum (West) / gmp Architects - Exterior Photography, MuseumSuzhou Museum (West) / gmp Architects - Exterior Photography, Museum, FacadeSuzhou Museum (West) / gmp Architects - Interior Photography, MuseumSuzhou Museum (West) / gmp Architects - Interior Photography, Museum, Kitchen, FacadeSuzhou Museum (West) / gmp Architects - More Images+ 18

•
Suzhou, China

Tenjin Business Center / OMA

Tenjin Business Center / OMA - Exterior Photography, Office Buildings
© Tomoyuki Kusunose

Tenjin Business Center / OMA - Exterior Photography, Office BuildingsTenjin Business Center / OMA - Exterior Photography, Office BuildingsTenjin Business Center / OMA - Interior Photography, Office Buildings, FacadeTenjin Business Center / OMA - Exterior Photography, Office BuildingsTenjin Business Center / OMA - More Images+ 29