1. ArchDaily
  2. Concrete

Concrete

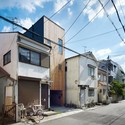
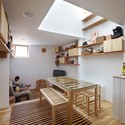
House in Nada / FujiwaraMuro Architects

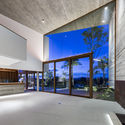
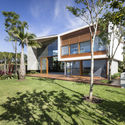
House in Nada / FujiwaraMuro Architects - Exterior Photography, Houses, Facade
© Toshiyuki Yano
•
Nada, Japan

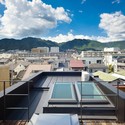
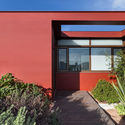
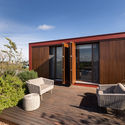
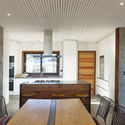
House in Nada / FujiwaraMuro Architects - Exterior Photography, HousesHouse in Nada / FujiwaraMuro Architects - HousesHouse in Nada / FujiwaraMuro Architects - Interior Photography, Houses, Kitchen, ChairHouse in Nada / FujiwaraMuro Architects - HousesHouse in Nada / FujiwaraMuro Architects - More Images+ 8

A. Mono / officePROJECT

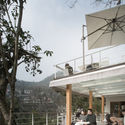
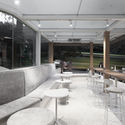

A. Mono / officePROJECT - Coffee ShopA. Mono / officePROJECT - Coffee ShopA. Mono / officePROJECT - Coffee ShopA. Mono / officePROJECT - Coffee ShopA. Mono / officePROJECT - More Images+ 20

•
Hangzhou, China
  • Architects: officePROJECT
  • Area Area of this architecture project Area:  150 m²
  • Year Completion year of this architecture project Year:  2018

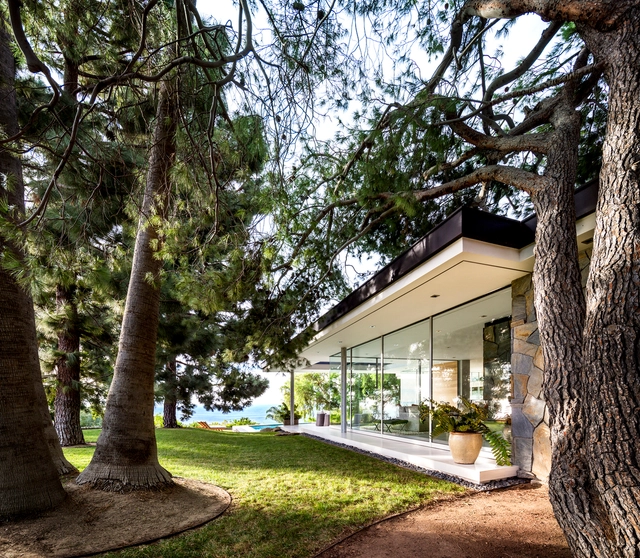
Malibu Crest / Studio Bracket

Malibu Crest / Studio Bracket - Exterior Photography, ResidentialMalibu Crest / Studio Bracket - Interior Photography, Residential, Kitchen, Table, ChairMalibu Crest / Studio Bracket - ResidentialMalibu Crest / Studio Bracket - ResidentialMalibu Crest / Studio Bracket - More Images+ 21

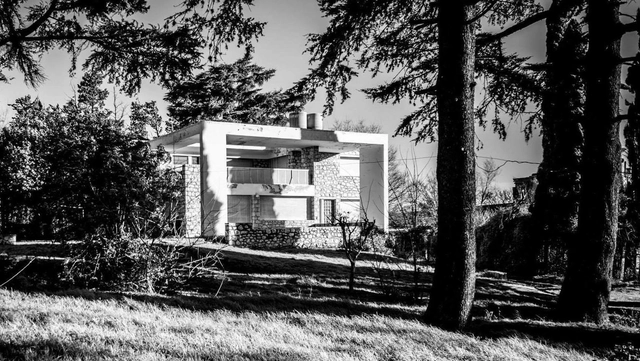
AD Classics: Miramontes House / Wladimiro Acosta

Wladimiro Acosta built a series of residences that stand as canonical examples of modern architecture in Argentina. One prominent case is the Miramontes House, designed in late 1938 and completed in early 1940 as a vacation home for a couple and their two children in the city of La Falda, in the hills of Córdoba.

Marsala House / Stemmer Rodrigues Arquitetura

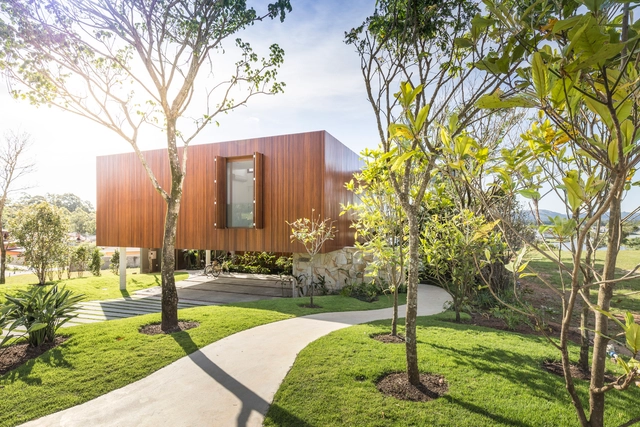
Marsala House / Stemmer Rodrigues Arquitetura - Exterior Photography, Houses, Facade, ChairMarsala House / Stemmer Rodrigues Arquitetura - HousesMarsala House / Stemmer Rodrigues Arquitetura - Exterior Photography, Houses, FacadeMarsala House / Stemmer Rodrigues Arquitetura - Exterior Photography, Houses, Door, FacadeMarsala House / Stemmer Rodrigues Arquitetura - More Images+ 28

•
Porto Alegre, Brazil
  • Area Area of this architecture project Area:  412 m²
  • Year Completion year of this architecture project Year:  2017
  • Manufacturers Brands with products used in this architecture project
    Manufacturers:  Lightworks, Scheid

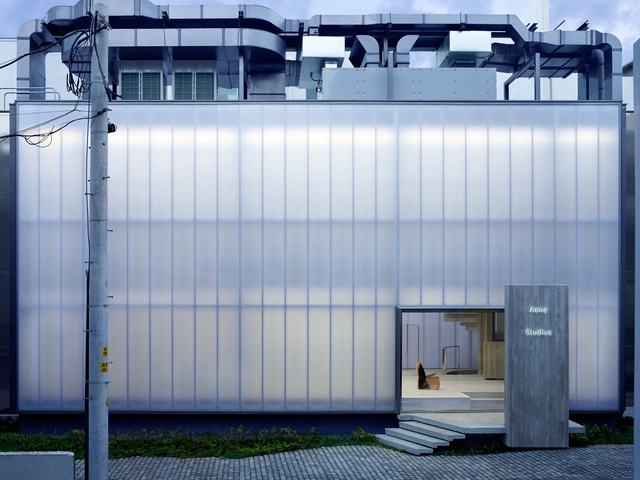
Acne Studios Store / Sophie Hicks Architects

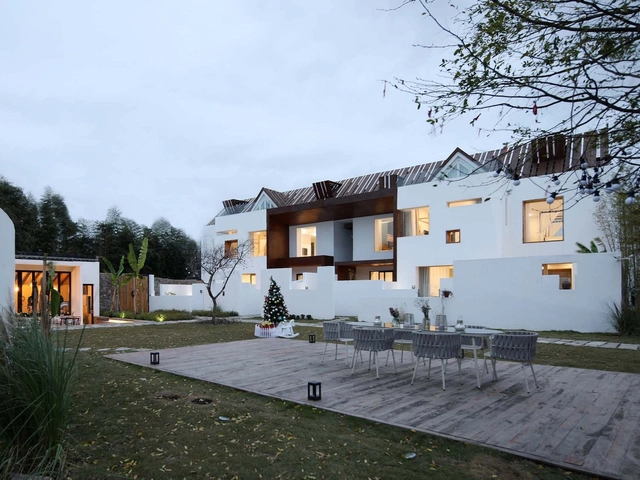
Acne Studios Store / Sophie Hicks Architects - StoreAcne Studios Store / Sophie Hicks Architects - Interior Photography, Store, Kitchen, Facade, CountertopAcne Studios Store / Sophie Hicks Architects - StoreAcne Studios Store / Sophie Hicks Architects - StoreAcne Studios Store / Sophie Hicks Architects - More Images+ 10

•
Gangnam-gu, South Korea
  • Area Area of this architecture project Area:  230 m²
  • Year Completion year of this architecture project Year:  2015
  • Manufacturers Brands with products used in this architecture project
    Manufacturers:  Danpal, DVP, EVERLITE, Ganter, Samsung
  • Professionals: Arup

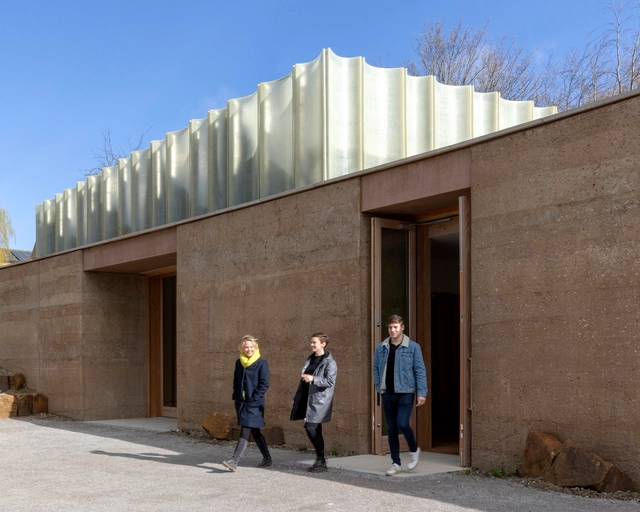
The Weston Visitor Centre and Gallery / Feilden Fowles

The Weston Visitor Centre and Gallery / Feilden Fowles - Interior Photography, Gallery, Door, Facade, Table, ChairThe Weston Visitor Centre and Gallery / Feilden Fowles - Interior Photography, Gallery, FacadeThe Weston Visitor Centre and Gallery / Feilden Fowles - Exterior Photography, Gallery, FacadeThe Weston Visitor Centre and Gallery / Feilden Fowles - GalleryThe Weston Visitor Centre and Gallery / Feilden Fowles - More Images+ 14

CWITM Office / MDDM STUDIO

CWITM Office / MDDM STUDIO - Interior Photography, Interior Design, Table, Chair
© Jonathan Leijonhufvud

CWITM Office / MDDM STUDIO - Interior Photography, Interior Design, Chair, Table, LightingCWITM Office / MDDM STUDIO - Interior Photography, Interior Design, ChairCWITM Office / MDDM STUDIO - Interior Photography, Interior Design, Chair, TableCWITM Office / MDDM STUDIO - Interior Photography, Interior Design, Kitchen, Facade, Table, ChairCWITM Office / MDDM STUDIO - More Images+ 19

  • Architects: MDDM STUDIO
  • Area Area of this architecture project Area:  800 m²
  • Year Completion year of this architecture project Year:  2018
  • Manufacturers Brands with products used in this architecture project
    Manufacturers:  Foscarini

House Ortueta / Z arquitectos

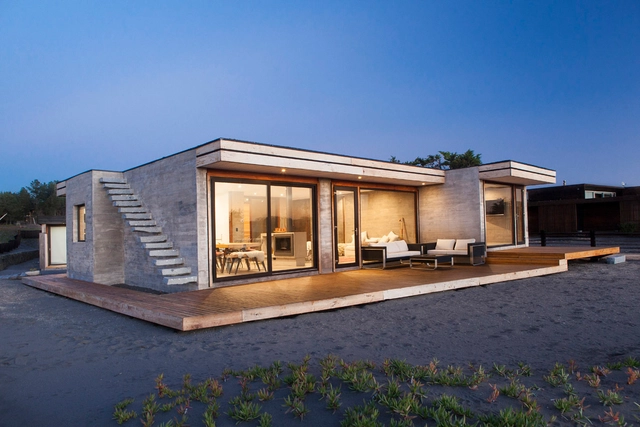
House Ortueta / Z arquitectos - Exterior Photography, Houses, Stairs, FacadeHouse Ortueta / Z arquitectos - Interior Photography, Houses, Kitchen, Door, Table, Chair, CountertopHouse Ortueta / Z arquitectos - Interior Photography, Houses, TableHouse Ortueta / Z arquitectos - Exterior Photography, Houses, FacadeHouse Ortueta / Z arquitectos - More Images+ 29

•
Pichilemu, Chile
  • Architects: Z arquitectos
  • Area Area of this architecture project Area:  200 m²
  • Year Completion year of this architecture project Year:  2016
  • Manufacturers Brands with products used in this architecture project
    Manufacturers:  AutoDesk

Angular House / Stemmer Rodrigues Arquitetura

Angular House / Stemmer Rodrigues Arquitetura - Interior Photography, Houses, FacadeAngular House / Stemmer Rodrigues Arquitetura - Exterior Photography, Houses, FacadeAngular House / Stemmer Rodrigues Arquitetura - Interior Photography, Houses, FacadeAngular House / Stemmer Rodrigues Arquitetura - Exterior Photography, Houses, FacadeAngular House / Stemmer Rodrigues Arquitetura - More Images+ 31

•
Porto Alegre, Brazil
  • Area Area of this architecture project Area:  487 m²
  • Year Completion year of this architecture project Year:  2017
  • Manufacturers Brands with products used in this architecture project
    Manufacturers:  VEKA

House T / Link architectes

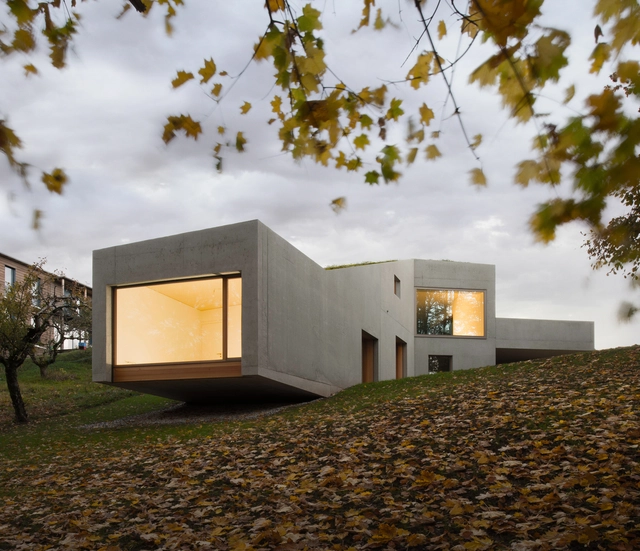
House T / Link architectes - HousesHouse T / Link architectes - Exterior Photography, Houses, FacadeHouse T / Link architectes - HousesHouse T / Link architectes - HousesHouse T / Link architectes - More Images+ 19

•
La Tour-de-Peilz, Switzerland
  • Architects: Link architectes
  • Area Area of this architecture project Area:  200 m²
  • Year Completion year of this architecture project Year:  2017
  • Manufacturers Brands with products used in this architecture project
    Manufacturers:  Brimat, GRAPHISOFT, Zinco, DuPont, Glas Trösch, +1

Muse(um) House / Anderman Architects
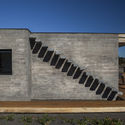
Muse(um) House / Anderman Architects - Interior Photography, Houses, Facade, ColumnMuse(um) House / Anderman Architects - Interior Photography, Houses, Facade, Lighting, TableMuse(um) House / Anderman Architects - Exterior Photography, Houses, FacadeMuse(um) House / Anderman Architects - Interior Photography, HousesMuse(um) House / Anderman Architects - More Images+ 32

•
Ra'anana, Israel

Barnhouse Werkhoven / Ruud Visser Architecten

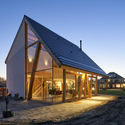
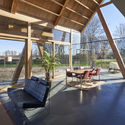
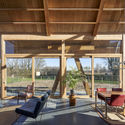

Barnhouse Werkhoven / Ruud Visser Architecten - Exterior Photography, Houses, Facade, DoorBarnhouse Werkhoven / Ruud Visser Architecten - Interior Photography, Houses, BeamBarnhouse Werkhoven / Ruud Visser Architecten - Interior Photography, Houses, Beam, TableBarnhouse Werkhoven / Ruud Visser Architecten - Exterior Photography, HousesBarnhouse Werkhoven / Ruud Visser Architecten - More Images+ 26

•
Werkhoven, The Netherlands

Perfect Storm Loft Renovation / Killing Matt Woods

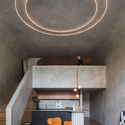
Perfect Storm Loft Renovation / Killing Matt Woods - Interior Photography, Renovation, Kitchen, Beam, Table, LightingPerfect Storm Loft Renovation / Killing Matt Woods - Interior Photography, Renovation, Kitchen, TablePerfect Storm Loft Renovation / Killing Matt Woods - RenovationPerfect Storm Loft Renovation / Killing Matt Woods - Interior Photography, Renovation, DoorPerfect Storm Loft Renovation / Killing Matt Woods - More Images+ 11

•
Camperdown, Australia
  • Architects: Killing Matt Woods
  • Area Area of this architecture project Area:  73 m²
  • Year Completion year of this architecture project Year:  2019
  • Manufacturers Brands with products used in this architecture project
    Manufacturers:  Concrete Bespoke, Fogia, Jardan, Jonathan West, Porters Paints, +2
  • Professionals: Green Anvil Co

Obidos House / FCC Arquitectura

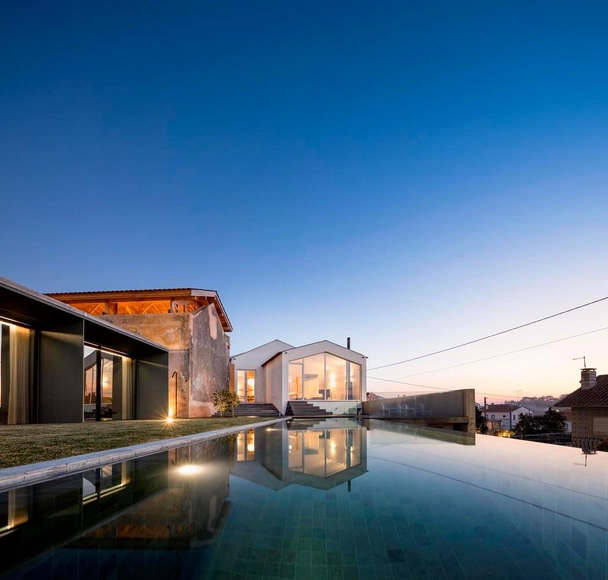
Obidos House / FCC Arquitectura - Exterior Photography, Renovation, FacadeObidos House / FCC Arquitectura - Interior Photography, Renovation, Table, Lighting, ChairObidos House / FCC Arquitectura - RenovationObidos House / FCC Arquitectura - RenovationObidos House / FCC Arquitectura - More Images+ 73

  • Architects: FCC Arquitectura
  • Area Area of this architecture project Area:  453 m²
  • Year Completion year of this architecture project Year:  2018
  • Manufacturers Brands with products used in this architecture project
    Manufacturers:  AutoDesk, Geberit, Adobe Systems Incorporated, CIN, CS Telhas, +7

Primary School and Kindergarten Täuffelen / Morscher Architekten

Primary School and Kindergarten Täuffelen / Morscher Architekten - Sustainability
© Damian Poffet, Bern-Liebefeld

Primary School and Kindergarten Täuffelen / Morscher Architekten - SustainabilityPrimary School and Kindergarten Täuffelen / Morscher Architekten - Exterior Photography, Sustainability, FacadePrimary School and Kindergarten Täuffelen / Morscher Architekten - Interior Photography, Sustainability, Stairs, Facade, HandrailPrimary School and Kindergarten Täuffelen / Morscher Architekten - Interior Photography, Sustainability, Facade, BeamPrimary School and Kindergarten Täuffelen / Morscher Architekten - More Images+ 13

Rustic Charm Inn / ams

Rustic Charm Inn / ams - Exterior Photography, Renovation, FacadeRustic Charm Inn / ams - Exterior Photography, Renovation, Stairs, Facade, DoorRustic Charm Inn / ams - RenovationRustic Charm Inn / ams - Exterior Photography, Renovation, FacadeRustic Charm Inn / ams - More Images+ 21

  • Architects: ams
  • Area Area of this architecture project Area:  1000 m²
  • Year Completion year of this architecture project Year:  2018

P2 Urban Hybrid | Library / LAAC

P2 Urban Hybrid | Library / LAAC - Interior Photography, Residential, Kitchen, Stairs, HandrailP2 Urban Hybrid | Library / LAAC - Interior Photography, Residential, Table, ChairP2 Urban Hybrid | Library / LAAC - ResidentialP2 Urban Hybrid | Library / LAAC - Exterior Photography, Residential, FacadeP2 Urban Hybrid | Library / LAAC - More Images+ 23