
Concrete
Queen Photo Studio Refurbishment / NTYPE



https://www.archdaily.com/919189/queen-photo-studio-refurbishment-ntype舒岳康 - SHU Yuekang
Tatersal Amador Aguiar Farm Complex / Estúdio Rossi Arquitetos
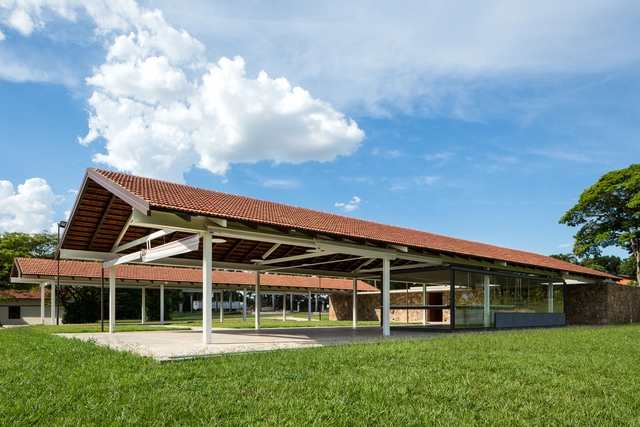
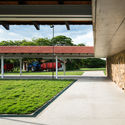
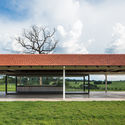
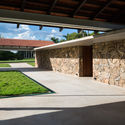

-
Architects: Estúdio Rossi Arquitetos
- Area: 550 m²
- Year: 2018
-
Manufacturers: Bizzarri Pedras, Refrigeração Araçatuba, TransElétrica
https://www.archdaily.com/919305/tatersal-amador-aguiar-farm-complex-brro-arquitetosDaniel Tapia
Belas Clube de Campo House / BICA Arquitectos
A.jpg?1561127343&format=webp&width=640&height=580)
A.jpg?1561128168 "© Fernando Guerra | FG+SG")
A.jpg?1561127424 "© Fernando Guerra | FG+SG")
A.jpg?1561128541 "© Fernando Guerra | FG+SG")
A.jpg?1561127872 "© Fernando Guerra | FG+SG")
A.jpg?1561127343)
https://www.archdaily.com/919448/belas-clube-de-campo-house-bica-arquitectosPilar Caballero
Bayside House / Adam Kane Architects
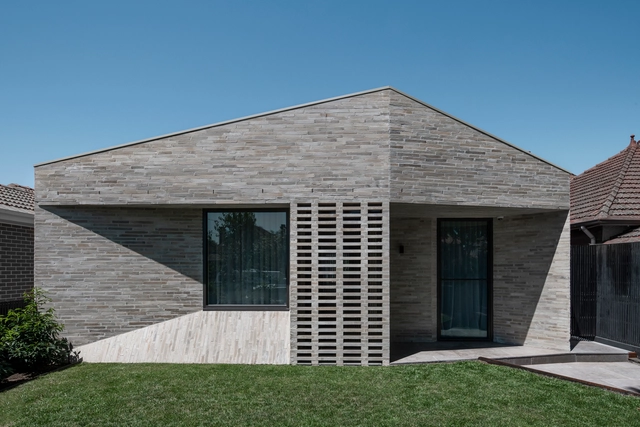

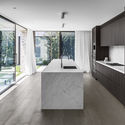
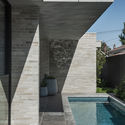
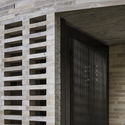

-
Architects: Adam Kane Architects
- Area: 420 m²
- Year: 2018
https://www.archdaily.com/919575/bayside-house-adam-kane-architectsPilar Caballero
Providencia Chapel / S-AR


https://www.archdaily.com/919770/providencia-chapel-s-arAndreas Luco
Space of No Use Showroom / Kosaku Matsumoto

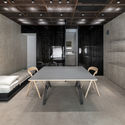

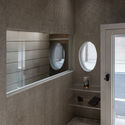
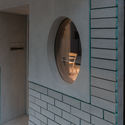

-
Architects: Kosaku Matsumoto
- Area: 25 m²
- Year: 2018
-
Manufacturers: AGC, Acor, Daiko, Nakamura Paint Industry, TAKEMURA INDUSTRY, +1
https://www.archdaily.com/919702/space-of-no-use-showroom-kosaku-matsumotoMartita Vial della Maggiora
Akamai / Roy David and Architects






-
Architects: Roy David and Architects
- Area: 4000 m²
- Year: 2019
-
Professionals: HuBe, InterPlant
https://www.archdaily.com/919664/akamai-roy-david-studioMartita Vial della Maggiora
Pambathi Lane House / Metropole Architects

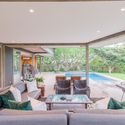
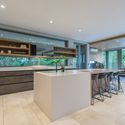
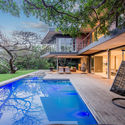
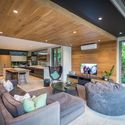

-
Architects: Metropole Architects
- Year: 2018
-
Professionals: Storehaus Design, MacMac Building, RJB Consulting Engineers, Metropole Architects
https://www.archdaily.com/919614/pambathi-lane-house-metropole-architectsDaniel Tapia
Verum Iguatemi Office / SP62 Arquitetura
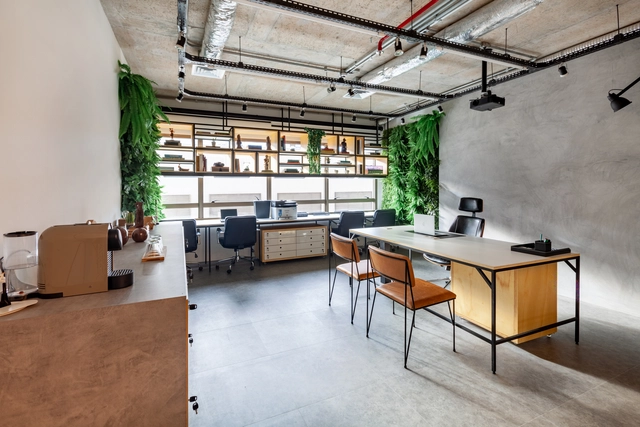





-
Architects: SP62 Arquitetura
- Area: 37 m²
- Year: 2019
-
Manufacturers: ACE Revestimentos, Americanas, Casa Das Cortinas, Cremme, Econs do Brasil, +15
https://www.archdaily.com/919017/verum-iguatemi-office-sp62-arquiteturaDaniel Tapia
Minerva School / Sweco Architects
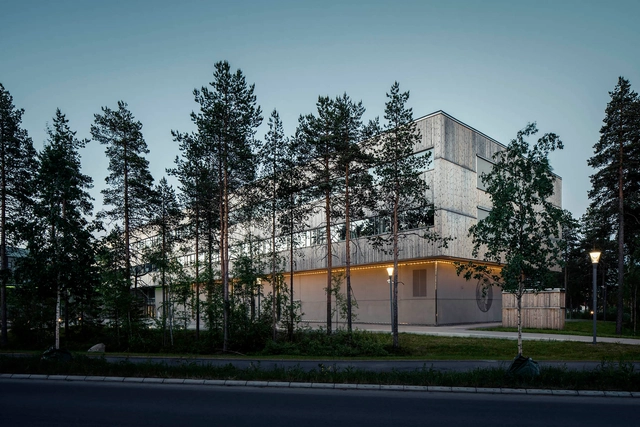




-
Architects: Sweco Architects
- Area: 6700 m²
- Year: 2016
-
Manufacturers: GKD Metal Fabrics, Forbo Flooring Systems, GlasLindberg, Höganäs, Rockfon
https://www.archdaily.com/918651/minerva-school-sweco-architectsDaniel Tapia
Cement Curtain / Ruptura Morlaca Arquitectura
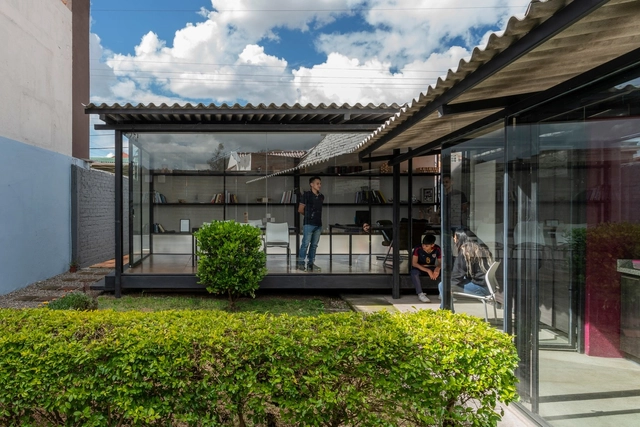
-
Architects: Ruptura Morlaca Arquitectura
- Area: 430 ft²
- Year: 2018
-
Manufacturers: Aluminio y Vidrio, CDA / Centro Distribuidor del Austro, Eternit
https://www.archdaily.com/919570/cement-curtain-ruptura-morlaca-arquitecturaPilar Caballero
Cadogan Song School / Palassis Architects
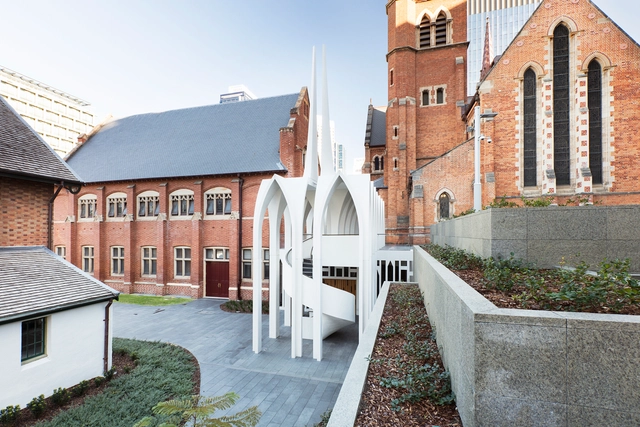

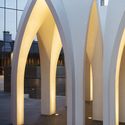
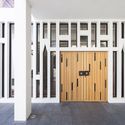


-
Architects: Palassis Architects
- Area: 200 m²
- Year: 2017
-
Manufacturers: GRAPHISOFT, Christopher Boots, Decor Systems, SA Precast, Saltwood Designs
-
Professionals: Fozdar Engineers, J Woodhouse Consulting, Lucid Consulting, Inlite WA, Saltwood Designs, +1
https://www.archdaily.com/919577/cadogan-song-school-palassis-architectsDaniel Tapia
Star City Mall + The Classic 500 Senior Housing, South Korea / JERDE





https://www.archdaily.com/1159129/star-city-mall-plus-the-classic-500-senior-housing-south-korea-jerdeCollin Chen
Yucheng Civic Center / USPACE




https://www.archdaily.com/917556/yucheng-civic-center-uspace舒岳康 - SHU Yuekang
Shaoxing Apartment / atelier he haibo
Chen_Hao.jpg?1560481187&format=webp&width=640&height=580)
-
Architects: atelier he haibo
- Area: 85 m²
- Year: 2019
https://www.archdaily.com/919080/shaoxing-apartment-atelier-he-haibo舒岳康 - SHU Yuekang
Novo Jardim Social Housing / Jirau Arquitetura
.jpg?1559919099&format=webp&width=640&height=580)
.jpg?1559918935 "© Antonio Preggo")
.jpg?1559918963 "© Antonio Preggo")
.jpg?1559918731 "© Antonio Preggo")
.jpg?1559918821 "© Antonio Preggo")
.jpg?1559919099)
-
Architects: Jirau Arquitetura
- Area: 1275 m²
- Year: 2016
https://www.archdaily.com/919609/novo-jardim-social-housing-jirau-arquiteturaDaniel Tapia
ANF House / Sabrina Matar Arquitetura
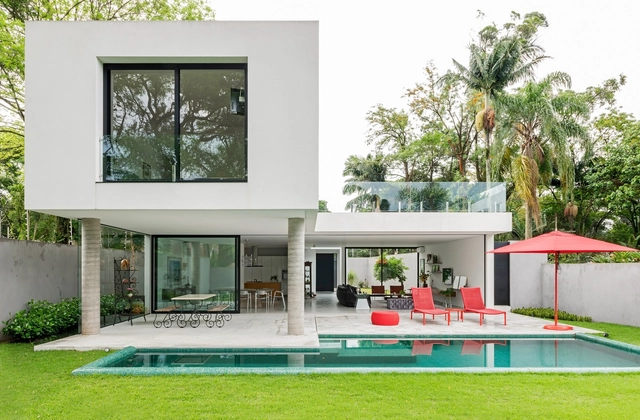
Text description provided by the architects. This 530-square-meter (5,705-square-foot) house is located in a quiet neighborhood in São Paulo and was designed as a space that integrates with nature and connects its various rooms. Built for a couple who loves to gather family and friends, this urban home was designed with a focus on functionality and practicality. The clients requested bedrooms for their two granddaughters and a spacious living room with abundant natural light.
https://www.archdaily.com/1154948/anf-house-sabrina-matar-arquiteturaPilar Caballero
Herdade da Aroeira House / BICA Arquitectos
.jpg?1560984019&format=webp&width=640&height=580)
.jpg?1560983755 "© Fernando Guerra | FG+SG")
.jpg?1560983783 "© Fernando Guerra | FG+SG")
.jpg?1560983626 "© Fernando Guerra | FG+SG")
.jpg?1560983557 "© Fernando Guerra | FG+SG")
.jpg?1560984019)
-
Architects: BICA Arquitectos
- Area: 3229 ft²
- Year: 2019
-
Manufacturers: Acor
https://www.archdaily.com/919447/herdade-da-aroeira-house-bica-arquitectosPilar Caballero