1. ArchDaily
  2. Concrete

Concrete

Studio Regie / Delmulle Delmulle Architecten

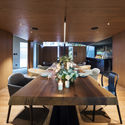
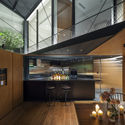
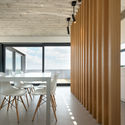
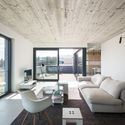
Studio Regie / Delmulle Delmulle Architecten - Interior Photography, Renovation, Beam, ChairStudio Regie / Delmulle Delmulle Architecten - Interior Photography, Renovation, ChairStudio Regie / Delmulle Delmulle Architecten - Interior Photography, Renovation, Kitchen, Countertop, Sink, ChairStudio Regie / Delmulle Delmulle Architecten - Exterior Photography, Renovation, FacadeStudio Regie / Delmulle Delmulle Architecten - More Images+ 20

  • Area Area of this architecture project Area:  801 m²
  • Year Completion year of this architecture project Year:  2015
  • Manufacturers Brands with products used in this architecture project
    Manufacturers:  AutoDesk, Chaos Group, Adobe Systems Incorporated, Trimble Navigation

Campus in the Mountains / CSWADI

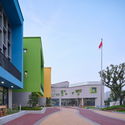
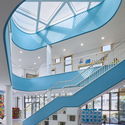
Campus in the Mountains / CSWADI - Elementary & Middle SchoolCampus in the Mountains / CSWADI - Exterior Photography, Elementary & Middle School, FacadeCampus in the Mountains / CSWADI - Elementary & Middle SchoolCampus in the Mountains / CSWADI - Elementary & Middle SchoolCampus in the Mountains / CSWADI - More Images+ 30

  • Architects: CSWADI
  • Area Area of this architecture project Area:  5000 m²
  • Year Completion year of this architecture project Year:  2019

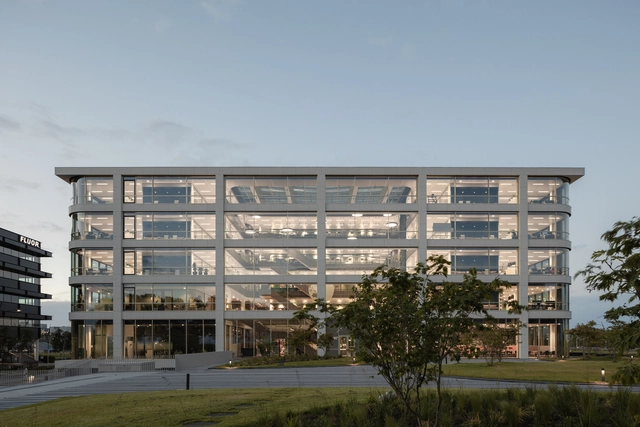
The Bridge Office Building / G8A Architecture & Urban Planning

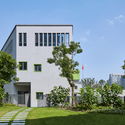
The Bridge Office Building / G8A Architecture & Urban Planning - Office BuildingsThe Bridge Office Building / G8A Architecture & Urban Planning - Interior Photography, Office BuildingsThe Bridge Office Building / G8A Architecture & Urban Planning - Exterior Photography, Office Buildings, Garden, FacadeThe Bridge Office Building / G8A Architecture & Urban Planning - Office BuildingsThe Bridge Office Building / G8A Architecture & Urban Planning - More Images+ 12

Dali Munwood Panorama Resort Hotel / IDO + Chongqing Hexin Architectural Design Institute

Dali Munwood Panorama Resort Hotel / IDO + Chongqing Hexin Architectural Design Institute - HotelsDali Munwood Panorama Resort Hotel / IDO + Chongqing Hexin Architectural Design Institute - HotelsDali Munwood Panorama Resort Hotel / IDO + Chongqing Hexin Architectural Design Institute - HotelsDali Munwood Panorama Resort Hotel / IDO + Chongqing Hexin Architectural Design Institute - HotelsDali Munwood Panorama Resort Hotel / IDO + Chongqing Hexin Architectural Design Institute - More Images+ 40

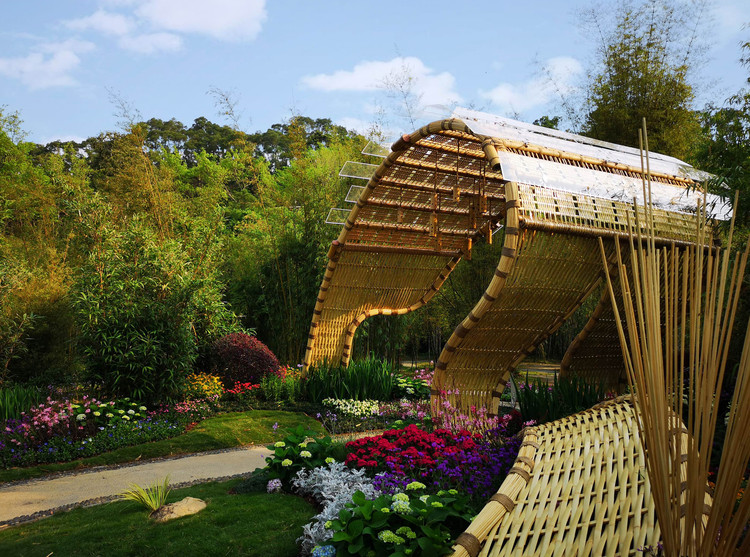
Bamboo Tide Pavilion / Shenzhen Beryl Environmental Art Design

Bamboo Tide Pavilion / Shenzhen Beryl Environmental Art Design - PavilionBamboo Tide Pavilion / Shenzhen Beryl Environmental Art Design - PavilionBamboo Tide Pavilion / Shenzhen Beryl Environmental Art Design - PavilionBamboo Tide Pavilion / Shenzhen Beryl Environmental Art Design - PavilionBamboo Tide Pavilion / Shenzhen Beryl Environmental Art Design - More Images+ 31

•
Shenzhen, China

“Design Orchard” Incubator / WOHA

“Design Orchard” Incubator / WOHA - Exterior Photography, Shopping Centers, Facade, Cityscape
© Darren Soh

“Design Orchard” Incubator / WOHA - Exterior Photography, Shopping Centers, Facade“Design Orchard” Incubator / WOHA - Exterior Photography, Shopping Centers, Facade“Design Orchard” Incubator / WOHA - Exterior Photography, Shopping Centers, Facade“Design Orchard” Incubator / WOHA - Exterior Photography, Shopping Centers, Facade, Stairs“Design Orchard” Incubator / WOHA - More Images+ 32

Compact Karst House / dekleva gregoric architects

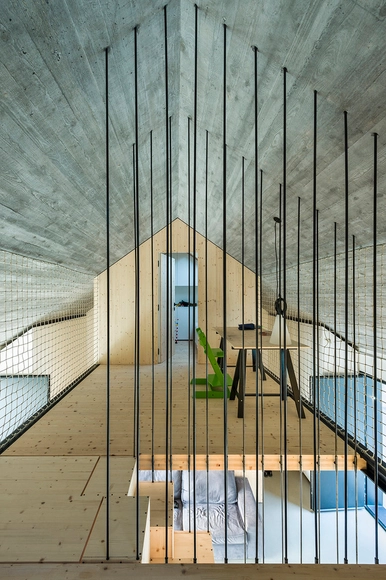
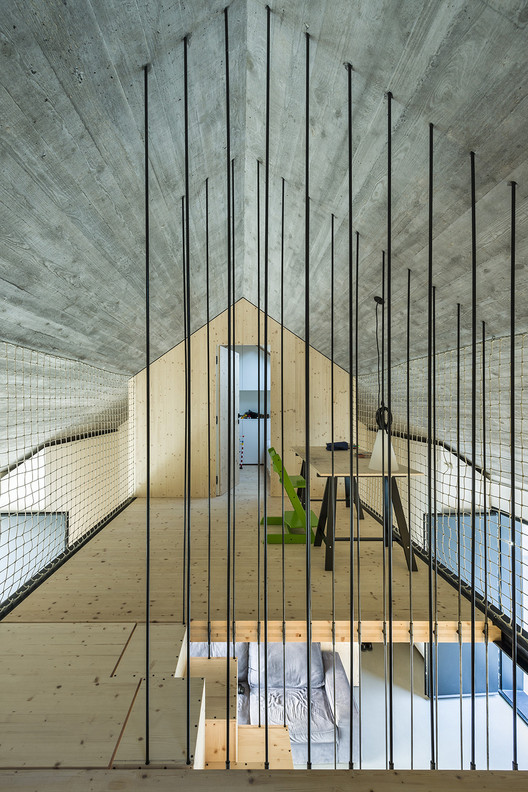
Compact Karst House / dekleva gregoric architects - Interior Photography, Houses, Kitchen, CountertopCompact Karst House / dekleva gregoric architects - Interior Photography, Houses, FacadeCompact Karst House / dekleva gregoric architects - Interior Photography, Houses, Bedroom, Door, Facade, BeamCompact Karst House / dekleva gregoric architects - Exterior Photography, Houses, FacadeCompact Karst House / dekleva gregoric architects - More Images+ 31

•
Vrhovlje, Slovenia
  • Area Area of this architecture project Area:  83 m²
  • Year Completion year of this architecture project Year:  2014
  • Manufacturers Brands with products used in this architecture project
    Manufacturers:  VELUX Group, LUMİNA

House VV / Iglesias-Leenders-Bylois Architecten

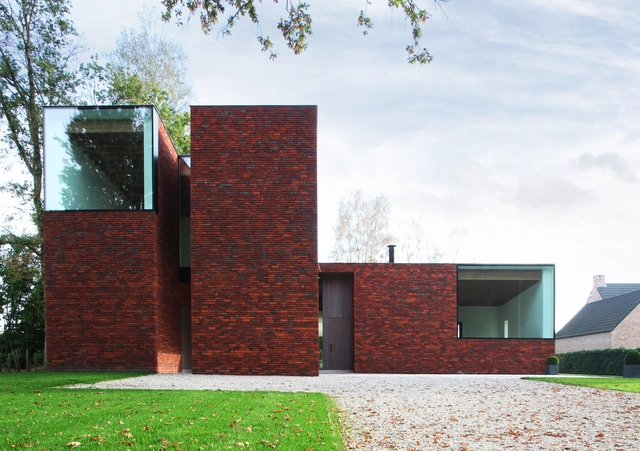
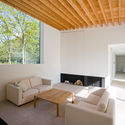
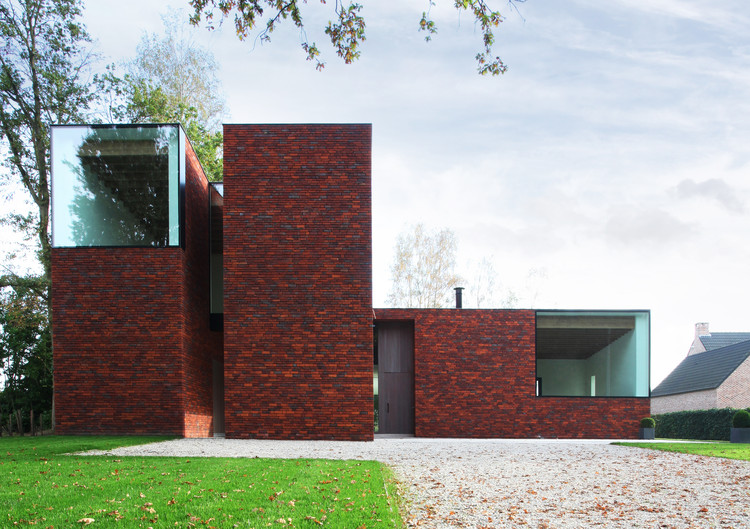
House VV / Iglesias-Leenders-Bylois Architecten - Exterior Photography, Houses, Door, FacadeHouse VV / Iglesias-Leenders-Bylois Architecten - Interior Photography, Houses, Beam, FacadeHouse VV / Iglesias-Leenders-Bylois Architecten - Exterior Photography, Houses, Door, FacadeHouse VV / Iglesias-Leenders-Bylois Architecten - Interior Photography, Houses, TableHouse VV / Iglesias-Leenders-Bylois Architecten - More Images+ 12

•
Mechelen, Belgium
  • Area Area of this architecture project Area:  360 m²
  • Year Completion year of this architecture project Year:  2013
  • Manufacturers Brands with products used in this architecture project
    Manufacturers:  Reynaers Aluminium, Hullebusch, Kreon, Legrand / Bticino, Modular Lighting Instruments, +1

45 Degrees Kitchen and Bar / JC Architecture

45 Degrees Kitchen and Bar / JC Architecture - Interior Photography, Restaurants & Bars, Beam, Table45 Degrees Kitchen and Bar / JC Architecture - Interior Photography, Restaurants & Bars, Door, Facade45 Degrees Kitchen and Bar / JC Architecture - Restaurants & Bars45 Degrees Kitchen and Bar / JC Architecture - Interior Photography, Restaurants & Bars, Kitchen, Beam, Table, Chair45 Degrees Kitchen and Bar / JC Architecture - More Images+ 12

  • Architects: JC Architecture
  • Area Area of this architecture project Area:  159 m²
  • Year Completion year of this architecture project Year:  2019
  • Manufacturers Brands with products used in this architecture project
    Manufacturers:  Trimble Navigation

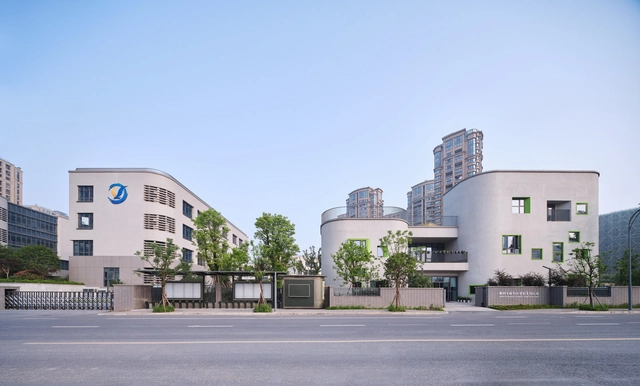
Hangzhou Shengli Primary School Affiliated Kindergarten / UAD

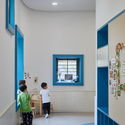
Hangzhou Shengli Primary School Affiliated Kindergarten / UAD - Schools Hangzhou Shengli Primary School Affiliated Kindergarten / UAD - Schools Hangzhou Shengli Primary School Affiliated Kindergarten / UAD - Schools Hangzhou Shengli Primary School Affiliated Kindergarten / UAD - Schools Hangzhou Shengli Primary School Affiliated Kindergarten / UAD - More Images+ 25

•
Hangzhou, China
  • Architects: UAD
  • Area Area of this architecture project Area:  3485 m²
  • Year Completion year of this architecture project Year:  2018
  • Manufacturers Brands with products used in this architecture project
    Manufacturers:  Armstrong Ceilings, SKSHU, Southwest Aluminum

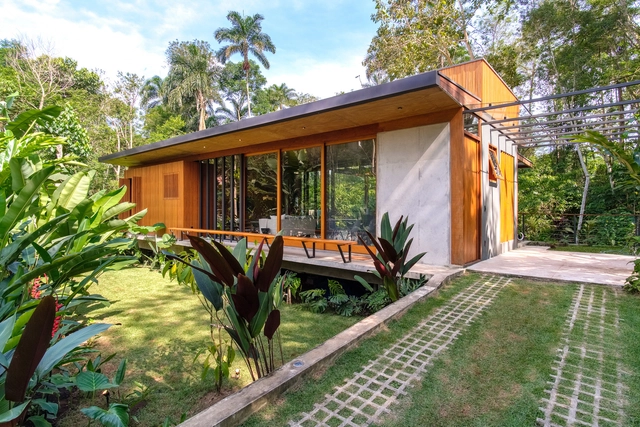
Model House / Pitta Arquitetura

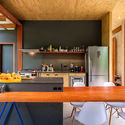
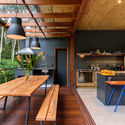
Model House / Pitta Arquitetura - SustainabilityModel House / Pitta Arquitetura - Interior Photography, Sustainability, Kitchen, Beam, Table, CountertopModel House / Pitta Arquitetura - Interior Photography, Sustainability, Kitchen, Beam, Table, Countertop, ChairModel House / Pitta Arquitetura - Interior Photography, SustainabilityModel House / Pitta Arquitetura - More Images+ 23

  • Architects: Pitta Arquitetura
  • Area Area of this architecture project Area:  1184 ft²
  • Year Completion year of this architecture project Year:  2018
  • Manufacturers Brands with products used in this architecture project
    Manufacturers:  Global Woods

Schierker Feuerstein Arena / GRAFT

Schierker Feuerstein Arena / GRAFT - RenovationSchierker Feuerstein Arena / GRAFT - RenovationSchierker Feuerstein Arena / GRAFT - RenovationSchierker Feuerstein Arena / GRAFT - Exterior Photography, Renovation, FacadeSchierker Feuerstein Arena / GRAFT - More Images+ 14

•
Wernigerode, Germany

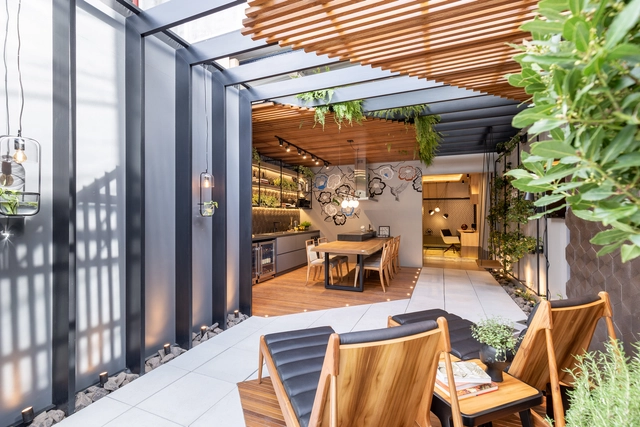
Garden Gourmet / Arqsoft Architecture and Engineering

Garden Gourmet / Arqsoft Architecture and Engineering - Interior DesignGarden Gourmet / Arqsoft Architecture and Engineering - Interior DesignGarden Gourmet / Arqsoft Architecture and Engineering - Interior DesignGarden Gourmet / Arqsoft Architecture and Engineering - Interior DesignGarden Gourmet / Arqsoft Architecture and Engineering - More Images+ 24

  • Area Area of this architecture project Area:  38 m²
  • Year Completion year of this architecture project Year:  2019
  • Manufacturers Brands with products used in this architecture project
    Manufacturers:  Tramontina, Bracci Metais, Elettromec, GB Cad, Portinari, +1

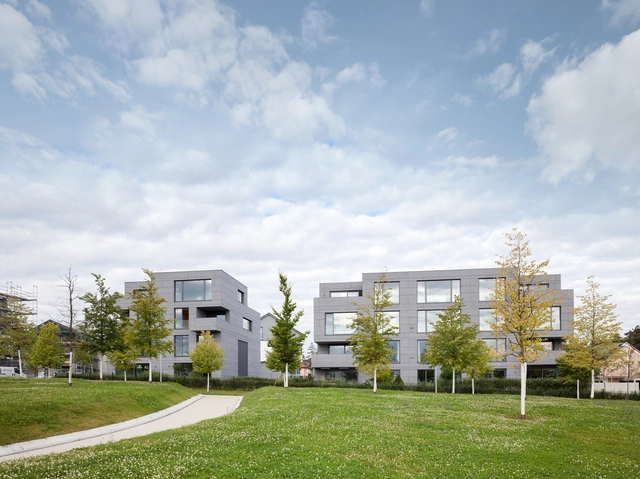
BF30 Houses / Bottega + Ehrhardt Architekten

BF30 Houses / Bottega + Ehrhardt Architekten - Exterior Photography, Sustainability, FacadeBF30 Houses / Bottega + Ehrhardt Architekten - Exterior Photography, Sustainability, FacadeBF30 Houses / Bottega + Ehrhardt Architekten - Interior Photography, Sustainability, Kitchen, Table, ChairBF30 Houses / Bottega + Ehrhardt Architekten - Interior Photography, Sustainability, Table, LightingBF30 Houses / Bottega + Ehrhardt Architekten - More Images+ 25

  • Area Area of this architecture project Area:  1800 m²
  • Year Completion year of this architecture project Year:  2013
  • Manufacturers Brands with products used in this architecture project
    Manufacturers:  EQUITONE, Alurays, Etex Colombia, Hoval, Otis, +1

Graúna Apartment / Matú Arquitetura

Graúna Apartment / Matú Arquitetura - Apartment Interiors
© Cris Farhat

Graúna Apartment / Matú Arquitetura - Apartment InteriorsGraúna Apartment / Matú Arquitetura - Apartment InteriorsGraúna Apartment / Matú Arquitetura - Apartment InteriorsGraúna Apartment / Matú Arquitetura - Apartment InteriorsGraúna Apartment / Matú Arquitetura - More Images+ 37

Art Gallery Extension of Nanjing University of the Arts / Zhongsen Architectural & Engineering Designing

Art Gallery Extension of Nanjing University of the Arts / Zhongsen Architectural & Engineering Designing - GalleryArt Gallery Extension of Nanjing University of the Arts / Zhongsen Architectural & Engineering Designing - GalleryArt Gallery Extension of Nanjing University of the Arts / Zhongsen Architectural & Engineering Designing - GalleryArt Gallery Extension of Nanjing University of the Arts / Zhongsen Architectural & Engineering Designing - GalleryArt Gallery Extension of Nanjing University of the Arts / Zhongsen Architectural & Engineering Designing - More Images+ 23

•
Nanjing, China

Danone Headquarters / Powerhouse Company

Danone Headquarters / Powerhouse Company - Interior Photography, Institutional Buildings, Stairs, HandrailDanone Headquarters / Powerhouse Company - Interior Photography, Institutional Buildings, Kitchen, Facade, Table, ChairDanone Headquarters / Powerhouse Company - Interior Photography, Institutional Buildings, Stairs, Facade, HandrailDanone Headquarters / Powerhouse Company - Interior Photography, Institutional Buildings, Table, ChairDanone Headquarters / Powerhouse Company - More Images+ 23

Restaurant y Sea / Vector Architects

Restaurant y Sea / Vector Architects - RestaurantRestaurant y Sea / Vector Architects - RestaurantRestaurant y Sea / Vector Architects - Restaurant, FacadeRestaurant y Sea / Vector Architects - RestaurantRestaurant y Sea / Vector Architects - More Images+ 35