1. ArchDaily
  2. Concrete

Concrete

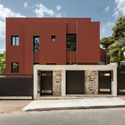
Triangular House / STUDIO_LPP

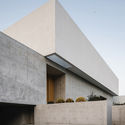
Triangular House / STUDIO_LPP - HousesTriangular House / STUDIO_LPP - HousesTriangular House / STUDIO_LPP - HousesTriangular House / STUDIO_LPP - HousesTriangular House / STUDIO_LPP - More Images+ 24

•
Lisbon, Portugal
  • Architects: STUDIO_LPP
  • Area Area of this architecture project Area:  140 m²
  • Year Completion year of this architecture project Year:  2018
  • Manufacturers Brands with products used in this architecture project
    Manufacturers:  Duravit, Sika, Forbo Flooring Systems, Hager

10 House / Luciano Kruk

10 House / Luciano Kruk - Exterior Photography, Houses, Facade10 House / Luciano Kruk - Exterior Photography, Houses, Facade10 House / Luciano Kruk - Houses10 House / Luciano Kruk - Houses10 House / Luciano Kruk - More Images+ 37

•
Dique Luján, Argentina
  • Architects: Luciano Kruk
  • Area Area of this architecture project Area:  306 m²
  • Year Completion year of this architecture project Year:  2019
  • Manufacturers Brands with products used in this architecture project
    Manufacturers:  Blainstein, FV, Fábrica de Luz, Nivel

The Dry Salon / DSEN

The Dry Salon / DSEN - Interior Photography, Coffee Shop, Door, FacadeThe Dry Salon / DSEN - Coffee ShopThe Dry Salon / DSEN - Coffee ShopThe Dry Salon / DSEN - Interior Photography, Coffee Shop, Door, TableThe Dry Salon / DSEN - More Images+ 19

•
Taipei, China
  • Architects: DSEN
  • Area Area of this architecture project Area:  40 m²
  • Year Completion year of this architecture project Year:  2018

Nanjing Galaxy Kindergarten / Lacime Architects

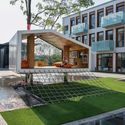
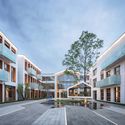
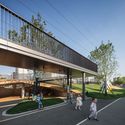
Nanjing Galaxy Kindergarten / Lacime Architects - Exterior Photography, Kindergarten, FacadeNanjing Galaxy Kindergarten / Lacime Architects - Exterior Photography, Kindergarten, FacadeNanjing Galaxy Kindergarten / Lacime Architects - Exterior Photography, Kindergarten, FacadeNanjing Galaxy Kindergarten / Lacime Architects - Exterior Photography, Kindergarten, FacadeNanjing Galaxy Kindergarten / Lacime Architects - More Images+ 37

•
Nanjing, China

Refugio Loft / Consuelo Jorge Arquitetos

•
Cidade Jardim, Brazil
  • Area Area of this architecture project Area:  101 m²
  • Year Completion year of this architecture project Year:  2019
  • Manufacturers Brands with products used in this architecture project
    Manufacturers:  Neolith, Acabaflex, AirSense, AlarmBR.com, Allure Iluminação, +39

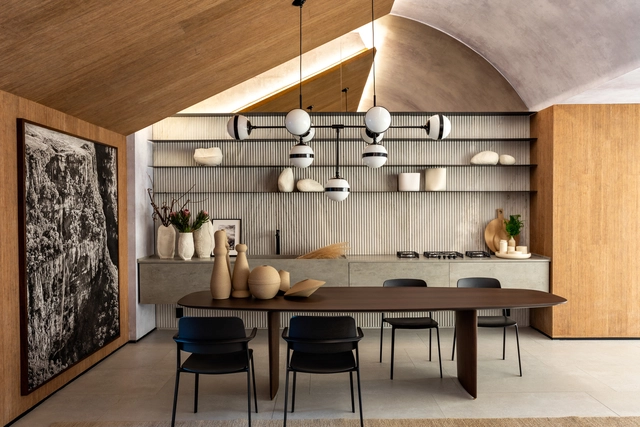
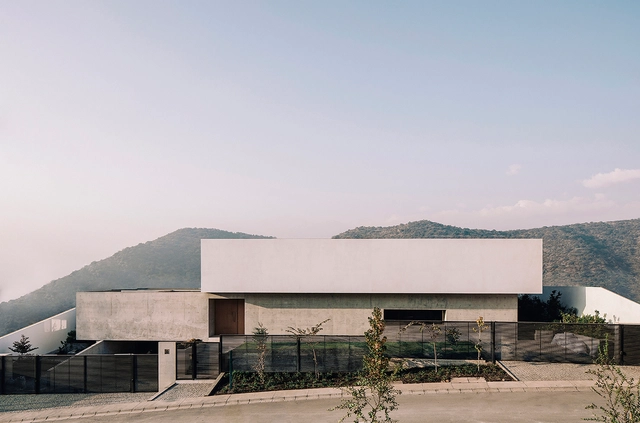
LC House / Cristián Romero Valente

LC House / Cristián Romero Valente - HousesLC House / Cristián Romero Valente - HousesLC House / Cristián Romero Valente - Interior Photography, Houses, KitchenLC House / Cristián Romero Valente - HousesLC House / Cristián Romero Valente - More Images+ 15

•
Lo Barnechea, Chile
  • Area Area of this architecture project Area:  621 m²
  • Year Completion year of this architecture project Year:  2018
  • Manufacturers Brands with products used in this architecture project
    Manufacturers:  Artepal, Coggiola Mármoles, Gorenje, Italinnea, Porcelanosa Grupo

Kalkbreite Complex / Müller Sigrist Architekten

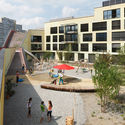
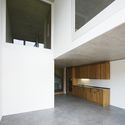
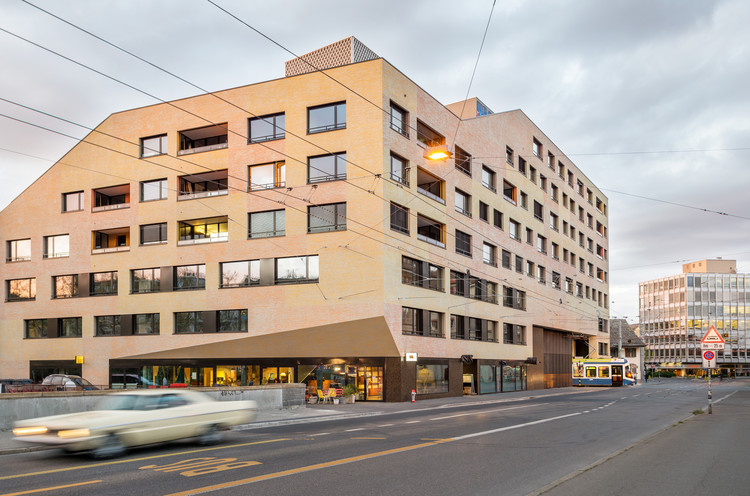
Kalkbreite Complex / Müller Sigrist Architekten - ResidentialKalkbreite Complex / Müller Sigrist Architekten - Interior Photography, Residential, Kitchen, FacadeKalkbreite Complex / Müller Sigrist Architekten - Exterior Photography, Residential, FacadeKalkbreite Complex / Müller Sigrist Architekten - Interior Photography, Residential, FacadeKalkbreite Complex / Müller Sigrist Architekten - More Images+ 26

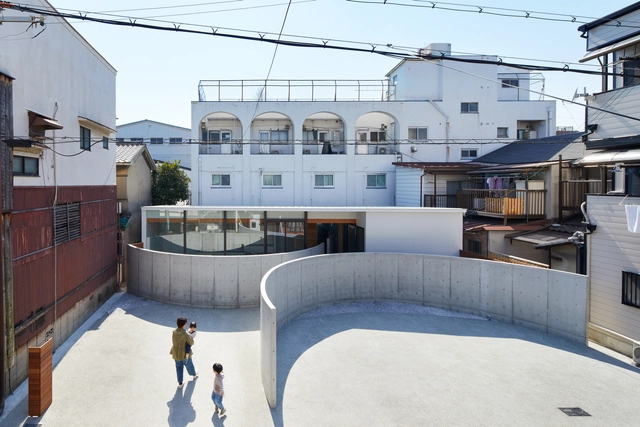
House in Konohana / FujiwaraMuro Architects

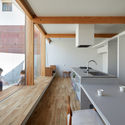
House in Konohana / FujiwaraMuro Architects - Interior Photography, Houses, Kitchen, Sink, CountertopHouse in Konohana / FujiwaraMuro Architects - HousesHouse in Konohana / FujiwaraMuro Architects - Interior Photography, Houses, DoorHouse in Konohana / FujiwaraMuro Architects - Interior Photography, Houses, Facade, DoorHouse in Konohana / FujiwaraMuro Architects - More Images+ 25

•
Osaka, Japan
  • Area Area of this architecture project Area:  91 m²
  • Year Completion year of this architecture project Year:  2019
  • Manufacturers Brands with products used in this architecture project
    Manufacturers:  KOUSEI, LIXIL 

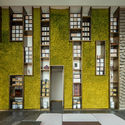
Jingshan School Library Renovation / Hui-Yin Design & Research

Jingshan School Library Renovation / Hui-Yin Design & Research - RenovationJingshan School Library Renovation / Hui-Yin Design & Research - RenovationJingshan School Library Renovation / Hui-Yin Design & Research - RenovationJingshan School Library Renovation / Hui-Yin Design & Research - RenovationJingshan School Library Renovation / Hui-Yin Design & Research - More Images+ 30

Maranello Library / Andrea Maffei Architects

Maranello Library / Andrea Maffei Architects - Exterior Photography, Library, Facade
Courtesy of Andrea Maffei Architects
•
Maranello, Italy

Maranello Library / Andrea Maffei Architects - Exterior Photography, Library, Facade, DoorMaranello Library / Andrea Maffei Architects - Interior Photography, Library, FacadeMaranello Library / Andrea Maffei Architects - Interior Photography, Library, Table, ChairMaranello Library / Andrea Maffei Architects - Drawings, Library, FacadeMaranello Library / Andrea Maffei Architects - More Images+ 16

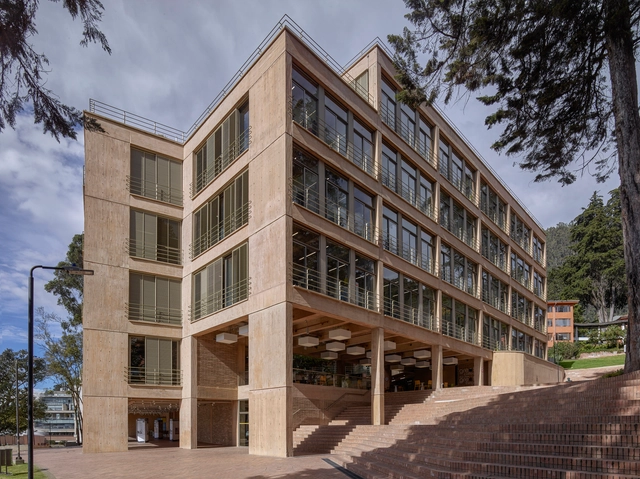
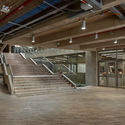
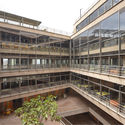
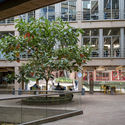
School of Architecture, Universidad de los Andes / Bermúdez Arquitectos

School of Architecture, Universidad de los Andes / Bermúdez Arquitectos - UniversitySchool of Architecture, Universidad de los Andes / Bermúdez Arquitectos - UniversitySchool of Architecture, Universidad de los Andes / Bermúdez Arquitectos - UniversitySchool of Architecture, Universidad de los Andes / Bermúdez Arquitectos - UniversitySchool of Architecture, Universidad de los Andes / Bermúdez Arquitectos - More Images+ 25

•
Bogotá, Colombia
  • Area Area of this architecture project Area:  8561 m²
  • Year Completion year of this architecture project Year:  2018
  • Manufacturers Brands with products used in this architecture project
    Manufacturers:  Argos, Construcciones Acústicas, Groncol, Hunter Douglas, Ladrillera Santafé, +1

House Renovation / Tsolakis Architects

House Renovation / Tsolakis Architects - Renovation
© Mariana Bisti

House Renovation / Tsolakis Architects - Exterior Photography, Renovation, Door, FacadeHouse Renovation / Tsolakis Architects - Interior Photography, Renovation, FacadeHouse Renovation / Tsolakis Architects - Exterior Photography, Renovation, FacadeHouse Renovation / Tsolakis Architects - Interior Photography, Renovation, Stairs, Facade, HandrailHouse Renovation / Tsolakis Architects - More Images+ 28

•
Psychiko, Greece
  • Area Area of this architecture project Area:  500 m²
  • Year Completion year of this architecture project Year:  2018
  • Manufacturers Brands with products used in this architecture project
    Manufacturers:  ALUMINCO, Apleton, Baumit, Diedron

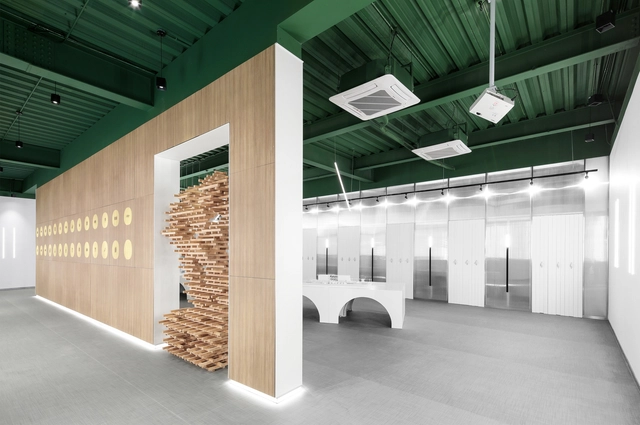
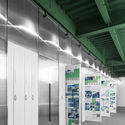
Exhibition Hall of the Architecture and Engineering Faculty in SICC / Narmal

Exhibition Hall of the Architecture and Engineering Faculty in SICC / Narmal - Interior DesignExhibition Hall of the Architecture and Engineering Faculty in SICC / Narmal - Interior DesignExhibition Hall of the Architecture and Engineering Faculty in SICC / Narmal - Interior DesignExhibition Hall of the Architecture and Engineering Faculty in SICC / Narmal - Interior DesignExhibition Hall of the Architecture and Engineering Faculty in SICC / Narmal - More Images+ 16

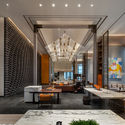
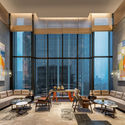
Canopy by Hilton in Chengdu / CCD

Canopy by Hilton in Chengdu / CCD - Interior Photography, Interior Design, Facade, Table, LightingCanopy by Hilton in Chengdu / CCD - Interior DesignCanopy by Hilton in Chengdu / CCD - Interior Photography, Interior Design, Facade, Table, ChairCanopy by Hilton in Chengdu / CCD - Interior Photography, Interior Design, Door, Facade, Table, ChairCanopy by Hilton in Chengdu / CCD - More Images+ 30

  • Architects: CCD
  • Area Area of this architecture project Area:  15500 m²
  • Year Completion year of this architecture project Year:  2019

Beach Shack Residential Retreat / Bryden Wood

Beach Shack Residential Retreat / Bryden Wood - SustainabilityBeach Shack Residential Retreat / Bryden Wood - SustainabilityBeach Shack Residential Retreat / Bryden Wood - SustainabilityBeach Shack Residential Retreat / Bryden Wood - SustainabilityBeach Shack Residential Retreat / Bryden Wood - More Images+ 17

•
Ponte Vedra Beach, United States

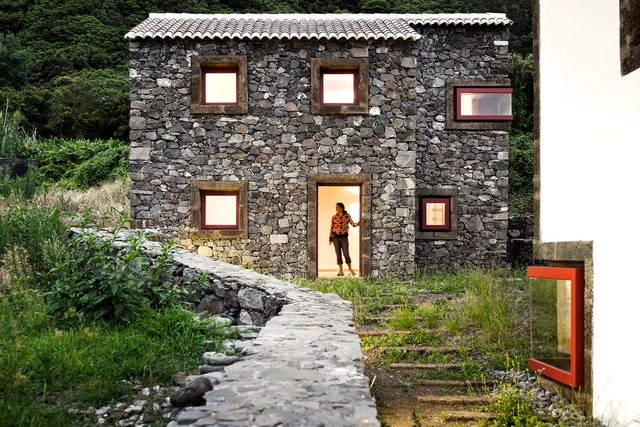
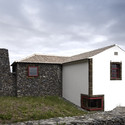
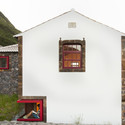
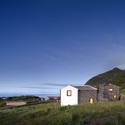
Environmental Interpretation Centre in São Jorge Island / Ana Laura Vasconcelos

Environmental Interpretation Centre in São Jorge Island / Ana Laura Vasconcelos - Exterior Photography, Other Facilities, Door, FacadeEnvironmental Interpretation Centre in São Jorge Island / Ana Laura Vasconcelos - Exterior Photography, Other Facilities, FacadeEnvironmental Interpretation Centre in São Jorge Island / Ana Laura Vasconcelos - Interior Photography, Other Facilities, FacadeEnvironmental Interpretation Centre in São Jorge Island / Ana Laura Vasconcelos - Exterior Photography, Other FacilitiesEnvironmental Interpretation Centre in São Jorge Island / Ana Laura Vasconcelos - More Images+ 23

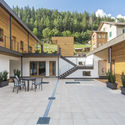
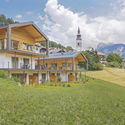
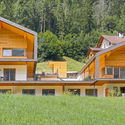
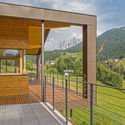
Peterwieshof House / Studio Architect Manuel Benedikter

Peterwieshof House / Studio Architect Manuel Benedikter - Exterior Photography, Houses, FacadePeterwieshof House / Studio Architect Manuel Benedikter - Exterior Photography, HousesPeterwieshof House / Studio Architect Manuel Benedikter - Exterior Photography, Houses, FacadePeterwieshof House / Studio Architect Manuel Benedikter - Exterior Photography, HousesPeterwieshof House / Studio Architect Manuel Benedikter - More Images+ 20

  • Area Area of this architecture project Area:  400 m²
  • Year Completion year of this architecture project Year:  2012
  • Manufacturers Brands with products used in this architecture project
    Manufacturers:  Fanzola, Hofer, Leitner, Staudacher Brick

Torino Outlet Village / Claudio Silvestrin Architects

Torino Outlet Village / Claudio Silvestrin Architects - Exterior Photography, Shopping Centers, Facade
Courtesy of Claudio Silvestrin Architects

Torino Outlet Village / Claudio Silvestrin Architects - Exterior Photography, Shopping Centers, FacadeTorino Outlet Village / Claudio Silvestrin Architects - Shopping CentersTorino Outlet Village / Claudio Silvestrin Architects - Shopping CentersTorino Outlet Village / Claudio Silvestrin Architects - Shopping CentersTorino Outlet Village / Claudio Silvestrin Architects - More Images+ 18

  • Area Area of this architecture project Area:  32000 m²
  • Year Completion year of this architecture project Year:  2017
  • Manufacturers Brands with products used in this architecture project
    Manufacturers:  EFFEGIEFFE, Lightstone - Tecnofacciata, Otis, Platek, Santafiora
  • Professionals: BMS Progetti, Cogestil