1. ArchDaily
  2. Concrete

Concrete

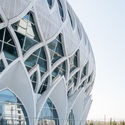
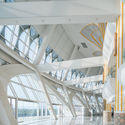
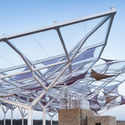
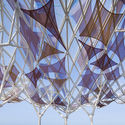
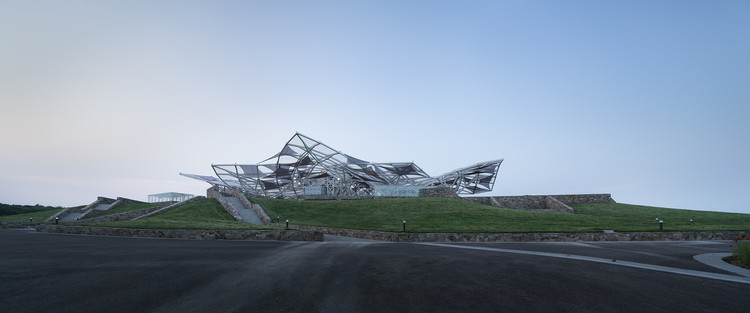
Linxia Grand Theater / DUTS design
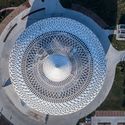
Linxia Grand Theater / DUTS design - Theater
© Qingshan Wu

Linxia Grand Theater / DUTS design - TheaterLinxia Grand Theater / DUTS design - TheaterLinxia Grand Theater / DUTS design - TheaterLinxia Grand Theater / DUTS design - TheaterLinxia Grand Theater / DUTS design - More Images+ 23

•
临夏市, China
  • Architects: DUTS design
    : Xiang Fang, Mao-ming Zhang
  • Area Area of this architecture project Area:  15000 m²
  • Year Completion year of this architecture project Year:  2016

Songyang Original Cottage / gad·line+ studio

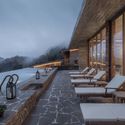
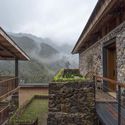
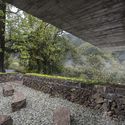
Songyang Original Cottage  / gad·line+ studio - HotelsSongyang Original Cottage  / gad·line+ studio - HotelsSongyang Original Cottage  / gad·line+ studio - HotelsSongyang Original Cottage  / gad·line+ studio - HotelsSongyang Original Cottage  / gad·line+ studio - More Images+ 48

•
Lishui, China

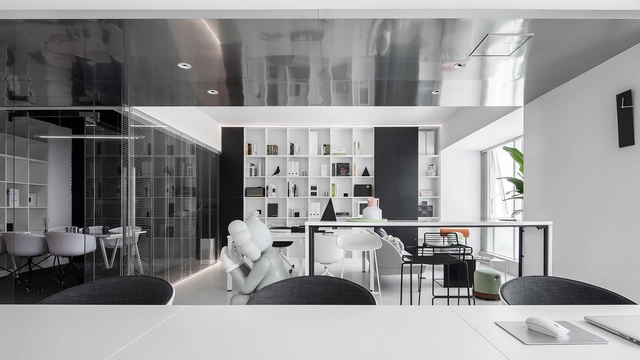
White Box / Zhibai Design Studio

White Box / Zhibai Design Studio - Offices InteriorsWhite Box / Zhibai Design Studio - Offices InteriorsWhite Box / Zhibai Design Studio - Offices InteriorsWhite Box / Zhibai Design Studio - Offices InteriorsWhite Box / Zhibai Design Studio - More Images+ 12

  • Interior Designers: Zhibai Design Studio
  • Area Area of this architecture project Area:  101 m²
  • Year Completion year of this architecture project Year:  2019
  • Manufacturers Brands with products used in this architecture project
    Manufacturers:  GRIGHT, HIH, MI

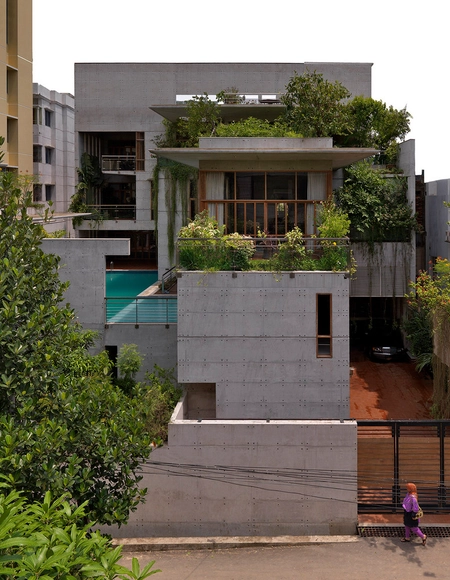
Mamun Residence / Shatotto

Mamun Residence / Shatotto - Houses, Courtyard, Facade, Lighting, ChairMamun Residence / Shatotto - Houses, Garden, Door, FacadeMamun Residence / Shatotto - Houses, Courtyard, Facade, Door, BalconyMamun Residence / Shatotto - Houses, Garden, FacadeMamun Residence / Shatotto - More Images+ 19

•
Chittagong, Bangladesh
  • Architects: Shatotto
  • Year Completion year of this architecture project Year:  2013

Fine Arts and Design Studios / BNIM

Fine Arts and Design Studios / BNIM - Exterior Photography, Other Facilities, Facade
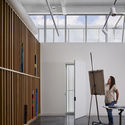
© Nick Merrick | Hall+Merrick

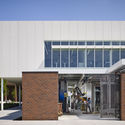
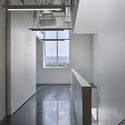
Fine Arts and Design Studios / BNIM - Interior Photography, Other Facilities, FacadeFine Arts and Design Studios / BNIM - Exterior Photography, Other Facilities, FacadeFine Arts and Design Studios / BNIM - Exterior Photography, Other Facilities, Facade, DoorFine Arts and Design Studios / BNIM - Other FacilitiesFine Arts and Design Studios / BNIM - More Images+ 27
The Threshold, The Secondary School / Paralelo Colectivo

The Threshold, The Secondary School / Paralelo Colectivo - Exterior Photography, Extension, Facade
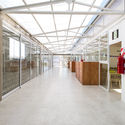
© Luis Barandiarán

The Threshold, The Secondary School / Paralelo Colectivo - Interior Photography, Extension, Door, Facade, BeamThe Threshold, The Secondary School / Paralelo Colectivo - Exterior Photography, Extension, FacadeThe Threshold, The Secondary School / Paralelo Colectivo - Interior Photography, Extension, Facade, Handrail, FenceThe Threshold, The Secondary School / Paralelo Colectivo - Exterior Photography, Extension, Door, FacadeThe Threshold, The Secondary School / Paralelo Colectivo - More Images+ 25
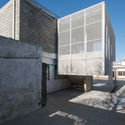
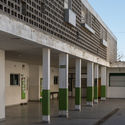
  • Architects: Paralelo Colectivo
  • Area Area of this architecture project Area:  320 m²
  • Year Completion year of this architecture project Year:  2019
  • Manufacturers Brands with products used in this architecture project
    Manufacturers:  AutoDesk, ACINDAR, DassDash, Trimble Navigation

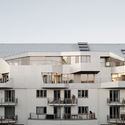
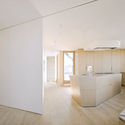
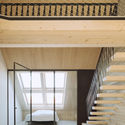
Roof Extension Maxvorstadt R11 / Pool Leber Architekten

Roof Extension Maxvorstadt R11 / Pool Leber Architekten - Interior Photography, Extension
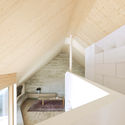
© Brigida González

Roof Extension Maxvorstadt R11 / Pool Leber Architekten - ExtensionRoof Extension Maxvorstadt R11 / Pool Leber Architekten - Exterior Photography, Extension, FacadeRoof Extension Maxvorstadt R11 / Pool Leber Architekten - Interior Photography, Extension, KitchenRoof Extension Maxvorstadt R11 / Pool Leber Architekten - ExtensionRoof Extension Maxvorstadt R11 / Pool Leber Architekten - More Images+ 14
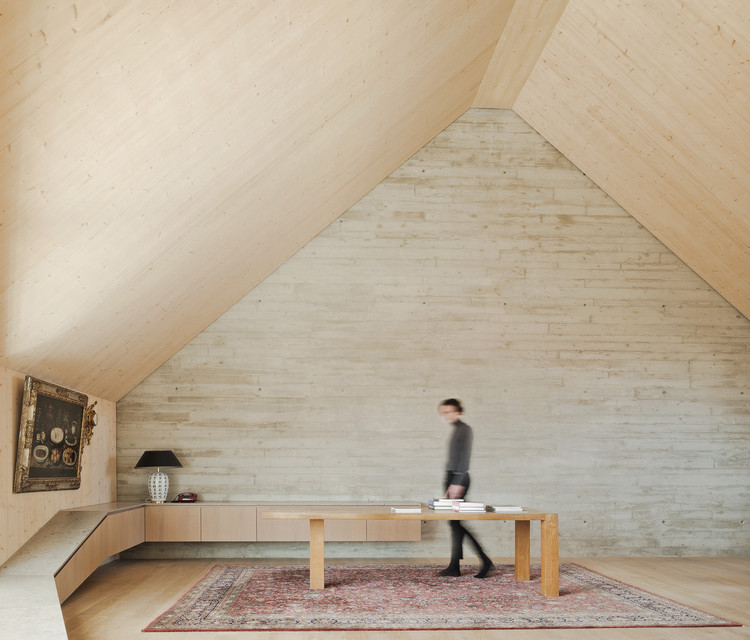
  • Area Area of this architecture project Area:  800 m²
  • Year Completion year of this architecture project Year:  2018
  • Manufacturers Brands with products used in this architecture project
    Manufacturers:  VELUX Group, LENO, Nemetschek, Rößler & Kannler, Uginox

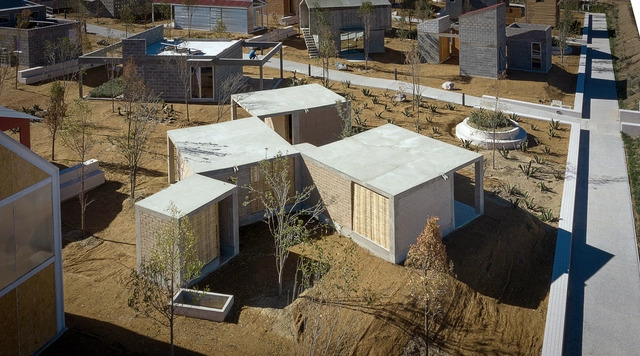
Hilo House / Zeller & Moye

Hilo House / Zeller & Moye - HousesHilo House / Zeller & Moye - HousesHilo House / Zeller & Moye - HousesHilo House / Zeller & Moye - HousesHilo House / Zeller & Moye - More Images+ 17

•
Apan, Mexico
  • Architects: Zeller & Moye
  • Area Area of this architecture project Area:  90 m²
  • Year Completion year of this architecture project Year:  2019

Autoral Building / Königsberger Vannucchi Arquitetos Associados
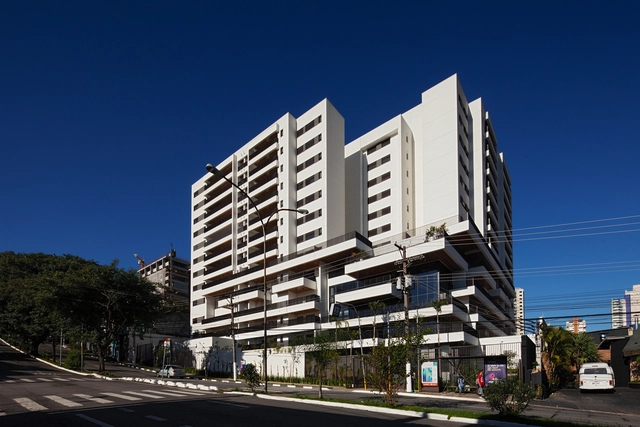
Autoral Building / Königsberger Vannucchi Arquitetos Associados - ResidentialAutoral Building / Königsberger Vannucchi Arquitetos Associados - ResidentialAutoral Building / Königsberger Vannucchi Arquitetos Associados - ResidentialAutoral Building / Königsberger Vannucchi Arquitetos Associados - ResidentialAutoral Building / Königsberger Vannucchi Arquitetos Associados - More Images+ 9

•
Vila Anastácio, Brazil

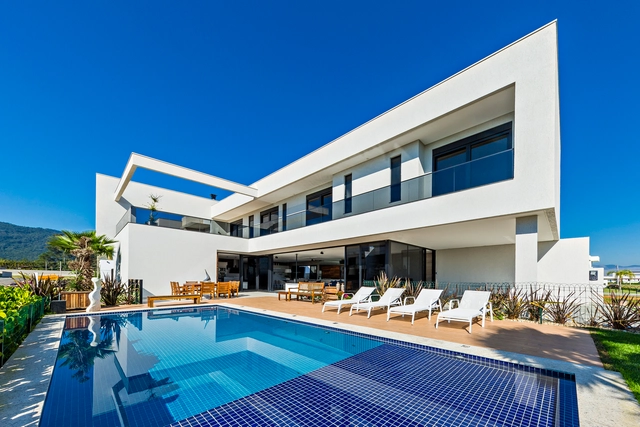
BC Residence / NK Architetura

BC Residence / NK Architetura - HousesBC Residence / NK Architetura - HousesBC Residence / NK Architetura - HousesBC Residence / NK Architetura - HousesBC Residence / NK Architetura - More Images+ 10

•
Bairro Areias, Brazil
  • Architects: NK Architetura
  • Area Area of this architecture project Area:  3767 ft²
  • Year Completion year of this architecture project Year:  2014
  • Manufacturers Brands with products used in this architecture project
    Manufacturers:  Todeschini, Natur, Portobello, Saccaro, Stone Gallery

Summer Villa Arcadia Hotel / Kapsimalis Architects
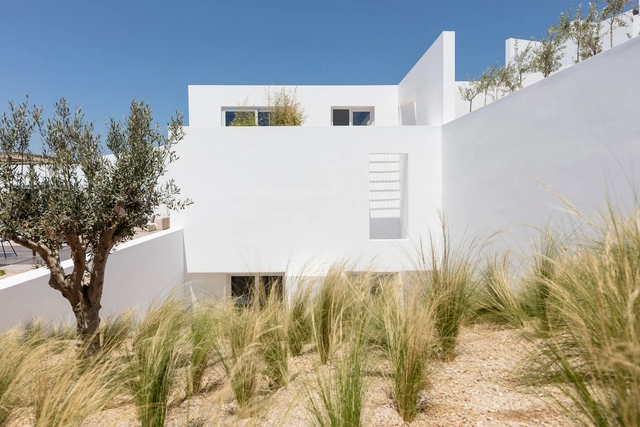
Summer Villa Arcadia Hotel / Kapsimalis Architects - HotelsSummer Villa Arcadia Hotel / Kapsimalis Architects - HotelsSummer Villa Arcadia Hotel / Kapsimalis Architects - Exterior Photography, HotelsSummer Villa Arcadia Hotel / Kapsimalis Architects - Exterior Photography, Hotels, FacadeSummer Villa Arcadia Hotel / Kapsimalis Architects - More Images+ 39

•
Oia, Greece
  • Area Area of this architecture project Area:  600 m²
  • Year Completion year of this architecture project Year:  2019
  • Manufacturers Brands with products used in this architecture project
    Manufacturers:  AutoDesk, Amir Reza, DIASTRA, Domestico Spain, Finnish Design, +4
  • Professionals: Kapsimalis Architects

Chenfeng Group Fashion Hub Factory Renovation / Joseph Dejardin

Chenfeng Group Fashion Hub Factory Renovation  / Joseph Dejardin - Offices Interiors
© Hedy

Chenfeng Group Fashion Hub Factory Renovation  / Joseph Dejardin - Offices InteriorsChenfeng Group Fashion Hub Factory Renovation  / Joseph Dejardin - Offices InteriorsChenfeng Group Fashion Hub Factory Renovation  / Joseph Dejardin - Offices InteriorsChenfeng Group Fashion Hub Factory Renovation  / Joseph Dejardin - Interior Photography, Offices Interiors, Facade, LightingChenfeng Group Fashion Hub Factory Renovation  / Joseph Dejardin - More Images+ 23

  • Interior Designers: Joseph Dejardin
  • Area Area of this architecture project Area:  6000 m²
  • Year Completion year of this architecture project Year:  2018
  • Manufacturers Brands with products used in this architecture project
    Manufacturers:  Herman Miller, SRS, Yrjö Kukkapuro

Anpha Office / AD9 Architects

Anpha Office / AD9 Architects - Exterior Photography, Offices Interiors, Door, Facade
© Quang Tran

Anpha Office / AD9 Architects - Exterior Photography, Offices Interiors, Door, FacadeAnpha Office / AD9 Architects - Interior Photography, Offices Interiors, Garden, FacadeAnpha Office / AD9 Architects - Offices InteriorsAnpha Office / AD9 Architects - Exterior Photography, Offices Interiors, FacadeAnpha Office / AD9 Architects - More Images+ 47

  • Architects: AD9 Architects
  • Area Area of this architecture project Area:  98 m²
  • Year Completion year of this architecture project Year:  2017
  • Manufacturers Brands with products used in this architecture project
    Manufacturers:  AutoDesk, Holcim, Jotun, Toto, Adobe Systems Incorporated, +2
  • Professionals: Vo Van Truong

Duyen Ha House / Nguyen Thanh Trung Architects
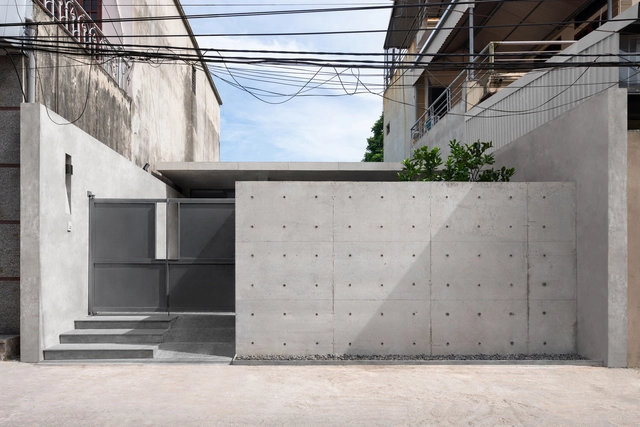
Duyen Ha House / Nguyen Thanh Trung Architects - HousesDuyen Ha House / Nguyen Thanh Trung Architects - Interior Photography, Houses, Door, TableDuyen Ha House / Nguyen Thanh Trung Architects - HousesDuyen Ha House / Nguyen Thanh Trung Architects - Interior Photography, Houses, FacadeDuyen Ha House / Nguyen Thanh Trung Architects - More Images+ 19

•
Duyên Hà, Vietnam
  • Area Area of this architecture project Area:  120 m²
  • Year Completion year of this architecture project Year:  2019
  • Manufacturers Brands with products used in this architecture project
    Manufacturers:  AutoDesk, Hoa Phat, Son Ha

Biesbosch Museum Island / Studio Marco Vermeulen
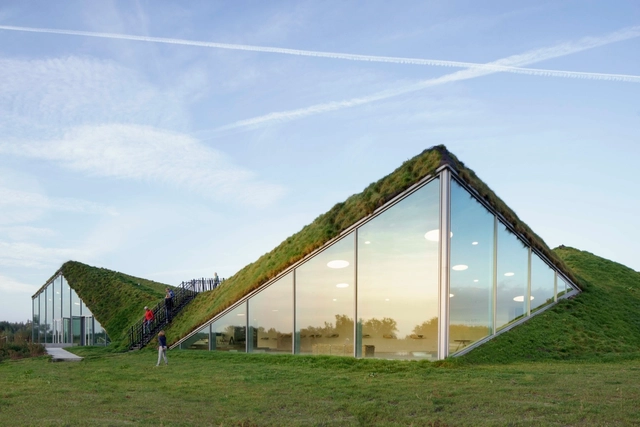
Biesbosch Museum Island / Studio Marco Vermeulen - MuseumBiesbosch Museum Island / Studio Marco Vermeulen - MuseumBiesbosch Museum Island / Studio Marco Vermeulen - MuseumBiesbosch Museum Island / Studio Marco Vermeulen - MuseumBiesbosch Museum Island / Studio Marco Vermeulen - More Images+ 39

Zhoushan Summer Hotel / MAT Office
Zhoushan Summer Hotel / MAT Office - Interior Photography, Hotels, FacadeZhoushan Summer Hotel / MAT Office - Interior Photography, Hotels, Facade, ChairZhoushan Summer Hotel / MAT Office - Interior Photography, Hotels, Table, ChairZhoushan Summer Hotel / MAT Office - Exterior Photography, Hotels, Garden, CoastZhoushan Summer Hotel / MAT Office - More Images+ 44

Huatian Theater / ADINJU

Huatian Theater / ADINJU - Theaters & Performance
Flower sea view to the theater. Image © Bowen Hou

Huatian Theater / ADINJU - Theaters & Performance Huatian Theater / ADINJU - Theaters & Performance Huatian Theater / ADINJU - Theaters & Performance Huatian Theater / ADINJU - Theaters & Performance Huatian Theater / ADINJU - More Images+ 25

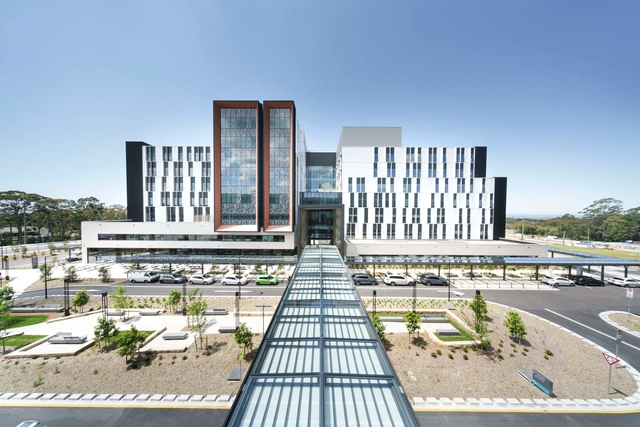
Northern Beaches Hospital / BVN

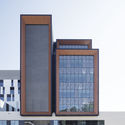
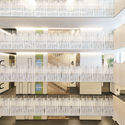
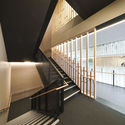
Northern Beaches Hospital / BVN - Exterior Photography, Hospital , FacadeNorthern Beaches Hospital / BVN - Hospital Northern Beaches Hospital / BVN - Hospital Northern Beaches Hospital / BVN - Hospital Northern Beaches Hospital / BVN - More Images+ 13

•
Frenchs Forest, Australia
  • Architects: BVN
  • Area Area of this architecture project Area:  70000 m²
  • Year Completion year of this architecture project Year:  2018
  • Manufacturers Brands with products used in this architecture project
    Manufacturers:  AutoDesk, Hunter Douglas, Armstrong Flooring, Austral Bricks, Dortek, +4