1. ArchDaily
  2. Concrete

Concrete

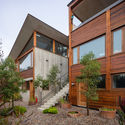
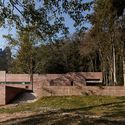
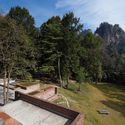
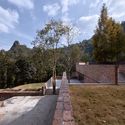
House Between Park And Farm / Hiroto Kawaguchi

House Between Park And Farm / Hiroto Kawaguchi - Exterior Photography, House Interiors, Facade, Fence, Stairs
© Yosuke Ohtake

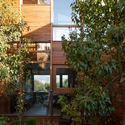
House Between Park And Farm / Hiroto Kawaguchi - Interior Photography, House Interiors, Beam, TableHouse Between Park And Farm / Hiroto Kawaguchi - Exterior Photography, House Interiors, Garden, FacadeHouse Between Park And Farm / Hiroto Kawaguchi - Interior Photography, House Interiors, Beam, Table, ChairHouse Between Park And Farm / Hiroto Kawaguchi - House InteriorsHouse Between Park And Farm / Hiroto Kawaguchi - More Images+ 21

  • Architects: Hiroto Kawaguchi
  • Area Area of this architecture project Area:  96 m²
  • Year Completion year of this architecture project Year:  2017
  • Manufacturers Brands with products used in this architecture project
    Manufacturers:  Toto, Trimble Sketchup, Acor, Aica Kogyo Company, Limited, AutoDesk, +4

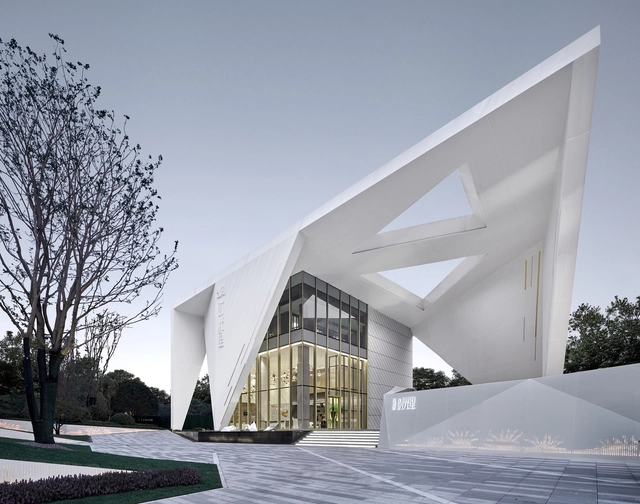
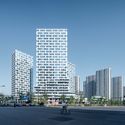
Rsun Sales Center / BENJAI Architectural Design

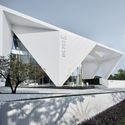
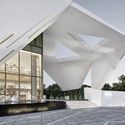
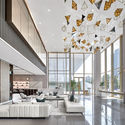
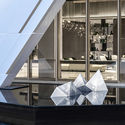
Rsun Sales Center / BENJAI Architectural Design - Retail Rsun Sales Center / BENJAI Architectural Design - Retail Rsun Sales Center / BENJAI Architectural Design - Retail Rsun Sales Center / BENJAI Architectural Design - Retail Rsun Sales Center / BENJAI Architectural Design - More Images+ 31

•
Changsha, China

Bill Sorro Community Building / Kennerly Architecture & Planning

Bill Sorro Community Building / Kennerly Architecture & Planning - ApartmentsBill Sorro Community Building / Kennerly Architecture & Planning - Exterior Photography, Apartments, Facade, FenceBill Sorro Community Building / Kennerly Architecture & Planning - Interior Photography, Apartments, Facade, Door, Lighting, Table, ChairBill Sorro Community Building / Kennerly Architecture & Planning - Exterior Photography, Apartments, FacadeBill Sorro Community Building / Kennerly Architecture & Planning - More Images+ 15

Populo Tourist Apartments / Salworks

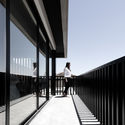
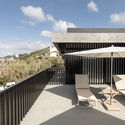
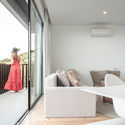
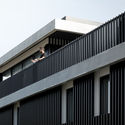
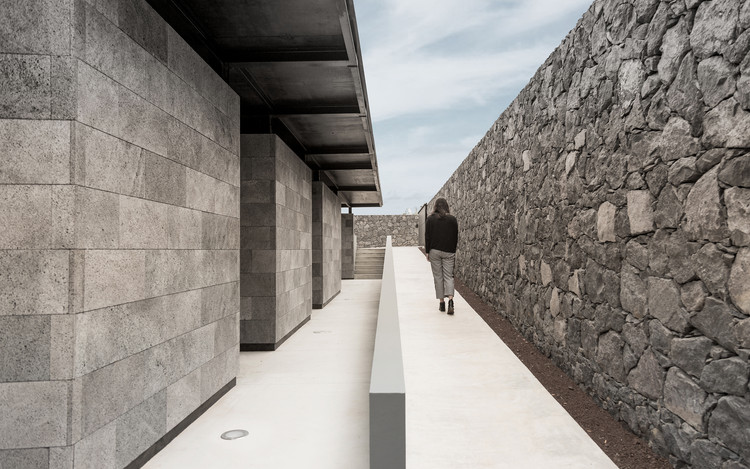
Populo Tourist Apartments / Salworks - Exterior Photography, Residential, Facade, Handrail, FencePopulo Tourist Apartments / Salworks - Exterior Photography, Residential, Facade, FencePopulo Tourist Apartments / Salworks - Interior Photography, ResidentialPopulo Tourist Apartments / Salworks - Exterior Photography, Residential, FacadePopulo Tourist Apartments / Salworks - More Images+ 40

•
Ponta Delgada District, Portugal
  • Architects: Salworks
  • Area Area of this architecture project Area:  6673 m²
  • Year Completion year of this architecture project Year:  2019

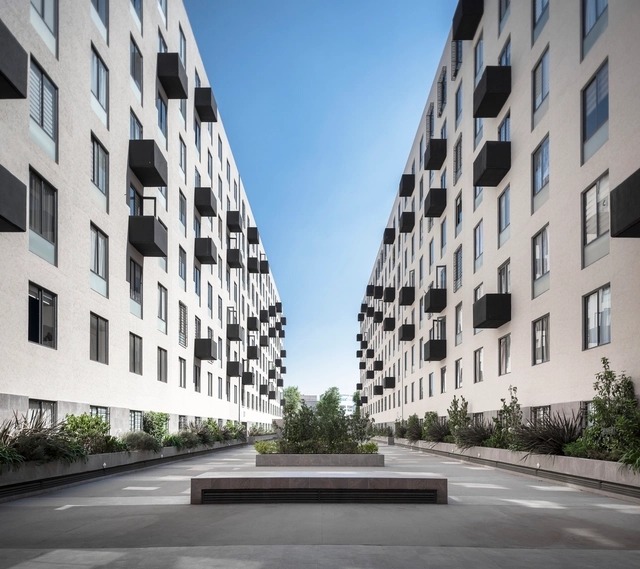
San Simon Housing / Weber Arquitectos

San Simon Housing / Weber Arquitectos - HousingSan Simon Housing / Weber Arquitectos - HousingSan Simon Housing / Weber Arquitectos - HousingSan Simon Housing / Weber Arquitectos - HousingSan Simon Housing / Weber Arquitectos - More Images+ 18

•
Mexico City, Mexico
  • Architects: Weber Arquitectos
  • Area Area of this architecture project Area:  42828 m²
  • Year Completion year of this architecture project Year:  2019
  • Manufacturers Brands with products used in this architecture project
    Manufacturers:  Interceramic, Llano de la Torre, Novaceramic, Porcelanite

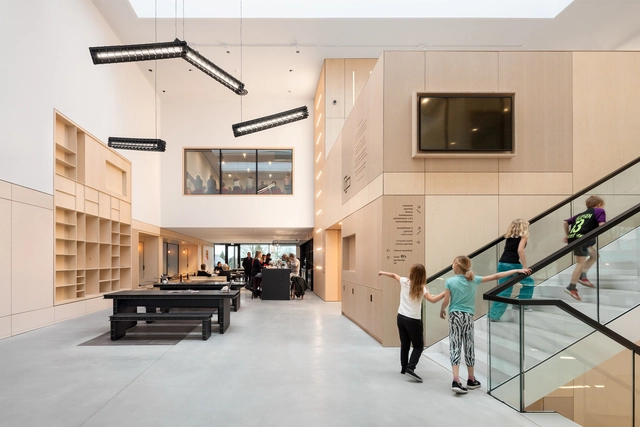
Multifunctional Center Doelum / NOAHH + Studio Nuy Van Noort

Multifunctional Center Doelum  / NOAHH + Studio Nuy Van Noort - Interior Photography, Community Center, LightingMultifunctional Center Doelum  / NOAHH + Studio Nuy Van Noort - Exterior Photography, Community Center, FacadeMultifunctional Center Doelum  / NOAHH + Studio Nuy Van Noort - Interior Photography, Community Center, Kitchen, Lighting, ChairMultifunctional Center Doelum  / NOAHH + Studio Nuy Van Noort - Interior Photography, Community Center, FacadeMultifunctional Center Doelum  / NOAHH + Studio Nuy Van Noort - More Images+ 15

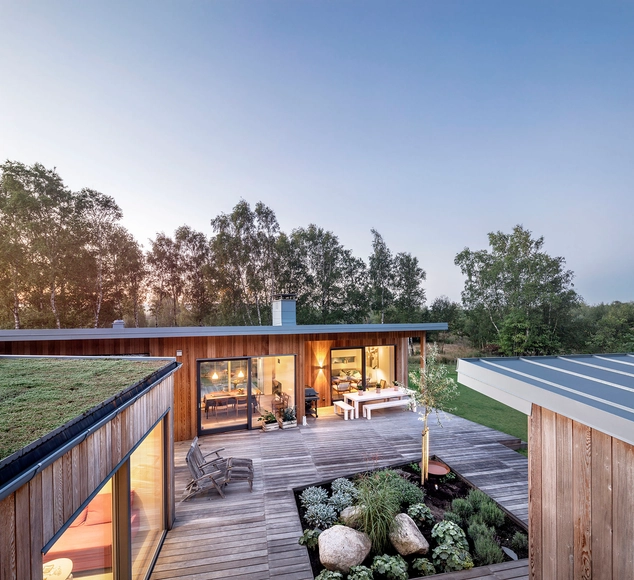
Summer Villa House / Sweco Architects

Summer Villa House / Sweco Architects - HousesSummer Villa House / Sweco Architects - HousesSummer Villa House / Sweco Architects - Interior Photography, Houses, Kitchen, Countertop, Sink, TableSummer Villa House / Sweco Architects - HousesSummer Villa House / Sweco Architects - More Images+ 23

•
Falkenberg, Sweden
  • Architects: Sweco Architects
  • Area Area of this architecture project Area:  184 m²
  • Year Completion year of this architecture project Year:  2017
  • Manufacturers Brands with products used in this architecture project
    Manufacturers:  AutoDesk, Hajom, Kvänum, Veg Tech

Yue Library / Beijing Fenghemuchen Space Design

Yue Library / Beijing Fenghemuchen Space Design - Interior DesignYue Library / Beijing Fenghemuchen Space Design - Interior DesignYue Library / Beijing Fenghemuchen Space Design - Interior DesignYue Library / Beijing Fenghemuchen Space Design - Interior DesignYue Library / Beijing Fenghemuchen Space Design - More Images+ 22

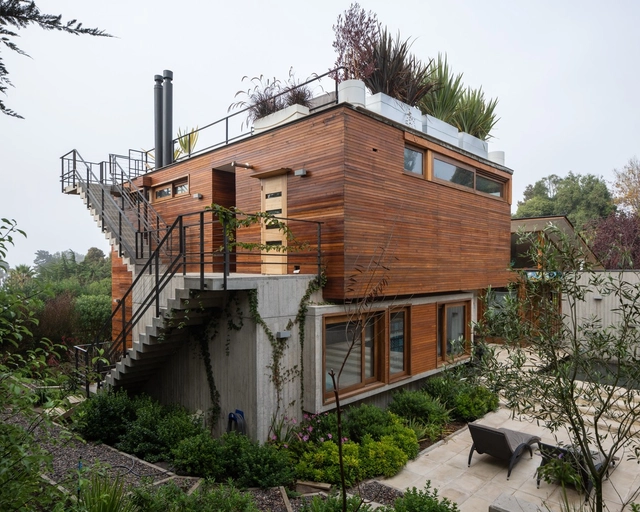
RH House / Julio Zegers Arquitectos

RH House / Julio Zegers Arquitectos - Exterior Photography, Houses, FacadeRH House / Julio Zegers Arquitectos - Interior Photography, Houses, Beam, Facade, Table, ChairRH House / Julio Zegers Arquitectos - Exterior Photography, Houses, FacadeRH House / Julio Zegers Arquitectos - Exterior Photography, Houses, FacadeRH House / Julio Zegers Arquitectos - More Images+ 27

•
Cachagua, Chile

MC House / Henrique Soares Pinheiro

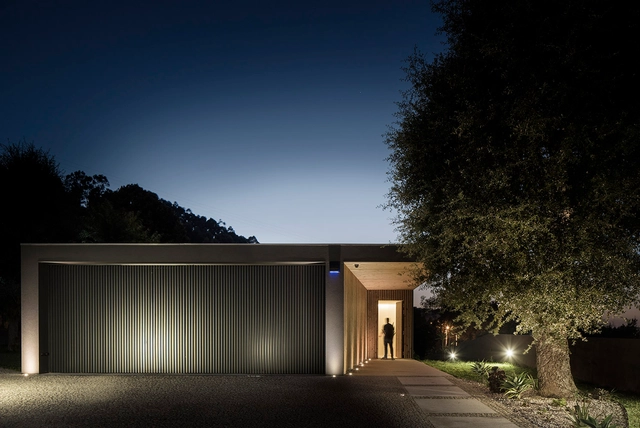
MC House / Henrique Soares Pinheiro - HousesMC House / Henrique Soares Pinheiro - HousesMC House / Henrique Soares Pinheiro - HousesMC House / Henrique Soares Pinheiro - HousesMC House / Henrique Soares Pinheiro - More Images+ 21

•
Vila Nova de Gaia, Portugal

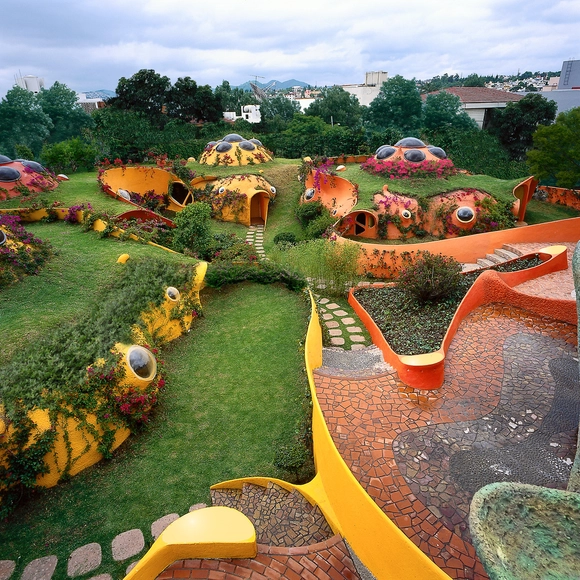
AD Classics: Conjunto Satélite / Javier Senosiain

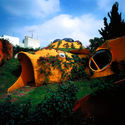
AD Classics: Conjunto Satélite / Javier Senosiain - Image 1 of 5AD Classics: Conjunto Satélite / Javier Senosiain - Image 2 of 5AD Classics: Conjunto Satélite / Javier Senosiain - Image 3 of 5AD Classics: Conjunto Satélite / Javier Senosiain - Image 4 of 5AD Classics: Conjunto Satélite / Javier Senosiain - More Images+ 7

•
Naucalpan de Juárez, Mexico
  • Architects: Javier Senosiain
  • Area Area of this architecture project Area:  125 m²
  • Year Completion year of this architecture project Year:  1995
  • Manufacturers Brands with products used in this architecture project
    Manufacturers:  Comex, AEPSA, Cerámica Santa Julia

818 Building / A.As - Arquitetos Associados

818 Building / A.As - Arquitetos Associados - Office Buildings818 Building / A.As - Arquitetos Associados - Office Buildings818 Building / A.As - Arquitetos Associados - Office Buildings818 Building / A.As - Arquitetos Associados - Office Buildings818 Building / A.As - Arquitetos Associados - More Images+ 51

  • Area Area of this architecture project Area:  3000 m²
  • Year Completion year of this architecture project Year:  2019
  • Manufacturers Brands with products used in this architecture project
    Manufacturers:  FMG, Bentley Systems, Contraven, Hormann, Plaka, +1

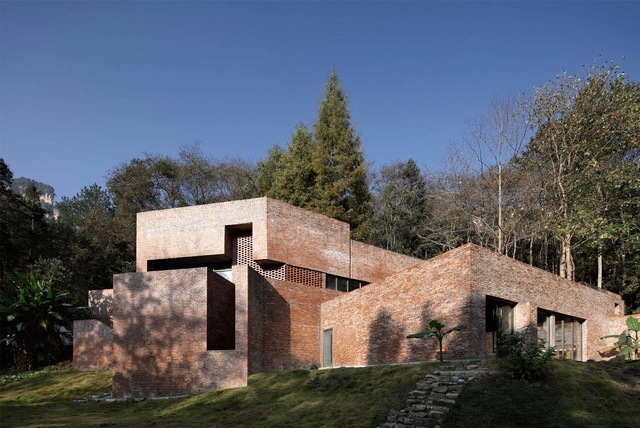
Star Camp Service Center / SEU-ARCH Art+Zen Architects

Star Camp Service Center / SEU-ARCH Art+Zen Architects - Services Star Camp Service Center / SEU-ARCH Art+Zen Architects - Services Star Camp Service Center / SEU-ARCH Art+Zen Architects - Services Star Camp Service Center / SEU-ARCH Art+Zen Architects - Services Star Camp Service Center / SEU-ARCH Art+Zen Architects - More Images+ 16

•
Zhangjiajie, China

Vantone Center / CLOU Architects

Vantone Center / CLOU Architects - Exterior Photography, Office Buildings, Facade, CityscapeVantone Center / CLOU Architects - Office BuildingsVantone Center / CLOU Architects - Exterior Photography, Office Buildings, FacadeVantone Center / CLOU Architects - Exterior Photography, Office Buildings, FacadeVantone Center / CLOU Architects - More Images+ 15

  • Architects: CLOU architects
  • Area Area of this architecture project Area:  80000 m²
  • Year Completion year of this architecture project Year:  2019

Yinshui Cun Cafe / Fanzhu Design

Yinshui Cun Cafe / Fanzhu Design - Interior Design, Table, ChairYinshui Cun Cafe / Fanzhu Design - Interior Design, Door, Chair, TableYinshui Cun Cafe / Fanzhu Design - Interior Design, Table, ChairYinshui Cun Cafe / Fanzhu Design - Interior Design, Door, Table, ChairYinshui Cun Cafe / Fanzhu Design - More Images+ 14

Liberals Park / Salworks

Liberals Park / Salworks - ParkLiberals Park / Salworks - ParkLiberals Park / Salworks - ParkLiberals Park / Salworks - ParkLiberals Park / Salworks - More Images+ 15

•
Achadinha, Portugal
  • Architects: Salworks
  • Area Area of this architecture project Area:  946 m²
  • Year Completion year of this architecture project Year:  2018

Crosby Loft / Crosby Studios

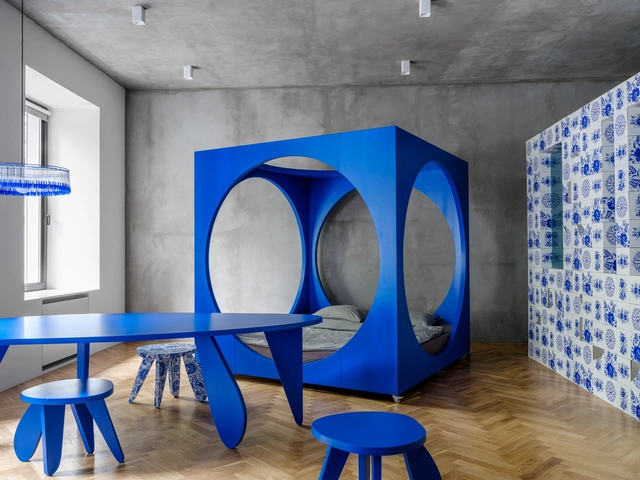
Crosby Loft / Crosby Studios - Exterior Photography, Loft, Sink, Countertop, LightingCrosby Loft / Crosby Studios - Interior Photography, LoftCrosby Loft / Crosby Studios - Exterior Photography, Loft, Table, ChairCrosby Loft / Crosby Studios - Interior Photography, Loft, Table, LightingCrosby Loft / Crosby Studios - More Images+ 12

•
Moscow, Russia
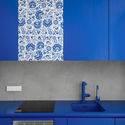
  • Architects: Crosby Studios
  • Area Area of this architecture project Area:  57 m²
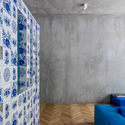
  • Year Completion year of this architecture project Year:  2019

House NV / SALWORKS

House NV / SALWORKS - RenovationHouse NV / SALWORKS - RenovationHouse NV / SALWORKS - RenovationHouse NV / SALWORKS - RenovationHouse NV / SALWORKS - More Images+ 31

•
Ponta Delgada, Portugal
  • Architects: SALWORKS
  • Area Area of this architecture project Area:  174 m²
  • Year Completion year of this architecture project Year:  2018