1. ArchDaily
  2. Concrete

Concrete

Chapel for All Saints / Sérgio Coelho Arquitetura
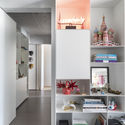
Chapel for All Saints / Sérgio Coelho Arquitetura - Chapel
© Denilson Machado – MCA Estúdio

Chapel for All Saints / Sérgio Coelho Arquitetura - ChapelChapel for All Saints / Sérgio Coelho Arquitetura - ChapelChapel for All Saints / Sérgio Coelho Arquitetura - Interior Photography, Chapel, FacadeChapel for All Saints / Sérgio Coelho Arquitetura - ChapelChapel for All Saints / Sérgio Coelho Arquitetura - More Images+ 10

•
Jardim Canada, Brazil
  • Area Area of this architecture project Area:  9 m²
  • Year Completion year of this architecture project Year:  2019
  • Manufacturers Brands with products used in this architecture project
    Manufacturers:  Portobello

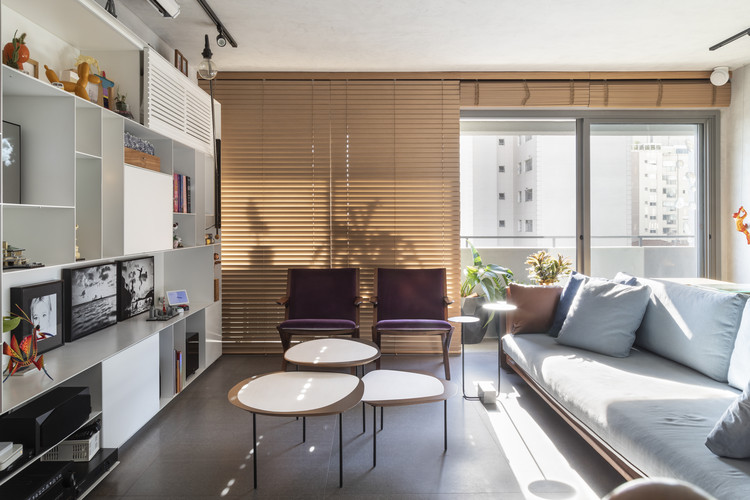
Brooklin Apartment / Talita Nogueira Arquitetura

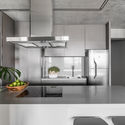
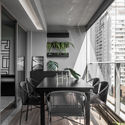
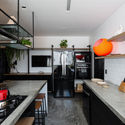
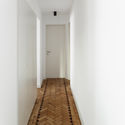
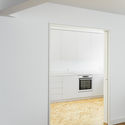
Brooklin Apartment / Talita Nogueira Arquitetura - Apartment InteriorsBrooklin Apartment / Talita Nogueira Arquitetura - Apartment InteriorsBrooklin Apartment / Talita Nogueira Arquitetura - Apartment InteriorsBrooklin Apartment / Talita Nogueira Arquitetura - Apartment InteriorsBrooklin Apartment / Talita Nogueira Arquitetura - More Images+ 10

  • Area Area of this architecture project Area:  55 m²
  • Year Completion year of this architecture project Year:  2018
  • Manufacturers Brands with products used in this architecture project
    Manufacturers:  Bom Jesus, Fernando Jaeger, Ilunato, Líder Interiores, Portobello, +2

Flint Shelter / Maud Thoumyre Architecte

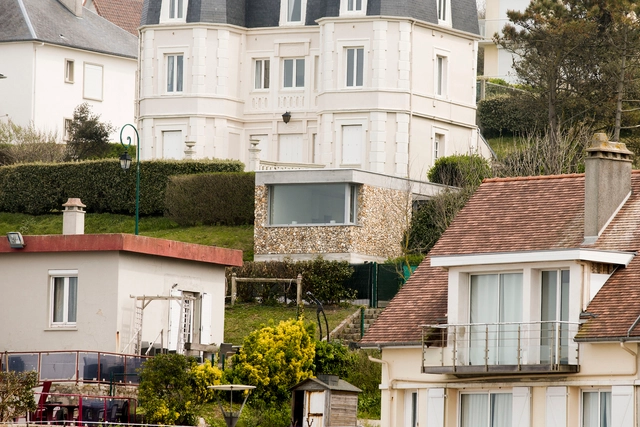
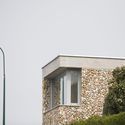
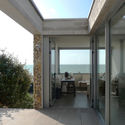
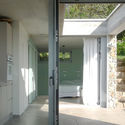
Flint Shelter / Maud Thoumyre Architecte - HousesFlint Shelter / Maud Thoumyre Architecte - Exterior Photography, Houses, FacadeFlint Shelter / Maud Thoumyre Architecte - Interior Photography, Houses, FacadeFlint Shelter / Maud Thoumyre Architecte - HousesFlint Shelter / Maud Thoumyre Architecte - More Images+ 16

•
Veules-les-Roses, France
  • Area Area of this architecture project Area:  45 m²
  • Year Completion year of this architecture project Year:  2019
  • Manufacturers Brands with products used in this architecture project
    Manufacturers:  AutoDesk, Adobe Systems Incorporated, CMEG, T2C, Technibaie

Lakeview Residence / Alter Studio

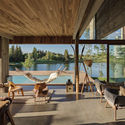
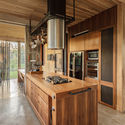
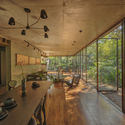
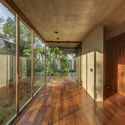
Lakeview Residence / Alter Studio - Interior Photography, Houses, LightingLakeview Residence / Alter Studio - Interior Photography, Houses, DoorLakeview Residence / Alter Studio - Exterior Photography, Houses, FacadeLakeview Residence / Alter Studio - Interior Photography, Houses, Chair, TableLakeview Residence / Alter Studio - More Images+ 20

  • Architects: Alter Studio
  • Area Area of this architecture project Area:  5900 ft²
  • Year Completion year of this architecture project Year:  2011

AT House / Estudio ODS

AT House / Estudio ODS - Interior Photography, Houses, Stairs, Facade
© Ricardo Santos

AT House / Estudio ODS - Exterior Photography, Houses, FacadeAT House / Estudio ODS - Interior Photography, Houses, Stairs, FacadeAT House / Estudio ODS - Interior Photography, HousesAT House / Estudio ODS - Interior Photography, Houses, Stairs, HandrailAT House / Estudio ODS - More Images+ 18

•
Odeceixe, Portugal
  • Architects: Estudio ODS
  • Area Area of this architecture project Area:  84 m²
  • Year Completion year of this architecture project Year:  2018
  • Manufacturers Brands with products used in this architecture project
    Manufacturers:  Artemide, AutoDesk, BRUMA, Binderholz, CIN, +1

Aruá Penthouse / Sala2 Arquitetura

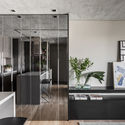
Aruá Penthouse / Sala2 Arquitetura - Apartment InteriorsAruá Penthouse / Sala2 Arquitetura - Apartment InteriorsAruá Penthouse / Sala2 Arquitetura - Apartment InteriorsAruá Penthouse / Sala2 Arquitetura - Apartment InteriorsAruá Penthouse / Sala2 Arquitetura - More Images+ 15

  • Architects: Sala2 Arquitetura
  • Area Area of this architecture project Area:  242 m²
  • Year Completion year of this architecture project Year:  2019
  • Manufacturers Brands with products used in this architecture project
    Manufacturers:  Dimlux, PicaPau Marcenaria, Primo Vidros, Punto

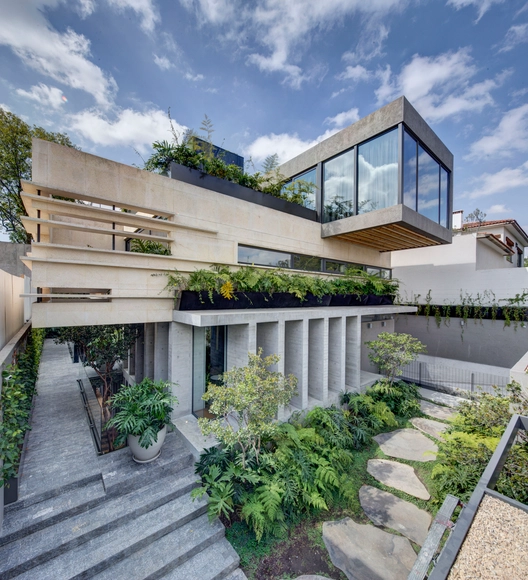
Bacatete House / RIMA Arquitectura

Bacatete House / RIMA Arquitectura - HousesBacatete House / RIMA Arquitectura - Exterior Photography, Houses, Facade, Table, ChairBacatete House / RIMA Arquitectura - Interior Photography, Houses, Door, TableBacatete House / RIMA Arquitectura - Interior Photography, Houses, Door, Beam, Table, ChairBacatete House / RIMA Arquitectura - More Images+ 21

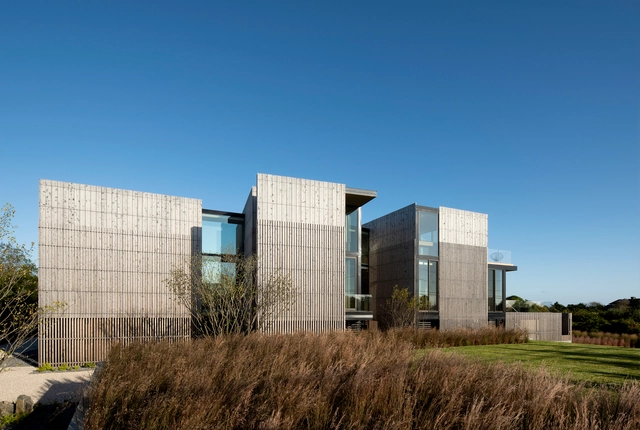
Kiht’han House / Bates Masi + Architects

Kiht’han House  / Bates Masi + Architects - Interior Photography, Houses, Table, ChairKiht’han House  / Bates Masi + Architects - HousesKiht’han House  / Bates Masi + Architects - HousesKiht’han House  / Bates Masi + Architects - Interior Photography, Houses, Table, ChairKiht’han House  / Bates Masi + Architects - More Images+ 13

•
Sagaponack, United States

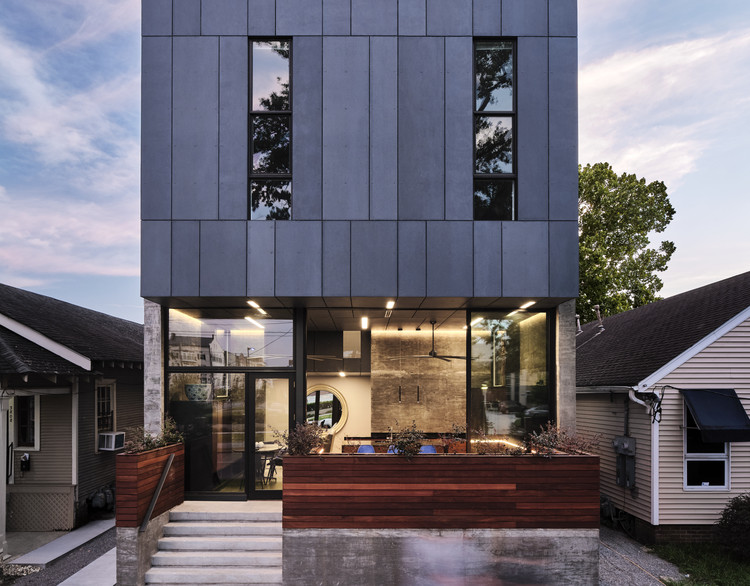
Bienville House / Nathan Fell Architecture

Bienville House / Nathan Fell Architecture - Housing
© Justin Cordova

Bienville House / Nathan Fell Architecture - Interior Photography, Housing, Facade, Table, ChairBienville House / Nathan Fell Architecture - Interior Photography, Housing, Table, ChairBienville House / Nathan Fell Architecture - Interior Photography, Housing, Stairs, DoorBienville House / Nathan Fell Architecture - Exterior Photography, Housing, FacadeBienville House / Nathan Fell Architecture - More Images+ 16

•
New Orleans, United States

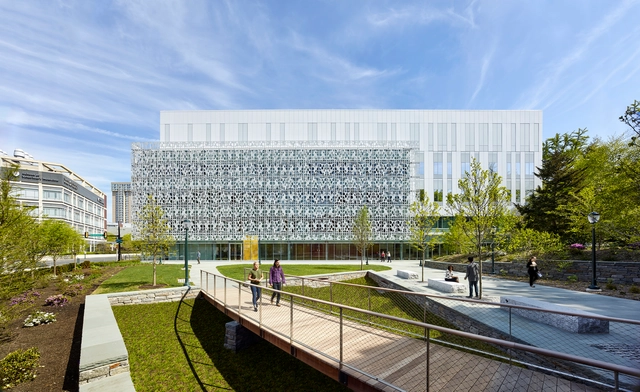
Stephen A. Levin Building for Neural and Behavioral Sciences / SmithGroup

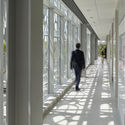
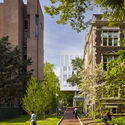
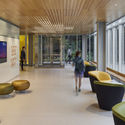
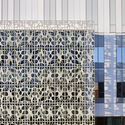
Stephen A. Levin Building for Neural and Behavioral Sciences / SmithGroup - UniversityStephen A. Levin Building for Neural and Behavioral Sciences / SmithGroup - Exterior Photography, University, LightingStephen A. Levin Building for Neural and Behavioral Sciences / SmithGroup - Interior Photography, University, LightingStephen A. Levin Building for Neural and Behavioral Sciences / SmithGroup - Drawings, University, FacadeStephen A. Levin Building for Neural and Behavioral Sciences / SmithGroup - More Images+ 25

MB House / Gabriel Montañés Arquitecto

MB House / Gabriel Montañés Arquitecto - HousesMB House / Gabriel Montañés Arquitecto - Interior Photography, Houses, FacadeMB House / Gabriel Montañés Arquitecto - Interior Photography, Houses, Kitchen, Table, Chair, CountertopMB House / Gabriel Montañés Arquitecto - Interior Photography, Houses, Stairs, BeamMB House / Gabriel Montañés Arquitecto - More Images+ 17

•
Menorca, Spain

apartamento RC / Studio Kyze

apartamento RC / Studio Kyze - Apartment Interiorsapartamento RC / Studio Kyze - Apartment Interiorsapartamento RC / Studio Kyze - Apartment Interiorsapartamento RC / Studio Kyze - Apartment Interiorsapartamento RC / Studio Kyze - More Images+ 20

  • Architects: Studio Kyze
  • Area Area of this architecture project Area:  230 m²
  • Year Completion year of this architecture project Year:  2018

Entrecampos / Arriba

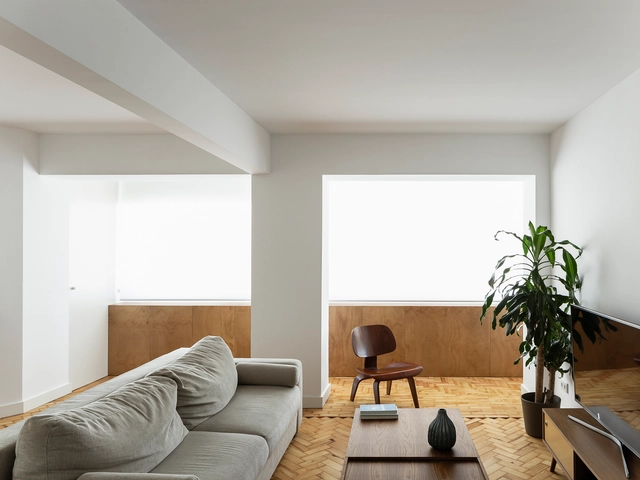
Entrecampos / Arriba - Apartment InteriorsEntrecampos / Arriba - Apartment InteriorsEntrecampos / Arriba - Apartment InteriorsEntrecampos / Arriba - Apartment InteriorsEntrecampos / Arriba - More Images+ 12

  • Architects: Arriba
  • Area Area of this architecture project Area:  98 m²
  • Year Completion year of this architecture project Year:  2019

Vanke Community A1-B2 and Bus Station / UV Architecture /Huayi Design

Vanke Community A1-B2 and Bus Station / UV Architecture /Huayi Design - Community Vanke Community A1-B2 and Bus Station / UV Architecture /Huayi Design - Community Vanke Community A1-B2 and Bus Station / UV Architecture /Huayi Design - Community Vanke Community A1-B2 and Bus Station / UV Architecture /Huayi Design - Community Vanke Community A1-B2 and Bus Station / UV Architecture /Huayi Design - More Images+ 33

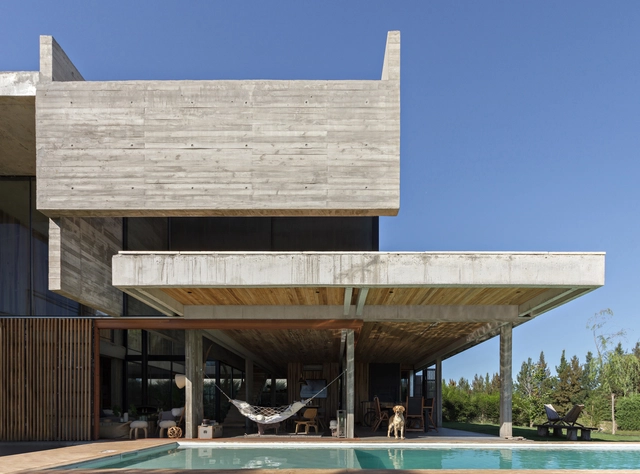
Cudich Drago House / ATV Arquitectos

Cudich Drago House / ATV Arquitectos - HousesCudich Drago House / ATV Arquitectos - Interior Photography, Houses, Stairs, Facade, Beam, ColumnCudich Drago House / ATV Arquitectos - Interior Photography, Houses, Beam, FacadeCudich Drago House / ATV Arquitectos - Interior Photography, Houses, Kitchen, Beam, CountertopCudich Drago House / ATV Arquitectos - More Images+ 25

•
Benavidez, Argentina
  • Architects: ATV Arquitectos
  • Area Area of this architecture project Area:  510 m²
  • Year Completion year of this architecture project Year:  2017

Erasto House / Vertebral

Erasto House / Vertebral - House Interiors
© Studio Chirika

Erasto House / Vertebral - House InteriorsErasto House / Vertebral - Interior Photography, House Interiors, Beam, Table, ChairErasto House / Vertebral - House InteriorsErasto House / Vertebral - House InteriorsErasto House / Vertebral - More Images+ 30

•
Mexico City, Mexico
  • Architects: Vertebral
  • Area Area of this architecture project Area:  526 m²
  • Year Completion year of this architecture project Year:  2019

Yunshan Town / Yuangou Architects & Consultants 1STUDIO

Yunshan Town / Yuangou Architects & Consultants 1STUDIO - ShowroomYunshan Town / Yuangou Architects & Consultants 1STUDIO - ShowroomYunshan Town / Yuangou Architects & Consultants 1STUDIO - ShowroomYunshan Town / Yuangou Architects & Consultants 1STUDIO - ShowroomYunshan Town / Yuangou Architects & Consultants 1STUDIO - More Images+ 39

•
Chongqing, China

Stone Art Gallery / O-office Architects

Stone Art Gallery / O-office Architects - Adaptive ReuseStone Art Gallery / O-office Architects - Adaptive ReuseStone Art Gallery / O-office Architects - Exterior Photography, Adaptive Reuse, Facade, DoorStone Art Gallery / O-office Architects - Adaptive ReuseStone Art Gallery / O-office Architects - More Images+ 17

  • Area Area of this architecture project Area:  1270 m²
  • Year Completion year of this architecture project Year:  2013