1. ArchDaily
  2. Concrete

Concrete

Ambivert House / TRST Architect

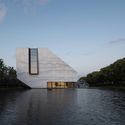
Ambivert House / TRST Architect - Exterior Photography, Houses, Facade
© Fine Projects

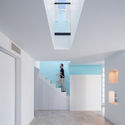
Ambivert House / TRST Architect - Interior Photography, Houses, Kitchen, Countertop, SinkAmbivert House / TRST Architect - Interior Photography, Houses, StairsAmbivert House / TRST Architect - Interior Photography, Houses, Stairs, HandrailAmbivert House / TRST Architect - Exterior Photography, HousesAmbivert House / TRST Architect - More Images+ 22

•
Kelapa Gading, Indonesia
  • Architects: TRST Architect
  • Area Area of this architecture project Area:  220 m²
  • Year Completion year of this architecture project Year:  2019
  • Manufacturers Brands with products used in this architecture project
    Manufacturers:  Toto, Aica Kogyo Company, Limited, Daikin
  • Professionals: Taru Living, TRST Architect

Cobogó Apartment / Lelalo arquitetura e design

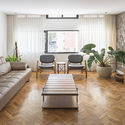
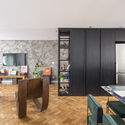
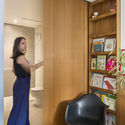
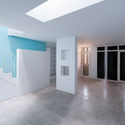
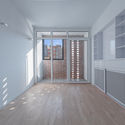
Cobogó Apartment / Lelalo arquitetura e design - Interior Photography, Interior DesignCobogó Apartment / Lelalo arquitetura e design - Interior Photography, Interior DesignCobogó Apartment / Lelalo arquitetura e design - Interior Photography, Interior DesignCobogó Apartment / Lelalo arquitetura e design - Interior Photography, Interior DesignCobogó Apartment / Lelalo arquitetura e design - More Images+ 23

  • Area Area of this architecture project Area:  132 m²
  • Year Completion year of this architecture project Year:  2019
  • Manufacturers Brands with products used in this architecture project
    Manufacturers:  Adobe Systems Incorporated, AutoDesk, Danilo Vale, Deca, Decortiles, +4

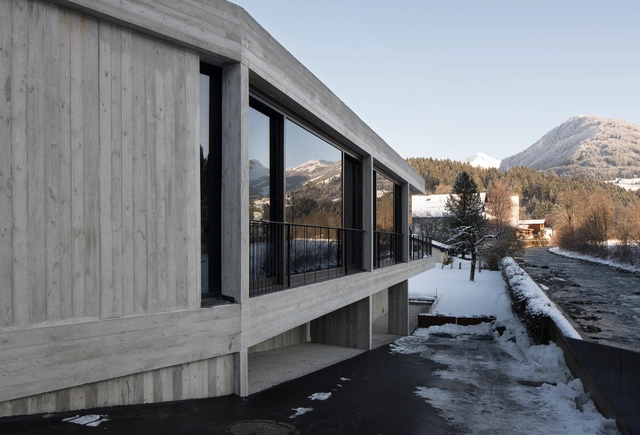
Gasthof Auwirt Lodge / Steiner Architecture

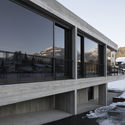
Gasthof Auwirt Lodge / Steiner Architecture - Exterior Photography, Renovation, BeamGasthof Auwirt Lodge / Steiner Architecture - Interior Photography, Renovation, Table, ChairGasthof Auwirt Lodge / Steiner Architecture - Interior Photography, RenovationGasthof Auwirt Lodge / Steiner Architecture - Exterior Photography, RenovationGasthof Auwirt Lodge / Steiner Architecture - More Images+ 16

•
Kitzbühel, Austria
  • Area Area of this architecture project Area:  400 m²
  • Year Completion year of this architecture project Year:  2017
  • Manufacturers Brands with products used in this architecture project
    Manufacturers:  AutoDesk, Concrete, Fortuny, Robert McNeel & Associates, Viabizzuno

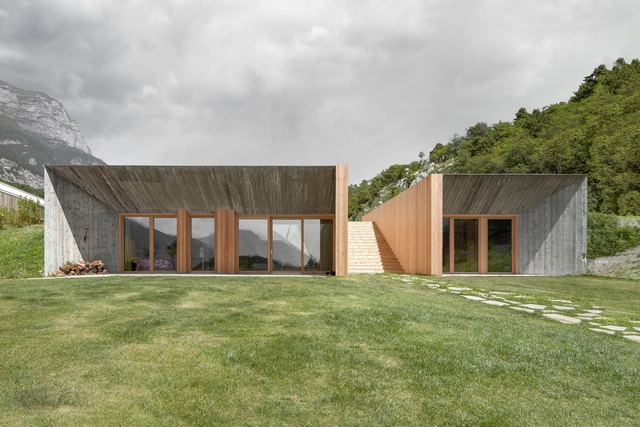
“La Dolce Mela" Agritour Farmhouse / studio raro

“La Dolce Mela" Agritour Farmhouse  / studio raro - Exterior Photography, Cabins & Lodges, Garden, Facade“La Dolce Mela" Agritour Farmhouse  / studio raro - Exterior Photography, Cabins & Lodges, Facade, Door“La Dolce Mela" Agritour Farmhouse  / studio raro - Interior Photography, Cabins & Lodges“La Dolce Mela" Agritour Farmhouse  / studio raro - Exterior Photography, Cabins & Lodges, Garden, Facade“La Dolce Mela Agritour Farmhouse  / studio raro - More Images+ 27

  • Architects: studio raro
  • Area Area of this architecture project Area:  230 m²
  • Year Completion year of this architecture project Year:  2019

Café Liebeliebe / PLS Architects

  • Architects: PLS Architects
  • Area Area of this architecture project Area:  448 m²
  • Year Completion year of this architecture project Year:  2019
  • Manufacturers Brands with products used in this architecture project
    Manufacturers:  AutoDesk, Adobe Systems Incorporated, American Standard, Miicrete, Noroo paint, +4
  • Professionals: HyunRim Construction

Zen House / H.a

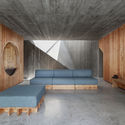
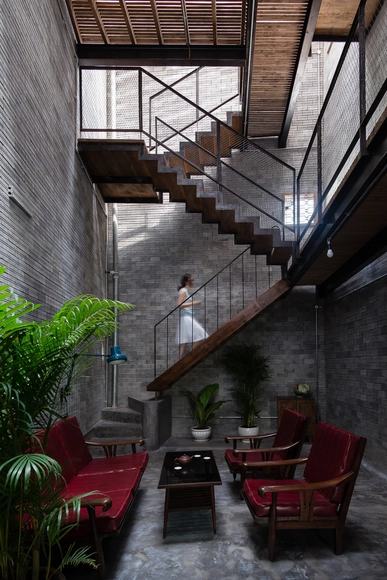
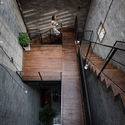

Zen House  / H.a - Houses, FacadeZen House  / H.a - Houses, Door, Beam, Facade, ChairZen House  / H.a - Houses, Stairs, Handrail, FacadeZen House  / H.a - Houses, Facade, Door, Table, ChairZen House  / H.a - More Images+ 23

•
Bình Thạnh, Vietnam

Loggia on the shore Guesthouse / Hiroshi Nakamura & NAP

Loggia on the shore Guesthouse / Hiroshi Nakamura & NAP - Interior Photography, Tourism, Bedroom, FacadeLoggia on the shore Guesthouse / Hiroshi Nakamura & NAP - Exterior Photography, Tourism, FacadeLoggia on the shore Guesthouse / Hiroshi Nakamura & NAP - Interior Photography, TourismLoggia on the shore Guesthouse / Hiroshi Nakamura & NAP - Exterior Photography, Tourism, FacadeLoggia on the shore Guesthouse / Hiroshi Nakamura & NAP - More Images+ 13

  • Area Area of this architecture project Area:  680 m²
  • Year Completion year of this architecture project Year:  2018
  • Manufacturers Brands with products used in this architecture project
    Manufacturers:  AutoDesk, AGB, ASPLUND, AUDIO VISUAL COMMUNICATIONS, BO&CO., +10

Xiake Island Eco City Exhibition Center / SHUISHI

Xiake Island Eco City Exhibition Center / SHUISHI - Exterior Photography, ShowroomXiake Island Eco City Exhibition Center / SHUISHI - Exterior Photography, Showroom, FacadeXiake Island Eco City Exhibition Center / SHUISHI - Exterior Photography, Showroom, FacadeXiake Island Eco City Exhibition Center / SHUISHI - Interior Photography, Showroom, GardenXiake Island Eco City Exhibition Center / SHUISHI - More Images+ 32

•
Wuxi, China
  • Architects: SHUISHI
  • Area Area of this architecture project Area:  2800 m²
  • Year Completion year of this architecture project Year:  2020
  • Manufacturers Brands with products used in this architecture project
    Manufacturers:  "山东亚泰新材料科技有限公司

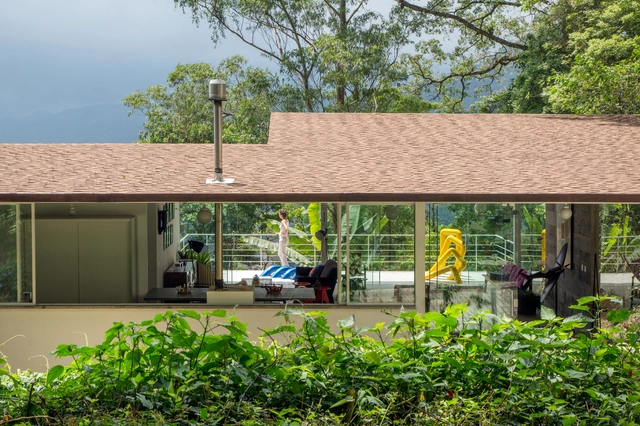
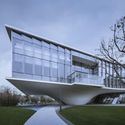
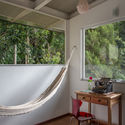
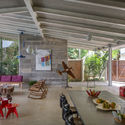
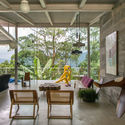
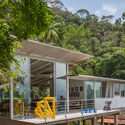
Águas Claras Residence / Rodrigo Simão Arquitetura

Águas Claras Residence / Rodrigo Simão Arquitetura - Interior Photography, HousesÁguas Claras Residence / Rodrigo Simão Arquitetura - Interior Photography, Houses, BeamÁguas Claras Residence / Rodrigo Simão Arquitetura - Interior Photography, HousesÁguas Claras Residence / Rodrigo Simão Arquitetura - Exterior Photography, Houses, Deck, Stairs, HandrailÁguas Claras Residence / Rodrigo Simão Arquitetura - More Images+ 23

•
Petrópolis, Brazil
  • Area Area of this architecture project Area:  1700 ft²
  • Year Completion year of this architecture project Year:  2015
  • Manufacturers Brands with products used in this architecture project
    Manufacturers:  Brasilit, Laminação Guanabara, Marmoraria Nossa As. Do Amor Divino, Petromix, Plainco, +3

ATH60 Building / Cubero Rubio

ATH60 Building / Cubero Rubio - Exterior Photography, Apartments, Facade
© Ramiro Sosa

ATH60 Building / Cubero Rubio - Interior Photography, Apartments, Facade, BalconyATH60 Building / Cubero Rubio - Interior Photography, ApartmentsATH60 Building / Cubero Rubio - Exterior Photography, Apartments, Handrail, Balcony, StairsATH60 Building / Cubero Rubio - Exterior Photography, Apartments, FacadeATH60 Building / Cubero Rubio - More Images+ 31

•
Chacarita, Argentina
  • Architects: Cubero Rubio
  • Area Area of this architecture project Area:  2086 m²
  • Year Completion year of this architecture project Year:  2018
  • Manufacturers Brands with products used in this architecture project
    Manufacturers:  Abelson, Arienclima, Armaferro, Aserradero Vagol, Calera Buenos Aires, +7

The Urban Village / TEAM_BLDG

The Urban Village / TEAM_BLDG - Exterior Photography, Renovation
Building façade after the renovation. Image © Jonathan Leijonhufvud

The Urban Village / TEAM_BLDG - Exterior Photography, Renovation, FacadeThe Urban Village / TEAM_BLDG - Exterior Photography, RenovationThe Urban Village / TEAM_BLDG - Interior Photography, Renovation, FacadeThe Urban Village / TEAM_BLDG - Interior Photography, Renovation, KitchenThe Urban Village / TEAM_BLDG - More Images+ 41

  • Architects: TEAM_BLDG
  • Area Area of this architecture project Area:  6000 m²
  • Year Completion year of this architecture project Year:  2019
  • Manufacturers Brands with products used in this architecture project
    Manufacturers:  Electrolux, Magis

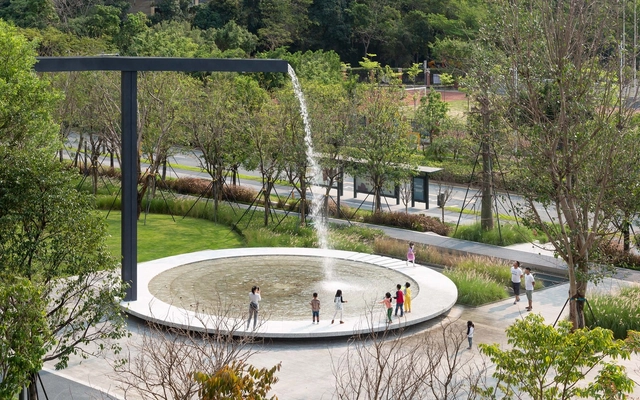
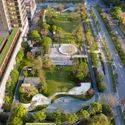
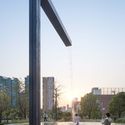
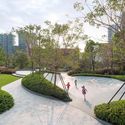
Shenzhen Shenwan Street Park / AUBE CONCEPTION

Shenzhen Shenwan Street Park / AUBE CONCEPTION - Exterior Photography, Park, Garden, Facade, CityscapeShenzhen Shenwan Street Park / AUBE CONCEPTION - Exterior Photography, Park, Facade, ColumnShenzhen Shenwan Street Park / AUBE CONCEPTION - Exterior Photography, Park, GardenShenzhen Shenwan Street Park / AUBE CONCEPTION - Exterior Photography, Park, GardenShenzhen Shenwan Street Park / AUBE CONCEPTION - More Images+ 15

•
Shenzhen, China

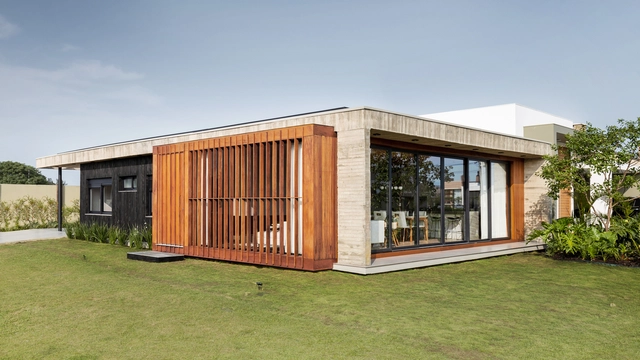
House F16 / Studio Bloco Arquitetura

House F16 / Studio Bloco Arquitetura - Interior Photography, Houses, FacadeHouse F16 / Studio Bloco Arquitetura - Interior Photography, Houses, Kitchen, Table, LightingHouse F16 / Studio Bloco Arquitetura - Interior Photography, Houses, Kitchen, Countertop, Table, ChairHouse F16 / Studio Bloco Arquitetura - Exterior Photography, Houses, FacadeHouse F16 / Studio Bloco Arquitetura - More Images+ 28

•
Figueira, Brazil

House R1 / Studio Bloco Arquitetura

House R1 / Studio Bloco Arquitetura - Exterior Photography, HousesHouse R1 / Studio Bloco Arquitetura - Interior Photography, Houses, Table, ChairHouse R1 / Studio Bloco Arquitetura - Exterior Photography, HousesHouse R1 / Studio Bloco Arquitetura - Interior Photography, Houses, TableHouse R1 / Studio Bloco Arquitetura - More Images+ 26

•
XANGRI-LÁ, Brazil

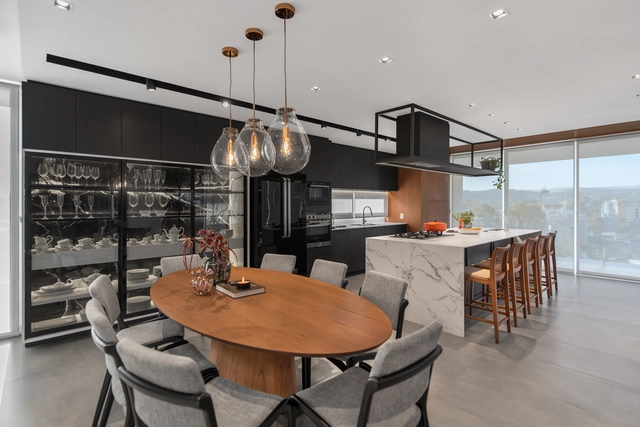
Casa MP / DB Arquitetura

Casa MP / DB Arquitetura - Interior Photography, HousesCasa MP / DB Arquitetura - Interior Photography, Houses, KitchenCasa MP / DB Arquitetura - Interior Photography, Houses, KitchenCasa MP / DB Arquitetura - Interior Photography, HousesCasa MP / DB Arquitetura - More Images+ 21

•
Campo Bom, Brazil
  • Area Area of this architecture project Area:  230 m²
  • Year Completion year of this architecture project Year:  2019
  • Manufacturers Brands with products used in this architecture project
    Manufacturers:  Cosentino, Tramontina, AutoDesk, Deca, Estofare, +4

Suzhou Financial Center Exhibition Hall / Lacime Architects

Suzhou Financial Center Exhibition Hall / Lacime Architects - Exterior Photography, ShowroomSuzhou Financial Center Exhibition Hall / Lacime Architects - Exterior Photography, Showroom, FacadeSuzhou Financial Center Exhibition Hall / Lacime Architects - Interior Photography, ShowroomSuzhou Financial Center Exhibition Hall / Lacime Architects - Exterior Photography, ShowroomSuzhou Financial Center Exhibition Hall / Lacime Architects - More Images+ 38

•
Suzhou, China
  • Architects: Lacime Architects
  • Area Area of this architecture project Area:  2078 m²
  • Year Completion year of this architecture project Year:  2019
  • Manufacturers Brands with products used in this architecture project
    Manufacturers:  France Titanium, Shanghai Haojing Glass Co.,Ltd, Shanghai yaju stone CO.,LTD

Khaneye Hayatdar House / 4 Architecture Studio

Khaneye Hayatdar House / 4 Architecture Studio - Interior Photography, House Interiors, FacadeKhaneye Hayatdar House / 4 Architecture Studio - Interior Photography, House InteriorsKhaneye Hayatdar House / 4 Architecture Studio - Interior Photography, House Interiors, DoorKhaneye Hayatdar House / 4 Architecture Studio - Exterior Photography, House Interiors, Facade, DoorKhaneye Hayatdar House / 4 Architecture Studio - More Images+ 15

  • Area Area of this architecture project Area:  163 m²
  • Year Completion year of this architecture project Year:  2020
  • Manufacturers Brands with products used in this architecture project
    Manufacturers:  AutoDesk, Chaos Group, Kale, AGT, Adobe Systems Incorporated, +5
  • Professionals: 4 Architecture Studio

Somjai House / NPDA studio

Somjai House / NPDA studio - Houses, Beam, FacadeSomjai House / NPDA studio - Houses, Facade, Arch, Column, HandrailSomjai House / NPDA studio - Houses, Bedroom, Beam, Lighting, BedSomjai House / NPDA studio - Houses, Door, FacadeSomjai House / NPDA studio - More Images+ 11

•
koh phangan, Thailand
  • Architects: NPDA studio
  • Area Area of this architecture project Area:  240 m²
  • Year Completion year of this architecture project Year:  2015