1. ArchDaily
  2. Concrete

Concrete

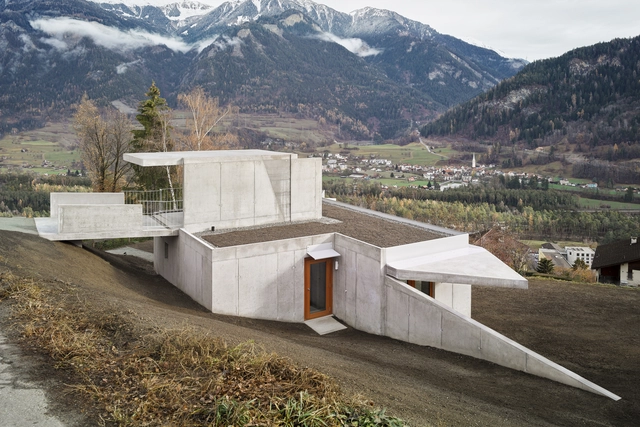
Private House in Thusis / Angela Deuber Architects

Private House in Thusis / Angela Deuber Architects - Exterior Photography, Houses, FacadePrivate House in Thusis / Angela Deuber Architects - Exterior Photography, Houses, FacadePrivate House in Thusis / Angela Deuber Architects - Interior Photography, HousesPrivate House in Thusis / Angela Deuber Architects - Interior Photography, Houses, FacadePrivate House in Thusis / Angela Deuber Architects - More Images+ 14

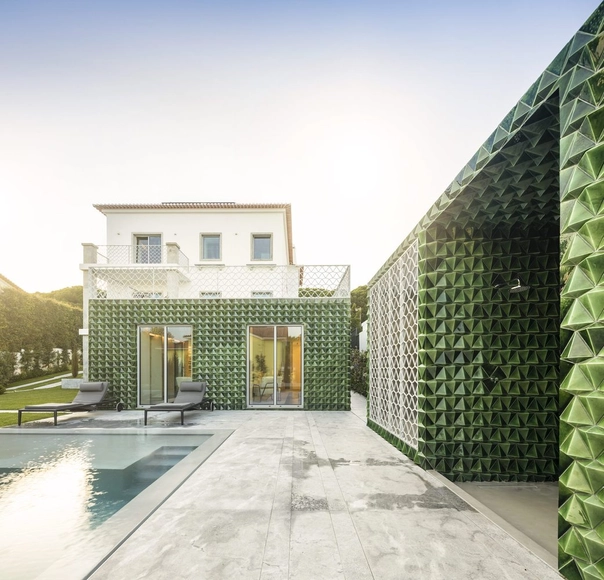
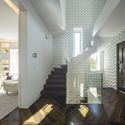
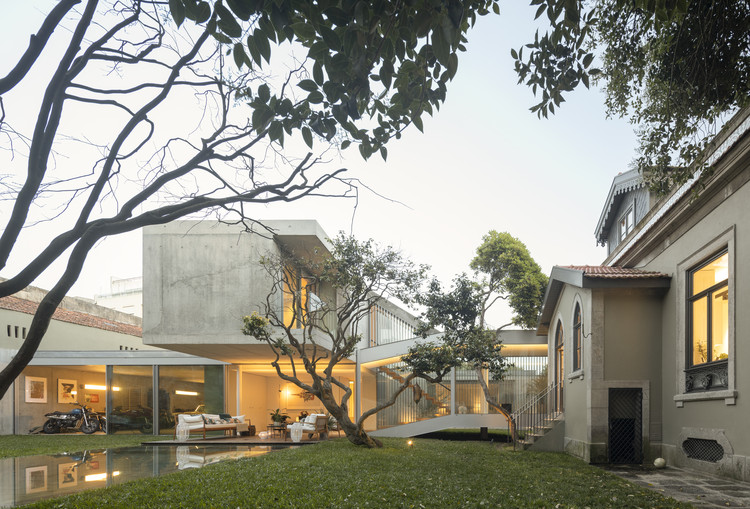
House AD25 / João Tiago Aguiar Arquitectos

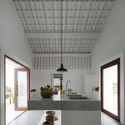
House AD25 / João Tiago Aguiar Arquitectos - RenovationHouse AD25 / João Tiago Aguiar Arquitectos - Interior Photography, Renovation, Garden, FacadeHouse AD25 / João Tiago Aguiar Arquitectos - Interior Photography, Renovation, StairsHouse AD25 / João Tiago Aguiar Arquitectos - RenovationHouse AD25 / João Tiago Aguiar Arquitectos - More Images+ 54

  • Architects: João Tiago Aguiar Arquitectos
  • Area Area of this architecture project Area:  6888 ft²
  • Year Completion year of this architecture project Year:  2020
  • Manufacturers Brands with products used in this architecture project
    Manufacturers:  JUNG, CLIMAR, Poggenpohl, ARTESALANA, CIN, +7

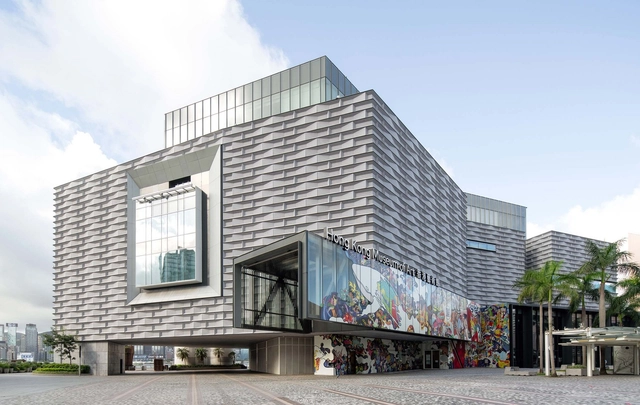
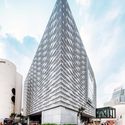
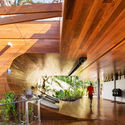
Expansion and Renovation of the Hong Kong Museum of Art / ArchSD

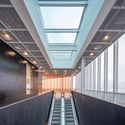
Expansion and Renovation of the Hong Kong Museum of Art / ArchSD - Exterior Photography, Renovation, FacadeExpansion and Renovation of the Hong Kong Museum of Art / ArchSD - Exterior Photography, Renovation, FacadeExpansion and Renovation of the Hong Kong Museum of Art / ArchSD - Interior Photography, Renovation, FacadeExpansion and Renovation of the Hong Kong Museum of Art / ArchSD - Interior Photography, RenovationExpansion and Renovation of the Hong Kong Museum of Art / ArchSD - More Images+ 25

  • Architects: ArchSD
  • Area Area of this architecture project Area:  23450 m²
  • Year Completion year of this architecture project Year:  2018
  • Manufacturers Brands with products used in this architecture project
    Manufacturers:  EQUITONE
  • Professionals: Ove Arup & Partners

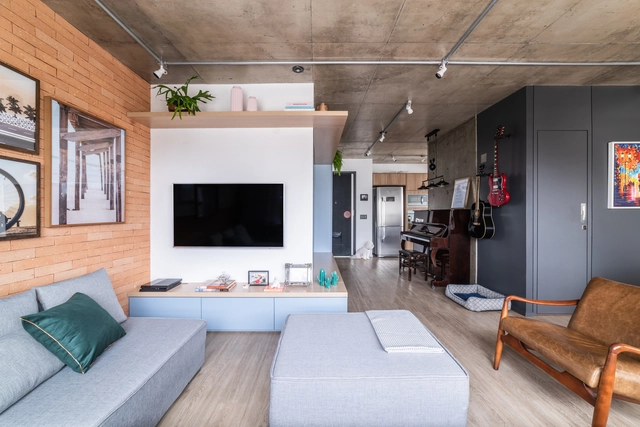
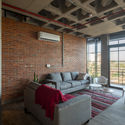
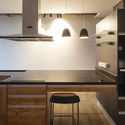
J+Y Apartment / Liv'n Arquitetura

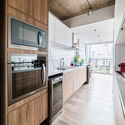
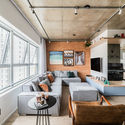
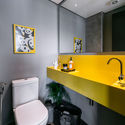
J+Y Apartment / Liv'n Arquitetura - Interior Photography, Apartment Interiors, Kitchen, CountertopJ+Y Apartment / Liv'n Arquitetura - Interior Photography, Apartment InteriorsJ+Y Apartment / Liv'n Arquitetura - Interior Photography, Apartment Interiors, KitchenJ+Y Apartment / Liv'n Arquitetura - Interior Photography, Apartment Interiors, BathroomJ+Y Apartment / Liv'n Arquitetura - More Images+ 11

•
Vila Olímpia, Brazil
  • Architects: Liv'n Arquitetura
  • Area Area of this architecture project Area:  72 m²
  • Year Completion year of this architecture project Year:  2019
  • Manufacturers Brands with products used in this architecture project
    Manufacturers:  Cosentino, Tarkett, Electrolux, Grohe, Tramontina, +21

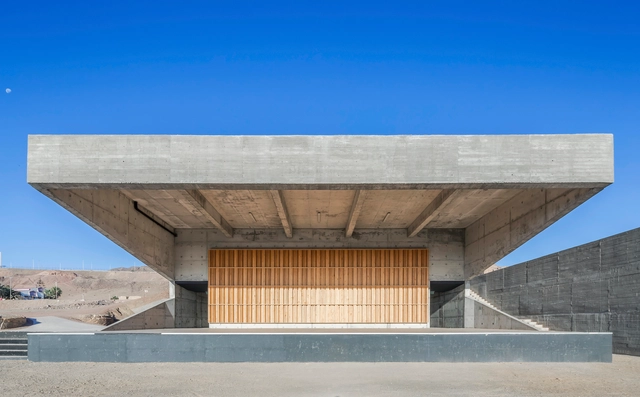
Huanchaca Ruins Open Air Theatre / Ramón Coz, Marco Polidura, Benjamín Ortiz, Sebastián Alvarez

Huanchaca Ruins Open Air Theatre / Ramón Coz, Marco Polidura, Benjamín Ortiz, Sebastián Alvarez - Exterior Photography, TheaterHuanchaca Ruins Open Air Theatre / Ramón Coz, Marco Polidura, Benjamín Ortiz, Sebastián Alvarez - Exterior Photography, TheaterHuanchaca Ruins Open Air Theatre / Ramón Coz, Marco Polidura, Benjamín Ortiz, Sebastián Alvarez - Exterior Photography, TheaterHuanchaca Ruins Open Air Theatre / Ramón Coz, Marco Polidura, Benjamín Ortiz, Sebastián Alvarez - Interior Photography, Theater, DoorHuanchaca Ruins Open Air Theatre / Ramón Coz, Marco Polidura, Benjamín Ortiz, Sebastián Alvarez - More Images+ 48

•
Antofagasta, Chile

GC House / FCC Arquitectura

GC House / FCC Arquitectura - Exterior Photography, Extension, Garden, FacadeGC House / FCC Arquitectura - Interior Photography, Extension, FacadeGC House / FCC Arquitectura - Interior Photography, Extension, Table, ChairGC House / FCC Arquitectura - Interior Photography, Extension, Stairs, FacadeGC House / FCC Arquitectura - More Images+ 45

  • Architects: FCC Arquitectura
  • Area Area of this architecture project Area:  8912 ft²
  • Year Completion year of this architecture project Year:  2019
  • Manufacturers Brands with products used in this architecture project
    Manufacturers:  AutoDesk, Geberit, panoramah!®, Adobe Systems Incorporated, Bisazza, +1

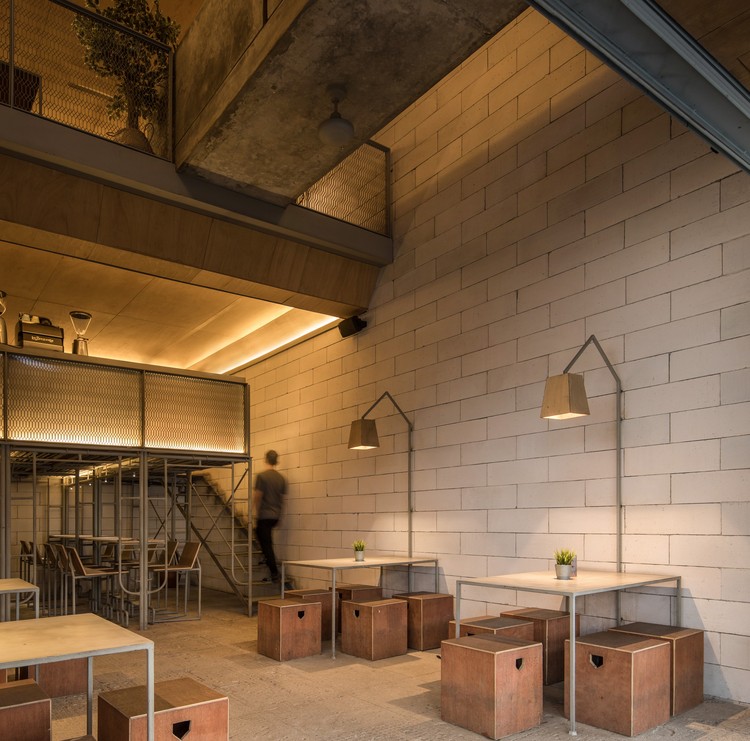
Seven Degrees Restaurant / Kursimerah Studio

Seven Degrees Restaurant / Kursimerah Studio - Restaurant & Bar Interiors
© KIE

Seven Degrees Restaurant / Kursimerah Studio - Restaurant & Bar InteriorsSeven Degrees Restaurant / Kursimerah Studio - Restaurant & Bar InteriorsSeven Degrees Restaurant / Kursimerah Studio - Restaurant & Bar InteriorsSeven Degrees Restaurant / Kursimerah Studio - Restaurant & Bar InteriorsSeven Degrees Restaurant / Kursimerah Studio - More Images+ 17

  • Architects: Kursimerah Studio
  • Area Area of this architecture project Area:  246 m²
  • Year Completion year of this architecture project Year:  2020
  • Manufacturers Brands with products used in this architecture project
    Manufacturers:  AutoDesk, Toto

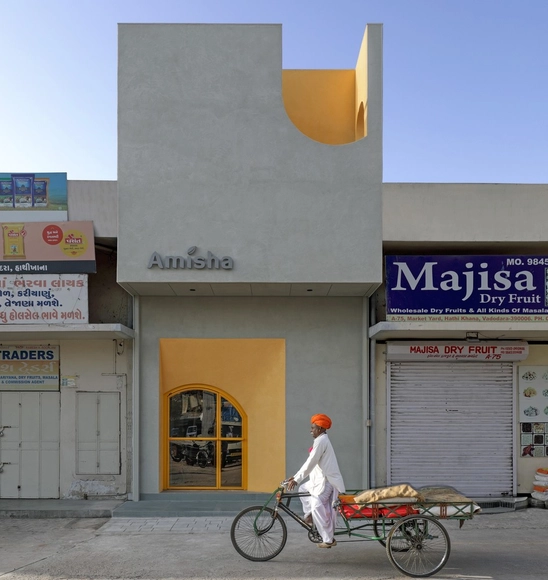
THE YELLOW BOX / TRAANSPACE

THE YELLOW BOX / TRAANSPACE - Offices InteriorsTHE YELLOW BOX / TRAANSPACE - Offices InteriorsTHE YELLOW BOX / TRAANSPACE - Offices InteriorsTHE YELLOW BOX / TRAANSPACE - Offices InteriorsTHE YELLOW BOX / TRAANSPACE - More Images+ 28

  • Architects: TRAANSPACE
  • Area Area of this architecture project Area:  1050 ft²
  • Year Completion year of this architecture project Year:  2019
  • Manufacturers Brands with products used in this architecture project
    Manufacturers:  AutoDesk
  • Professionals: Hitesh Vora, Vyom Consultants

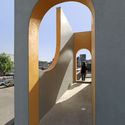
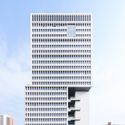
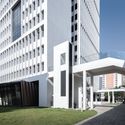
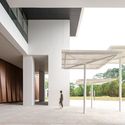
Shenzhen Tsinghua University Graduate School Innovation Center / CAPOL

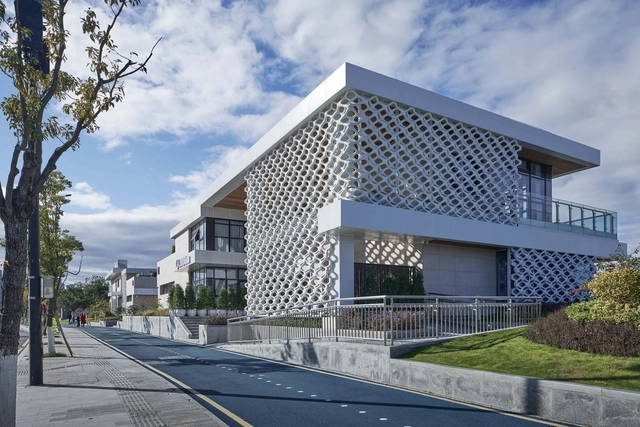
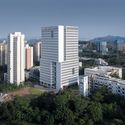
Shenzhen Tsinghua University Graduate School Innovation Center / CAPOL - Exterior Photography, University, FacadeShenzhen Tsinghua University Graduate School Innovation Center / CAPOL - Exterior Photography, University, FacadeShenzhen Tsinghua University Graduate School Innovation Center / CAPOL - Interior Photography, UniversityShenzhen Tsinghua University Graduate School Innovation Center / CAPOL - Exterior Photography, University, FacadeShenzhen Tsinghua University Graduate School Innovation Center / CAPOL - More Images+ 35

•
Shenzhen, China

LINGDI Office / WJ Design

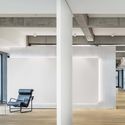
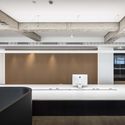
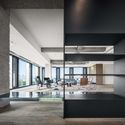
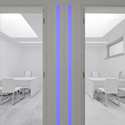
LINGDI Office / WJ Design - Interior Photography, Offices InteriorsLINGDI Office / WJ Design - Interior Photography, Offices InteriorsLINGDI Office / WJ Design - Interior Photography, Offices Interiors, KitchenLINGDI Office / WJ Design - Interior Photography, Offices Interiors, KitchenLINGDI Office / WJ Design - More Images+ 26

Medical-Esthetical Clinic “Corporación Dermoestética” / Humberto Conde

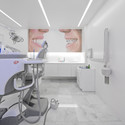
Medical-Esthetical Clinic “Corporación Dermoestética” / Humberto Conde - Healthcare InteriorsMedical-Esthetical Clinic “Corporación Dermoestética” / Humberto Conde - Healthcare InteriorsMedical-Esthetical Clinic “Corporación Dermoestética” / Humberto Conde - Healthcare InteriorsMedical-Esthetical Clinic “Corporación Dermoestética” / Humberto Conde - Healthcare InteriorsMedical-Esthetical Clinic “Corporación Dermoestética” / Humberto Conde - More Images+ 9

Modico House / Atelier Branco Arquitetura

Modico House / Atelier Branco Arquitetura - Exterior Photography, HousesModico House / Atelier Branco Arquitetura - Exterior Photography, HousesModico House / Atelier Branco Arquitetura - Interior Photography, Houses, KitchenModico House / Atelier Branco Arquitetura - Drawings, HousesModico House / Atelier Branco Arquitetura - More Images+ 28

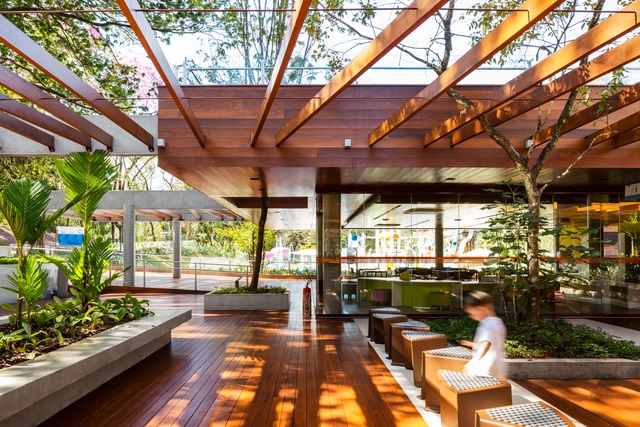
New Leisure Area at Grande Hotel Senac São Pedro / Levisky Arquitetos | Estratégia Urbana

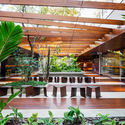
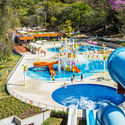
New Leisure Area at Grande Hotel Senac São Pedro / Levisky Arquitetos | Estratégia Urbana - Interior Photography, Park, Garden, Chair, TableNew Leisure Area at Grande Hotel Senac São Pedro / Levisky Arquitetos | Estratégia Urbana - Exterior Photography, ParkNew Leisure Area at Grande Hotel Senac São Pedro / Levisky Arquitetos | Estratégia Urbana - Interior Photography, Park, BeamNew Leisure Area at Grande Hotel Senac São Pedro / Levisky Arquitetos | Estratégia Urbana - Interior Photography, ParkNew Leisure Area at Grande Hotel Senac São Pedro / Levisky Arquitetos | Estratégia Urbana - More Images+ 34

  • Manufacturers Brands with products used in this architecture project
    Manufacturers:  dormakaba, mmcite, Schneider Electric, BLUE WAVE Waterpark Equipaments, Benito Urban, +31

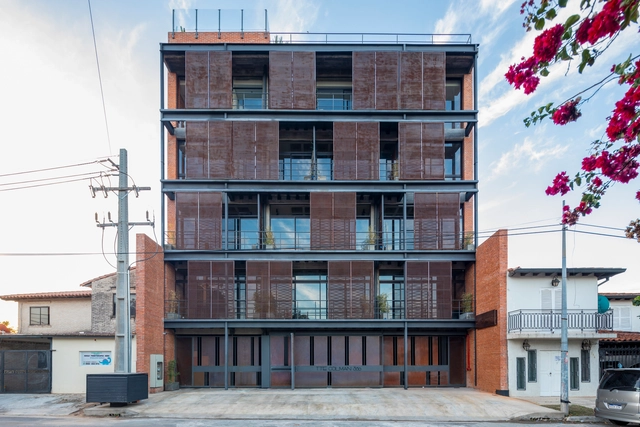
Casa Factory Building / Meraki Arquitectura + Diseño

Casa Factory Building / Meraki Arquitectura + Diseño - Office BuildingsCasa Factory Building / Meraki Arquitectura + Diseño - Office BuildingsCasa Factory Building / Meraki Arquitectura + Diseño - Office BuildingsCasa Factory Building / Meraki Arquitectura + Diseño - Office BuildingsCasa Factory Building / Meraki Arquitectura + Diseño - More Images+ 19

  • Area Area of this architecture project Area:  1733 m²
  • Year Completion year of this architecture project Year:  2020
  • Manufacturers Brands with products used in this architecture project
    Manufacturers:  AutoDesk, Deca, Embramaco, Galo Portillo, JC Instalaciones, +6

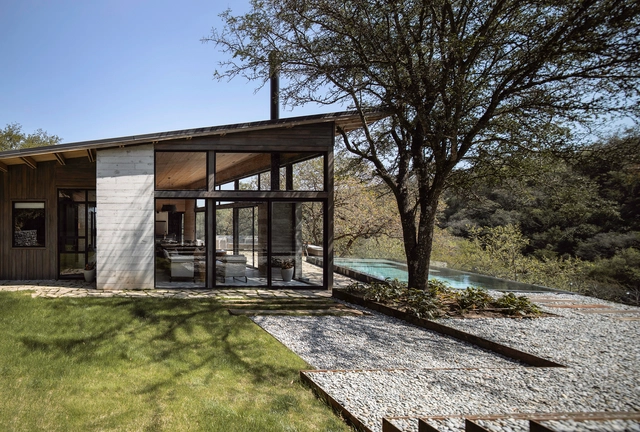
House El Barrial / ByMura Design Studio

House El Barrial / ByMura Design Studio - Exterior Photography, Houses, Stairs, DoorHouse El Barrial / ByMura Design Studio - Exterior Photography, HousesHouse El Barrial / ByMura Design Studio - Exterior Photography, HousesHouse El Barrial / ByMura Design Studio - Interior Photography, Houses, KitchenHouse El Barrial / ByMura Design Studio - More Images+ 38

•
Santiago, Mexico
  • Area Area of this architecture project Area:  630 m²
  • Year Completion year of this architecture project Year:  2019
  • Manufacturers Brands with products used in this architecture project
    Manufacturers:  AutoDesk, Chaos Group, Adobe Systems Incorporated, Becara y Dupuis, Blu Dot, +6

Che Kung Temple Sports Centre / ArchSD

Che Kung Temple Sports Centre / ArchSD - Exterior Photography, Stadiums, Facade
Southwest elevation. Image © Image 28

Che Kung Temple Sports Centre / ArchSD - Exterior Photography, Stadiums, FacadeChe Kung Temple Sports Centre / ArchSD - Interior Photography, Stadiums, Stairs, HandrailChe Kung Temple Sports Centre / ArchSD - Interior Photography, StadiumsChe Kung Temple Sports Centre / ArchSD - Interior Photography, Stadiums, Stairs, HandrailChe Kung Temple Sports Centre / ArchSD - More Images+ 9

Wenzhou Ou-river Crystal Boxes Restaurant / AntiStatics Architecture

Wenzhou Ou-river Crystal Boxes Restaurant / AntiStatics Architecture - Exterior Photography, Restaurant, FacadeWenzhou Ou-river Crystal Boxes Restaurant / AntiStatics Architecture - Exterior Photography, Restaurant, FacadeWenzhou Ou-river Crystal Boxes Restaurant / AntiStatics Architecture - Interior Photography, Restaurant, Table, Chair, LightingWenzhou Ou-river Crystal Boxes Restaurant / AntiStatics Architecture - Exterior Photography, Restaurant, GardenWenzhou Ou-river Crystal Boxes Restaurant / AntiStatics Architecture - More Images+ 31

•
Wenzhou, China

De Lemos / Carvalho Araújo

•
Silgueiros, Portugal

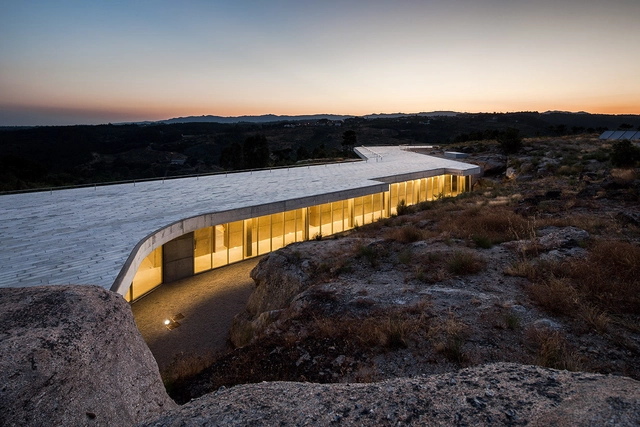
De Lemos / Carvalho Araújo - Restaurant, Fence, Handrail, CoastDe Lemos / Carvalho Araújo - RestaurantDe Lemos / Carvalho Araújo - Restaurant, Facade, HandrailDe Lemos / Carvalho Araújo - Restaurant, Bedroom, Beam, Facade, Lighting, BedDe Lemos / Carvalho Araújo - More Images+ 19