1. ArchDaily
  2. Concrete

Concrete

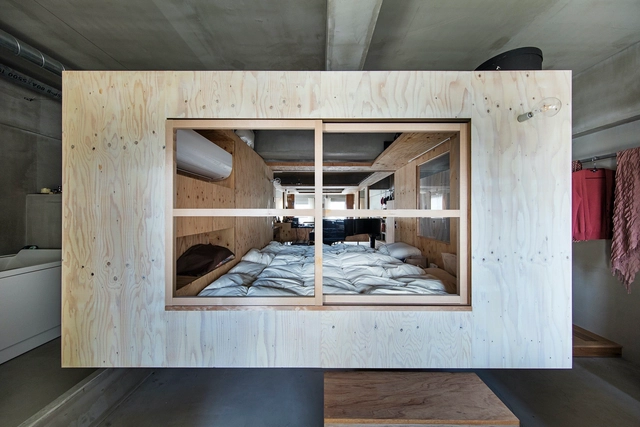
YAP Office / YAP

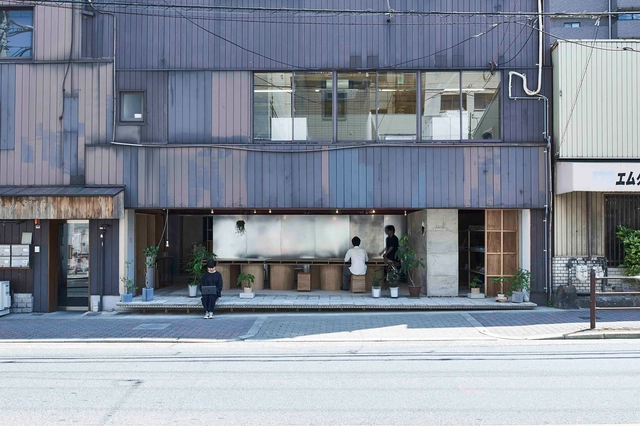
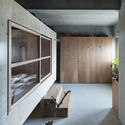
YAP Office / YAP - Interior Photography, Offices Interiors, Kitchen, Door, Facade, BeamYAP Office / YAP - Interior Photography, Offices Interiors, FacadeYAP Office / YAP - Interior Photography, Offices Interiors, Kitchen, Beam, Facade, TableYAP Office / YAP - Interior Photography, Offices Interiors, Kitchen, BeamYAP Office / YAP - More Images+ 18

  • Architects: YAP
  • Area Area of this architecture project Area:  49 m²
  • Year Completion year of this architecture project Year:  2019
  • Professionals: komt, Yamaha Setubi

House of Ichijoji / YAP

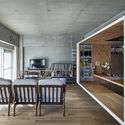
House of Ichijoji / YAP - Interior Photography, Apartment Interiors, Kitchen, Beam, Table, BenchHouse of Ichijoji / YAP - Interior Photography, Apartment Interiors, Kitchen, Lighting, Chair, TableHouse of Ichijoji / YAP - Interior Photography, Apartment Interiors, Beam, Table, ChairHouse of Ichijoji / YAP - Interior Photography, Apartment InteriorsHouse of Ichijoji / YAP - More Images+ 19

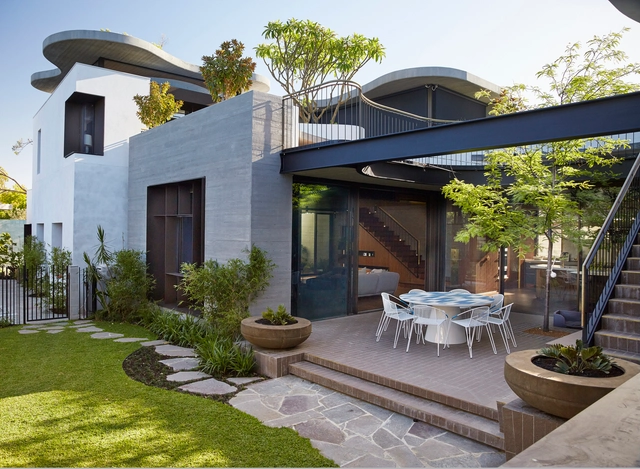
Roscommon House / Neil Cownie Architect

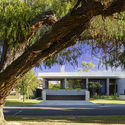
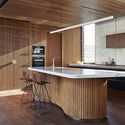
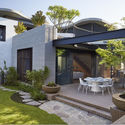
Roscommon House / Neil Cownie Architect - Exterior Photography, HousesRoscommon House / Neil Cownie Architect - Exterior Photography, HousesRoscommon House / Neil Cownie Architect - Interior Photography, Houses, Kitchen, Beam, Countertop, TableRoscommon House / Neil Cownie Architect - Exterior Photography, HousesRoscommon House / Neil Cownie Architect - More Images+ 16

•
Floreat, Australia

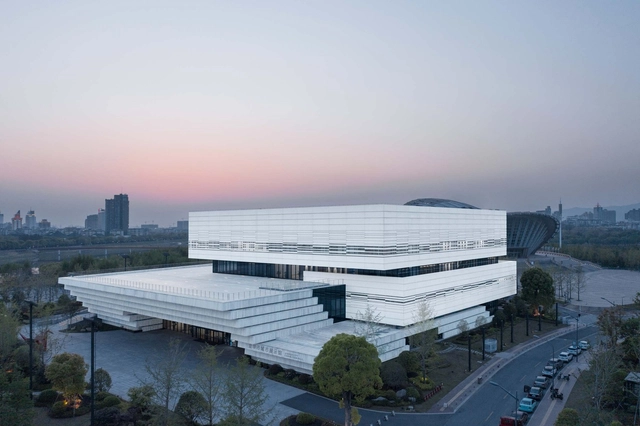
Jinhua Science & Culture Complex / DDB ARCHITECTS

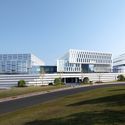
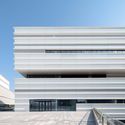
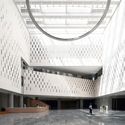
Jinhua Science & Culture Complex / DDB ARCHITECTS - Exterior Photography, Cultural CenterJinhua Science & Culture Complex / DDB ARCHITECTS - Exterior Photography, Cultural Center, FacadeJinhua Science & Culture Complex / DDB ARCHITECTS - Exterior Photography, Cultural Center, FacadeJinhua Science & Culture Complex / DDB ARCHITECTS - Drawings, Cultural Center, FacadeJinhua Science & Culture Complex / DDB ARCHITECTS - More Images+ 49

Lover´s House / Isla Architects

Lover´s House / Isla Architects - Interior Photography, Houses, FacadeLover´s House / Isla Architects - Interior Photography, HousesLover´s House / Isla Architects - Interior Photography, Houses, Facade, TableLover´s House / Isla Architects - Interior Photography, Houses, LightingLover´s House / Isla Architects - More Images+ 39

•
Santa María del Camino, Spain

Het Gym / Kevin Veenhuizen Architects

Het Gym / Kevin Veenhuizen Architects - Interior Photography, Renovation, Kitchen, Beam, Table, ChairHet Gym / Kevin Veenhuizen Architects - Exterior Photography, RenovationHet Gym / Kevin Veenhuizen Architects - Interior Photography, Renovation, Door, HandrailHet Gym / Kevin Veenhuizen Architects - Interior Photography, RenovationHet Gym / Kevin Veenhuizen Architects - More Images+ 21

  • Architects: Kumiki
  • Area Area of this architecture project Area:  540 m²
  • Year Completion year of this architecture project Year:  2021
  • Professionals: Terluin Bouw

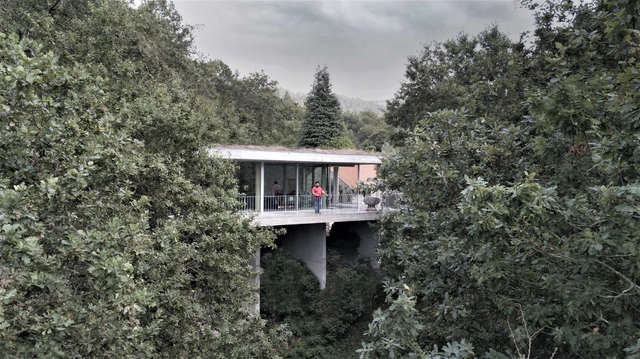
Treetop House / João Marques Franco
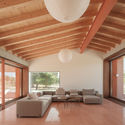
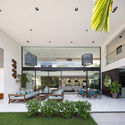
Treetop House / João Marques Franco - Interior Photography, Houses, BenchTreetop House / João Marques Franco - Exterior Photography, HousesTreetop House / João Marques Franco - Exterior Photography, HousesTreetop House / João Marques Franco - Interior Photography, HousesTreetop House / João Marques Franco - More Images+ 38

  • Area Area of this architecture project Area:  148 m²
  • Year Completion year of this architecture project Year:  2020
  • Manufacturers Brands with products used in this architecture project
    Manufacturers:  Cosentino, BRUMA, Cortizo

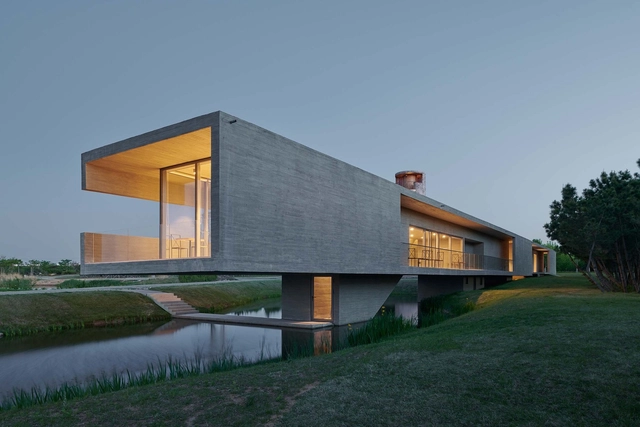
Swan Lake Bridge House and Viewing Tower / TAO - Trace Architecture Office

Swan Lake Bridge House and Viewing Tower / TAO - Trace Architecture Office - Visitor CenterSwan Lake Bridge House and Viewing Tower / TAO - Trace Architecture Office - Visitor CenterSwan Lake Bridge House and Viewing Tower / TAO - Trace Architecture Office - Visitor CenterSwan Lake Bridge House and Viewing Tower / TAO - Trace Architecture Office - Visitor CenterSwan Lake Bridge House and Viewing Tower / TAO - Trace Architecture Office - More Images+ 44


House in Laax / Valerio Olgiati

House in Laax  / Valerio Olgiati - HousesHouse in Laax  / Valerio Olgiati - Houses, Door, FacadeHouse in Laax  / Valerio Olgiati - Houses, DoorHouse in Laax  / Valerio Olgiati - Houses, Stairs, Handrail, ColumnHouse in Laax  / Valerio Olgiati - More Images+ 8

Rutgers University Sojourner Truth Apartments at The Yard / Elkus Manfredi Architects

Rutgers University Sojourner Truth Apartments at The Yard / Elkus Manfredi Architects - Interior Photography, Sustainability, ChairRutgers University Sojourner Truth Apartments at The Yard / Elkus Manfredi Architects - Exterior Photography, Sustainability, ChairRutgers University Sojourner Truth Apartments at The Yard / Elkus Manfredi Architects - Exterior Photography, SustainabilityRutgers University Sojourner Truth Apartments at The Yard / Elkus Manfredi Architects - Interior Photography, Sustainability, ChairRutgers University Sojourner Truth Apartments at The Yard / Elkus Manfredi Architects - More Images+ 16

CR apartment / ESQVTA

CR apartment / ESQVTA - Interior Photography, Historic Preservation, ChairCR apartment / ESQVTA - Interior Photography, Historic Preservation, BedroomCR apartment / ESQVTA - Interior Photography, Historic Preservation, BathroomCR apartment / ESQVTA - Interior Photography, Historic Preservation, Kitchen, Beam, CountertopCR apartment / ESQVTA - More Images+ 16

  • Architects: ESQVTA
  • Area Area of this architecture project Area:  315 m²
  • Year Completion year of this architecture project Year:  2020

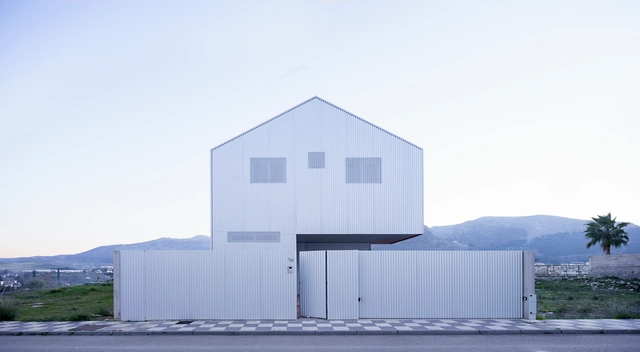
Armadillo House / Fresneda & Zamora Arquitectura

Armadillo House / Fresneda & Zamora Arquitectura - Exterior Photography, HousesArmadillo House / Fresneda & Zamora Arquitectura - Exterior Photography, HousesArmadillo House / Fresneda & Zamora Arquitectura - Exterior Photography, Houses, Door, FacadeArmadillo House / Fresneda & Zamora Arquitectura - Exterior Photography, HousesArmadillo House / Fresneda & Zamora Arquitectura - More Images+ 29

•
Loja, Spain
  • Area Area of this architecture project Area:  323 m²
  • Year Completion year of this architecture project Year:  2020
  • Manufacturers Brands with products used in this architecture project
    Manufacturers:  Strugal, TEJAS BORJA, Alu-Stock, AutoDesk, Isover, +1

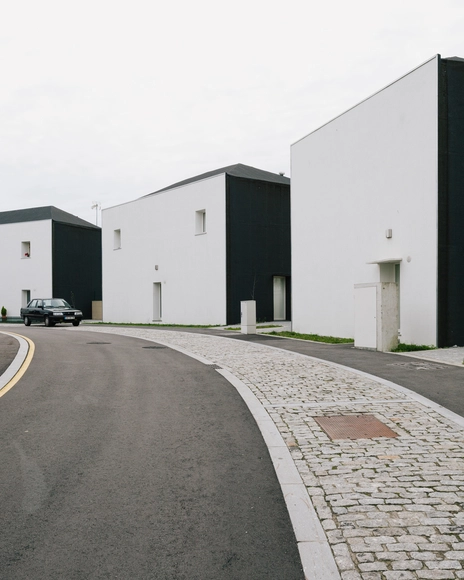
São João de Deus Social Housing / Brandão Costa

São João de Deus Social Housing / Brandão Costa - Exterior Photography, Social HousingSão João de Deus Social Housing / Brandão Costa - Exterior Photography, Social HousingSão João de Deus Social Housing / Brandão Costa - Exterior Photography, Social HousingSão João de Deus Social Housing / Brandão Costa - Exterior Photography, Social HousingSão João de Deus Social Housing / Brandão Costa - More Images+ 50

  • Architects: Brandão Costa
  • Area Area of this architecture project Area:  7805 m²
  • Year Completion year of this architecture project Year:  2019
  • Manufacturers Brands with products used in this architecture project
    Manufacturers:  CIN, Cimenteira do Louro, Cinca, Forbo, Gercima, +4
  • Professionals: Afaconsult

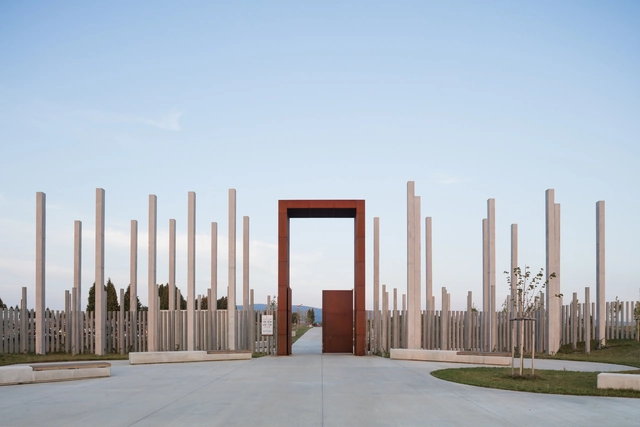
City Cemetery Presov – Svaby / STOA Architekti

City Cemetery Presov – Svaby / STOA Architekti - Exterior Photography, SustainabilityCity Cemetery Presov – Svaby / STOA Architekti - Exterior Photography, Sustainability, FenceCity Cemetery Presov – Svaby / STOA Architekti - Exterior Photography, Sustainability, FacadeCity Cemetery Presov – Svaby / STOA Architekti - Exterior Photography, SustainabilityCity Cemetery Presov – Svaby / STOA Architekti - More Images+ 19

  • Architects: STOA Architekti
  • Area Area of this architecture project Area:  49502 m²
  • Year Completion year of this architecture project Year:  2018

RMDM House / RMDM Architectes

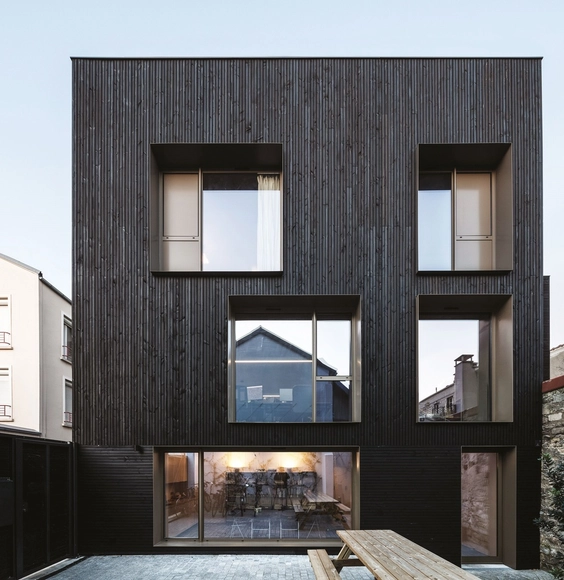
RMDM House / RMDM Architectes - Exterior Photography, OfficesRMDM House / RMDM Architectes - Interior Photography, Offices, Table, ChairRMDM House / RMDM Architectes - Interior Photography, Offices, Stairs, FacadeRMDM House / RMDM Architectes - Exterior Photography, OfficesRMDM House / RMDM Architectes - More Images+ 19

Bamboo House / BL Studio de Arquitetura

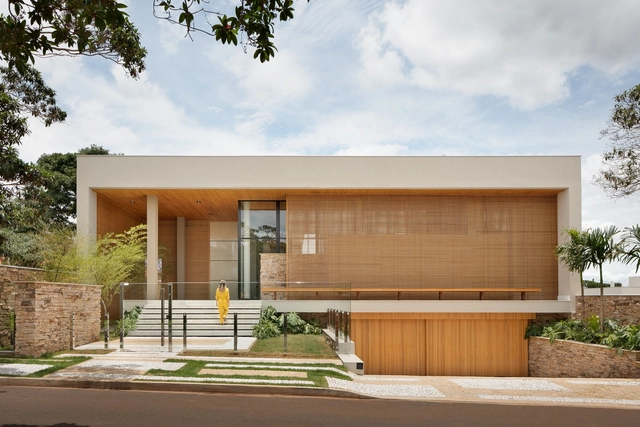
Bamboo House / BL Studio de Arquitetura - Exterior Photography, HousesBamboo House / BL Studio de Arquitetura - Interior Photography, HousesBamboo House / BL Studio de Arquitetura - Interior Photography, Houses, Facade, BeamBamboo House / BL Studio de Arquitetura - Interior Photography, HousesBamboo House / BL Studio de Arquitetura - More Images+ 27

•
Rolândia, Brazil
  • Area Area of this architecture project Area:  800 m²
  • Year Completion year of this architecture project Year:  2020
  • Manufacturers Brands with products used in this architecture project
    Manufacturers:  AutoDesk, Jacuzzi, Trimble

Jukro House / Raiz Arquitetura

Jukro House / Raiz Arquitetura - Interior Photography, Houses, ChairJukro House / Raiz Arquitetura - Interior Photography, HousesJukro House / Raiz Arquitetura - Interior Photography, HousesJukro House / Raiz Arquitetura - Exterior Photography, Houses, ChairJukro House / Raiz Arquitetura - More Images+ 18

•
Jardim Acapulco, Brazil
  • Architects: Raiz Arquitetura
  • Area Area of this architecture project Area:  1374 m²
  • Year Completion year of this architecture project Year:  2018
  • Manufacturers Brands with products used in this architecture project
    Manufacturers:  Neolith, Dune, Atual Painéis, Bontempo e Crak &Cark, Construflama, +18

Ya Space! / PIG DESIGN

Ya Space! / PIG DESIGN - Exterior Photography, Showroom
© Feng Shao

Ya Space! / PIG DESIGN - Exterior Photography, Showroom, FacadeYa Space! / PIG DESIGN - Exterior Photography, ShowroomYa Space! / PIG DESIGN - Interior Photography, Showroom, Stairs, ChairYa Space! / PIG DESIGN - Interior Photography, Showroom, ColumnYa Space! / PIG DESIGN - More Images+ 25

•
Hangzhou, China