1. ArchDaily
  2. Concrete

Concrete

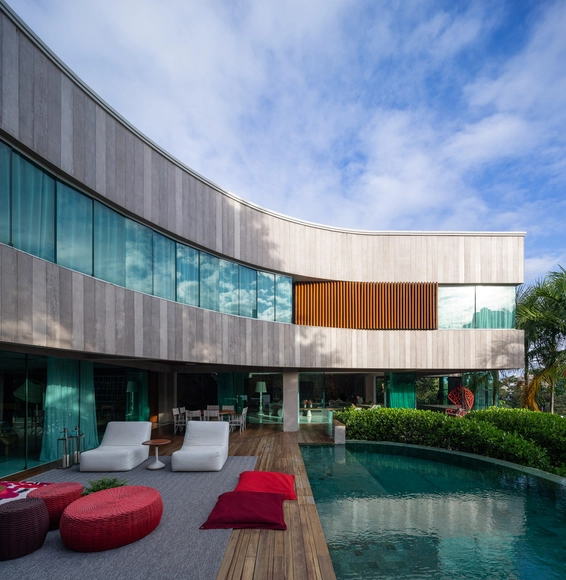
Casa do Parque House / Sidney Quintela Architecture + Urban Planning

Casa do Parque House / Sidney Quintela Architecture + Urban Planning - HousesCasa do Parque House / Sidney Quintela Architecture + Urban Planning - HousesCasa do Parque House / Sidney Quintela Architecture + Urban Planning - Interior Photography, Houses, Table, ChairCasa do Parque House / Sidney Quintela Architecture + Urban Planning - Interior Photography, Houses, FacadeCasa do Parque House / Sidney Quintela Architecture + Urban Planning - More Images+ 17

  • Area Area of this architecture project Area:  8073 ft²
  • Year Completion year of this architecture project Year:  2015
  • Manufacturers Brands with products used in this architecture project
    Manufacturers:  7BALL, Artimex, Básica Home, Demuner, Ornato, +3

Bunker 319 / Ateljé Ö

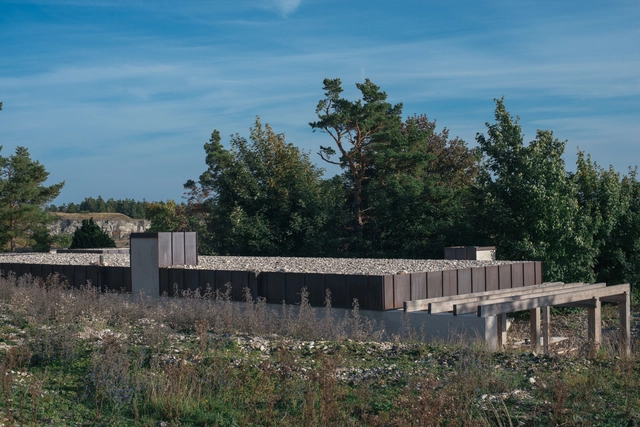
Bunker 319 / Ateljé Ö - Interior Photography, Houses, Beam, ChairBunker 319 / Ateljé Ö - HousesBunker 319 / Ateljé Ö - Exterior Photography, Houses, FenceBunker 319 / Ateljé Ö - Exterior Photography, HousesBunker 319 / Ateljé Ö - More Images+ 15

•
Gotland, Sweden
  • Architects: Atelje O
  • Area Area of this architecture project Area:  210 m²
  • Year Completion year of this architecture project Year:  2021
  • Professionals: VisBygg AB

Glory Office Park / gad

Glory Office Park / gad - Exterior Photography, Office Buildings, Facade
© shiromio studio

Glory Office Park / gad - Exterior Photography, Office Buildings, Facade, CityscapeGlory Office Park / gad - Exterior Photography, Office Buildings, Facade, CityscapeGlory Office Park / gad - Exterior Photography, Office Buildings, Facade, CityscapeGlory Office Park / gad - Exterior Photography, Office Buildings, Facade, CityscapeGlory Office Park / gad - More Images+ 18

  • Architects: gad
  • Area Area of this architecture project Area:  57499 m²
  • Year Completion year of this architecture project Year:  2020

Concrete apartment / Peninsula Arquitetura
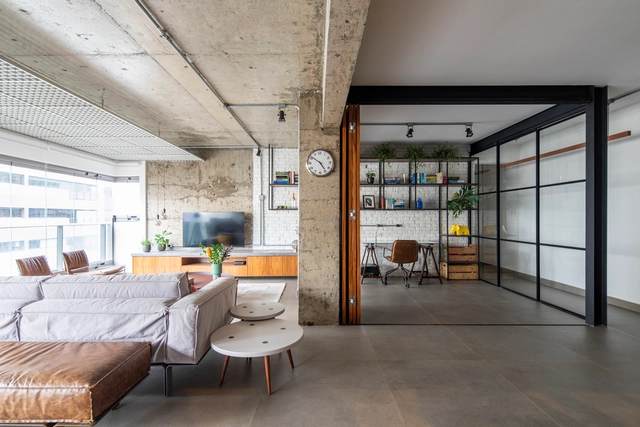
Concrete apartment / Peninsula Arquitetura - Interior Photography, Apartment Interiors, Beam, Facade, Lighting, Table, ChairConcrete apartment / Peninsula Arquitetura - Interior Photography, Apartment Interiors, Kitchen, Beam, Table, ChairConcrete apartment / Peninsula Arquitetura - Interior Photography, Apartment Interiors, Door, Facade, ChairConcrete apartment / Peninsula Arquitetura - Interior Photography, Apartment Interiors, Facade, TableConcrete apartment / Peninsula Arquitetura - More Images+ 18

  • Area Area of this architecture project Area:  1937 ft²
  • Year Completion year of this architecture project Year:  2019
  • Manufacturers Brands with products used in this architecture project
    Manufacturers:  Botteh Tapetes, Brasil Imperial, Deca, Eliane, Gauss Revestimentos, +3

Cusanus Academy Renovation / MoDusArchitects
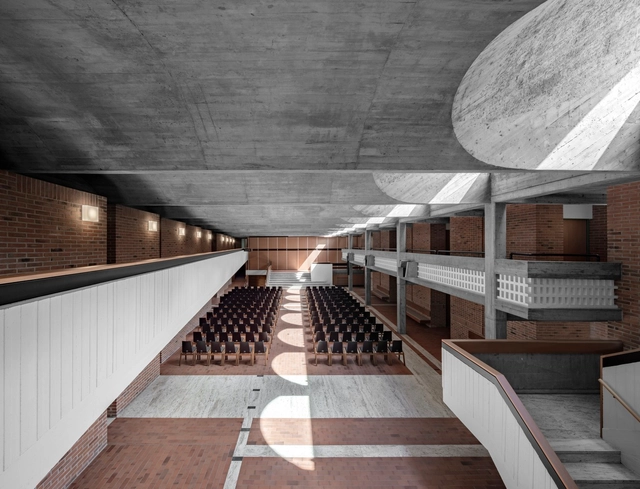
Cusanus Academy Renovation / MoDusArchitects - Interior Photography, RenovationCusanus Academy Renovation / MoDusArchitects - Interior Photography, RenovationCusanus Academy Renovation / MoDusArchitects - Exterior Photography, RenovationCusanus Academy Renovation / MoDusArchitects - Exterior Photography, Renovation, FacadeCusanus Academy Renovation / MoDusArchitects - More Images+ 42
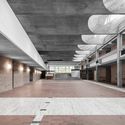
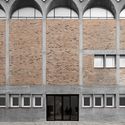
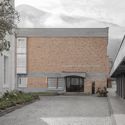
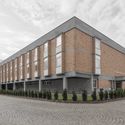
An Ty Roz Multipurpose Ballroom / TRACKS
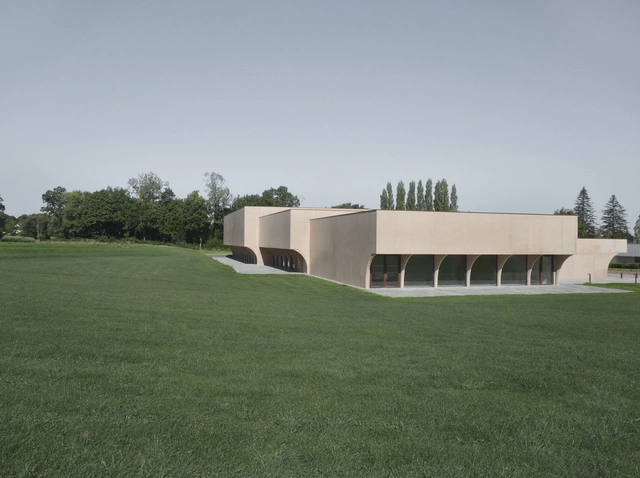
An Ty Roz Multipurpose Ballroom / TRACKS - Interior Photography, Cultural Center, Facade, ArchAn Ty Roz Multipurpose Ballroom / TRACKS - Interior Photography, Cultural Center, FacadeAn Ty Roz Multipurpose Ballroom / TRACKS - Interior Photography, Cultural Center, Facade, ArchAn Ty Roz Multipurpose Ballroom / TRACKS - Interior Photography, Cultural CenterAn Ty Roz Multipurpose Ballroom / TRACKS - More Images+ 24
  • Architects: TRACKS
  • Area Area of this architecture project Area:  1950 m²
  • Year Completion year of this architecture project Year:  2021

Restaurants in Azabu-juban / KOJI AOKI + AAOAA + a design
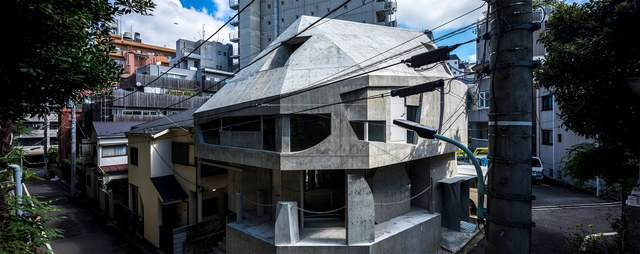
Restaurants in Azabu-juban / KOJI AOKI + AAOAA + a design - Exterior Photography, Residential, Facade, StairsRestaurants in Azabu-juban / KOJI AOKI + AAOAA + a design - Interior Photography, Residential, FacadeRestaurants in Azabu-juban / KOJI AOKI + AAOAA + a design - Interior Photography, Residential, ArchRestaurants in Azabu-juban / KOJI AOKI + AAOAA + a design - Exterior Photography, Residential, Facade, CityscapeRestaurants in Azabu-juban / KOJI AOKI + AAOAA + a design - More Images+ 26
  • Architects: AAOAA, KOJI AOKI, a design
  • Area Area of this architecture project Area:  166 m²
  • Year Completion year of this architecture project Year:  2022
  • Manufacturers Brands with products used in this architecture project
    Manufacturers:  ENDO Lighting Corporation, Formwork, Mizumoto Machine, Panasonic, SOLSO FARM, +1

Into the Force Store / Roarc Renew

Into the Force Store / Roarc Renew - Interior Photography, Retail Interiors, KitchenInto the Force Store / Roarc Renew - Interior Photography, Retail Interiors, Kitchen, Table, ChairInto the Force Store / Roarc Renew - Interior Photography, Retail Interiors, Kitchen, Facade, BeamInto the Force Store / Roarc Renew - Interior Photography, Retail Interiors, Beam, HandrailInto the Force Store / Roarc Renew - More Images+ 37

Garuva Apartment / Bruno Kim Architecture
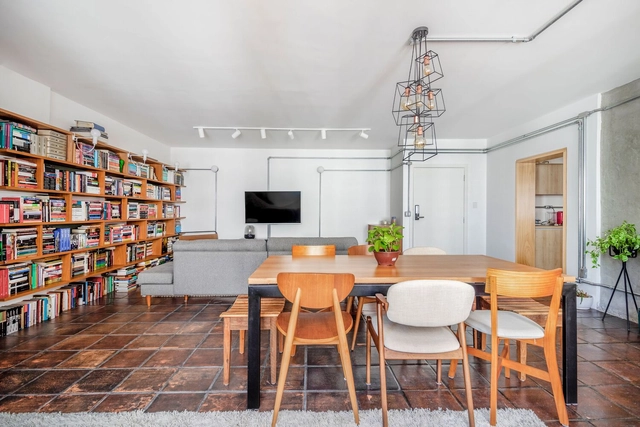
Garuva Apartment / Bruno Kim Architecture - Interior Photography, Apartment Interiors, Kitchen, Beam, Door, Table, Chair, CountertopGaruva Apartment / Bruno Kim Architecture - Interior Photography, Apartment Interiors, Kitchen, Facade, Sink, CountertopGaruva Apartment / Bruno Kim Architecture - Interior Photography, Apartment Interiors, Kitchen, Table, ChairGaruva Apartment / Bruno Kim Architecture - Interior Photography, Apartment Interiors, Kitchen, Facade, Handrail, Table, ChairGaruva Apartment / Bruno Kim Architecture - More Images+ 14
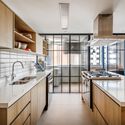

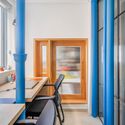
  • Area Area of this architecture project Area:  128 m²
  • Year Completion year of this architecture project Year:  2021
  • Manufacturers Brands with products used in this architecture project
    Manufacturers:  Electrolux, Alumiart, Baú Marcenaria, Brastemp, Celite, +12

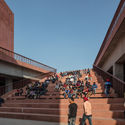
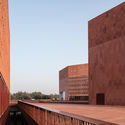
Thapar University Learning Laboratory / Mccullough Mulvin Architects + Designplus Associates Services
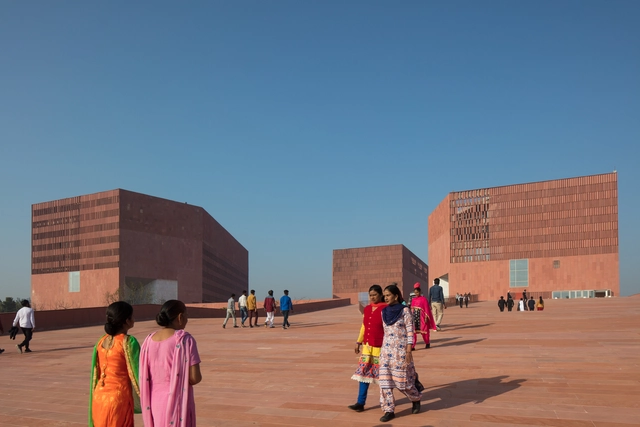
Thapar University Learning Laboratory / Mccullough Mulvin Architects + Designplus Associates Services - Exterior Photography, University, FacadeThapar University Learning Laboratory / Mccullough Mulvin Architects + Designplus Associates Services - Interior Photography, University, Kitchen, BeamThapar University Learning Laboratory / Mccullough Mulvin Architects + Designplus Associates Services - Exterior Photography, University, Stairs, HandrailThapar University Learning Laboratory / Mccullough Mulvin Architects + Designplus Associates Services - Exterior Photography, University, FacadeThapar University Learning Laboratory / Mccullough Mulvin Architects + Designplus Associates Services - More Images+ 17
•
Patiala, India

House Steffens / Jaco Wasserfall Architects
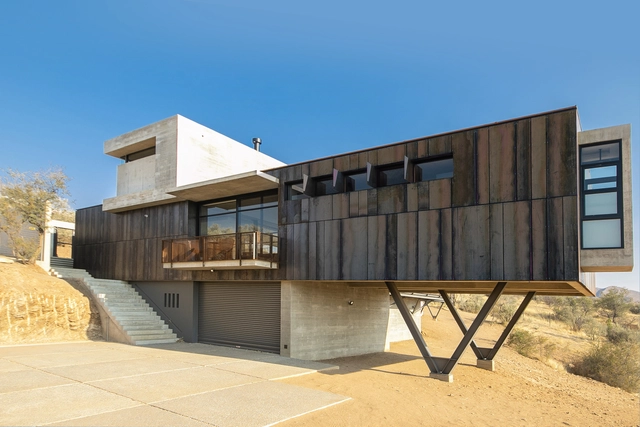
House Steffens / Jaco Wasserfall Architects - Exterior Photography, Houses, Deck, Facade, Handrail, BenchHouse Steffens / Jaco Wasserfall Architects - HousesHouse Steffens / Jaco Wasserfall Architects - HousesHouse Steffens / Jaco Wasserfall Architects - Exterior Photography, Houses, FacadeHouse Steffens / Jaco Wasserfall Architects - More Images+ 23
•
Windhoek, Namibia

Bigelow Laboratory Graham Shimmield Residence Hall / Simons Architects
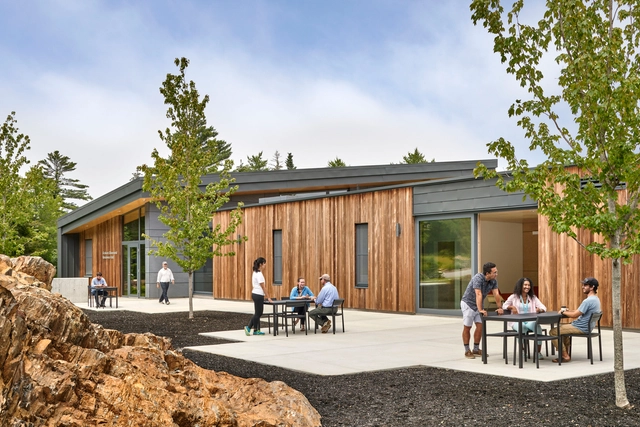
Bigelow Laboratory Graham Shimmield Residence Hall / Simons Architects - ResidentialBigelow Laboratory Graham Shimmield Residence Hall / Simons Architects - Exterior Photography, Residential, FacadeBigelow Laboratory Graham Shimmield Residence Hall / Simons Architects - Interior Photography, Residential, Kitchen, Door, Table, Chair, CountertopBigelow Laboratory Graham Shimmield Residence Hall / Simons Architects - ResidentialBigelow Laboratory Graham Shimmield Residence Hall / Simons Architects - More Images+ 22
House Above the Trees / lechner & lechner architects
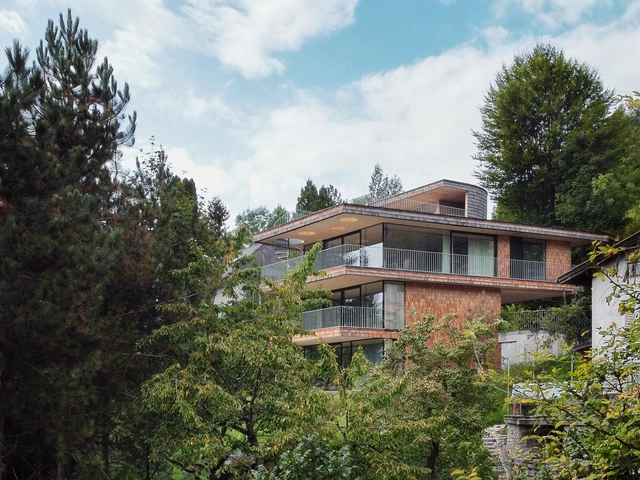
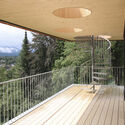
House Above the Trees / lechner & lechner architects - Exterior Photography, HousesHouse Above the Trees / lechner & lechner architects - Exterior Photography, HousesHouse Above the Trees / lechner & lechner architects - Interior Photography, HousesHouse Above the Trees / lechner & lechner architects - Interior Photography, Houses, StairsHouse Above the Trees / lechner & lechner architects - More Images+ 20
•
Salzburg, Austria
  • Area Area of this architecture project Area:  224 m²
  • Year Completion year of this architecture project Year:  2019
  • Manufacturers Brands with products used in this architecture project
    Manufacturers:  Archicad, Baumeister Steiner, Binderholz, Bruckner, Holzform

Chapel and Meditation Room / Studio Nicholas Burns
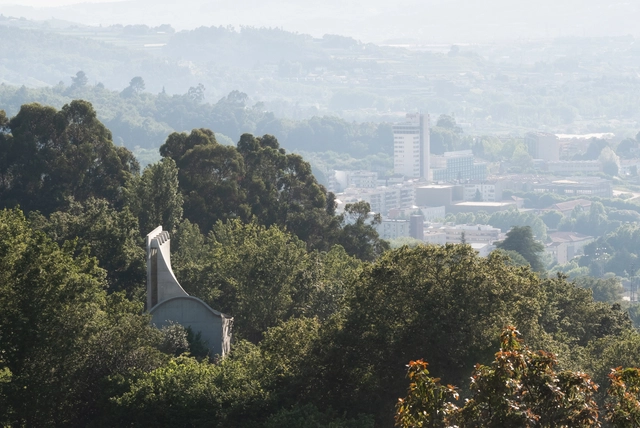
Chapel and Meditation Room  / Studio Nicholas Burns - Exterior Photography, ChapelChapel and Meditation Room  / Studio Nicholas Burns - Exterior Photography, ChapelChapel and Meditation Room  / Studio Nicholas Burns - Interior Photography, Chapel, FacadeChapel and Meditation Room  / Studio Nicholas Burns - Interior Photography, Chapel, Fence, HandrailChapel and Meditation Room  / Studio Nicholas Burns - More Images+ 32
  • Year Completion year of this architecture project Year:  2020
  • Manufacturers Brands with products used in this architecture project
    Manufacturers:  Erco
  • Professionals: Projegui

Farmer's House / PLANO architects & associates

Farmer's House / PLANO architects & associates - Exterior Photography, HousesFarmer's House / PLANO architects & associates - Interior Photography, Houses, Facade, DoorFarmer's House / PLANO architects & associates - Interior Photography, Houses, FacadeFarmer's House / PLANO architects & associates - Interior Photography, Houses, KitchenFarmer's House / PLANO architects & associates - More Images+ 19

•
Hwasun-gun, South Korea

Seogyo Geunsaeng Residential Building / aoa architects

Seogyo Geunsaeng Residential Building / aoa architects - Exterior Photography, Apartments, Facade
© Hyosook Chin

Seogyo Geunsaeng Residential Building / aoa architects - Exterior Photography, ApartmentsSeogyo Geunsaeng Residential Building / aoa architects - Interior Photography, ApartmentsSeogyo Geunsaeng Residential Building / aoa architects - Interior Photography, Apartments, Facade, Stairs, HandrailSeogyo Geunsaeng Residential Building / aoa architects - Exterior Photography, Apartments, FacadeSeogyo Geunsaeng Residential Building / aoa architects - More Images+ 55

AD Classics: Victoria Ocampo House / Alejandro Bustillo
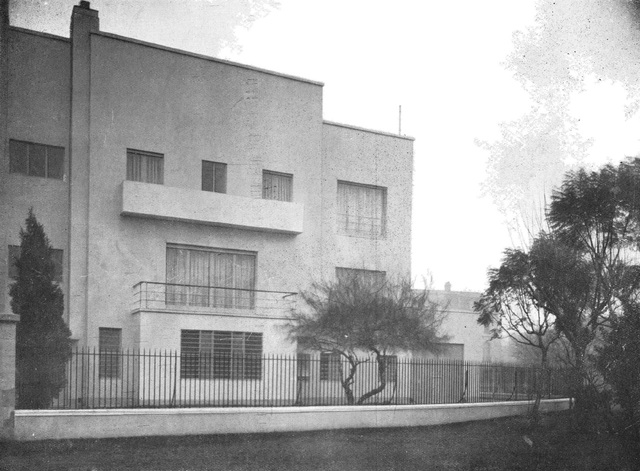
One of the first Rationalist houses in Latin America is Victoria Ocampo's residence, located in the Palermo Chico neighborhood of Buenos Aires—specifically at 2831 Rufino de Elizalde Street, on the corner of Mariscal Castilla. Designed in 1928 by architect Alejandro Bustillo, it is considered the first house to represent the Modern Movement in Argentina. The house caused a major stir at the time, sparking controversy and conflict among neighbors and municipal authorities who objected to inserting a Rationalist design into an environment dominated by French Neoclassical buildings.

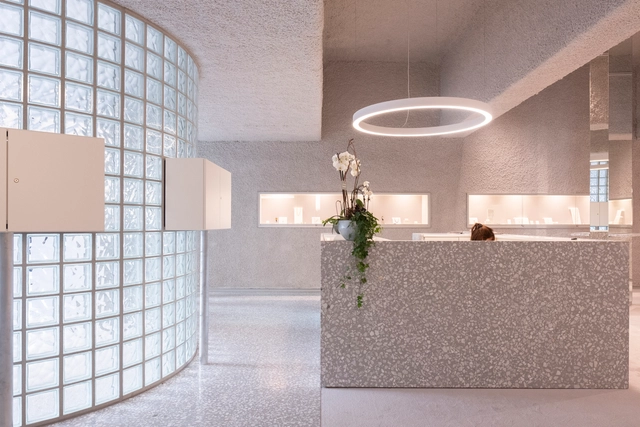
Polomé Jewelry Store / Goffart-Polomé Architectes
•
Charleroi, Belgium
  • Area Area of this architecture project Area:  345 m²
  • Year Completion year of this architecture project Year:  2021
  • Manufacturers Brands with products used in this architecture project
    Manufacturers:  Designers Guild, Doxic, Friends & Founders, Lano, MDF Italia, +4
  • Professionals: TOLIGHTDESIGN, SAN&HEAT, AR COOLING