1. ArchDaily
  2. Concrete

Concrete

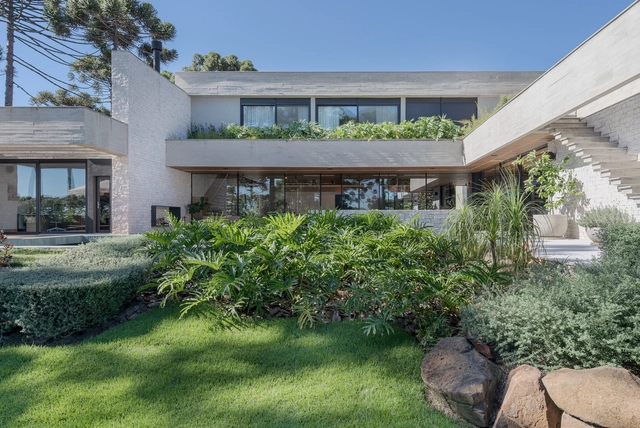
Grid House / Neiheiser Argyros

Grid House / Neiheiser Argyros - Exterior Photography, Houses, Garden, Door, Facade, StairsGrid House / Neiheiser Argyros - Exterior Photography, Houses, Garden, Door, FacadeGrid House / Neiheiser Argyros - Exterior Photography, Houses, Facade, DoorGrid House / Neiheiser Argyros - Interior Photography, Houses, TableGrid House / Neiheiser Argyros - More Images+ 20

•
Euboea, Greece

Nature House / COTAPAREDES Arquitectos
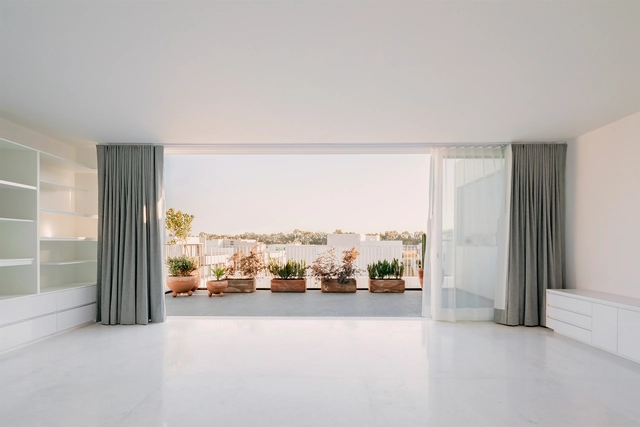
Nature House / COTAPAREDES Arquitectos - Interior Photography, Houses, FacadeNature House / COTAPAREDES Arquitectos - Interior Photography, Houses, Garden, FacadeNature House / COTAPAREDES Arquitectos - Interior Photography, Houses, Kitchen, Chair, TableNature House / COTAPAREDES Arquitectos - Interior Photography, Houses, FacadeNature House / COTAPAREDES Arquitectos - More Images+ 26

  • Area Area of this architecture project Area:  3348 ft²
  • Year Completion year of this architecture project Year:  2021
  • Manufacturers Brands with products used in this architecture project
    Manufacturers:  CASTEL, Cemex, Comex, Legrand / Bticino, Tecnolite

D House / L2C Arquitetura

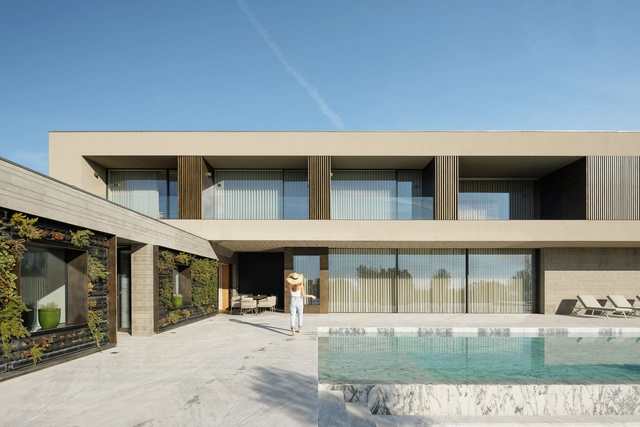
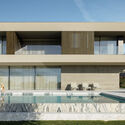
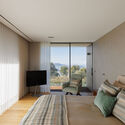
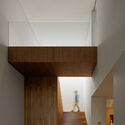
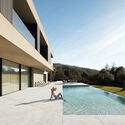
D House / L2C Arquitetura - Exterior Photography, Houses, FacadeD House / L2C Arquitetura - Interior Photography, Houses, Bedroom, DoorD House / L2C Arquitetura - Interior Photography, Houses, Stairs, HandrailD House / L2C Arquitetura - Exterior Photography, Houses, FacadeD House / L2C Arquitetura - More Images+ 30

•
Braga, Portugal
  • Architects: L2C Arquitetura
  • Area Area of this architecture project Area:  9688 ft²
  • Year Completion year of this architecture project Year:  2022
  • Manufacturers Brands with products used in this architecture project
    Manufacturers:  Duravit, Filipe Barbosa, Mendes e Macedo, Mileto, Mármores Centrais do Minho, +4

The Bronze Chariots Museum / Atelier Diameter

The Bronze Chariots Museum / Atelier Diameter - Exterior Photography, Museums & Exhibit , CityscapeThe Bronze Chariots Museum / Atelier Diameter - Exterior Photography, Museums & Exhibit , FacadeThe Bronze Chariots Museum / Atelier Diameter - Interior Photography, Museums & Exhibit The Bronze Chariots Museum / Atelier Diameter - Interior Photography, Museums & Exhibit , Kitchen, Facade, BeamThe Bronze Chariots Museum / Atelier Diameter - More Images+ 31

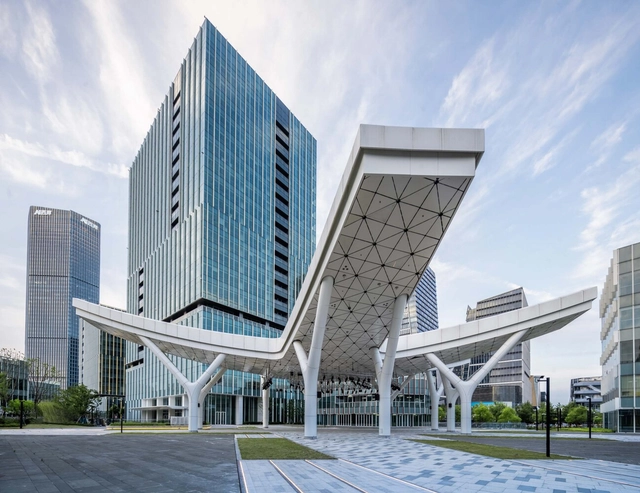
LUMINA 2 Offices / Gensler

LUMINA 2 Offices / Gensler - Exterior Photography, Office Buildings, Facade, CityscapeLUMINA 2 Offices / Gensler - Exterior Photography, Office Buildings, Garden, Facade, CityscapeLUMINA 2 Offices / Gensler - Office BuildingsLUMINA 2 Offices / Gensler - Interior Photography, Office Buildings, FacadeLUMINA 2 Offices / Gensler - More Images+ 25

  • Architects: Gensler
  • Area Area of this architecture project Area:  400000 m²
  • Year Completion year of this architecture project Year:  2022

Grandstand Building Training Complex of the Municipal Stadium in Aveiro / SUMMARY
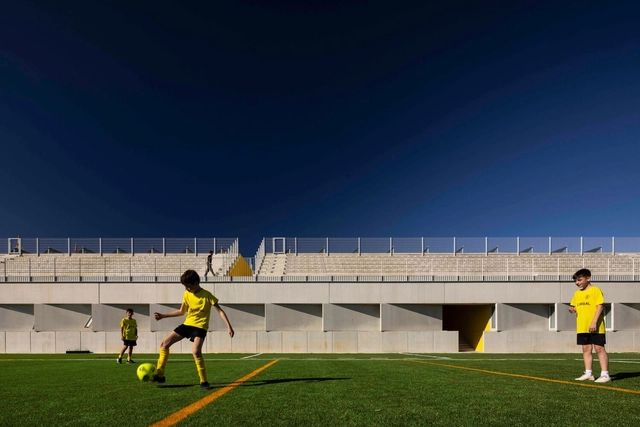
Grandstand Building Training Complex of the Municipal Stadium in Aveiro / SUMMARY - Exterior Photography, Recreation & Training, Facade, StairsGrandstand Building Training Complex of the Municipal Stadium in Aveiro / SUMMARY - Exterior Photography, Recreation & TrainingGrandstand Building Training Complex of the Municipal Stadium in Aveiro / SUMMARY - Exterior Photography, Recreation & Training, Facade, HandrailGrandstand Building Training Complex of the Municipal Stadium in Aveiro / SUMMARY - Exterior Photography, Recreation & Training, FacadeGrandstand Building Training Complex of the Municipal Stadium in Aveiro / SUMMARY - More Images+ 29

  • Architects: SUMMARY
  • Area Area of this architecture project Area:  16146 ft²
  • Year Completion year of this architecture project Year:  2022

Design Museum Denmark / Spacon & X
Design Museum Denmark / Spacon & X - Interior Photography, Museum, DoorDesign Museum Denmark / Spacon & X - Interior Photography, Museum, ColumnDesign Museum Denmark / Spacon & X - Interior Photography, MuseumDesign Museum Denmark / Spacon & X - Interior Photography, Museum, ChairDesign Museum Denmark / Spacon & X - More Images+ 19

•
Copenhague, Denmark
  • Architects: Spacon & X
  • Area Area of this architecture project Area:  700 m²
  • Year Completion year of this architecture project Year:  2022
  • Manufacturers Brands with products used in this architecture project
    Manufacturers:  Gerriets

Space Park Leicester Center / Shepheard Epstein Hunter
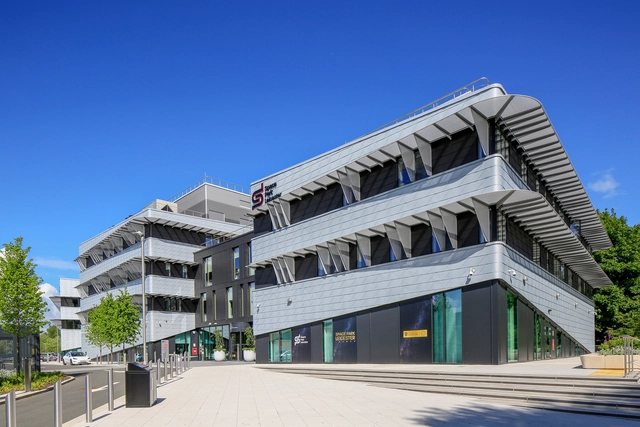
Space Park Leicester Center / Shepheard Epstein Hunter - Exterior Photography, Institute, Facade, StairsSpace Park Leicester Center / Shepheard Epstein Hunter - Exterior Photography, Institute, FacadeSpace Park Leicester Center / Shepheard Epstein Hunter - Interior Photography, Institute, Chair, TableSpace Park Leicester Center / Shepheard Epstein Hunter - Interior Photography, Institute, Kitchen, StairsSpace Park Leicester Center / Shepheard Epstein Hunter - More Images+ 35

  • Area Area of this architecture project Area:  10700 m²
  • Year Completion year of this architecture project Year:  2022
  • Manufacturers Brands with products used in this architecture project
    Manufacturers:  KEIM, Air Tightness Solutions, Airedale Group, Architectural Profiles, Avonside, +22

Agristo Headquarters / OYO

Agristo Headquarters / OYO - Interior Photography, Offices, FacadeAgristo Headquarters / OYO - Interior Photography, Offices, FacadeAgristo Headquarters / OYO - Interior Photography, Offices, Stairs, Facade, HandrailAgristo Headquarters / OYO - Exterior Photography, Offices, FacadeAgristo Headquarters / OYO - More Images+ 32

•
Wielsbeke, Belgium

A Rural Art Studio / Jumping House Lab
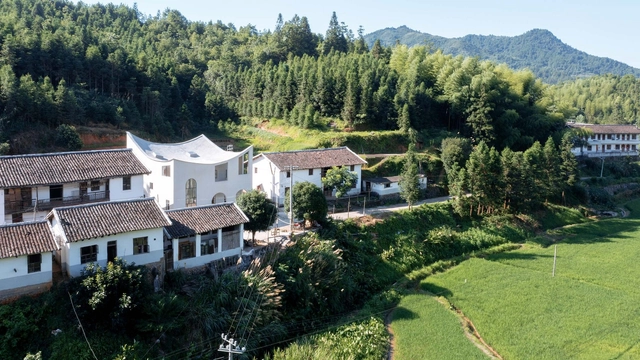
A Rural Art Studio / Jumping House Lab - Exterior Photography, Workshop, ForestA Rural Art Studio / Jumping House Lab - Exterior Photography, Workshop, Facade, DoorA Rural Art Studio / Jumping House Lab - Exterior Photography, Workshop, Facade, Door, Arch, StairsA Rural Art Studio / Jumping House Lab - Interior Photography, Workshop, Facade, DoorA Rural Art Studio / Jumping House Lab - More Images+ 39

•
Fuzhou, China
  • Architects: Jumping House Lab
  • Area Area of this architecture project Area:  310 m²
  • Year Completion year of this architecture project Year:  2021

Caishi Campus of Jinan Licheng No. 2 Middle School / TONG YUAN DESIGN
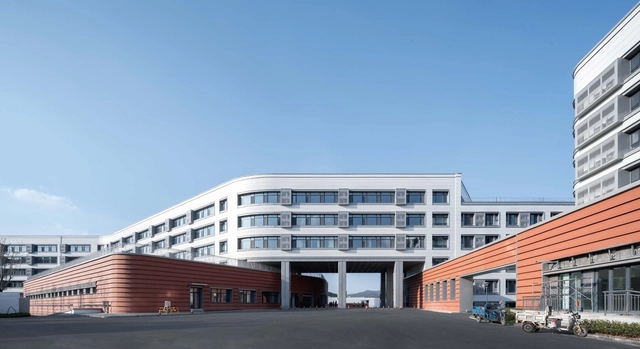
Caishi Campus of Jinan Licheng No. 2 Middle School / TONG YUAN DESIGN - Exterior Photography, Elementary & Middle School, Facade, CityscapeCaishi Campus of Jinan Licheng No. 2 Middle School / TONG YUAN DESIGN - Exterior Photography, Elementary & Middle School, FacadeCaishi Campus of Jinan Licheng No. 2 Middle School / TONG YUAN DESIGN - Exterior Photography, Elementary & Middle School, FacadeCaishi Campus of Jinan Licheng No. 2 Middle School / TONG YUAN DESIGN - Interior Photography, Elementary & Middle School, FacadeCaishi Campus of Jinan Licheng No. 2 Middle School / TONG YUAN DESIGN - More Images+ 27

  • Architects: TONG YUAN DESIGN
  • Area Area of this architecture project Area:  121740 m²
  • Year Completion year of this architecture project Year:  2022

AMI House / Grupo Nuvem Arquitetura
AMI House / Grupo Nuvem Arquitetura - Exterior Photography, Houses, Facade, DoorAMI House / Grupo Nuvem Arquitetura - Exterior Photography, Houses, FacadeAMI House / Grupo Nuvem Arquitetura - Interior Photography, Houses, Kitchen, Beam, Table, Countertop, ChairAMI House / Grupo Nuvem Arquitetura - Exterior Photography, Houses, Garden, Facade, DoorAMI House / Grupo Nuvem Arquitetura - More Images+ 24
•
São Leopoldo, Brazil

GPA Offices / Manu Pages Taller d'Arquitectura
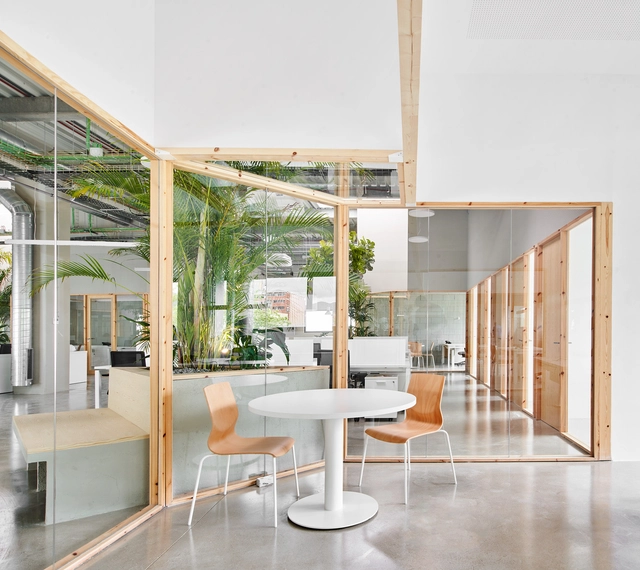
GPA Offices / Manu Pages Taller d'Arquitectura - Interior Photography, Offices Interiors, Kitchen, Facade, Door, Table, ChairGPA Offices / Manu Pages Taller d'Arquitectura - Interior Photography, Offices Interiors, Facade, Door, Chair, TableGPA Offices / Manu Pages Taller d'Arquitectura - Interior Photography, Offices Interiors, Facade, ChairGPA Offices / Manu Pages Taller d'Arquitectura - Interior Photography, Offices Interiors, Facade, Door, Table, ChairGPA Offices / Manu Pages Taller d'Arquitectura - More Images+ 7

Shanghai Suhe MixC World / Kokaistudios
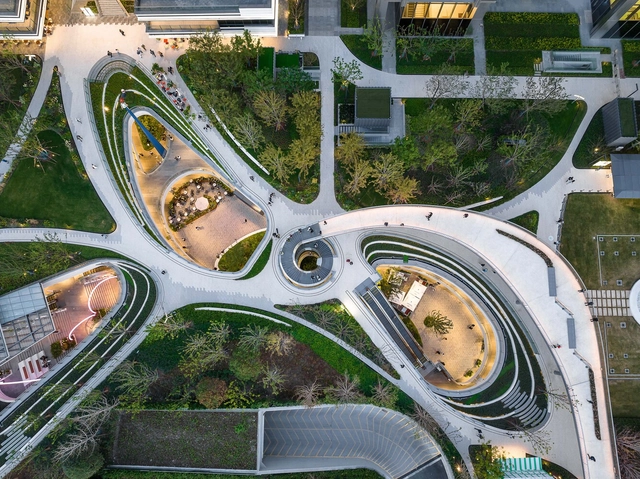
Shanghai Suhe MixC World / Kokaistudios - Exterior Photography, Shopping Centers, Facade, CityscapeShanghai Suhe MixC World / Kokaistudios - Exterior Photography, Shopping Centers, Facade, CityscapeShanghai Suhe MixC World / Kokaistudios - Exterior Photography, Shopping Centers, FacadeShanghai Suhe MixC World / Kokaistudios - Interior Photography, Shopping Centers, Facade, BeamShanghai Suhe MixC World / Kokaistudios - More Images+ 64

  • Architects: Kokaistudios
  • Area Area of this architecture project Area:  60000 m²
  • Year Completion year of this architecture project Year:  2022

Quzhou Xinhua No. 2 Primary School / LYCS Architecture
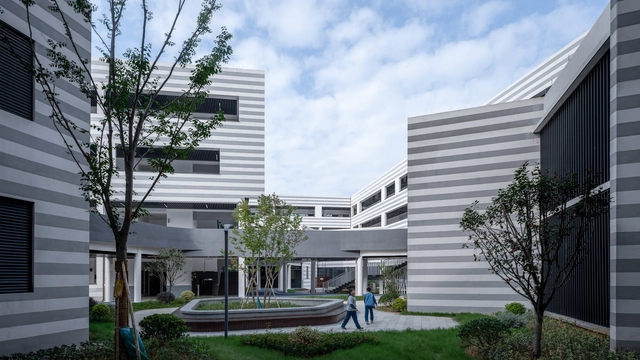
Quzhou Xinhua No. 2 Primary School / LYCS Architecture - Exterior Photography, Elementary & Middle School, Facade, CityscapeQuzhou Xinhua No. 2 Primary School / LYCS Architecture - Exterior Photography, Elementary & Middle School, Facade, CityscapeQuzhou Xinhua No. 2 Primary School / LYCS Architecture - Exterior Photography, Elementary & Middle School, Facade, StairsQuzhou Xinhua No. 2 Primary School / LYCS Architecture - Interior Photography, Elementary & Middle School, Table, ChairQuzhou Xinhua No. 2 Primary School / LYCS Architecture - More Images+ 36

The Grand Arras Agronomic and Agri-food Research & Development Center / Atelier Téqui Architects
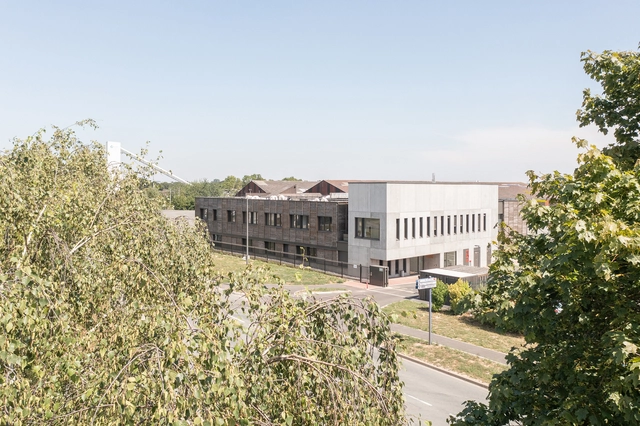
The Grand Arras Agronomic and Agri-food Research & Development Center / Atelier Téqui Architects - Exterior Photography, Research Center, FacadeThe Grand Arras Agronomic and Agri-food Research & Development Center / Atelier Téqui Architects - Exterior Photography, Research Center, Facade, FenceThe Grand Arras Agronomic and Agri-food Research & Development Center / Atelier Téqui Architects - Interior Photography, Research Center, Facade, Beam, Handrail, FenceThe Grand Arras Agronomic and Agri-food Research & Development Center / Atelier Téqui Architects - Interior Photography, Research Center, Kitchen, Beam, Facade, Handrail, CountertopThe Grand Arras Agronomic and Agri-food Research & Development Center / Atelier Téqui Architects - More Images+ 20

•
Saint-Laurent-Blangy, France

Minas House / studio mk27

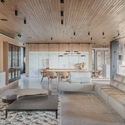
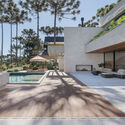
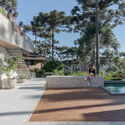
Minas House / studio mk27 - Interior Photography, Houses, Facade, ChairMinas House / studio mk27 - Exterior Photography, Houses, Beam, Table, BenchMinas House / studio mk27 - Interior Photography, Houses, Facade, ChairMinas House / studio mk27 - Exterior Photography, Houses, FacadeMinas House / studio mk27 - More Images+ 36

•
Nova Lima, Brazil

Lampadistis Wine Distillery / Eraclis Papachristou Architects

Lampadistis Wine Distillery / Eraclis Papachristou Architects - Exterior Photography, Winery, FacadeLampadistis Wine Distillery / Eraclis Papachristou Architects - Exterior Photography, Winery, Facade, BeamLampadistis Wine Distillery / Eraclis Papachristou Architects - Interior Photography, Winery, Beam, Facade, HandrailLampadistis Wine Distillery / Eraclis Papachristou Architects - Interior Photography, Winery, BeamLampadistis Wine Distillery / Eraclis Papachristou Architects - More Images+ 16

•
Kalopanagiotis, Cyprus