1. ArchDaily
  2. Concrete

Concrete

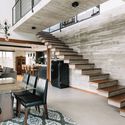
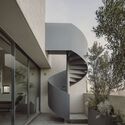
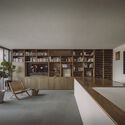
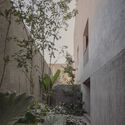
Apartments Mount Everest / CoA Arquitectura
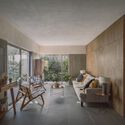
Apartments Mount Everest / CoA Arquitectura - Interior Photography, Housing, Door, Table, ChairApartments Mount Everest / CoA Arquitectura - Interior Photography, Housing, Facade, DoorApartments Mount Everest / CoA Arquitectura - Interior Photography, Housing, FacadeApartments Mount Everest / CoA Arquitectura - Exterior Photography, Housing, Facade, StairsApartments Mount Everest / CoA Arquitectura - More Images+ 11
•
Aguascalientes, Mexico
  • Architects: CoA Arquitectura
  • Area Area of this architecture project Area:  6491 ft²
  • Year Completion year of this architecture project Year:  2020

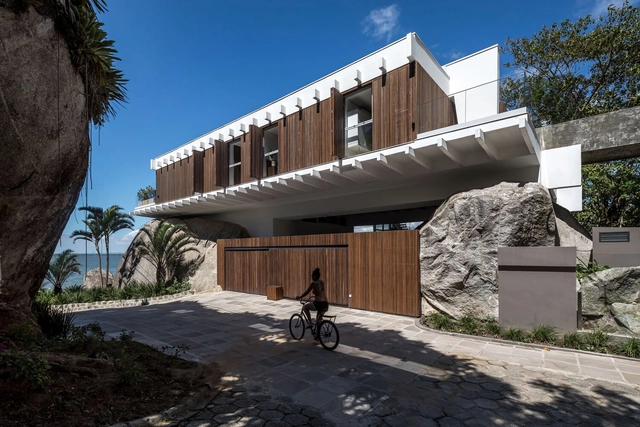
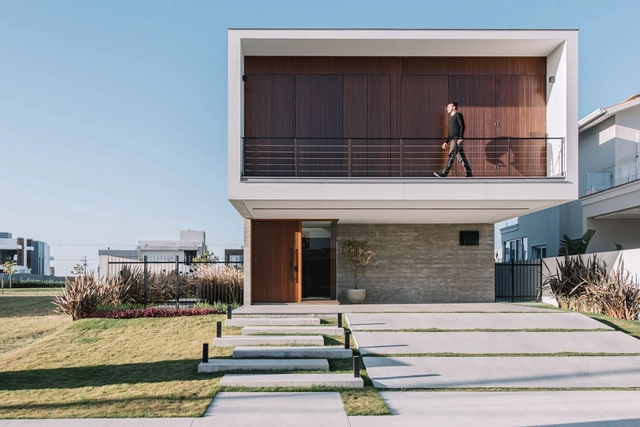
Stone House / Arquitetare

Stone House / Arquitetare - Exterior Photography, Houses, FacadeStone House / Arquitetare - HousesStone House / Arquitetare - Interior Photography, Houses, Deck, Handrail, Balcony, Table, Chair, CoastStone House / Arquitetare - Exterior Photography, HousesStone House / Arquitetare - More Images+ 18

  • Area Area of this architecture project Area:  437 m²
  • Year Completion year of this architecture project Year:  2019
  • Manufacturers Brands with products used in this architecture project
    Manufacturers:  Florense, Alubauen, Decorea, E-LED Light, Galeria Zilda Fraletti, +4

Zikawei Library / Wutopia Lab
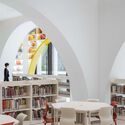
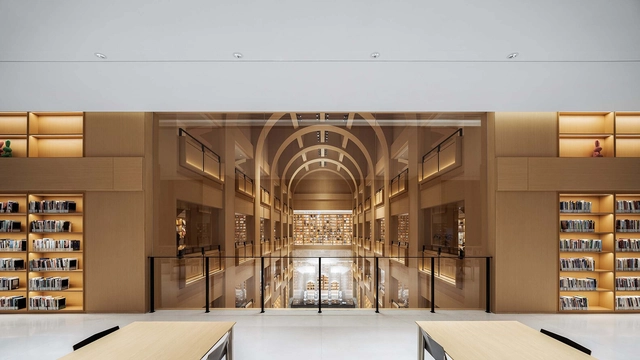
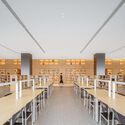
Zikawei Library / Wutopia Lab - Exterior Photography, Library, Facade, CityscapeZikawei Library / Wutopia Lab - Interior Photography, Library, Kitchen, Arch, Lighting, Table, ChairZikawei Library / Wutopia Lab - Interior Photography, Library, Arch, Chair, TableZikawei Library / Wutopia Lab - Interior Photography, Library, Table, ChairZikawei Library / Wutopia Lab - More Images+ 19
•
Shanghai, China
  • Architects: Wutopia Lab
  • Area Area of this architecture project Area:  18650 m²
  • Year Completion year of this architecture project Year:  2022

Guangzhou South Railway Station Faxian Plaza / XAA
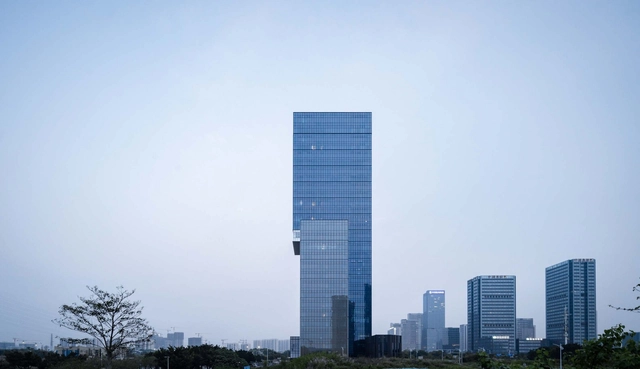
Guangzhou South Railway Station Faxian Plaza / XAA - Exterior Photography, Office Buildings, Facade, CityscapeGuangzhou South Railway Station Faxian Plaza / XAA - Exterior Photography, Office Buildings, Facade, CityscapeGuangzhou South Railway Station Faxian Plaza / XAA - Exterior Photography, Office Buildings, FacadeGuangzhou South Railway Station Faxian Plaza / XAA - Exterior Photography, Office Buildings, FacadeGuangzhou South Railway Station Faxian Plaza / XAA - More Images+ 25
•
Guangzhou, China
  • Architects: XAA
  • Area Area of this architecture project Area:  505091 m²
  • Year Completion year of this architecture project Year:  2021

Roig House / Destudio

Roig House / Destudio - Interior Photography, Apartments, TableRoig House / Destudio - Interior Photography, Apartments, DoorRoig House / Destudio - Interior Photography, Apartments, Table, ChairRoig House / Destudio - Interior Photography, Apartments, Door, Facade, Table, ChairRoig House / Destudio - More Images+ 10

•
Valencia, Spain
  • Architects: Destudio
  • Area Area of this architecture project Area:  140 m²
  • Year Completion year of this architecture project Year:  2023
  • Manufacturers Brands with products used in this architecture project
    Manufacturers:  Porcelanosa Grupo, Sovet, Vibia, Arkoslight, Alucamp, +5

Xintiandi Style II Shopping Center / AIM Architecture

Xintiandi Style II Shopping Center / AIM Architecture - Exterior Photography, Shopping Centers, Courtyard, FacadeXintiandi Style II Shopping Center / AIM Architecture - Interior Photography, Shopping Centers, FacadeXintiandi Style II Shopping Center / AIM Architecture - Interior Photography, Shopping Centers, LightingXintiandi Style II Shopping Center / AIM Architecture - Interior Photography, Shopping Centers, Stairs, Fence, HandrailXintiandi Style II Shopping Center / AIM Architecture - More Images+ 17

  • Architects: AIM Architecture
  • Area Area of this architecture project Area:  26613 m²
  • Year Completion year of this architecture project Year:  2023

Hirakata Performing & Visual Arts Center / Nikken Sekkei

Hirakata Performing & Visual Arts Center / Nikken Sekkei - Exterior Photography, Cultural Center, Garden, FacadeHirakata Performing & Visual Arts Center / Nikken Sekkei - Interior Photography, Cultural Center, Deck, BeamHirakata Performing & Visual Arts Center / Nikken Sekkei - Interior Photography, Cultural Center, BeamHirakata Performing & Visual Arts Center / Nikken Sekkei - Exterior Photography, Cultural Center, FacadeHirakata Performing & Visual Arts Center / Nikken Sekkei - More Images+ 15

  • Architects: Nikken Sekkei
  • Area Area of this architecture project Area:  13146 m²
  • Year Completion year of this architecture project Year:  2021
  • Manufacturers Brands with products used in this architecture project
    Manufacturers:  Fujiyogyo Co., Ltd, Oshirox Co. Ltd., SHOWA YOTAL Co., Ltd.
  • Professionals: Maeda Corporation

Chaos is a Ladder Hostel / DL Atelier
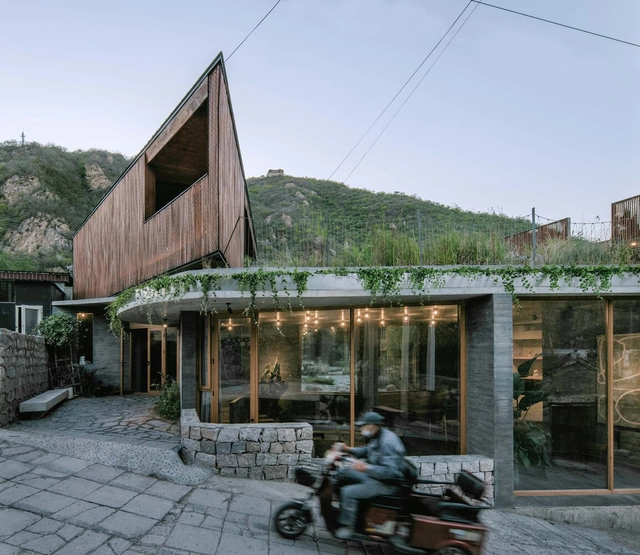
Chaos is a Ladder Hostel / DL Atelier - Exterior Photography,  Hostel, FacadeChaos is a Ladder Hostel / DL Atelier - Exterior Photography,  Hostel, Courtyard, Facade, DoorChaos is a Ladder Hostel / DL Atelier - Exterior Photography,  Hostel, FacadeChaos is a Ladder Hostel / DL Atelier - Interior Photography,  Hostel, Beam, BedChaos is a Ladder Hostel / DL Atelier - More Images+ 40
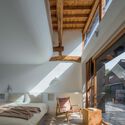
•
Beijing, China
  • Architects: DL Atelier
  • Area Area of this architecture project Area:  314 m²
  • Year Completion year of this architecture project Year:  2022

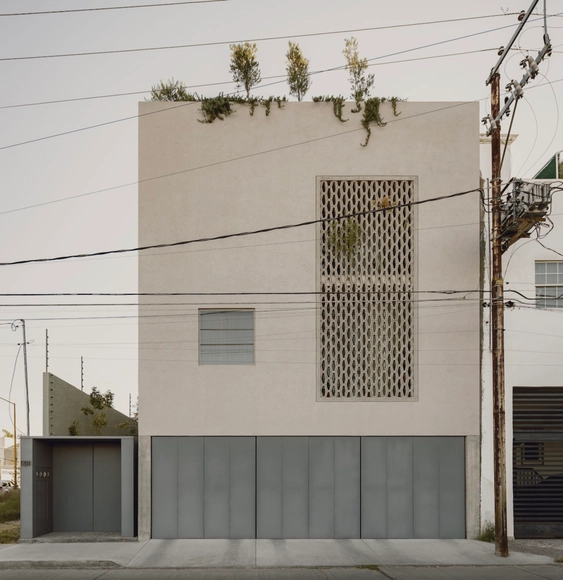
Almudena & Paco Atelier-House / DTR_studio
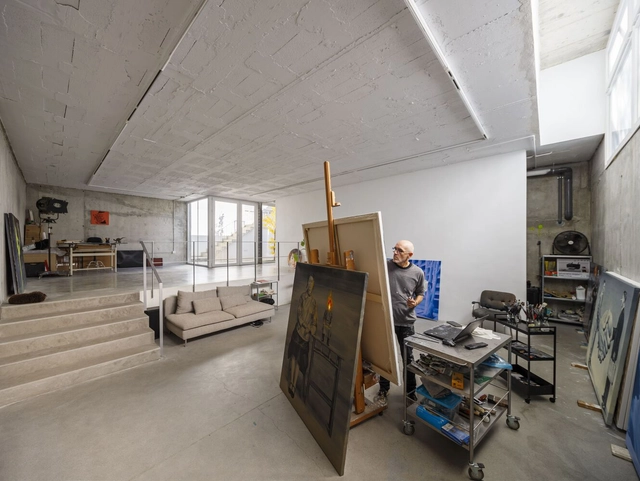
Almudena & Paco Atelier-House / DTR_studio - Exterior Photography, Houses, Facade, DoorAlmudena & Paco Atelier-House / DTR_studio - Exterior Photography, Houses, Facade, Handrail, Fence, BenchAlmudena & Paco Atelier-House / DTR_studio - Interior Photography, HousesAlmudena & Paco Atelier-House / DTR_studio - Interior Photography, Houses, BeamAlmudena & Paco Atelier-House / DTR_studio - More Images+ 25

  • Architects: DTR_studio
  • Area Area of this architecture project Area:  3283 ft²
  • Year Completion year of this architecture project Year:  2022
  • Manufacturers Brands with products used in this architecture project
    Manufacturers:  Cortizo, Hergom, Panasonic, Soler & Palau, Webertherm, +1

Minimalist Apartment in Prague / COLLARCH
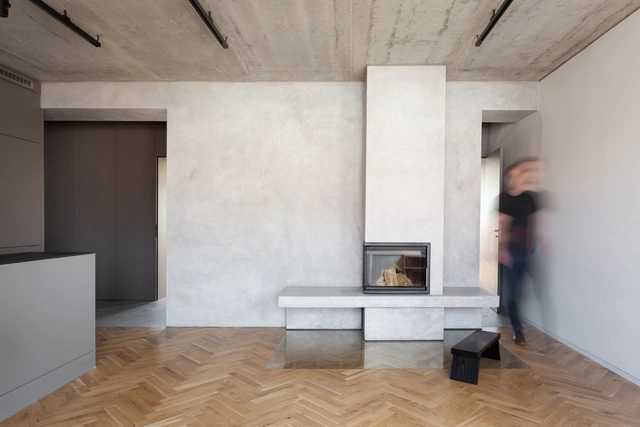
Minimalist Apartment in Prague / COLLARCH - ApartmentsMinimalist Apartment in Prague / COLLARCH - ApartmentsMinimalist Apartment in Prague / COLLARCH - ApartmentsMinimalist Apartment in Prague / COLLARCH - ApartmentsMinimalist Apartment in Prague / COLLARCH - More Images+ 24

•
Praha 4, Czechia
  • Architects: COLLARCH
  • Area Area of this architecture project Area:  85 m²
  • Year Completion year of this architecture project Year:  2018
  • Manufacturers Brands with products used in this architecture project
    Manufacturers:  EGGER, Laufen, ABB Future linear, Bosch, IN-STYL Hořovice s.r.o., +4

Tanatap Ring Garden Coffee Shop / RAD+ar (Research Artistic Design + architecture)
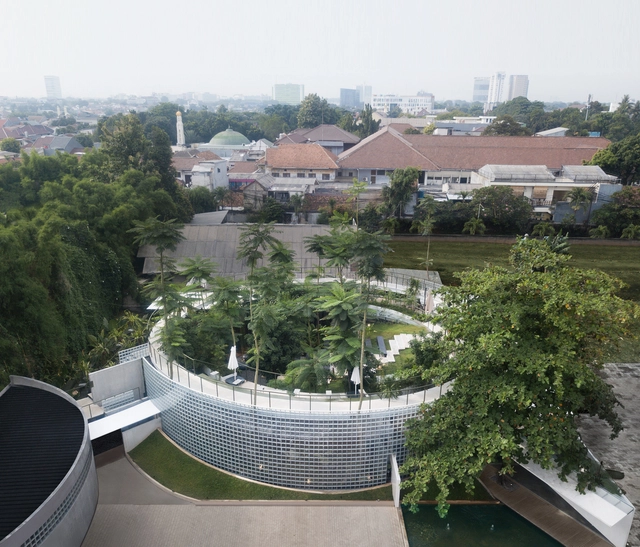
Tanatap Ring Garden Coffee Shop / RAD+ar (Research Artistic Design + architecture) - Exterior Photography, Commercial ArchitectureTanatap Ring Garden Coffee Shop / RAD+ar (Research Artistic Design + architecture) - Exterior Photography, Commercial ArchitectureTanatap Ring Garden Coffee Shop / RAD+ar (Research Artistic Design + architecture) - Interior Photography, Commercial Architecture, Garden, Chair, TableTanatap Ring Garden Coffee Shop / RAD+ar (Research Artistic Design + architecture) - Exterior Photography, Commercial Architecture, FacadeTanatap Ring Garden Coffee Shop / RAD+ar (Research Artistic Design + architecture) - More Images+ 40
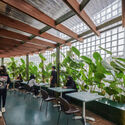
  • Area Area of this architecture project Area:  750 m²
  • Year Completion year of this architecture project Year:  2021
  • Manufacturers Brands with products used in this architecture project
    Manufacturers:  Conwood, Mulia, Toto

The Brick Abode / Architecture_Interspace

The Brick Abode / Architecture_Interspace - Exterior Photography, Houses, Garden, FacadeThe Brick Abode / Architecture_Interspace - Exterior Photography, Houses, Garden, FacadeThe Brick Abode / Architecture_Interspace - Exterior Photography, Houses, ChairThe Brick Abode / Architecture_Interspace - Exterior Photography, Houses, Garden, FacadeThe Brick Abode / Architecture_Interspace - More Images+ 26
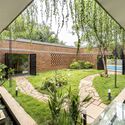
•
Poothurai, India
  • Area Area of this architecture project Area:  3750 ft²
  • Year Completion year of this architecture project Year:  2022
  • Manufacturers Brands with products used in this architecture project
    Manufacturers:  Saint-Gobain
  • Professionals: Prathaban M

Qushui Shanwan Boatyard Hotel / GOA (Group of Architects)
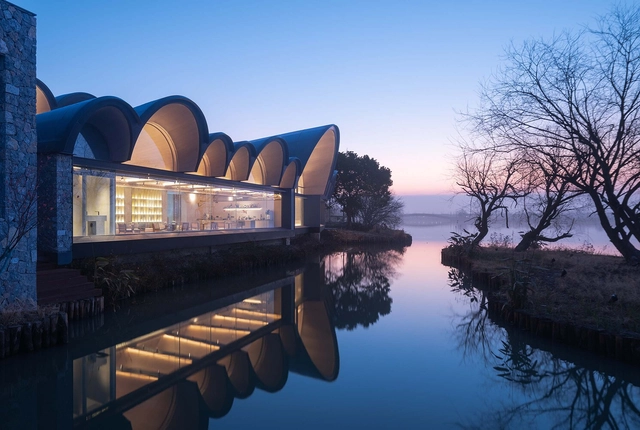
Qushui Shanwan Boatyard Hotel / GOA (Group of Architects) - Exterior Photography, Hotels, Facade, Cityscape, CoastQushui Shanwan Boatyard Hotel / GOA (Group of Architects) - Exterior Photography, Hotels, Garden, Facade, ArchQushui Shanwan Boatyard Hotel / GOA (Group of Architects) - Interior Photography, Hotels, Lighting, ChairQushui Shanwan Boatyard Hotel / GOA (Group of Architects) - Interior Photography, Hotels, Bedroom, FacadeQushui Shanwan Boatyard Hotel / GOA (Group of Architects) - More Images+ 12
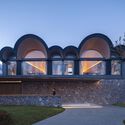
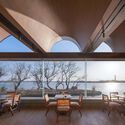
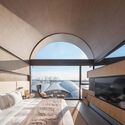
•
Suzhou, China

Outside In House / HYLA Architects
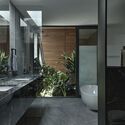
Outside In House / HYLA Architects - Interior Photography, Houses, Kitchen, Table, ChairOutside In House / HYLA Architects - Exterior Photography, Houses, Deck, FacadeOutside In House / HYLA Architects - Exterior Photography, Houses, Deck, FacadeOutside In House / HYLA Architects - Interior Photography, Houses, Bathroom, BathtubOutside In House / HYLA Architects - More Images+ 12

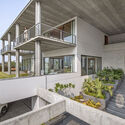
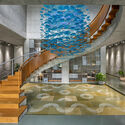
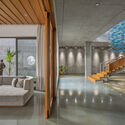
Madhuvilla - The Concrete House / K.N.Associates
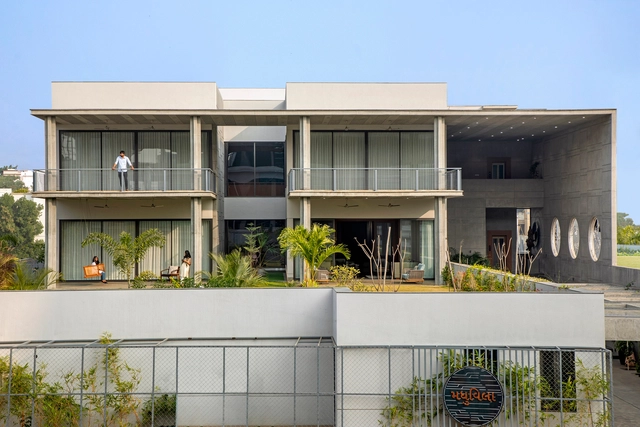
Madhuvilla - The Concrete House / K.N.Associates - Exterior Photography, Houses, Garden, Facade, Handrail, BalconyMadhuvilla - The Concrete House / K.N.Associates - Interior Photography, Houses, Door, Facade, StairsMadhuvilla - The Concrete House / K.N.Associates - Interior Photography, Houses, Stairs, Door, Column, Handrail, FacadeMadhuvilla - The Concrete House / K.N.Associates - Interior Photography, Houses, FacadeMadhuvilla - The Concrete House / K.N.Associates - More Images+ 21
•
Vadodara, India
  • Architects: K.N.Associates
  • Area Area of this architecture project Area:  20270 ft²
  • Year Completion year of this architecture project Year:  2022
  • Manufacturers Brands with products used in this architecture project
    Manufacturers:  Grohe, Aakara, Encoar Studios, Finesta, Jain Marbles, +4

DB House / Aguirre Arquitetura

DB House / Aguirre Arquitetura - Exterior Photography, Houses, Facade, HandrailDB House / Aguirre Arquitetura - Exterior Photography, Houses, Garden, Facade, DoorDB House / Aguirre Arquitetura - Interior Photography, Houses, Garden, Beam, Facade, Door, ChairDB House / Aguirre Arquitetura - Exterior Photography, Houses, Garden, Stairs, FacadeDB House / Aguirre Arquitetura - More Images+ 28

•
Uberlândia, Brazil
  • Area Area of this architecture project Area:  435 m²
  • Year Completion year of this architecture project Year:  2022
  • Manufacturers Brands with products used in this architecture project
    Manufacturers:  Carmine, Louis Kazan, Móveis Brasil Central, Unilight, Ícaro Design

Transformation of an Industrial Building into an Office Building / Ida
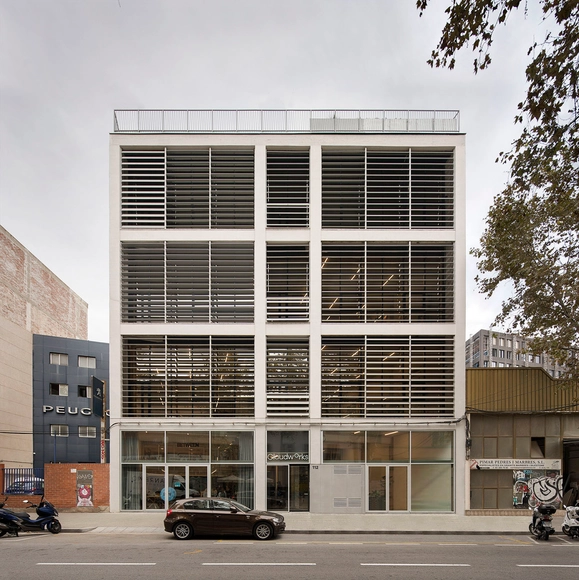
Transformation of an Industrial Building into an Office Building / Ida - Interior Photography, Adaptive Reuse, Facade, BeamTransformation of an Industrial Building into an Office Building / Ida - Interior Photography, Adaptive Reuse, Beam, Facade, HandrailTransformation of an Industrial Building into an Office Building / Ida - Interior Photography, Adaptive Reuse, Facade, Beam, DoorTransformation of an Industrial Building into an Office Building / Ida - Interior Photography, Adaptive Reuse, Kitchen, Facade, Chair, TableTransformation of an Industrial Building into an Office Building / Ida - More Images+ 18

•
Barcelona, Spain
  • Area Area of this architecture project Area:  2150 m²
  • Year Completion year of this architecture project Year:  2023
  • Manufacturers Brands with products used in this architecture project
    Manufacturers:  Cortizo, Grupo Novelec, Huguet, Junkers, Pavirat

CM House / parte arquitetura

CM House / parte arquitetura - Interior Photography, Houses, Stairs, Handrail, Facade, BeamCM House / parte arquitetura - Interior Photography, Houses, Kitchen, Handrail, CountertopCM House / parte arquitetura - Exterior Photography, Houses, FacadeCM House / parte arquitetura - Interior Photography, HousesCM House / parte arquitetura - More Images+ 18

•
Pelotas, Brazil
  • Architects: parte arquitetura
  • Area Area of this architecture project Area:  3154 ft²
  • Year Completion year of this architecture project Year:  2019
  • Manufacturers Brands with products used in this architecture project
    Manufacturers:  Sherwin-Williams, Portobello