1. ArchDaily
  2. Concrete

Concrete

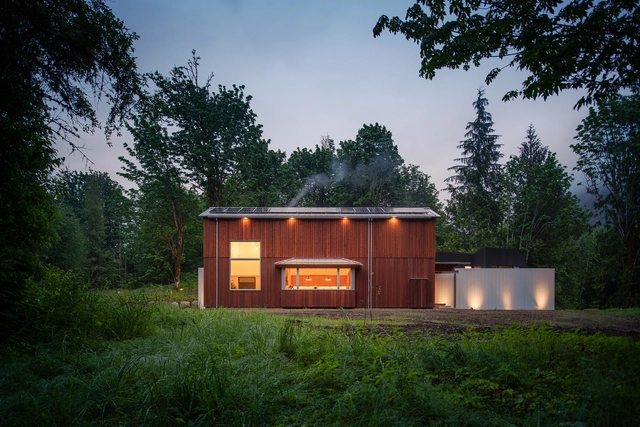
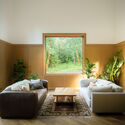
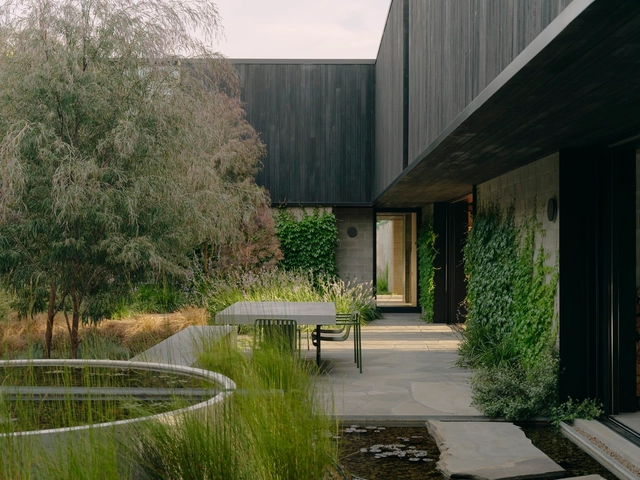
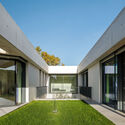
Silver Residence / Studio Nocturne
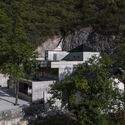
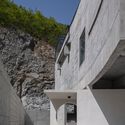
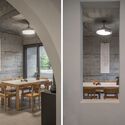
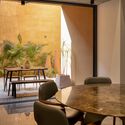
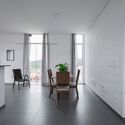
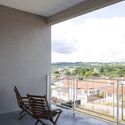
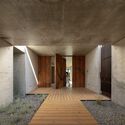
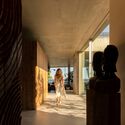
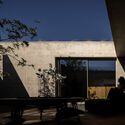
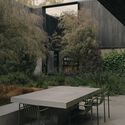
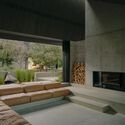
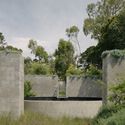
Silver Residence / Studio Nocturne - Exterior Photography, Residential, Facade, ForestSilver Residence / Studio Nocturne - Exterior Photography, Residential, Facade, Door, FenceSilver Residence / Studio Nocturne - Interior Photography, Residential, Door, FacadeSilver Residence / Studio Nocturne - Interior Photography, ResidentialSilver Residence / Studio Nocturne - More Images+ 32
  • Architects: Studio Nocturne
  • Area Area of this architecture project Area:  2600 ft²
  • Year Completion year of this architecture project Year:  2023
  • Manufacturers Brands with products used in this architecture project
    Manufacturers:  Chaos Group, Andersen Windows & Doors, Fantech, GUBI, Stuv

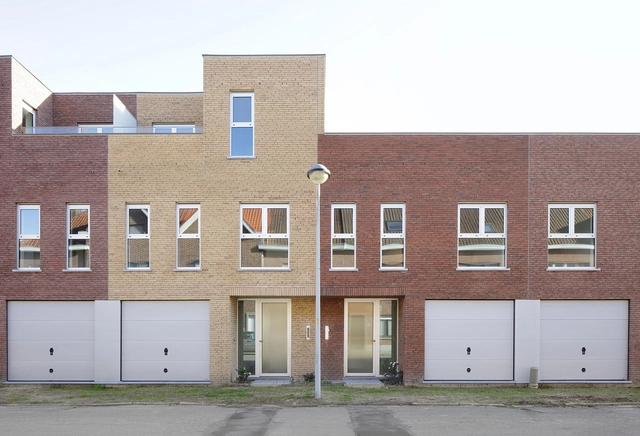
9 Social Housing Units / Atelier Tom Vanhee

9 Social Housing Units / Atelier Tom Vanhee - Exterior Photography, Housing, Door, Facade9 Social Housing Units / Atelier Tom Vanhee - Exterior Photography, Housing, Facade, Door9 Social Housing Units / Atelier Tom Vanhee - Exterior Photography, Housing, Facade, Door9 Social Housing Units / Atelier Tom Vanhee - Interior Photography, Housing, Door, Facade9 Social Housing Units / Atelier Tom Vanhee - More Images+ 11

•
Brussels, Belgium

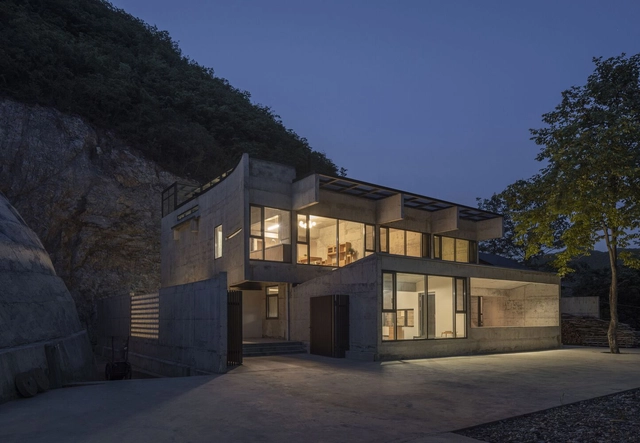
Cliff House / LI WENXI Architects

Cliff House / LI WENXI Architects - Exterior Photography, HousesCliff House / LI WENXI Architects - Exterior Photography, Houses, Facade, ForestCliff House / LI WENXI Architects - Exterior Photography, Houses, FacadeCliff House / LI WENXI Architects - Interior Photography, Houses, Beam, Table, ChairCliff House / LI WENXI Architects - More Images+ 31

•
Shiyan, China
  • Area Area of this architecture project Area:  450 m²
  • Year Completion year of this architecture project Year:  2023
  • Manufacturers Brands with products used in this architecture project
    Manufacturers:  元茂建材-十堰当地加工厂

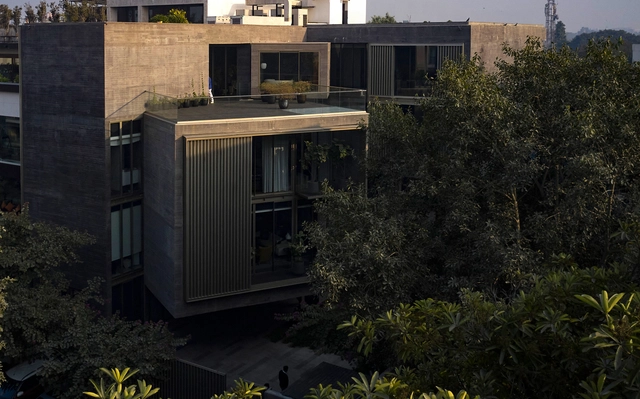
The Three Mashrabiyas House / Matra Architects & Rurban Planners

The Three Mashrabiyas House / Matra Architects & Rurban Planners - Exterior Photography, Houses, FacadeThe Three Mashrabiyas House / Matra Architects & Rurban Planners - Interior Photography, Houses, TableThe Three Mashrabiyas House / Matra Architects & Rurban Planners - Interior Photography, Houses, Kitchen, FacadeThe Three Mashrabiyas House / Matra Architects & Rurban Planners - Interior Photography, Houses, Facade, Stairs, HandrailThe Three Mashrabiyas House / Matra Architects & Rurban Planners - More Images+ 15

•
New Delhi, India

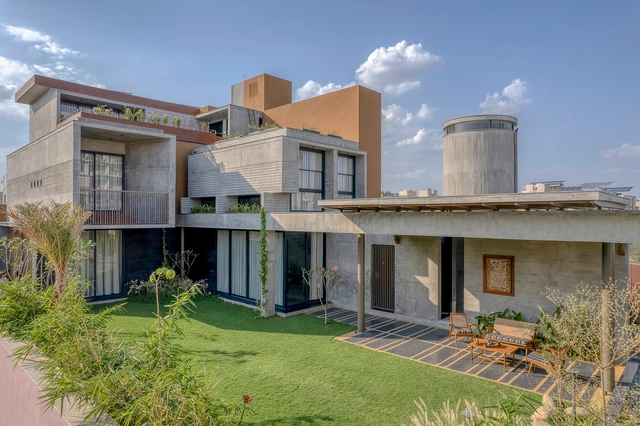
Ascending House / Rushi Shah Architects

Ascending House / Rushi Shah Architects - Interior Photography, Houses, FacadeAscending House / Rushi Shah Architects - Interior Photography, Houses, Table, ChairAscending House / Rushi Shah Architects - Exterior Photography, Houses, FacadeAscending House / Rushi Shah Architects - Exterior Photography, Houses, FacadeAscending House / Rushi Shah Architects - More Images+ 16

•
Ahmedabad, India
  • Area Area of this architecture project Area:  650 m²
  • Year Completion year of this architecture project Year:  2022
  • Manufacturers Brands with products used in this architecture project
    Manufacturers:  Khidki ki Pathshala, Tipco industries
  • Professionals: Tattva Landscapes, JPA

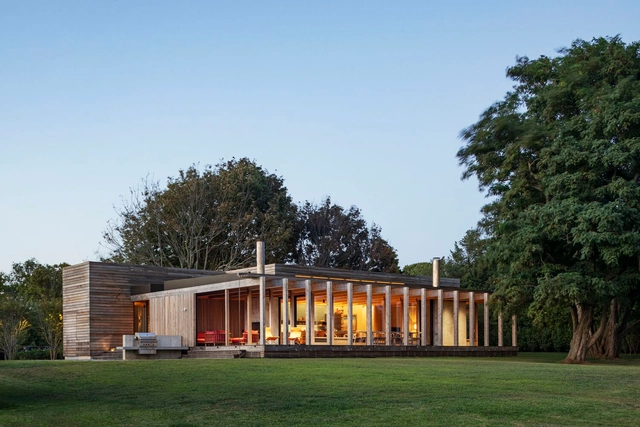
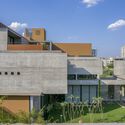
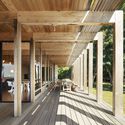
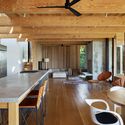
Shelter Island House / KoningEizenberg Architecture

Shelter Island House / KoningEizenberg Architecture - Exterior Photography, Residential, Garden, Facade, DoorShelter Island House / KoningEizenberg Architecture - Exterior Photography, Residential, Garden, Facade, Door, BeamShelter Island House / KoningEizenberg Architecture - Interior Photography, Residential, Deck, Beam, Facade, ColumnShelter Island House / KoningEizenberg Architecture - Interior Photography, Residential, Kitchen, Beam, Table, Chair, CountertopShelter Island House / KoningEizenberg Architecture - More Images+ 11

•
Shelter Island, United States

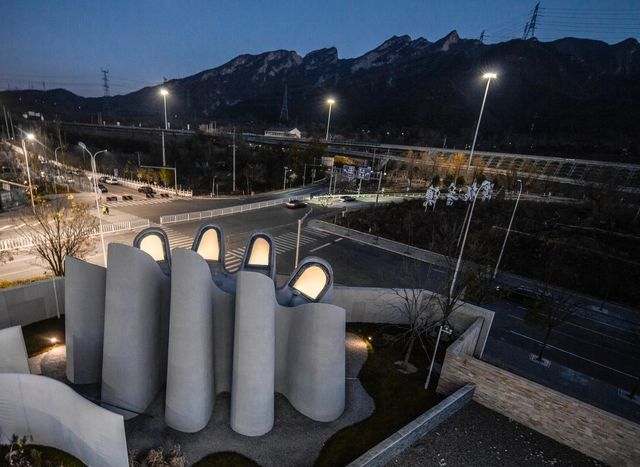
Sky Light Public Restroom / People's Architecture Office

Sky Light Public Restroom / People's Architecture Office - Exterior Photography, InfrastructureSky Light Public Restroom / People's Architecture Office - Exterior Photography, Infrastructure, Facade, ColumnSky Light Public Restroom / People's Architecture Office - Exterior Photography, Infrastructure, ColumnSky Light Public Restroom / People's Architecture Office - Interior Photography, Infrastructure, ColumnSky Light Public Restroom / People's Architecture Office - More Images+ 21

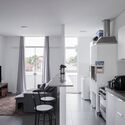
The Lapa I Building / Grimpa Arquitetos

The Lapa I Building / Grimpa Arquitetos - Exterior Photography, Apartments, FacadeThe Lapa I Building / Grimpa Arquitetos - Interior Photography, Apartments, Kitchen, DoorThe Lapa I Building / Grimpa Arquitetos - Interior Photography, Apartments, Door, ChairThe Lapa I Building / Grimpa Arquitetos - Interior Photography, Apartments, Facade, ChairThe Lapa I Building / Grimpa Arquitetos - More Images+ 33

  • Architects: Grimpa Arquitetos
  • Area Area of this architecture project Area:  630 m²
  • Year Completion year of this architecture project Year:  2023

Kerena Funeral Services / MYT+GLVDK

Kerena Funeral Services / MYT+GLVDK - Interior Photography, Burial , Kitchen, BenchKerena Funeral Services / MYT+GLVDK - Interior Photography, Burial , Beam, Lighting, BenchKerena Funeral Services / MYT+GLVDK - Interior Photography, Burial , Door, FacadeKerena Funeral Services / MYT+GLVDK - Burial Kerena Funeral Services / MYT+GLVDK - More Images+ 16

•
Celaya, Mexico
  • Architects: MYT+GLVDK
  • Area Area of this architecture project Area:  17922 ft²
  • Year Completion year of this architecture project Year:  2022
  • Manufacturers Brands with products used in this architecture project
    Manufacturers:  Cesantoni, Grupo JOBEN, Ternium

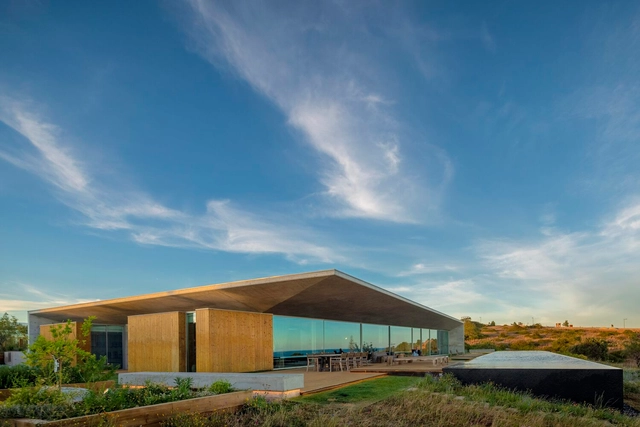
Libre House / Mário Martins Atelier

Libre House  / Mário Martins Atelier - Exterior Photography, Houses, FacadeLibre House  / Mário Martins Atelier - Interior Photography, Houses, Door, Facade, Column, ArchLibre House  / Mário Martins Atelier - Interior Photography, Houses, Column, ArchLibre House  / Mário Martins Atelier - Exterior Photography, Houses, FacadeLibre House  / Mário Martins Atelier - More Images+ 18

•
Lagos, Portugal
  • Area Area of this architecture project Area:  416 m²
  • Year Completion year of this architecture project Year:  2022
  • Manufacturers Brands with products used in this architecture project
    Manufacturers:  Dornbracht, Laufen, OTIIMA, Banema, Hakwood, +1

Merricks Farmhouse / Michael Lumby Architecture + Nielsen Jenkins

Merricks Farmhouse / Michael Lumby Architecture + Nielsen Jenkins - Exterior Photography, Houses, Garden, Facade, Table, ChairMerricks Farmhouse / Michael Lumby Architecture + Nielsen Jenkins - Exterior Photography, Houses, Garden, Facade, Table, ChairMerricks Farmhouse / Michael Lumby Architecture + Nielsen Jenkins - Interior Photography, Houses, Beam, FacadeMerricks Farmhouse / Michael Lumby Architecture + Nielsen Jenkins - Exterior Photography, Houses, Garden, FacadeMerricks Farmhouse / Michael Lumby Architecture + Nielsen Jenkins - More Images+ 27

COSMO-INNERCO Store's Lighting Design / Lam Lighting Design

COSMO-INNERCO Store's Lighting Design / Lam Lighting Design - Drawings, LightingCOSMO-INNERCO Store's Lighting Design / Lam Lighting Design - Interior Photography, Lighting, Beam, LightingCOSMO-INNERCO Store's Lighting Design / Lam Lighting Design - Interior Photography, Lighting, Beam, Facade, ColumnCOSMO-INNERCO Store's Lighting Design / Lam Lighting Design - Interior Photography, Lighting, Kitchen, Facade, Beam, Table, Chair, Lighting, CountertopCOSMO-INNERCO Store's Lighting Design / Lam Lighting Design - More Images+ 41

  • Area Area of this architecture project Area:  7600 m²
  • Year Completion year of this architecture project Year:  2022

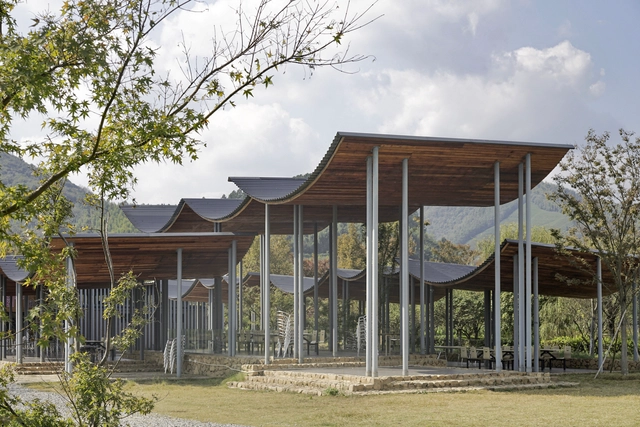
Jingshan Flower Sea Tent Pavilion / Zhejiang A&F University Landscape Architecture Institute + Beeeed Atelier

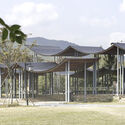
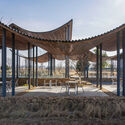
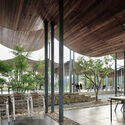
Jingshan Flower Sea Tent Pavilion / Zhejiang A&F University Landscape Architecture Institute + Beeeed Atelier - Exterior Photography, Landscape Architecture, CityscapeJingshan Flower Sea Tent Pavilion / Zhejiang A&F University Landscape Architecture Institute + Beeeed Atelier - Exterior Photography, Landscape Architecture, FacadeJingshan Flower Sea Tent Pavilion / Zhejiang A&F University Landscape Architecture Institute + Beeeed Atelier - Exterior Photography, Landscape Architecture, Garden, Facade, ColumnJingshan Flower Sea Tent Pavilion / Zhejiang A&F University Landscape Architecture Institute + Beeeed Atelier - Interior Photography, Landscape Architecture, Door, Beam, ChairJingshan Flower Sea Tent Pavilion / Zhejiang A&F University Landscape Architecture Institute + Beeeed Atelier - More Images+ 42

Sky Forest Scape / Shma Company Limited

Sky Forest Scape / Shma Company Limited - Exterior Photography, Public Architecture, Facade, CityscapeSky Forest Scape / Shma Company Limited - Exterior Photography, Public Architecture, Facade, CityscapeSky Forest Scape / Shma Company Limited - Exterior Photography, Public Architecture, FacadeSky Forest Scape / Shma Company Limited - Exterior Photography, Public Architecture, Garden, Fence, Facade, HandrailSky Forest Scape / Shma Company Limited - More Images+ 11

  • Landscape Architects: Shma Company Limited
  • Area Area of this architecture project Area:  8095 m²
  • Year Completion year of this architecture project Year:  2022

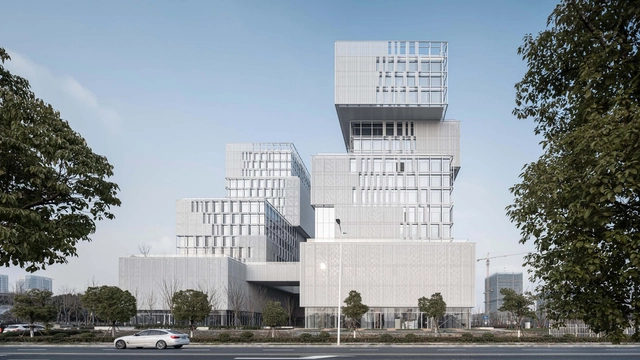
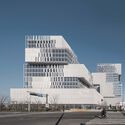
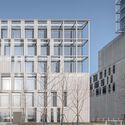
Smart New World Innovation Center / gad

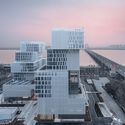
Smart New World Innovation Center / gad - Exterior Photography, Office Buildings, Facade, CityscapeSmart New World Innovation Center / gad - Exterior Photography, Office Buildings, FacadeSmart New World Innovation Center / gad - Exterior Photography, Office Buildings, Facade, LightingSmart New World Innovation Center / gad - Interior Photography, Office Buildings, FacadeSmart New World Innovation Center / gad - More Images+ 45

  • Architects: gad
  • Area Area of this architecture project Area:  89891 m²
  • Year Completion year of this architecture project Year:  2023

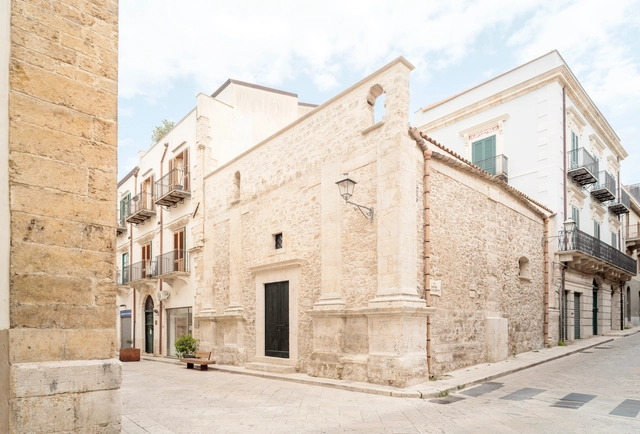
Prior Ecclesia - Office Renovation / Studio DiDeA

Prior Ecclesia - Office Renovation / Studio DiDeA   - Interior Photography, Historic Preservation, Door, Facade, ArchPrior Ecclesia - Office Renovation / Studio DiDeA   - Interior Photography, Historic PreservationPrior Ecclesia - Office Renovation / Studio DiDeA   - Interior Photography, Historic Preservation, Facade, Table, ChairPrior Ecclesia - Office Renovation / Studio DiDeA   - Drawings, Historic Preservation, Facade, HandrailPrior Ecclesia - Office Renovation / Studio DiDeA   - More Images+ 31

  • Architects: Studio DiDeA
  • Area Area of this architecture project Area:  232 m²
  • Year Completion year of this architecture project Year:  2023
  • Manufacturers Brands with products used in this architecture project
    Manufacturers:  Deltalight, Kerakoll, Rimadesio, VitrA
  • Professionals: Pugliesi Costruzioni

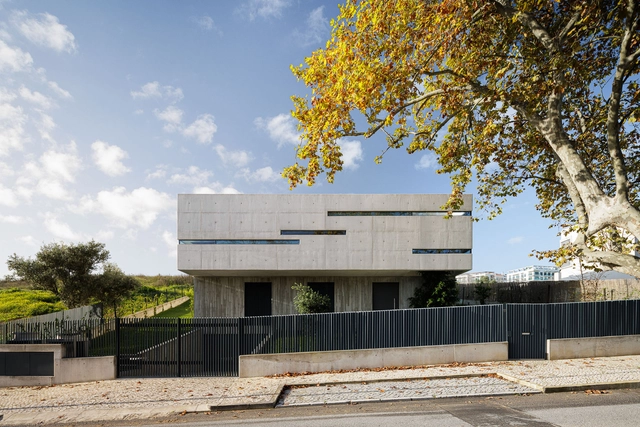
Concrete 11 House / Cage Atelier

Concrete 11 House / Cage Atelier - Exterior Photography, Houses, Garden, Facade, DoorConcrete 11 House / Cage Atelier - Interior Photography, Houses, Chair, TableConcrete 11 House / Cage Atelier - Interior Photography, Houses, Beam, Facade, Handrail, DoorConcrete 11 House / Cage Atelier - Exterior Photography, Houses, FacadeConcrete 11 House / Cage Atelier - More Images+ 49

•
Lisbon, Portugal
  • Architects: CAGE ATELIER
  • Area Area of this architecture project Area:  540 m²
  • Year Completion year of this architecture project Year:  2023
  • Manufacturers Brands with products used in this architecture project
    Manufacturers:  Miele, BRUMA, Barmat, CONFRASILVAS, Cortizo, +8

Aesop Palisades Village / Odami

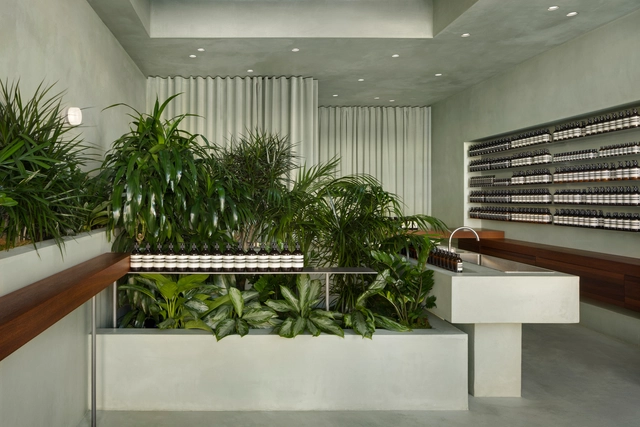
Aesop Palisades Village / Odami - Interior Photography, Store, Door, Stairs, Facade, Arch, Handrail, ColumnAesop Palisades Village / Odami - Interior Photography, Store, Kitchen, Facade, TableAesop Palisades Village / Odami - Interior Photography, Store, Kitchen, Facade, Sink, CountertopAesop Palisades Village / Odami - Interior Photography, Store, Door, FacadeAesop Palisades Village / Odami - More Images+ 6

•
Los Angeles, United States