1. ArchDaily
  2. Brick

Brick

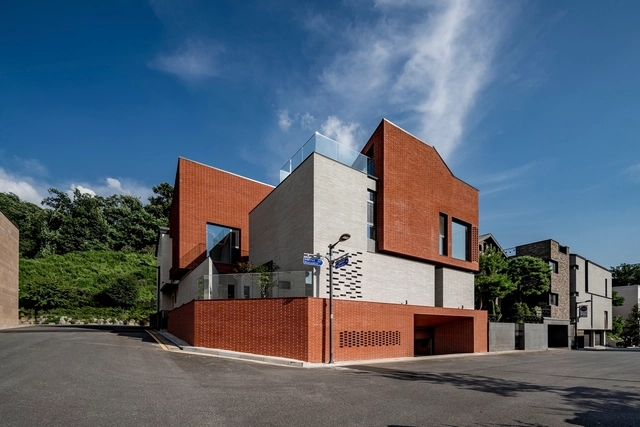
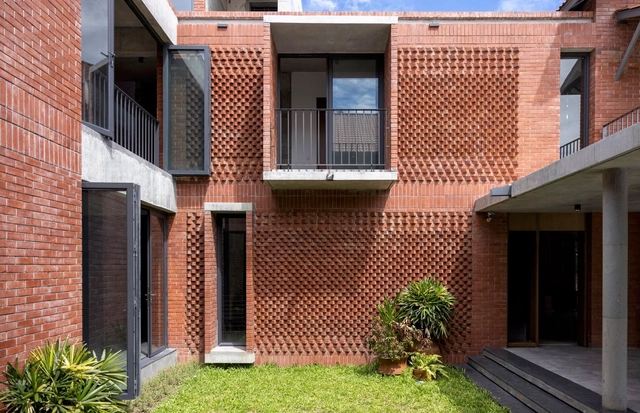
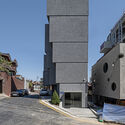
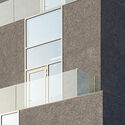
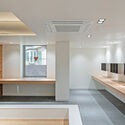
Upper Wall, Low Wall Residence / Kode Architects

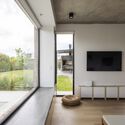
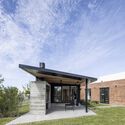
Upper Wall, Low Wall Residence / Kode Architects - Exterior Photography, Houses, FacadeUpper Wall, Low Wall Residence / Kode Architects - Interior Photography, Houses, Kitchen, TableUpper Wall, Low Wall Residence / Kode Architects - Interior Photography, Houses, TableUpper Wall, Low Wall Residence / Kode Architects - Exterior Photography, Houses, FacadeUpper Wall, Low Wall Residence / Kode Architects - More Images+ 25

Seongnam-si, South Korea
  • Architects: Kode Architects
  • Area Area of this architecture project Area:  456
  • Year Completion year of this architecture project Year:  2023

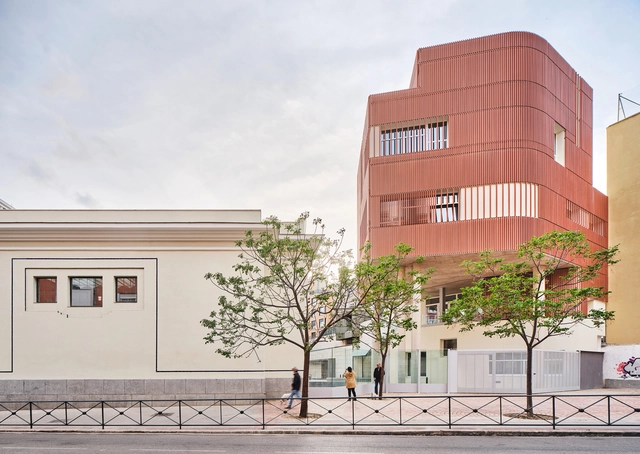
Refurbishment and Extension of the Buenavista Cultural Center / Padilla Nicás Arquitectos

Refurbishment and Extension of the Buenavista Cultural Center / Padilla Nicás Arquitectos - ExtensionRefurbishment and Extension of the Buenavista Cultural Center / Padilla Nicás Arquitectos - ExtensionRefurbishment and Extension of the Buenavista Cultural Center / Padilla Nicás Arquitectos - ExtensionRefurbishment and Extension of the Buenavista Cultural Center / Padilla Nicás Arquitectos - ExtensionRefurbishment and Extension of the Buenavista Cultural Center / Padilla Nicás Arquitectos - More Images+ 32

  • Area Area of this architecture project Area:  2500
  • Year Completion year of this architecture project Year:  2023
  • Manufacturers Brands with products used in this architecture project
    Manufacturers:  Cristaleria Iberica, Desmon, GRUPO PAMESA CERAMICA, TAU Ceramica, Prissmacer, Ecoceramic, Geotiles, Navarti, LedsC4, Roca, +3

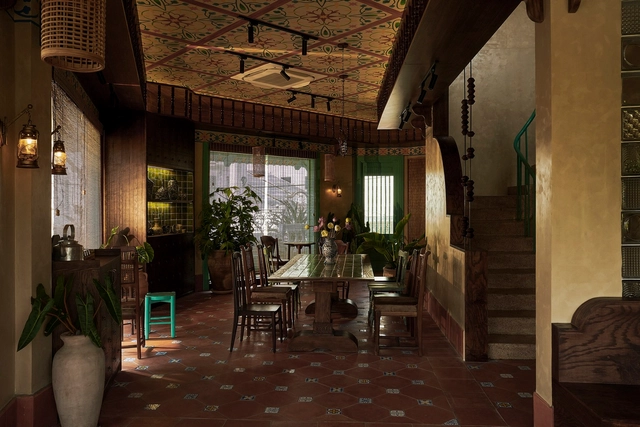
Dang Trong Coffee / KSOUL Studio

Dang Trong Coffee  / KSOUL Studio - Exterior Photography, Coffee Shop, FacadeDang Trong Coffee  / KSOUL Studio - Interior Photography, Coffee Shop, Table, ChairDang Trong Coffee  / KSOUL Studio - Interior Photography, Coffee Shop, Chair, Lighting, TableDang Trong Coffee  / KSOUL Studio - Interior Photography, Coffee Shop, Beam, Table, ChairDang Trong Coffee  / KSOUL Studio - More Images+ 37

Gò Công, Vietnam
  • Architects: KSOUL Studio
  • Area Area of this architecture project Area:  240
  • Year Completion year of this architecture project Year:  2024
  • Manufacturers Brands with products used in this architecture project
    Manufacturers:  Bat trang Ceramic Company, Dat Viet, KINGLED, VietTiles

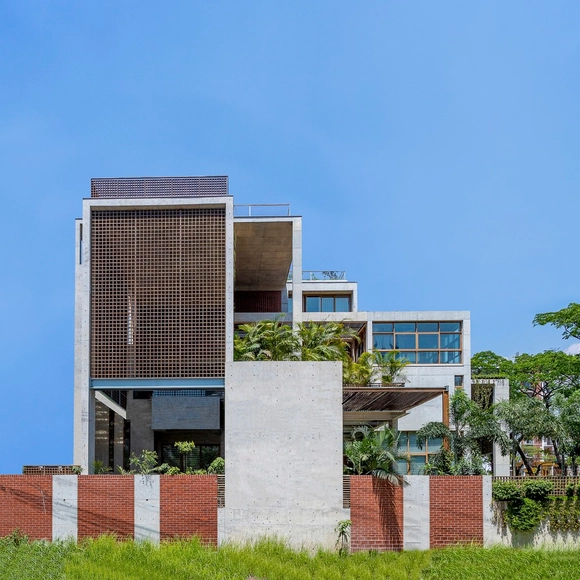
Ahsan Residence / Ground One

Ahsan Residence / Ground One - Exterior Photography, Houses, FacadeAhsan Residence / Ground One - Exterior Photography, Houses, Garden, FacadeAhsan Residence / Ground One - Interior Photography, Houses, Garden, FacadeAhsan Residence / Ground One - Exterior Photography, Houses, Door, Facade, ChairAhsan Residence / Ground One - More Images+ 30

  • Architects: Ground One
  • Area Area of this architecture project Area:  6000
  • Year Completion year of this architecture project Year:  2023
  • Manufacturers Brands with products used in this architecture project
    Manufacturers:  BSRM, Crown Cement, Nasir Glass

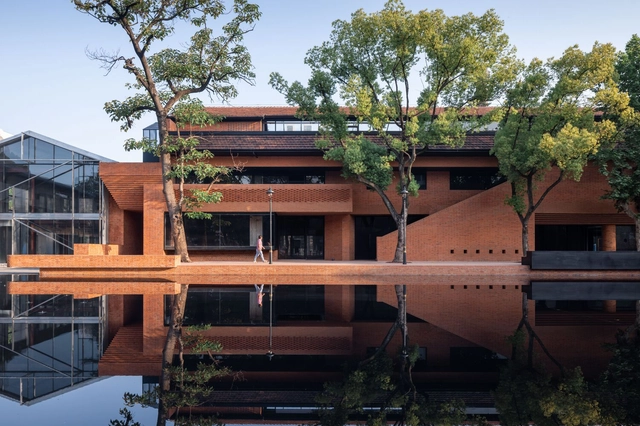
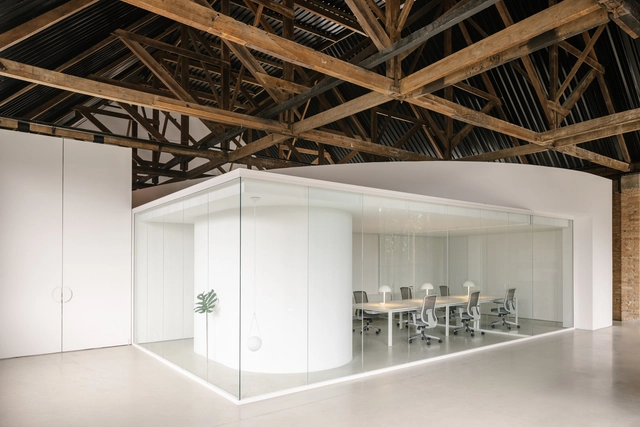
Power Workshop / Benzhe Design

Power Workshop / Benzhe Design - Exterior Photography, Renovation, FacadePower Workshop / Benzhe Design - Exterior Photography, Renovation, Facade, DoorPower Workshop / Benzhe Design - RenovationPower Workshop / Benzhe Design - RenovationPower Workshop / Benzhe Design - More Images+ 38

Chrome Company HQ Building / JYA-RCHITECTS

Chrome Company HQ Building / JYA-RCHITECTS - Exterior Photography, Office Buildings, FacadeChrome Company HQ Building / JYA-RCHITECTS - Exterior Photography, Office Buildings, FacadeChrome Company HQ Building / JYA-RCHITECTS - Interior Photography, Office Buildings, Table, BenchChrome Company HQ Building / JYA-RCHITECTS - Exterior Photography, Office Buildings, CityscapeChrome Company HQ Building / JYA-RCHITECTS - More Images+ 27

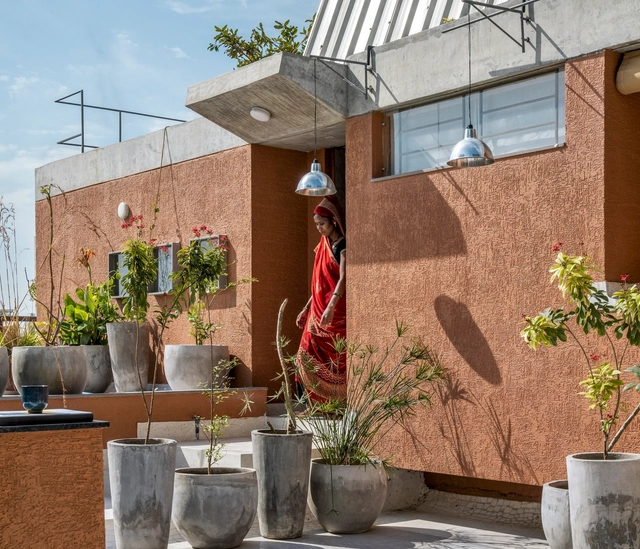
Terra Kota House / Terra Firma Architects

Terra Kota House / Terra Firma Architects - Exterior Photography, Houses, FacadeTerra Kota House / Terra Firma Architects - Interior Photography, Houses, Kitchen, Beam, TableTerra Kota House / Terra Firma Architects - Interior Photography, Houses, Beam, FacadeTerra Kota House / Terra Firma Architects - Interior Photography, Houses, Beam, Table, ChairTerra Kota House / Terra Firma Architects - More Images+ 21

Ahmedabad, India
  • Area Area of this architecture project Area:  3000 ft²
  • Year Completion year of this architecture project Year:  2024
  • Manufacturers Brands with products used in this architecture project
    Manufacturers:  Daikin, Greenply
  • Professionals: Eden Consultants

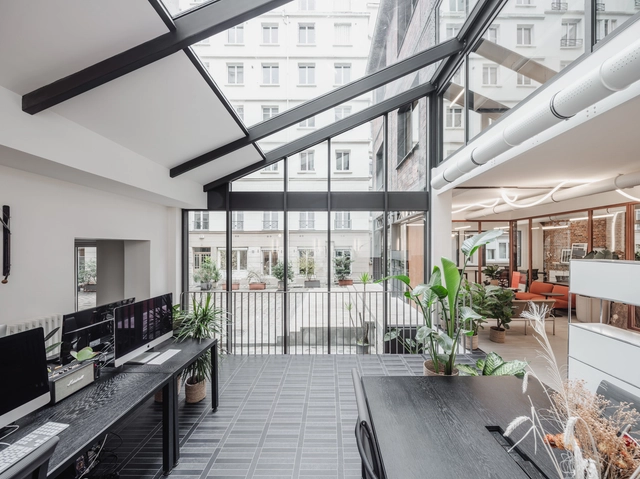
Makao Workshop / Ateliers AUAV

Makao Workshop / Ateliers AUAV - Interior Photography, Cowork Interiors, Facade, DoorMakao Workshop / Ateliers AUAV - Exterior Photography, Cowork Interiors, FacadeMakao Workshop / Ateliers AUAV - Interior Photography, Cowork Interiors, Beam, Facade, Table, ChairMakao Workshop / Ateliers AUAV - Interior Photography, Cowork Interiors, Facade, ChairMakao Workshop / Ateliers AUAV - More Images+ 20

  • Architects: Ateliers AUAV
  • Area Area of this architecture project Area:  500
  • Year Completion year of this architecture project Year:  2021

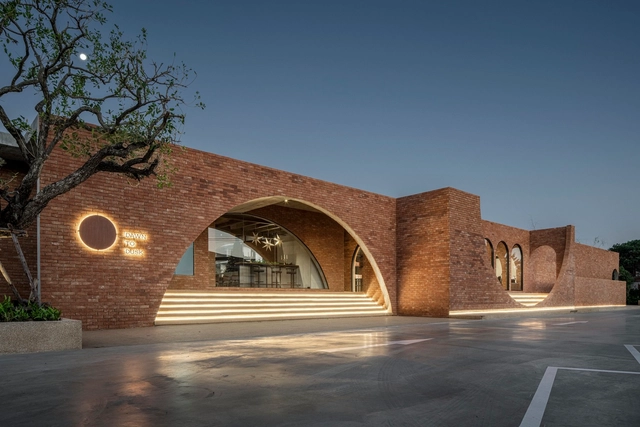
DAWN to DUSK Restaurant / TOUCH Architect

DAWN to DUSK Restaurant / TOUCH Architect - RestaurantDAWN to DUSK Restaurant / TOUCH Architect - Interior Photography, Restaurant, Arch, Door, Table, Lighting, ChairDAWN to DUSK Restaurant / TOUCH Architect - Interior Photography, Restaurant, Arch, Arcade, Beam, Table, ChairDAWN to DUSK Restaurant / TOUCH Architect - RestaurantDAWN to DUSK Restaurant / TOUCH Architect - More Images+ 22

Khet Bang Kapi, Thailand
  • Architects: TOUCH Architect
  • Area Area of this architecture project Area:  610
  • Year Completion year of this architecture project Year:  2023
  • Manufacturers Brands with products used in this architecture project
    Manufacturers:  Lamitak, Melamine Art, Prowork, Saturday, TOA, +2
  • Professionals: DWN Builder, C.N.Blue Interior

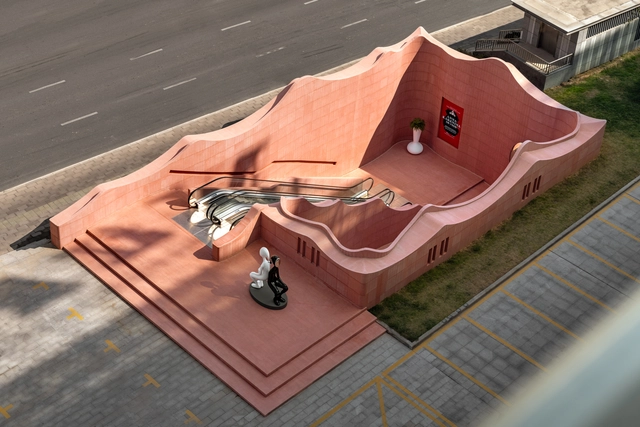
Renovation of Wuyuanwan Subway Station / ATENO

Renovation of Wuyuanwan Subway Station  / ATENO -           Metro StationRenovation of Wuyuanwan Subway Station  / ATENO -           Metro StationRenovation of Wuyuanwan Subway Station  / ATENO -           Metro StationRenovation of Wuyuanwan Subway Station  / ATENO -           Metro StationRenovation of Wuyuanwan Subway Station  / ATENO - More Images+ 23

  • Architects: ATENO
  • Area Area of this architecture project Area:  471
  • Year Completion year of this architecture project Year:  2023
  • Manufacturers Brands with products used in this architecture project
    Manufacturers:  Red Fair-faced concrete

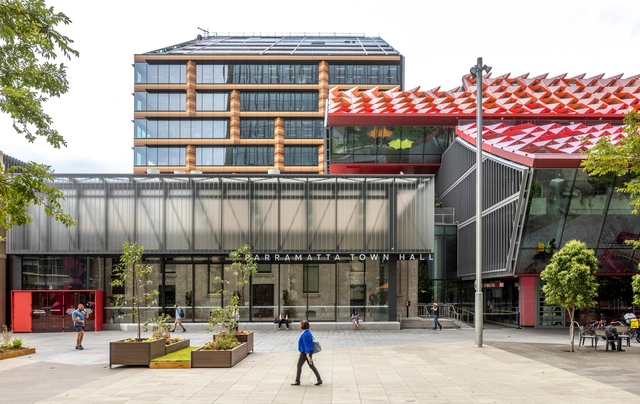
Parramatta Town Hall / DesignInc + Lacoste + Stevenson Architects + Manuelle Gautrand Architecture + TKD Architects

Parramatta Town Hall / DesignInc + Lacoste + Stevenson Architects + Manuelle Gautrand Architecture + TKD Architects - Exterior Photography, Restoration, FacadeParramatta Town Hall / DesignInc + Lacoste + Stevenson Architects + Manuelle Gautrand Architecture + TKD Architects - Interior Photography, Restoration, FacadeParramatta Town Hall / DesignInc + Lacoste + Stevenson Architects + Manuelle Gautrand Architecture + TKD Architects - Interior Photography, Restoration, Table, Lighting, ChairParramatta Town Hall / DesignInc + Lacoste + Stevenson Architects + Manuelle Gautrand Architecture + TKD Architects - Exterior Photography, Restoration, FacadeParramatta Town Hall / DesignInc + Lacoste + Stevenson Architects + Manuelle Gautrand Architecture + TKD Architects - More Images+ 8

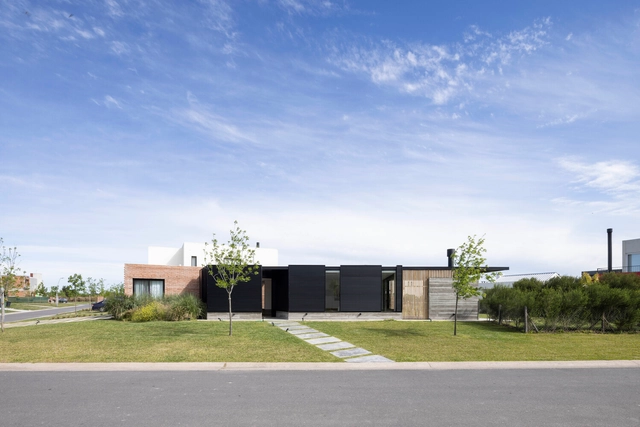
J House / Pirca Arquitectura

J House / Pirca Arquitectura - Exterior Photography, Houses, FacadeJ House / Pirca Arquitectura - Interior Photography, HousesJ House / Pirca Arquitectura - HousesJ House / Pirca Arquitectura - HousesJ House / Pirca Arquitectura - More Images+ 29

Belén de Escobar, Argentina
  • Architects: Pirca Arquitectura
  • Area Area of this architecture project Area:  160
  • Year Completion year of this architecture project Year:  2023
  • Manufacturers Brands with products used in this architecture project
    Manufacturers:  Abeja concept, Aberlum, Duo comunicación, Itatí, La Europea, +2

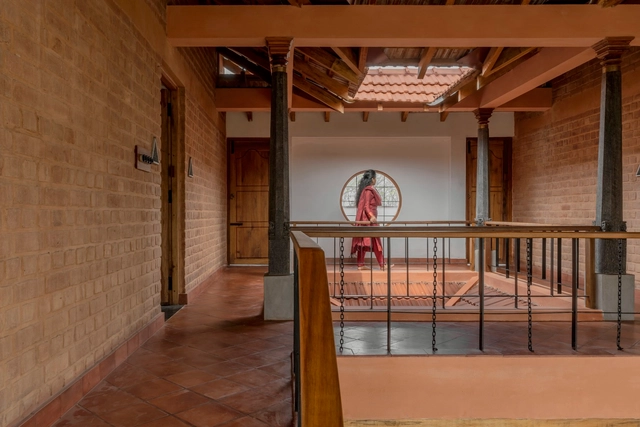
Brick Manor / Bhutha Earthen Architecture Studio

Brick Manor / Bhutha Earthen Architecture Studio - Exterior Photography, Houses, Door, FacadeBrick Manor / Bhutha Earthen Architecture Studio - Interior Photography, Houses, Beam, Door, HandrailBrick Manor / Bhutha Earthen Architecture Studio - Interior Photography, Houses, Stairs, Beam, TableBrick Manor / Bhutha Earthen Architecture Studio - Interior Photography, Houses, Kitchen, Sink, CountertopBrick Manor / Bhutha Earthen Architecture Studio - More Images+ 19

Coimbatore, India

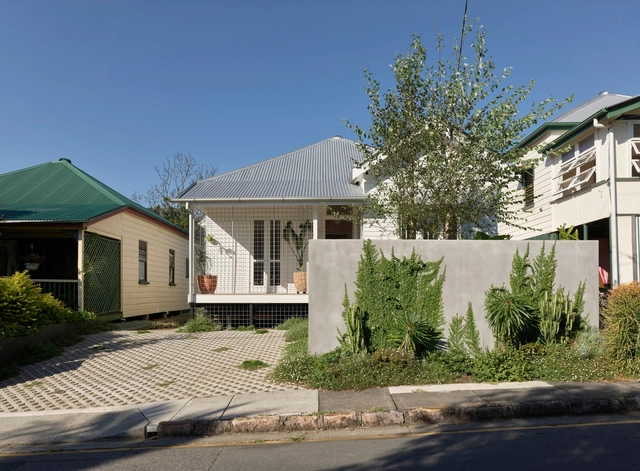
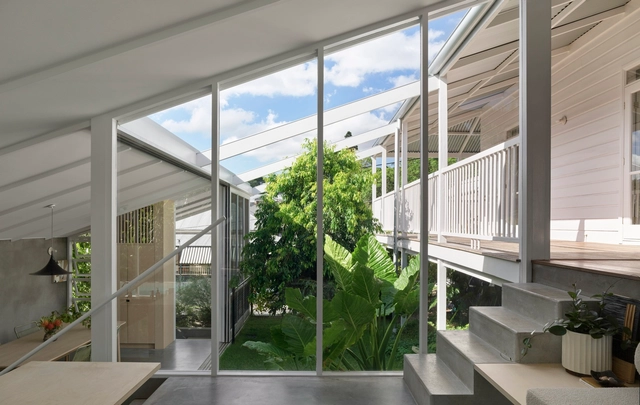
Hopscotch House / JOHN ELLWAY. ARCHITECT

Hopscotch House / JOHN ELLWAY. ARCHITECT - Interior Photography, Houses, Facade, BeamHopscotch House / JOHN ELLWAY. ARCHITECT - Interior Photography, Houses, Kitchen, Beam, Countertop, TableHopscotch House / JOHN ELLWAY. ARCHITECT - HousesHopscotch House / JOHN ELLWAY. ARCHITECT - HousesHopscotch House / JOHN ELLWAY. ARCHITECT - More Images+ 12

Woolloongabba, Australia

Wentz Furniture Studio / Marina Miot Arquitetura

Wentz Furniture Studio / Marina Miot Arquitetura - StoreWentz Furniture Studio / Marina Miot Arquitetura - Interior Photography, Store, Facade, BeamWentz Furniture Studio / Marina Miot Arquitetura - Interior Photography, Store, Facade, BeamWentz Furniture Studio / Marina Miot Arquitetura - Interior Photography, Store, Beam, TableWentz Furniture Studio / Marina Miot Arquitetura - More Images+ 19

Caxias do Sul, Brazil

Cascade House / JOHN ELLWAY. ARCHITECT

Cascade House / JOHN ELLWAY. ARCHITECT - Exterior Photography, Houses, FacadeCascade House / JOHN ELLWAY. ARCHITECT - HousesCascade House / JOHN ELLWAY. ARCHITECT - Interior Photography, Houses, Kitchen, Door, Handrail, FacadeCascade House / JOHN ELLWAY. ARCHITECT - Interior Photography, Houses, Kitchen, CountertopCascade House / JOHN ELLWAY. ARCHITECT - More Images+ 13

Paddington, Australia
  • Area Area of this architecture project Area:  195
  • Year Completion year of this architecture project Year:  2021
  • Manufacturers Brands with products used in this architecture project
    Manufacturers:  Bette, Fisher & Paykel, Artemide, Astra Walker, Aussie Woodworks, +15
  • Professionals: Newman Homes, Ingineered

Maayer Anchol Residence / INDESOL architects + Neoformation architects

Maayer Anchol Residence / INDESOL architects + Neoformation architects - Exterior Photography, Houses, Stairs, FacadeMaayer Anchol Residence / INDESOL architects + Neoformation architects - Interior Photography, Houses, Kitchen, Beam, Table, ChairMaayer Anchol Residence / INDESOL architects + Neoformation architects - Interior Photography, Houses, Beam, Door, ChairMaayer Anchol Residence / INDESOL architects + Neoformation architects - HousesMaayer Anchol Residence / INDESOL architects + Neoformation architects - More Images+ 16

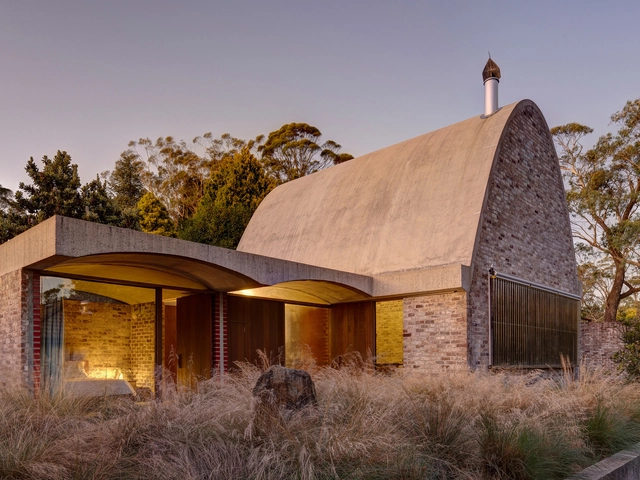
Night Sky House / Peter Stutchbury Architecture

Night Sky House / Peter Stutchbury Architecture - Exterior Photography, Houses, Beam, Arch, Facade, Door, Lighting, ChairNight Sky House / Peter Stutchbury Architecture - Interior Photography, Houses, Beam, Table, Lighting, ChairNight Sky House / Peter Stutchbury Architecture - Exterior Photography, Houses, Garden, Facade, Beam, BenchNight Sky House / Peter Stutchbury Architecture - Interior Photography, Houses, Door, Facade, Arch, Beam, Table, Chair, CountertopNight Sky House / Peter Stutchbury Architecture - More Images+ 25

Blackheath, Australia