1. ArchDaily
  2. Featured

Featured

Grampians Peaks Trail Cabins / McGregor Coxall + Noxon Giffen

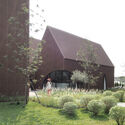
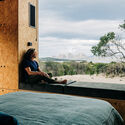
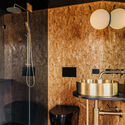
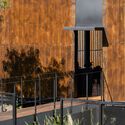
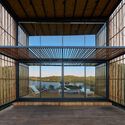
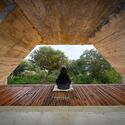
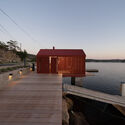
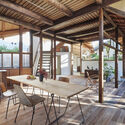
Grampians Peaks Trail Cabins / McGregor Coxall + Noxon Giffen - Exterior Photography, Landscape, Facade, DoorGrampians Peaks Trail Cabins / McGregor Coxall + Noxon Giffen - Interior Photography, Landscape, Beam, FacadeGrampians Peaks Trail Cabins / McGregor Coxall + Noxon Giffen - Exterior Photography, LandscapeGrampians Peaks Trail Cabins / McGregor Coxall + Noxon Giffen - Exterior Photography, LandscapeGrampians Peaks Trail Cabins / McGregor Coxall + Noxon Giffen - More Images+ 29

Take a Breath Cafe / ASWA

Take a Breath Cafe / ASWA - Exterior Photography, Coffee Shop, Facade
© Phuttipan Aswakool

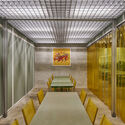
Take a Breath Cafe / ASWA - Exterior Photography, Coffee Shop, FacadeTake a Breath Cafe / ASWA - Exterior Photography, Coffee Shop, FacadeTake a Breath Cafe / ASWA - Exterior Photography, Coffee ShopTake a Breath Cafe / ASWA - Exterior Photography, Coffee ShopTake a Breath Cafe / ASWA - More Images+ 22

  • Architects: ASWA
  • Area Area of this architecture project Area:  500 m²
  • Year Completion year of this architecture project Year:  2022
  • Manufacturers Brands with products used in this architecture project
    Manufacturers:  Alumet
  • Professionals: Tastespace

Green School South Africa / GASS Architecture Studios

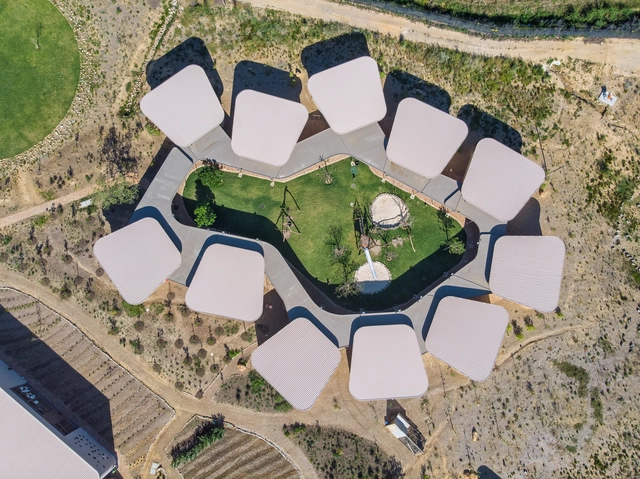
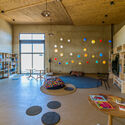
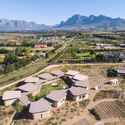
Green School South Africa / GASS Architecture Studios - Exterior Photography, Schools Green School South Africa / GASS Architecture Studios - Interior Photography, Schools , ChairGreen School South Africa / GASS Architecture Studios - Interior Photography, Schools , Beam, Table, ChairGreen School South Africa / GASS Architecture Studios - Exterior Photography, Schools Green School South Africa / GASS Architecture Studios - More Images+ 22

Nanhua Glimmer Park / Atelier Let's + JR Architects

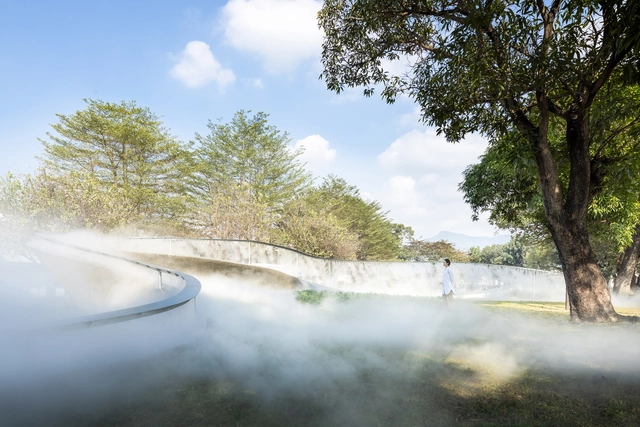
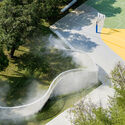
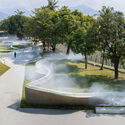
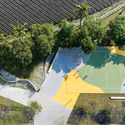
Nanhua Glimmer Park / Atelier Let's + JR Architects - Exterior Photography, ParkNanhua Glimmer Park / Atelier Let's + JR Architects - Exterior Photography, ParkNanhua Glimmer Park / Atelier Let's + JR Architects - Exterior Photography, ParkNanhua Glimmer Park / Atelier Let's + JR Architects - Exterior Photography, ParkNanhua Glimmer Park / Atelier Let's + JR Architects - More Images+ 27

Dolphin Sands Studio / Matt Williams Architects

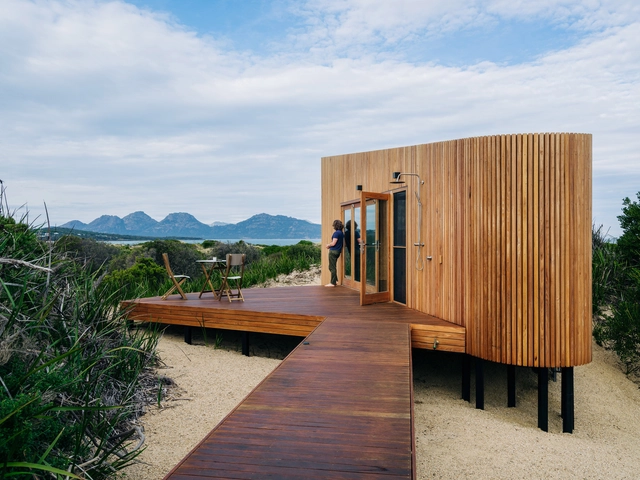
Dolphin Sands Studio / Matt Williams Architects - Exterior Photography, Small ScaleDolphin Sands Studio / Matt Williams Architects - Interior Photography, Small Scale, Kitchen, CountertopDolphin Sands Studio / Matt Williams Architects - Exterior Photography, Small ScaleDolphin Sands Studio / Matt Williams Architects - Interior Photography, Small Scale, Bathroom, Countertop, Sink, Table, Lighting, ShowerDolphin Sands Studio / Matt Williams Architects - More Images+ 10

•
Dolphin Sands, Australia

Naked House / XStudio

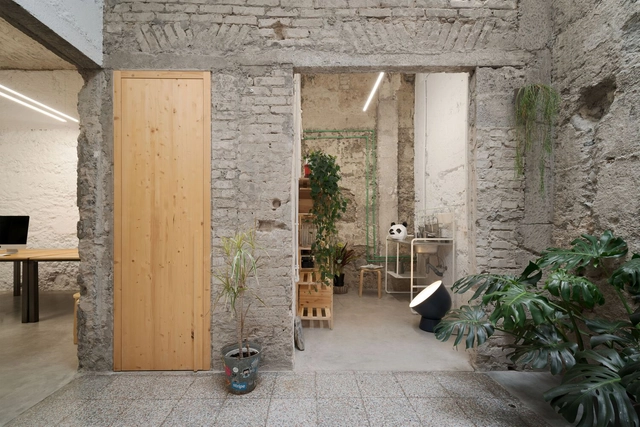
Naked House / XStudio - Interior Photography, Renovation, Door, FacadeNaked House / XStudio - Interior Photography, Renovation, Kitchen, Countertop, TableNaked House / XStudio - Interior Photography, Renovation, BedroomNaked House / XStudio - Interior Photography, Renovation, Stairs, Facade, Arch, HandrailNaked House / XStudio - More Images+ 14

•
Las Palmas de Gran Canaria, Spain
  • Architects: XStudio
  • Area Area of this architecture project Area:  142 m²
  • Year Completion year of this architecture project Year:  2020
  • Manufacturers Brands with products used in this architecture project
    Manufacturers:  Roca

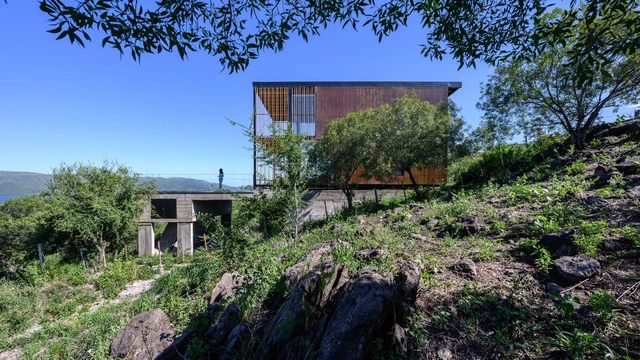
Bioclimatic House in Villa Parque Siquiman / APS/ Pablo Senmartin arquitectos

Bioclimatic House in Villa Parque Siquiman / APS/ Pablo Senmartin arquitectos - SustainabilityBioclimatic House in Villa Parque Siquiman / APS/ Pablo Senmartin arquitectos - Exterior Photography, Sustainability, BeamBioclimatic House in Villa Parque Siquiman / APS/ Pablo Senmartin arquitectos - SustainabilityBioclimatic House in Villa Parque Siquiman / APS/ Pablo Senmartin arquitectos - SustainabilityBioclimatic House in Villa Parque Siquiman / APS/ Pablo Senmartin arquitectos - More Images+ 40

•
Villa Parque Síquiman, Argentina
  • Area Area of this architecture project Area:  1938 ft²
  • Year Completion year of this architecture project Year:  2021
  • Manufacturers Brands with products used in this architecture project
    Manufacturers:  AutoDesk, Chaos Group, Acerco, Adobe Systems Incorporated, Aluminia Córdoba, +5

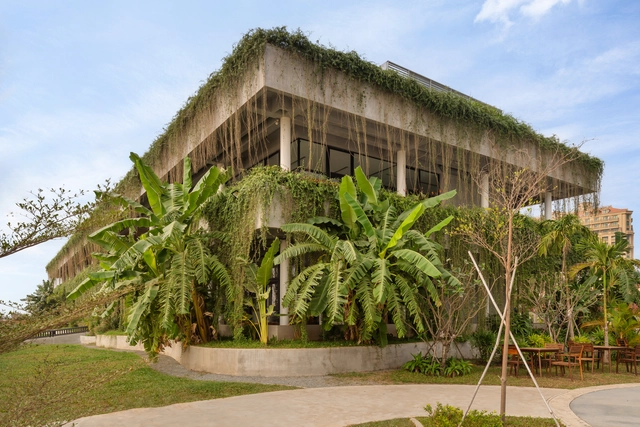
Coconut Club & Park Cambodia / T3 ARCHITECTS

Coconut Club & Park Cambodia / T3 ARCHITECTS - Exterior Photography, Mixed Use ArchitectureCoconut Club & Park Cambodia / T3 ARCHITECTS - Interior Photography, Mixed Use Architecture, Fence, Facade, StairsCoconut Club & Park Cambodia / T3 ARCHITECTS - Interior Photography, Mixed Use Architecture, ChairCoconut Club & Park Cambodia / T3 ARCHITECTS - Exterior Photography, Mixed Use ArchitectureCoconut Club & Park Cambodia / T3 ARCHITECTS - More Images+ 8

  • Architects: T3 ARCHITECTS
  • Area Area of this architecture project Area:  1920 m²
  • Year Completion year of this architecture project Year:  2021
  • Manufacturers Brands with products used in this architecture project
    Manufacturers:  COTTO, Haffele, K-Cement, SCG
  • Professionals: OCIC

Grand Morillon Student Residence / Kengo Kuma & Associates

Grand Morillon Student Residence / Kengo Kuma & Associates - Exterior Photography, Dorms, FacadeGrand Morillon Student Residence / Kengo Kuma & Associates - Interior Photography, Dorms, Stairs, FacadeGrand Morillon Student Residence / Kengo Kuma & Associates - Exterior Photography, Dorms, FacadeGrand Morillon Student Residence / Kengo Kuma & Associates - Exterior Photography, DormsGrand Morillon Student Residence / Kengo Kuma & Associates - More Images+ 14

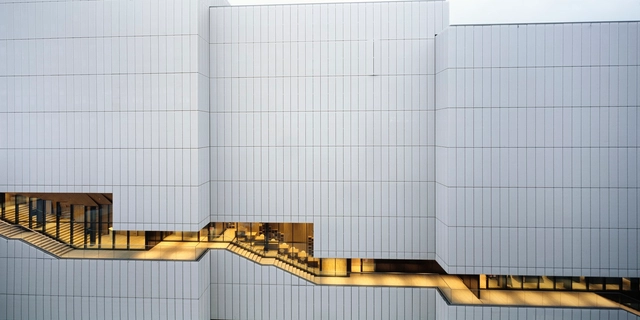
Community Center of Baishadao Financial Town / WANG HUI | URBANUS

Community Center of Baishadao Financial Town / WANG HUI | URBANUS - Exterior Photography, Community CenterCommunity Center of Baishadao Financial Town / WANG HUI | URBANUS - Interior Photography, Community Center, FacadeCommunity Center of Baishadao Financial Town / WANG HUI | URBANUS - Interior Photography, Community Center, StairsCommunity Center of Baishadao Financial Town / WANG HUI | URBANUS - Interior Photography, Community CenterCommunity Center of Baishadao Financial Town / WANG HUI | URBANUS - More Images+ 25

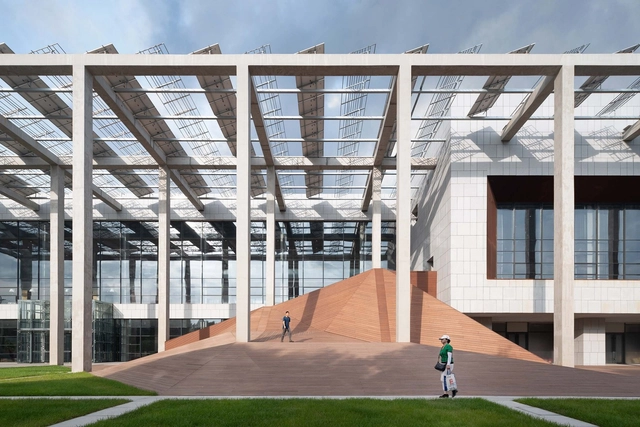
IESE Business School / Sancho Madridejos

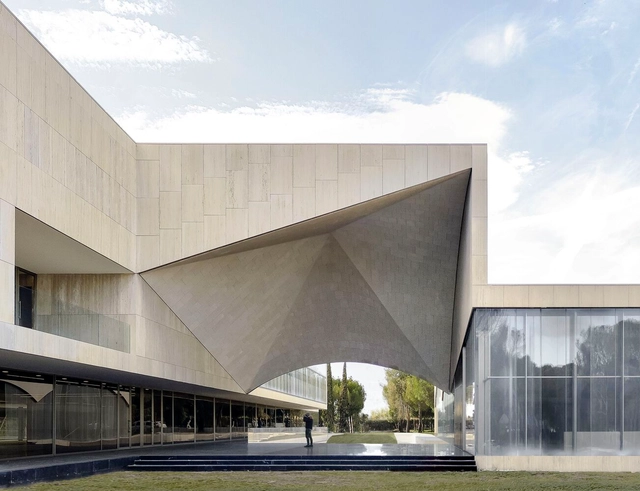
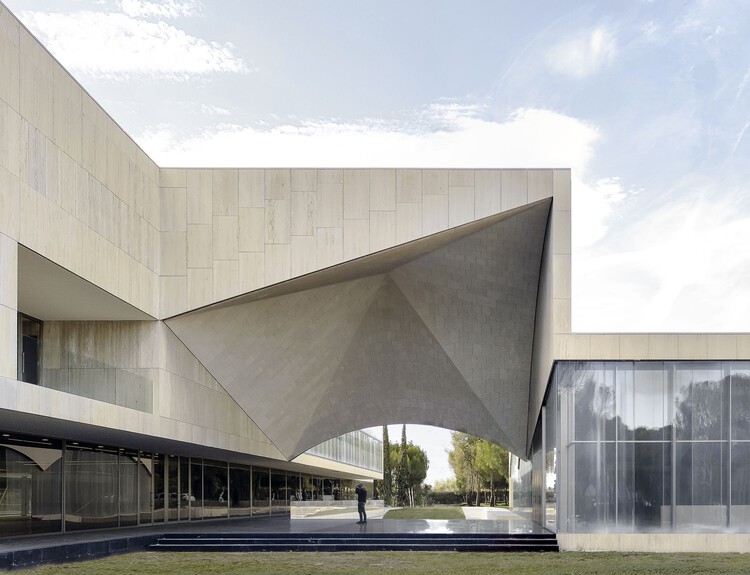
IESE Business School  / Sancho Madridejos  - Exterior Photography, UniversityIESE Business School  / Sancho Madridejos  - UniversityIESE Business School  / Sancho Madridejos  - UniversityIESE Business School  / Sancho Madridejos  - UniversityIESE Business School  / Sancho Madridejos  - More Images+ 12

•
Madrid, Spain
  • Architects: Sancho-Madridejos
  • Area Area of this architecture project Area:  161459 ft²
  • Year Completion year of this architecture project Year:  2021
  • Manufacturers Brands with products used in this architecture project
    Manufacturers:  Reynaers Aluminium, INGEPIEDRA, Junkers, LAAM, LAMP, +2

Solar Greenhouse Prototype / IAAC

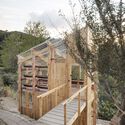
Solar Greenhouse Prototype / IAAC - Exterior Photography, Greenhouse, Facade
© Adrià Goula

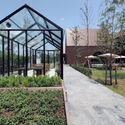
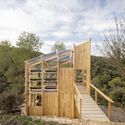
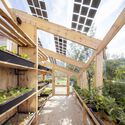
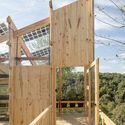
Solar Greenhouse Prototype / IAAC - Exterior Photography, GreenhouseSolar Greenhouse Prototype / IAAC - Exterior Photography, GreenhouseSolar Greenhouse Prototype / IAAC - Interior Photography, Greenhouse, Kitchen, Beam, Facade, HandrailSolar Greenhouse Prototype / IAAC - Exterior Photography, GreenhouseSolar Greenhouse Prototype / IAAC - More Images+ 35

•
Barcelona, Spain
  • Architects: IAAC
  • Year Completion year of this architecture project Year:  2021
  • Manufacturers Brands with products used in this architecture project
    Manufacturers:  Aluminios Ada, Cricursa, Luz Negra, Onyx Solar, Tallfusta

Heuberghaus House / studio urbanek

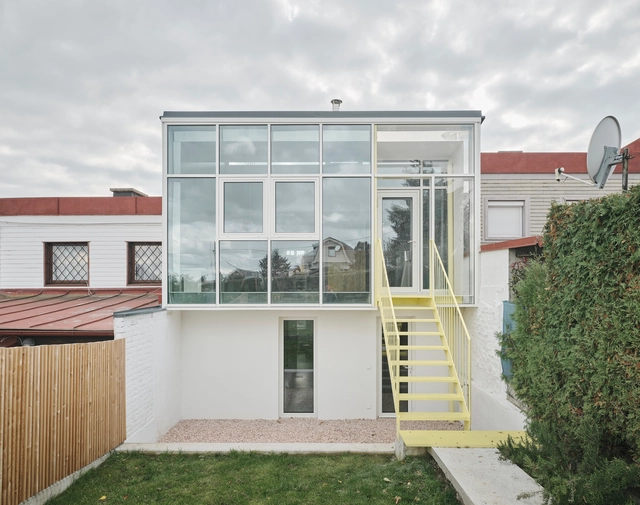
Heuberghaus House / studio urbanek - Exterior Photography, House InteriorsHeuberghaus House / studio urbanek - Exterior Photography, House Interiors, Stairs, DoorHeuberghaus House / studio urbanek - House InteriorsHeuberghaus House / studio urbanek - Interior Photography, House Interiors, Stairs, Handrail, FacadeHeuberghaus House / studio urbanek - More Images+ 16

  • Architects: studio urbanek
  • Area Area of this architecture project Area:  59 m²
  • Year Completion year of this architecture project Year:  2021

The Bathhouse / Handegård Arkitektur

The Bathhouse / Handegård Arkitektur - Exterior Photography, Houses
© Carlos Rollan

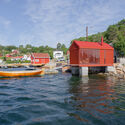
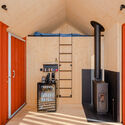
The Bathhouse / Handegård Arkitektur - Interior Photography, HousesThe Bathhouse / Handegård Arkitektur - Exterior Photography, HousesThe Bathhouse / Handegård Arkitektur - Exterior Photography, HousesThe Bathhouse / Handegård Arkitektur - Interior Photography, Houses, DoorThe Bathhouse / Handegård Arkitektur - More Images+ 22

Bamboo Treehouses at Playa Viva / Atelier Nomadic

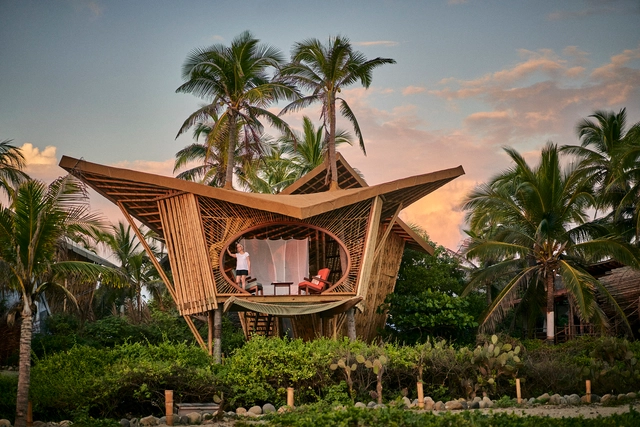
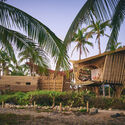
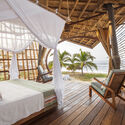
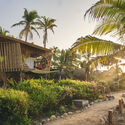
Bamboo Treehouses at Playa Viva / Atelier Nomadic - Exterior Photography, SustainabilityBamboo Treehouses at Playa Viva / Atelier Nomadic - Exterior Photography, SustainabilityBamboo Treehouses at Playa Viva / Atelier Nomadic - Interior Photography, Sustainability, BedroomBamboo Treehouses at Playa Viva / Atelier Nomadic - Exterior Photography, SustainabilityBamboo Treehouses at Playa Viva / Atelier Nomadic - More Images+ 14

  • Architects: Atelier Nomadic
  • Area Area of this architecture project Area:  448 m²
  • Year Completion year of this architecture project Year:  2021
  • Manufacturers Brands with products used in this architecture project
    Manufacturers:  AutoDesk, Lumion, Rhinoceros

Shiiba House / Mandai Architects

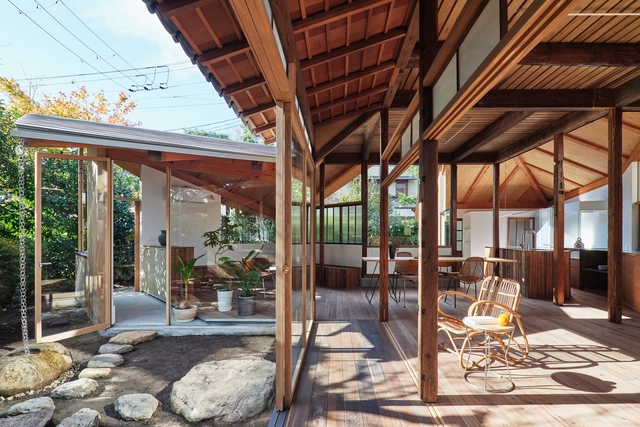
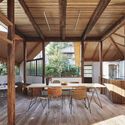
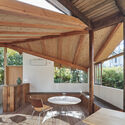
Shiiba House / Mandai Architects - Exterior Photography, House InteriorsShiiba House / Mandai Architects - Interior Photography, House Interiors, Beam, Table, ChairShiiba House / Mandai Architects - Interior Photography, House Interiors, Beam, Table, ChairShiiba House / Mandai Architects - Interior Photography, House Interiors, Beam, Table, ChairShiiba House / Mandai Architects - More Images+ 24

  • Architects: Mandai Architects
  • Area Area of this architecture project Area:  131 m²
  • Year Completion year of this architecture project Year:  2021

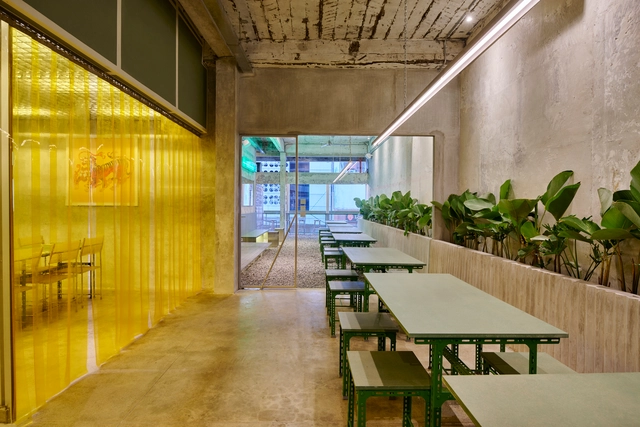
Iron Fist Restaurant / Studio Kota

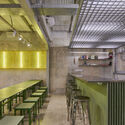
Iron Fist Restaurant / Studio Kota - Exterior Photography, Restaurant & Bar Interiors, FacadeIron Fist Restaurant / Studio Kota - Interior Photography, Restaurant & Bar Interiors, Facade, ChairIron Fist Restaurant / Studio Kota - Interior Photography, Restaurant & Bar Interiors, Beam, Table, ChairIron Fist Restaurant / Studio Kota - Interior Photography, Restaurant & Bar Interiors, DoorIron Fist Restaurant / Studio Kota - More Images+ 13

  • Architects: Studio Kota
  • Area Area of this architecture project Area:  300 m²
  • Year Completion year of this architecture project Year:  2022
  • Manufacturers Brands with products used in this architecture project
    Manufacturers:  Toto, Daikin, Propan

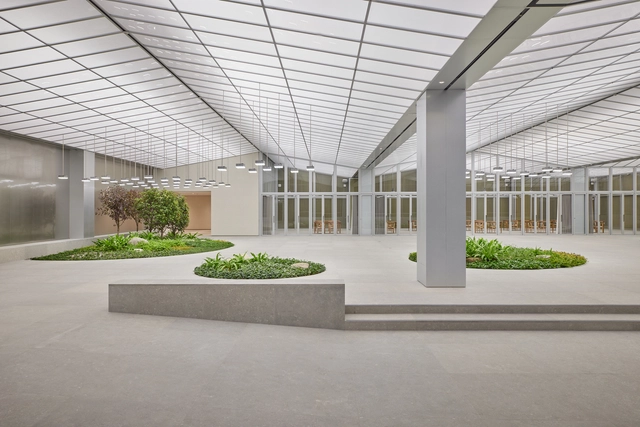
Garden Conservatory Seoul / Lichtvision Design + Casper Mueller Kneer Architects

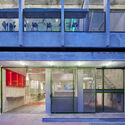
Garden Conservatory Seoul / Lichtvision Design + Casper Mueller Kneer Architects - Interior Photography, Lighting, Door, Beam, Table, ChairGarden Conservatory Seoul / Lichtvision Design + Casper Mueller Kneer Architects - Interior Photography, Lighting, FacadeGarden Conservatory Seoul / Lichtvision Design + Casper Mueller Kneer Architects - Exterior Photography, Lighting, FacadeGarden Conservatory Seoul / Lichtvision Design + Casper Mueller Kneer Architects - Exterior Photography, Lighting, FacadeGarden Conservatory Seoul / Lichtvision Design + Casper Mueller Kneer Architects - More Images+ 5

You've started following your first account!

Did you know?

You'll now receive updates based on what you follow! Personalize your stream and start following your favorite authors, offices and users.