1. ArchDaily
  2. Featured
Featured

How to Develop a Residential Design Concept

 | Sponsored Content

This guide covers a workflow that moves from project parameters to generated floor plans, 3D perspective views, exterior design exploration, and site context visualization, using AI tools in place of preliminary CAD and rendering work.

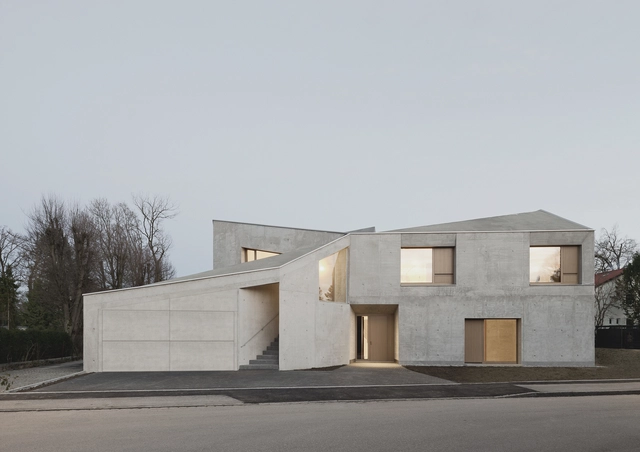
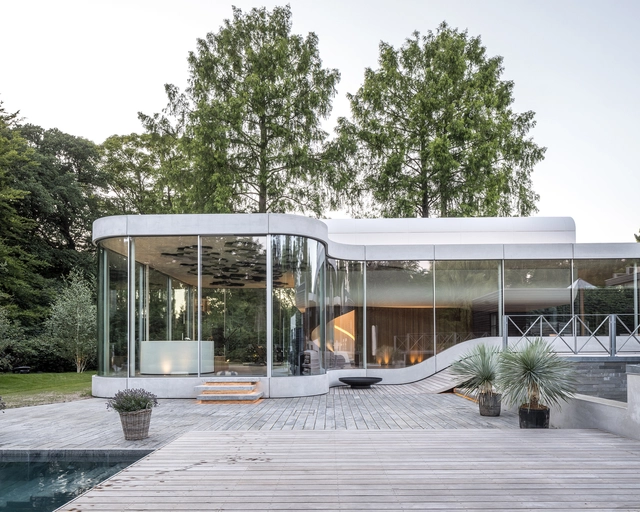
Villa L / Pool Leber Architekten

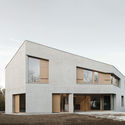
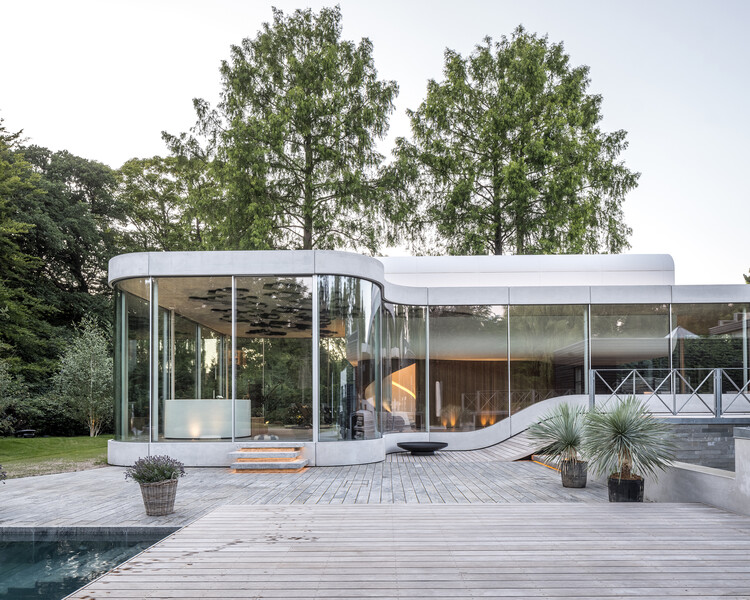
Villa L  / Pool Leber Architekten - Exterior Photography, Houses, FacadeVilla L  / Pool Leber Architekten - Exterior Photography, HousesVilla L  / Pool Leber Architekten - Interior Photography, HousesVilla L  / Pool Leber Architekten - Interior Photography, Houses, FacadeVilla L  / Pool Leber Architekten - More Images+ 21

Gräfelfing, Germany

Yijian Cafe / Golucci Interior Architects

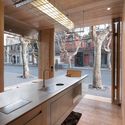
Yijian Cafe / Golucci Interior Architects - Interior Photography, Coffee Shop Interiors, Facade, Door, StairsYijian Cafe / Golucci Interior Architects - Interior Photography, Coffee Shop Interiors, Beam, TableYijian Cafe / Golucci Interior Architects - Interior Photography, Coffee Shop Interiors, Kitchen, Countertop, Lighting, SinkYijian Cafe / Golucci Interior Architects - Interior Photography, Coffee Shop Interiors, KitchenYijian Cafe / Golucci Interior Architects - More Images+ 17

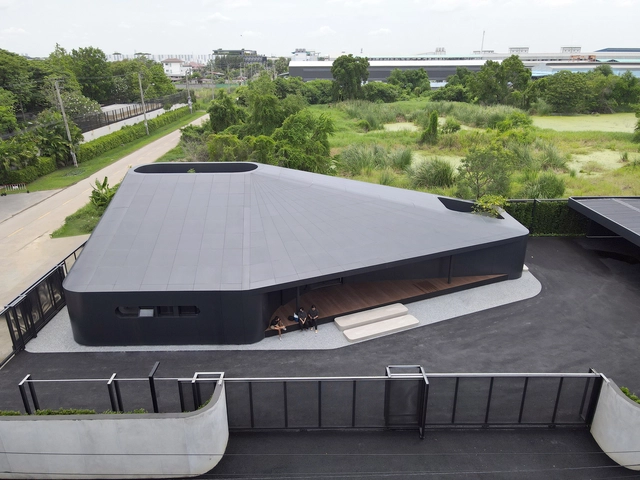
Seven Lakes Office / ASWA

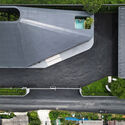
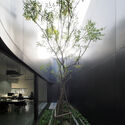
Seven Lakes Office / ASWA - Exterior Photography, Office Buildings, Facade, TableSeven Lakes Office / ASWA - Exterior Photography, Office Buildings, FacadeSeven Lakes Office / ASWA - Interior Photography, Office Buildings, Facade, Lighting, Table, BenchSeven Lakes Office / ASWA - Exterior Photography, Office Buildings, Facade, CityscapeSeven Lakes Office / ASWA - More Images+ 24

  • Architects: ASWA
  • Area Area of this architecture project Area:  240
  • Year Completion year of this architecture project Year:  2022
  • Manufacturers Brands with products used in this architecture project
    Manufacturers:  Knauf, Ikea
  • Professionals: LAAB, CCK

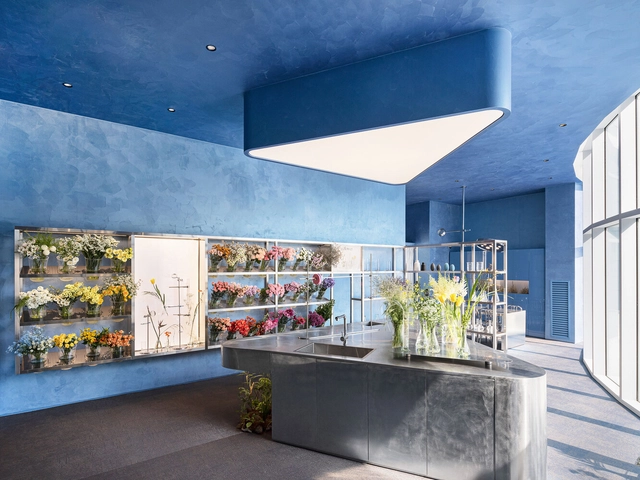
o’flower Shop / Plainoddity

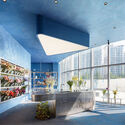
o’flower Shop / Plainoddity - Exterior Photography, Retail Interiors, Facadeo’flower Shop / Plainoddity - Exterior Photography, Retail Interiors, Facade, Beam, Stairs, Handrailo’flower Shop / Plainoddity - Exterior Photography, Retail Interiors, Door, Facade, Stairs, Handrail, Balcony, Table, Bench, Chairo’flower Shop / Plainoddity - Exterior Photography, Retail Interiors, Garden, Door, Facade, Balconyo’flower Shop / Plainoddity - More Images+ 14

  • Architects: Plainoddity
  • Area Area of this architecture project Area:  78
  • Year Completion year of this architecture project Year:  2022
  • Manufacturers Brands with products used in this architecture project
    Manufacturers:  Bolon
  • Professionals: Okkot

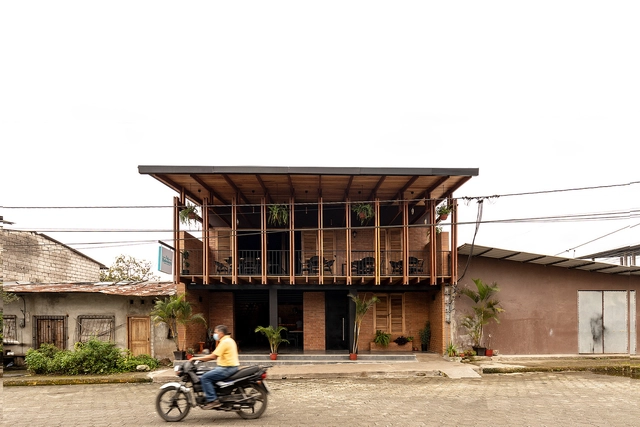
Productive House La Balconera / Natura Futura

Productive House La Balconera / Natura Futura  - Exterior Photography, Store, Facade, Balcony, HandrailProductive House La Balconera / Natura Futura  - Interior Photography, Store, Fence, Door, Beam, ChairProductive House La Balconera / Natura Futura  - Interior Photography, Store, Fence, Facade, Handrail, BeamProductive House La Balconera / Natura Futura  - Interior Photography, Store, Facade, BeamProductive House La Balconera / Natura Futura  - More Images+ 18

Montalvo, Ecuador
  • Architects: Natura Futura
  • Area Area of this architecture project Area:  400
  • Year Completion year of this architecture project Year:  2022
  • Manufacturers Brands with products used in this architecture project
    Manufacturers:  Dipac, Dolmen, Maderas Pedro

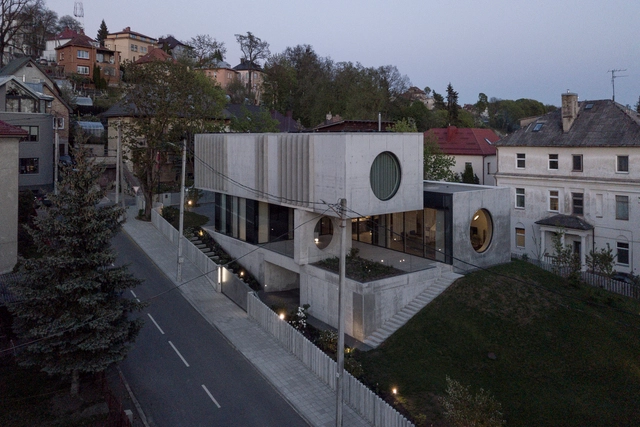
Villa Kirk / SPOL Architects

Villa Kirk / SPOL Architects - Exterior Photography, Houses, Garden, Facade, ArchVilla Kirk / SPOL Architects - Interior Photography, Houses, Stairs, ArchVilla Kirk / SPOL Architects - Interior Photography, Houses, Stairs, FacadeVilla Kirk / SPOL Architects - Exterior Photography, Houses, FacadeVilla Kirk / SPOL Architects - More Images+ 35

House in Kaunas / Architectural Bureau G.Natkevicius & Partners

House in Kaunas / Architectural Bureau G.Natkevicius & Partners - Exterior Photography, Sustainability, Garden, Facade, ArchHouse in Kaunas / Architectural Bureau G.Natkevicius & Partners - Exterior Photography, Sustainability, Facade, FenceHouse in Kaunas / Architectural Bureau G.Natkevicius & Partners - Interior Photography, Sustainability, LightingHouse in Kaunas / Architectural Bureau G.Natkevicius & Partners - Interior Photography, Sustainability, DoorHouse in Kaunas / Architectural Bureau G.Natkevicius & Partners - More Images+ 32

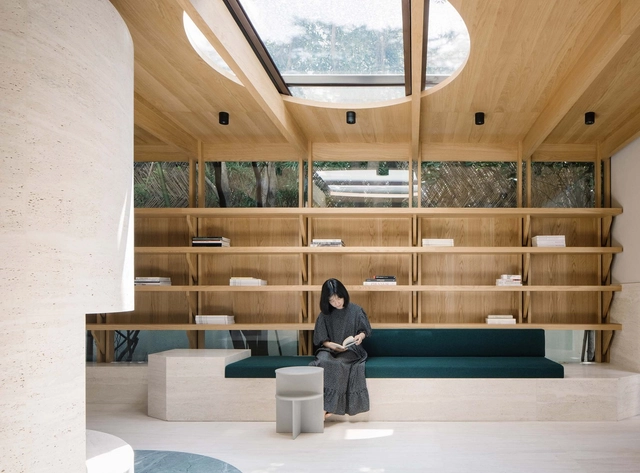
A Private Reading Room / atelier tao+c

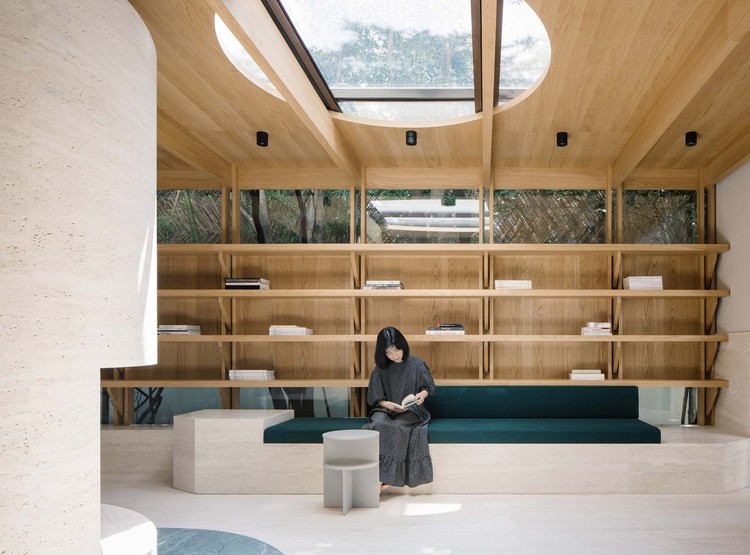
A Private Reading Room / atelier tao+c - Interior Photography, Offices InteriorsA Private Reading Room / atelier tao+c - Interior Photography, Offices Interiors, Beam, ChairA Private Reading Room / atelier tao+c - Interior Photography, Offices Interiors, LightingA Private Reading Room / atelier tao+c - Interior Photography, Offices InteriorsA Private Reading Room / atelier tao+c - More Images+ 23

  • Architects: atelier tao+c
  • Area Area of this architecture project Area:  76
  • Year Completion year of this architecture project Year:  2021
  • Manufacturers Brands with products used in this architecture project
    Manufacturers:  Knoll International, TON, Muuto
  • Professionals: Huahlighting

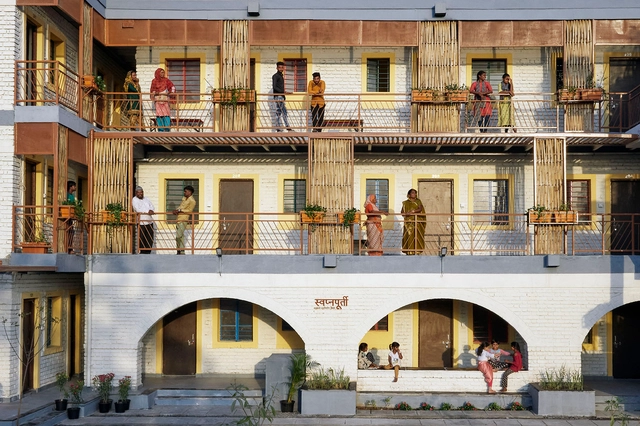
Sanjaynagar Slum Redevelopment Project / Community Design Agency

Sanjaynagar Slum Redevelopment Project / Community Design Agency - Interior Photography, Social Housing, Deck, Beam, Facade, Handrail, Balcony, BenchSanjaynagar Slum Redevelopment Project / Community Design Agency - Interior Photography, Social Housing, Stairs, Facade, Door, HandrailSanjaynagar Slum Redevelopment Project / Community Design Agency - Interior Photography, Social Housing, Bedroom, Door, BedSanjaynagar Slum Redevelopment Project / Community Design Agency - Exterior Photography, Social Housing, Fence, Facade, Handrail, BalconySanjaynagar Slum Redevelopment Project / Community Design Agency - More Images+ 18

Sako House / Tomoaki Uno Architects

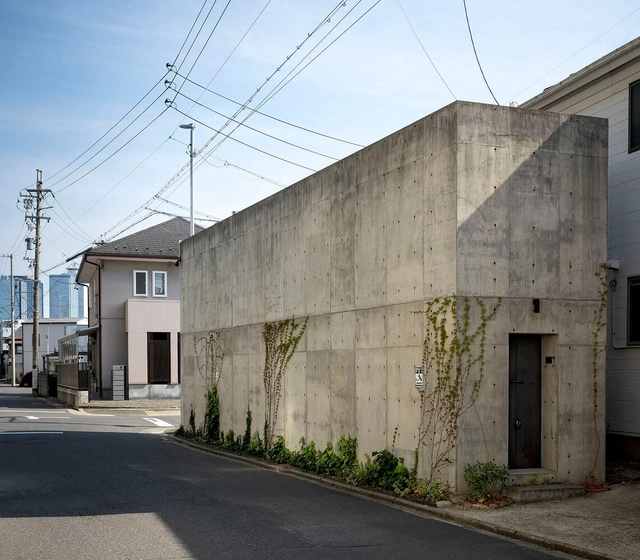
Sako House / Tomoaki Uno Architects - Exterior Photography, Houses, Door, Facade, ArchSako House / Tomoaki Uno Architects - Interior Photography, Houses, Table, ChairSako House / Tomoaki Uno Architects - Interior Photography, Houses, Stairs, Arch, HandrailSako House / Tomoaki Uno Architects - Interior Photography, Houses, Stairs, Arch, ColumnSako House / Tomoaki Uno Architects - More Images+ 33

Nagoya, Japan
  • Area Area of this architecture project Area:  54
  • Year Completion year of this architecture project Year:  2017

Royal College of Art / Herzog & de Meuron

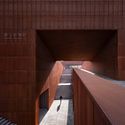
Royal College of Art / Herzog & de Meuron - Exterior Photography, University, Facade
© Iwan Baan

Royal College of Art / Herzog & de Meuron - Exterior Photography, University, FacadeRoyal College of Art / Herzog & de Meuron - Exterior Photography, University, FacadeRoyal College of Art / Herzog & de Meuron - Interior Photography, University, FacadeRoyal College of Art / Herzog & de Meuron - Interior Photography, University, ChairRoyal College of Art / Herzog & de Meuron - More Images+ 21

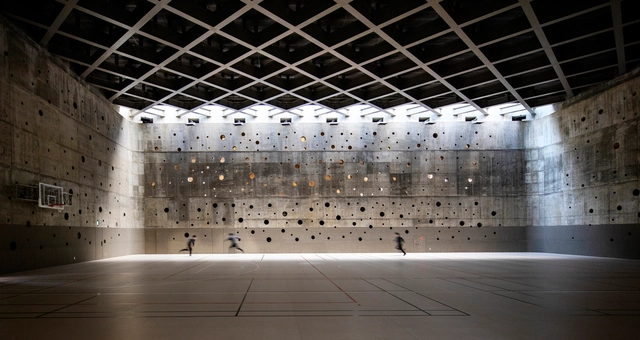
Waseda University Honjo Senior High School Gymnasium / Nikken Sekkei

Waseda University Honjo Senior High School Gymnasium / Nikken Sekkei - Exterior Photography, High School, FacadeWaseda University Honjo Senior High School Gymnasium / Nikken Sekkei - Interior Photography, High School, Chair, Lighting, TableWaseda University Honjo Senior High School Gymnasium / Nikken Sekkei - High SchoolWaseda University Honjo Senior High School Gymnasium / Nikken Sekkei - Exterior Photography, High School, FacadeWaseda University Honjo Senior High School Gymnasium / Nikken Sekkei - More Images+ 10

  • Architects: Nikken Sekkei
  • Area Area of this architecture project Area:  4466
  • Year Completion year of this architecture project Year:  2020

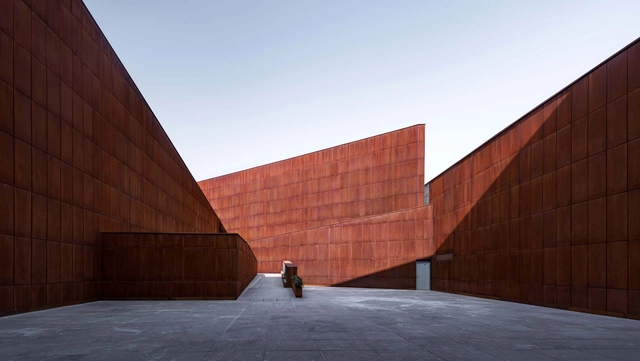
Jiangsu Garden Expo Treasure Pavilion / AZL Architects

Jiangsu Garden Expo Treasure Pavilion / AZL Architects - Exterior Photography, Museum, Stairs, Handrail, CityscapeJiangsu Garden Expo Treasure Pavilion / AZL Architects - Exterior Photography, Museum, FacadeJiangsu Garden Expo Treasure Pavilion / AZL Architects - Exterior Photography, Museum, Facade, ArchJiangsu Garden Expo Treasure Pavilion / AZL Architects - Interior Photography, Museum, FacadeJiangsu Garden Expo Treasure Pavilion / AZL Architects - More Images+ 27

Nanjing, China
  • Architects: AZL Architects
  • Area Area of this architecture project Area:  15500
  • Year Completion year of this architecture project Year:  2021

Atour Village Public Restroom / GN Architects

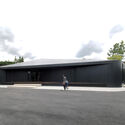
Atour Village Public Restroom / GN Architects - Exterior Photography, Rest Area, FacadeAtour Village Public Restroom / GN Architects - Exterior Photography, Rest Area, Garden, FacadeAtour Village Public Restroom / GN Architects - Exterior Photography, Rest Area, Garden, FacadeAtour Village Public Restroom / GN Architects - Exterior Photography, Rest Area, FacadeAtour Village Public Restroom / GN Architects - More Images+ 20

Qingdao, China
  • Architects: GN Architects
  • Area Area of this architecture project Area:  216
  • Year Completion year of this architecture project Year:  2021

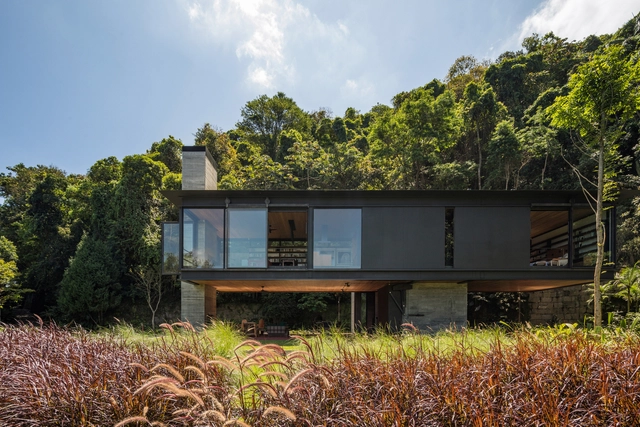
Rio House / Olson Kundig

Rio House / Olson Kundig - Exterior Photography, Houses, Garden, ForestRio House / Olson Kundig - Exterior Photography, Houses, Garden, ForestRio House / Olson Kundig - Interior Photography, Houses, Deck, Beam, Facade, Table, ChairRio House / Olson Kundig - Interior Photography, Houses, Deck, Door, Beam, Table, Chair, LightingRio House / Olson Kundig - More Images+ 22

Rio de Janeiro, Brazil

Sejet Plant Breeding / GinnerupArkitekter

Sejet Plant Breeding / GinnerupArkitekter - Interior Photography, Offices Interiors, Table, Chair, LightingSejet Plant Breeding / GinnerupArkitekter - Interior Photography, Offices Interiors, Facade, ChairSejet Plant Breeding / GinnerupArkitekter - Interior Photography, Offices Interiors, Kitchen, Facade, Table, ChairSejet Plant Breeding / GinnerupArkitekter - Interior Photography, Offices Interiors, Door, Facade, BenchSejet Plant Breeding / GinnerupArkitekter - More Images+ 9

  • Architects: GinnerupArkitekter
  • Area Area of this architecture project Area:  234
  • Year Completion year of this architecture project Year:  2021
  • Manufacturers Brands with products used in this architecture project
    Manufacturers:  Louis Poulsen, Carl Hansen and Son, D-Line, Flügger, Kvadrat, +3

ITCH House / Atelier ITCH

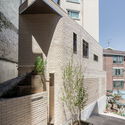
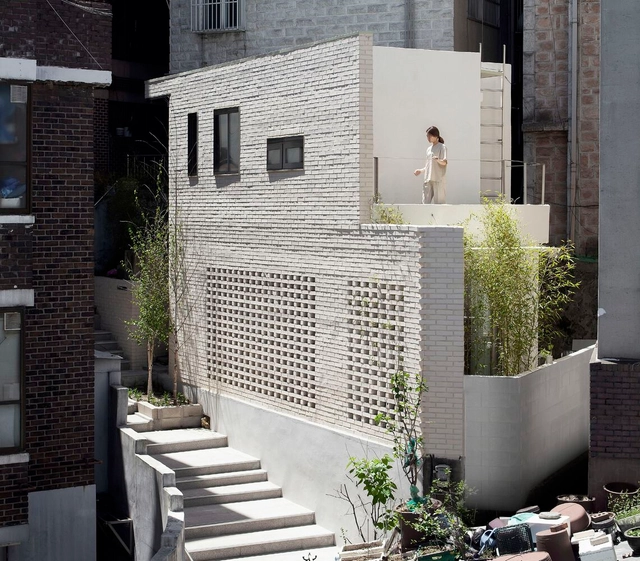
ITCH House / Atelier ITCH - Exterior Photography, Houses, Courtyard, FacadeITCH House / Atelier ITCH - Interior Photography, Houses, Kitchen, Table, Chair, CountertopITCH House / Atelier ITCH - Interior Photography, Houses, Bedroom, BeamITCH House / Atelier ITCH - Exterior Photography, Houses, Courtyard, Facade, Door, BalconyITCH House / Atelier ITCH - More Images+ 19

Jung-gu, South Korea
  • Architects: Atelier ITCH
  • Area Area of this architecture project Area:  50
  • Year Completion year of this architecture project Year:  2021

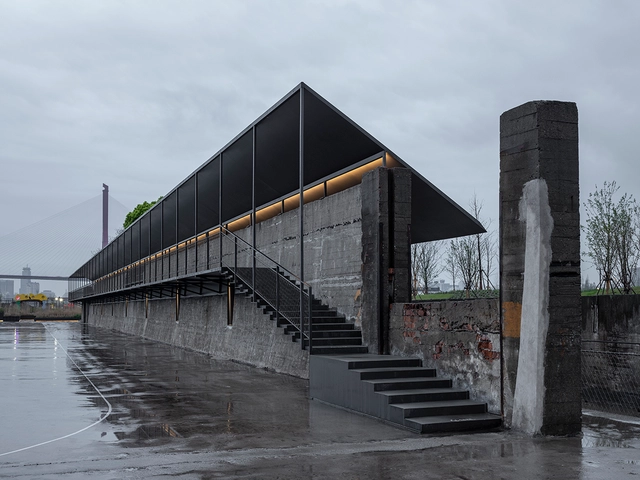
Riverside Passage / Atelier Deshaus

Riverside Passage / Atelier Deshaus - Exterior Photography, Landscape Architecture, Fence, FacadeRiverside Passage / Atelier Deshaus - Exterior Photography, Landscape ArchitectureRiverside Passage / Atelier Deshaus - Interior Photography, Landscape Architecture, Fence, HandrailRiverside Passage / Atelier Deshaus - Exterior Photography, Landscape Architecture, Facade, HandrailRiverside Passage / Atelier Deshaus - More Images+ 20

You've started following your first account!

Did you know?

You'll now receive updates based on what you follow! Personalize your stream and start following your favorite authors, offices and users.