1. ArchDaily
  2. Featured

Featured

How to Develop a Residential Design Concept

 | Sponsored Content

This guide covers a workflow that moves from project parameters to generated floor plans, 3D perspective views, exterior design exploration, and site context visualization, using AI tools in place of preliminary CAD and rendering work.

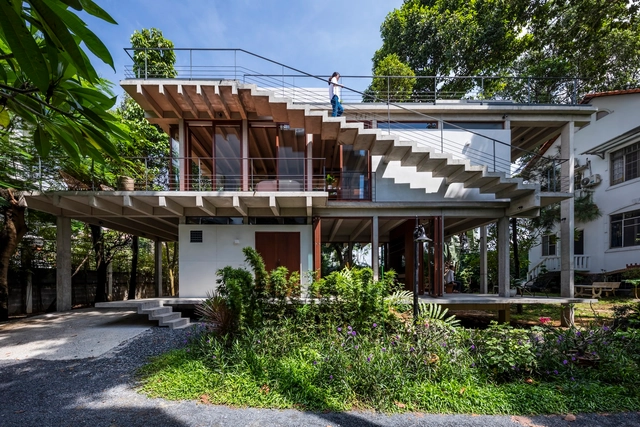
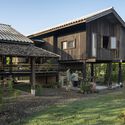
Floating House in Thu Duc / Sanuki Daisuke architects

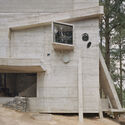
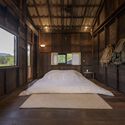
Floating House in Thu Duc / Sanuki Daisuke architects   - Exterior Photography, Houses, Facade, BalconyFloating House in Thu Duc / Sanuki Daisuke architects   - Interior Photography, Houses, Deck, Beam, Table, ChairFloating House in Thu Duc / Sanuki Daisuke architects   - Interior Photography, Houses, Door, Beam, FacadeFloating House in Thu Duc / Sanuki Daisuke architects   - Interior Photography, Houses, Deck, Beam, Table, ChairFloating House in Thu Duc / Sanuki Daisuke architects   - More Images+ 32

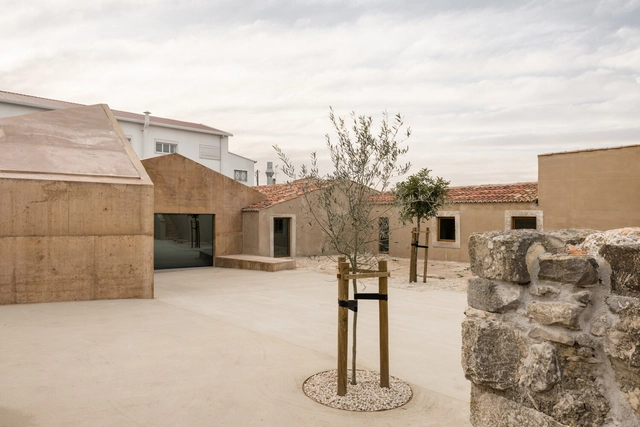
Casal Saloio – Museum of Rurality / Miguel Marcelino

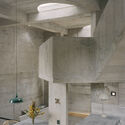
Casal Saloio – Museum of Rurality / Miguel Marcelino - Interior Photography, Museum, Stairs, Beam, Facade, Door, HandrailCasal Saloio – Museum of Rurality / Miguel Marcelino - Interior Photography, Museum, Beam, TableCasal Saloio – Museum of Rurality / Miguel Marcelino - Interior Photography, MuseumCasal Saloio – Museum of Rurality / Miguel Marcelino - Interior Photography, Museum, Beam, DoorCasal Saloio – Museum of Rurality / Miguel Marcelino - More Images+ 17

São Domingos de Rana, Portugal
  • Architects: Miguel Marcelino
  • Area Area of this architecture project Area:  472
  • Year Completion year of this architecture project Year:  2023
  • Manufacturers Brands with products used in this architecture project
    Manufacturers:  Bona, Daisalux, Diasen, O/M Light - Osvaldo Matos

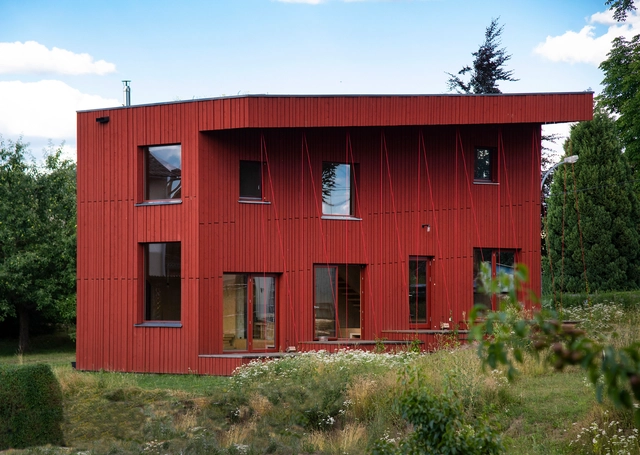
Parlow House / ANNABAU Architektur and Landschaft GmbH

Parlow House / ANNABAU Architektur and Landschaft GmbH - Exterior Photography, Houses, Facade, DoorParlow House / ANNABAU Architektur and Landschaft GmbH - Exterior Photography, Houses, FacadeParlow House / ANNABAU Architektur and Landschaft GmbH - Interior Photography, Houses, Stairs, Beam, Facade, ColumnParlow House / ANNABAU Architektur and Landschaft GmbH - Interior Photography, Houses, Door, Facade, Beam, Column, Arch, TableParlow House / ANNABAU Architektur and Landschaft GmbH - More Images+ 32

Friedrichswalde, Germany
  • Architects: ANNABAU Architektur and Landschaft GmbH
  • Area Area of this architecture project Area:  166
  • Year Completion year of this architecture project Year:  2022
  • Professionals: Zimmerei David Krebs

Tropical House / Jaque Studio

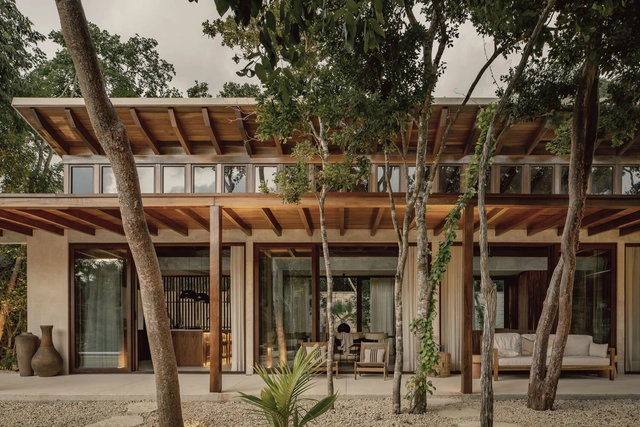
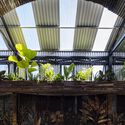
Tropical House / Jaque Studio - Exterior Photography, Houses, ForestTropical House / Jaque Studio - Interior Photography, Houses, Beam, Facade, Table, ChairTropical House / Jaque Studio - Interior Photography, Houses, Garden, Facade, Beam, Column, ArchTropical House / Jaque Studio - Exterior Photography, Houses, Garden, Arch, ForestTropical House / Jaque Studio - More Images+ 19

Tulum, Mexico
  • Architects: Jaque Studio
  • Area Area of this architecture project Area:  580
  • Year Completion year of this architecture project Year:  2022

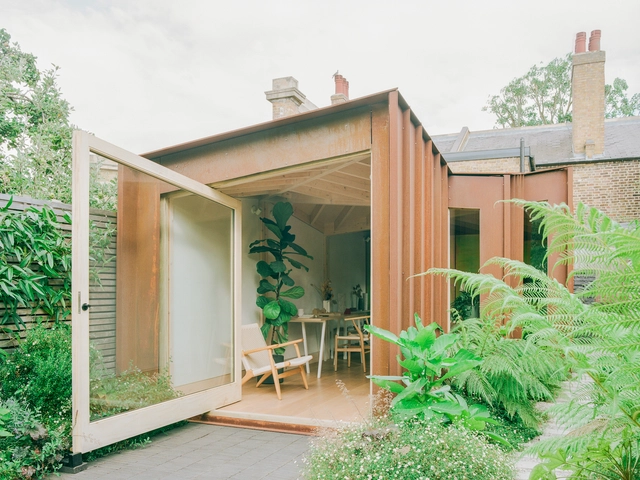
Garden Studio / ByOthers

Garden Studio / ByOthers - Interior Photography, Extension, Table, ChairGarden Studio / ByOthers - Interior Photography, Extension, Beam, Door, TableGarden Studio / ByOthers - Interior Photography, Extension, DoorGarden Studio / ByOthers - Interior Photography, Extension, BeamGarden Studio / ByOthers - More Images+ 6

  • Architects: ByOthers
  • Area Area of this architecture project Area:  20
  • Year Completion year of this architecture project Year:  2022
  • Manufacturers Brands with products used in this architecture project
    Manufacturers:  Clayworks
  • Professionals: London Structures Lab

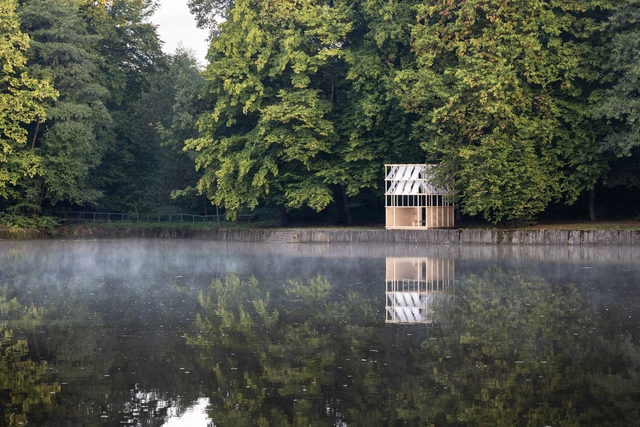
Tea House Pavilion / Grau Architects

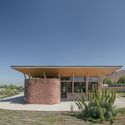
Tea House Pavilion / Grau Architects - Exterior Photography, Other Structures, Garden, Facade, ArchTea House Pavilion / Grau Architects - Interior Photography, Other Structures, Garden, LightingTea House Pavilion / Grau Architects - Interior Photography, Other Structures, Beam, Facade, HandrailTea House Pavilion / Grau Architects - Exterior Photography, Other Structures, FacadeTea House Pavilion / Grau Architects - More Images+ 17

  • Architects: Grau Architects
  • Area Area of this architecture project Area:  9
  • Year Completion year of this architecture project Year:  2022

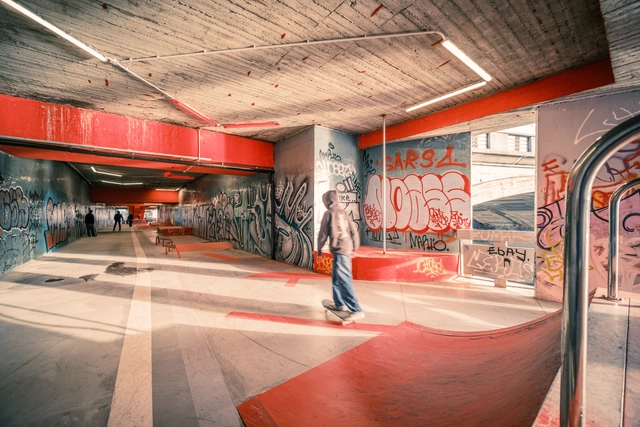
Vltavská Underground / U / U studio + RE_place

Vltavská Underground / U / U studio + RE_place - Interior Photography, Skatepark, Handrail, BeamVltavská Underground / U / U studio + RE_place - Interior Photography, SkateparkVltavská Underground / U / U studio + RE_place - Exterior Photography, Skatepark, Facade, DoorVltavská Underground / U / U studio + RE_place - Exterior Photography, SkateparkVltavská Underground / U / U studio + RE_place - More Images+ 35

Praha 7, Czechia
  • Architects: RE_place, U / U studio
  • Area Area of this architecture project Area:  1810
  • Year Completion year of this architecture project Year:  2022
  • Manufacturers Brands with products used in this architecture project
    Manufacturers:  Bazenyshop, Elstav lighting, Foilwrap, Kondor, Lumen Elektro, +1
  • Professionals: Bonidee Skateparks

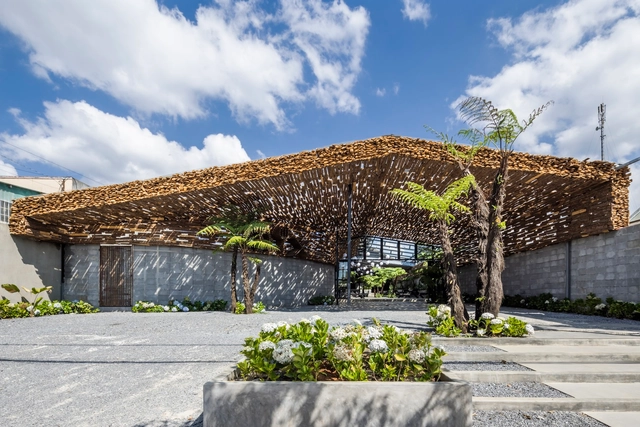
Mix Restaurant / The Bloom

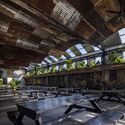
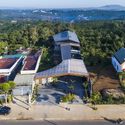
Mix Restaurant / The Bloom - Exterior Photography, Restaurants & Bars, Facade, ArchMix Restaurant / The Bloom - Interior Photography, Restaurants & Bars, Beam, Table, ChairMix Restaurant / The Bloom - Exterior Photography, Restaurants & Bars, Garden, Facade, Beam, Table, ChairMix Restaurant / The Bloom - Exterior Photography, Restaurants & Bars, Facade, CoastMix Restaurant / The Bloom - More Images+ 35

  • Architects: The Bloom
  • Area Area of this architecture project Area:  958
  • Year Completion year of this architecture project Year:  2023
  • Manufacturers Brands with products used in this architecture project
    Manufacturers:  An Phu Vinh , Dahua, Hoa Sen Group, Hoang Ke Vinh , JBL, +3
  • Professionals: The Natural Scenery, The Bloom

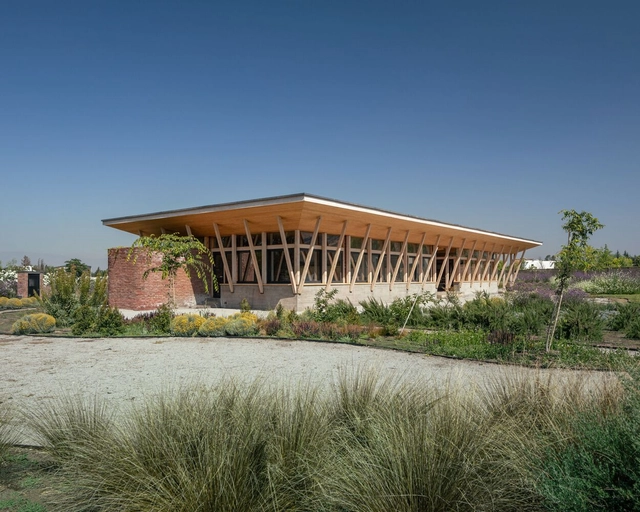
Curved Walls House / Schwember García-Huidobro Arquitectos

Curved Walls House / Schwember García-Huidobro Arquitectos - Exterior Photography, Houses, GardenCurved Walls House / Schwember García-Huidobro Arquitectos - Exterior Photography, Houses, Door, FacadeCurved Walls House / Schwember García-Huidobro Arquitectos - Interior Photography, Houses, Deck, Beam, Door, Facade, Column, Arch, HandrailCurved Walls House / Schwember García-Huidobro Arquitectos - Interior Photography, Houses, Beam, Table, ChairCurved Walls House / Schwember García-Huidobro Arquitectos - More Images+ 18

Chicureo, Chile
  • Area Area of this architecture project Area:  272
  • Year Completion year of this architecture project Year:  2020
  • Manufacturers Brands with products used in this architecture project
    Manufacturers:  Arauco, Timber

Timeless Beacon Pavilion / MAD Architects

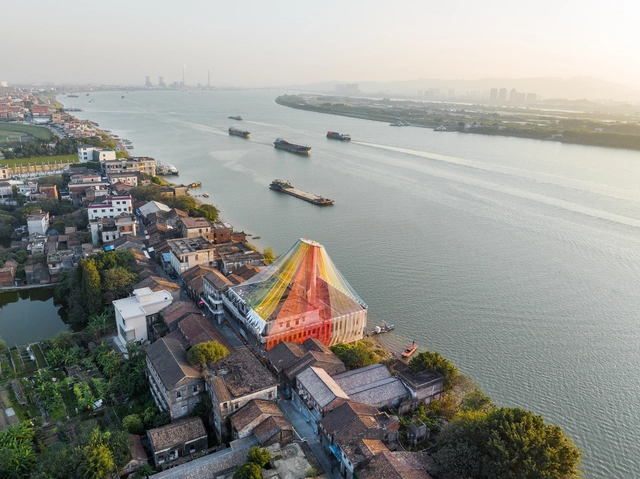
Timeless Beacon Pavilion / MAD Architects - Exterior Photography, Temporary Installations, Cityscape, CoastTimeless Beacon Pavilion / MAD Architects - Exterior Photography, Temporary Installations, FacadeTimeless Beacon Pavilion / MAD Architects - Exterior Photography, Temporary Installations, FacadeTimeless Beacon Pavilion / MAD Architects - Temporary InstallationsTimeless Beacon Pavilion / MAD Architects - More Images+ 13

Alférez House / Ludwig Godefroy Architecture

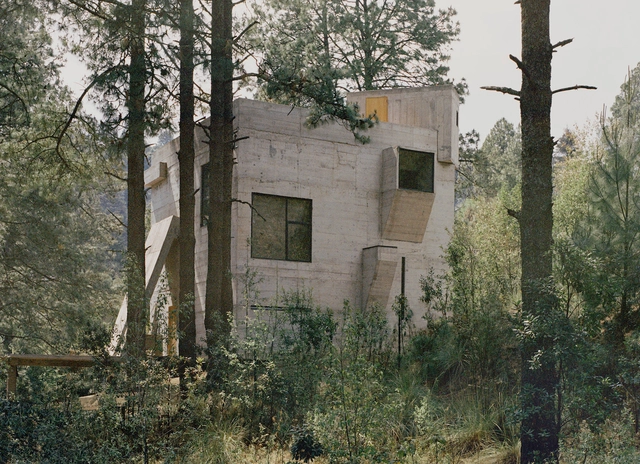
Alférez House / Ludwig Godefroy Architecture - Exterior Photography, Houses, ForestAlférez House / Ludwig Godefroy Architecture - Exterior Photography, Houses, Facade, Door, StairsAlférez House / Ludwig Godefroy Architecture - Interior Photography, Houses, Kitchen, Beam, Chair, TableAlférez House / Ludwig Godefroy Architecture - Interior Photography, Houses, Facade, Beam, DoorAlférez House / Ludwig Godefroy Architecture - More Images+ 21

Cañada De Alferes, Mexico

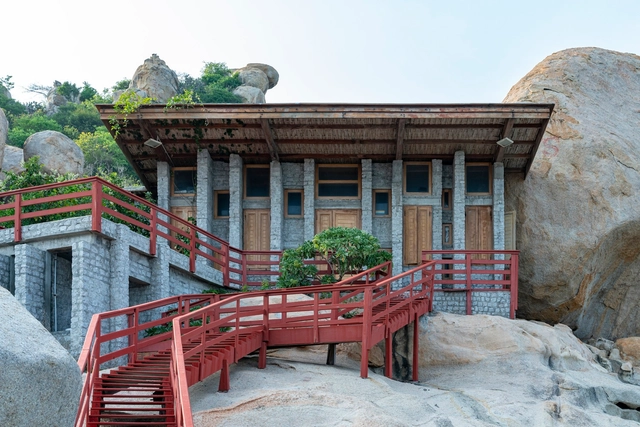
Hero House Núi Chúa / Nhavui XS Studio

Hero House Núi Chúa / Nhavui XS Studio - Exterior Photography, Public Architecture, Garden, Facade, Stairs, FenceHero House Núi Chúa / Nhavui XS Studio - Interior Photography, Public Architecture, Door, Beam, Facade, TableHero House Núi Chúa / Nhavui XS Studio - Interior Photography, Public Architecture, Beam, FacadeHero House Núi Chúa / Nhavui XS Studio - Exterior Photography, Public Architecture, Garden, Coast, ForestHero House Núi Chúa / Nhavui XS Studio - More Images+ 29

Ho Chi Minh City, Vietnam
  • Architects: Nhavui XS Studio
  • Area Area of this architecture project Area:  131
  • Year Completion year of this architecture project Year:  2017
  • Manufacturers Brands with products used in this architecture project
    Manufacturers:  Toto

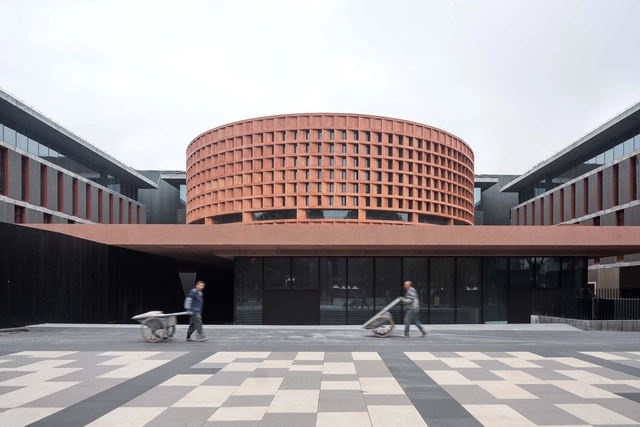
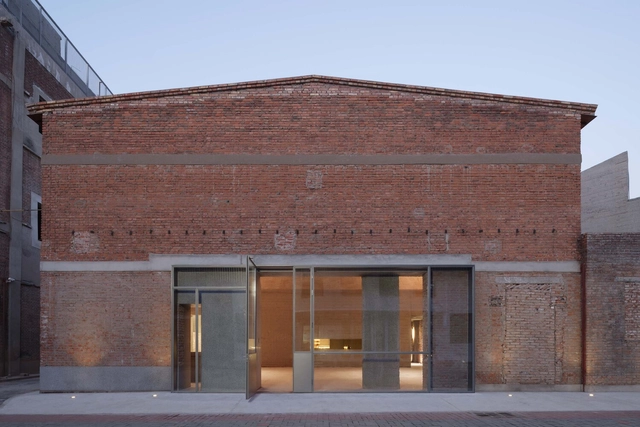
Qujiang Museum of Fine Arts Extension / Neri&Hu Design and Research Office

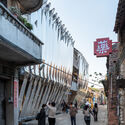
Qujiang Museum of Fine Arts Extension / Neri&Hu Design and Research Office - Exterior Photography, Museums & Exhibit , Facade, CityscapeQujiang Museum of Fine Arts Extension / Neri&Hu Design and Research Office - Exterior Photography, Museums & Exhibit , FacadeQujiang Museum of Fine Arts Extension / Neri&Hu Design and Research Office - Exterior Photography, Museums & Exhibit , FacadeQujiang Museum of Fine Arts Extension / Neri&Hu Design and Research Office - Interior Photography, Museums & Exhibit , Column, ArchQujiang Museum of Fine Arts Extension / Neri&Hu Design and Research Office - More Images+ 30

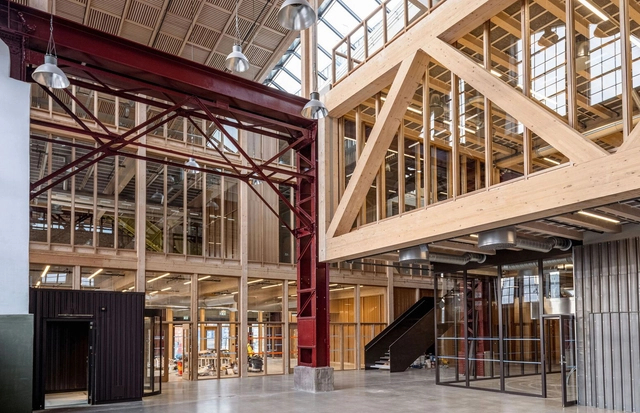
Gjuteriet Renovation / Kjellander Sjöberg

Gjuteriet Renovation / Kjellander Sjöberg - Exterior Photography, Cowork Interiors, FacadeGjuteriet Renovation / Kjellander Sjöberg - Exterior Photography, Cowork Interiors, Facade, Arch, ArcadeGjuteriet Renovation / Kjellander Sjöberg - Interior Photography, Cowork Interiors, Stairs, Facade, Handrail, BeamGjuteriet Renovation / Kjellander Sjöberg - Interior Photography, Cowork Interiors, Beam, Facade, HandrailGjuteriet Renovation / Kjellander Sjöberg - More Images+ 25

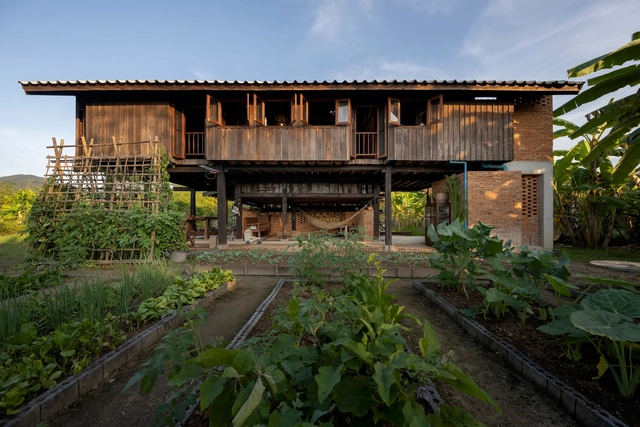
Baan Tita House / Yangnar Studio

Baan Tita House / Yangnar Studio - Exterior Photography, Houses, Garden, FacadeBaan Tita House / Yangnar Studio - Interior Photography, Houses, Beam, Door, Table, ChairBaan Tita House / Yangnar Studio - Interior Photography, Houses, Beam, Handrail, TableBaan Tita House / Yangnar Studio - Interior Photography, Houses, Bedroom, Beam, DoorBaan Tita House / Yangnar Studio - More Images+ 43

San Kamphaeng, Thailand

Sports and Cultural Hall / LINK Architectes Associés

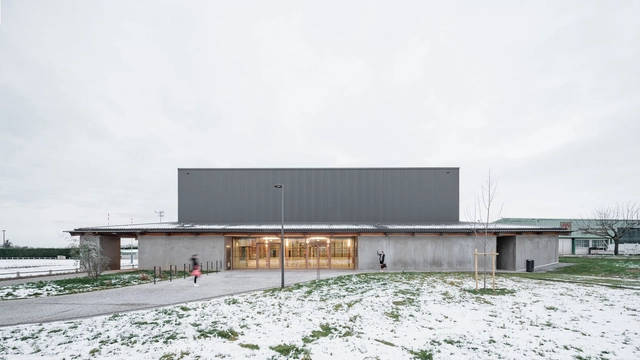
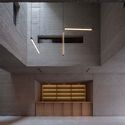
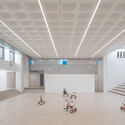
Sports and Cultural Hall / LINK Architectes Associés - Drawings, Recreation & TrainingSports and Cultural Hall / LINK Architectes Associés - Exterior Photography, Recreation & Training, FacadeSports and Cultural Hall / LINK Architectes Associés - Interior Photography, Recreation & Training, Beam, FacadeSports and Cultural Hall / LINK Architectes Associés - Interior Photography, Recreation & TrainingSports and Cultural Hall / LINK Architectes Associés - More Images+ 33

Lao Ding Feng Beijing / Neri&Hu Design and Research Office

Lao Ding Feng Beijing / Neri&Hu Design and Research Office - Exterior Photography, Retail , Facade, DoorLao Ding Feng Beijing / Neri&Hu Design and Research Office - Interior Photography, Retail , Facade, BeamLao Ding Feng Beijing / Neri&Hu Design and Research Office - Interior Photography, Retail , Table, LightingLao Ding Feng Beijing / Neri&Hu Design and Research Office - Interior Photography, Retail , FacadeLao Ding Feng Beijing / Neri&Hu Design and Research Office - More Images+ 35

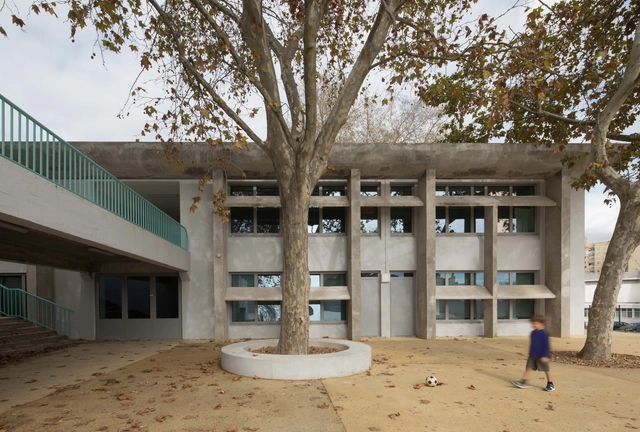
School 36 / José Adrião Arquitetos

School 36 / José Adrião Arquitetos - Interior Photography, Extension, FacadeSchool 36 / José Adrião Arquitetos - Interior Photography, Extension, HandrailSchool 36 / José Adrião Arquitetos - Interior Photography, Extension, FacadeSchool 36 / José Adrião Arquitetos - Interior Photography, Extension, Stairs, Facade, HandrailSchool 36 / José Adrião Arquitetos - More Images+ 29

You've started following your first account!

Did you know?

You'll now receive updates based on what you follow! Personalize your stream and start following your favorite authors, offices and users.