1. ArchDaily
  2. Featured
Featured

Pereiro Do Cha House / Valerio Olgiati

Pereiro Do Cha House / Valerio Olgiati - Exterior Photography, HousesPereiro Do Cha House / Valerio Olgiati - Exterior Photography, Houses, FacadePereiro Do Cha House / Valerio Olgiati - Exterior Photography, Houses, Garden, Facade, ArchPereiro Do Cha House / Valerio Olgiati - Interior Photography, Houses, Facade, TablePereiro Do Cha House / Valerio Olgiati - More Images+ 8

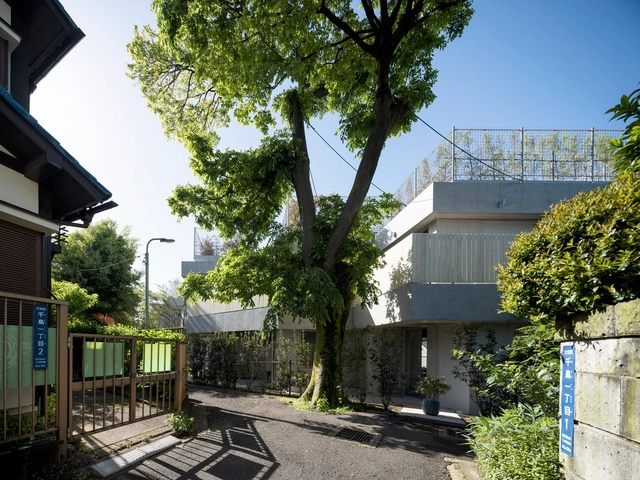
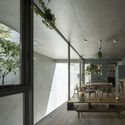
CHIDORI TERRACE Co-operative Housing Complex / Teppei Fujiwara Architects Labo + FUJIWALABO / Teppei Fujiwara Architects Labo

CHIDORI TERRACE Co-operative Housing Complex / Teppei Fujiwara Architects Labo + FUJIWALABO / Teppei Fujiwara Architects Labo - Exterior Photography, Apartments, Facade, CityscapeCHIDORI TERRACE Co-operative Housing Complex / Teppei Fujiwara Architects Labo + FUJIWALABO / Teppei Fujiwara Architects Labo - Interior Photography, Apartments, Facade, TableCHIDORI TERRACE Co-operative Housing Complex / Teppei Fujiwara Architects Labo + FUJIWALABO / Teppei Fujiwara Architects Labo - Exterior Photography, Apartments, FacadeCHIDORI TERRACE Co-operative Housing Complex / Teppei Fujiwara Architects Labo + FUJIWALABO / Teppei Fujiwara Architects Labo - Interior Photography, Apartments, Kitchen, Facade, Beam, Table, ChairCHIDORI TERRACE Co-operative Housing Complex / Teppei Fujiwara Architects Labo + FUJIWALABO / Teppei Fujiwara Architects Labo - More Images+ 29

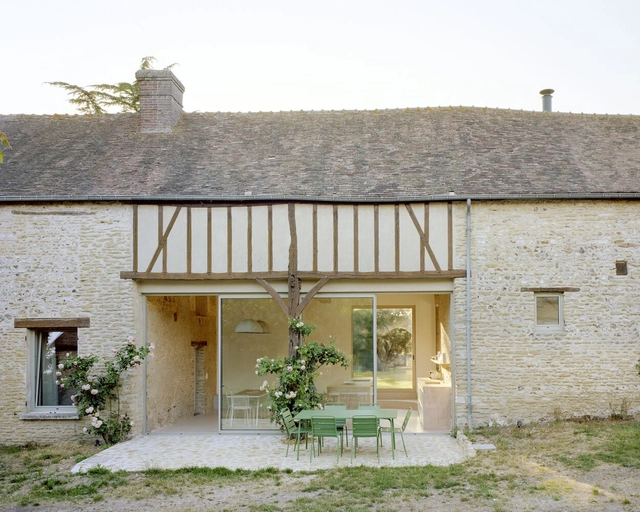
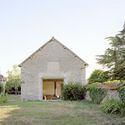
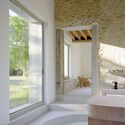
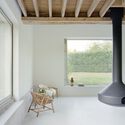
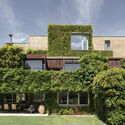
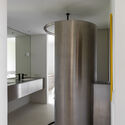
Hécourt House / Studio Guma

Hécourt House / Studio Guma - Exterior Photography, Houses, Door, FacadeHécourt House / Studio Guma - Exterior Photography, Houses, Garden, Facade, DoorHécourt House / Studio Guma - Interior Photography, Houses, Bathroom, Facade, BathtubHécourt House / Studio Guma - Interior Photography, Houses, Beam, Facade, ChairHécourt House / Studio Guma - More Images+ 21

Hécourt, France
  • Architects: Studio Guma
  • Area Area of this architecture project Area:  240
  • Year Completion year of this architecture project Year:  2023
  • Manufacturers Brands with products used in this architecture project
    Manufacturers:  Focus

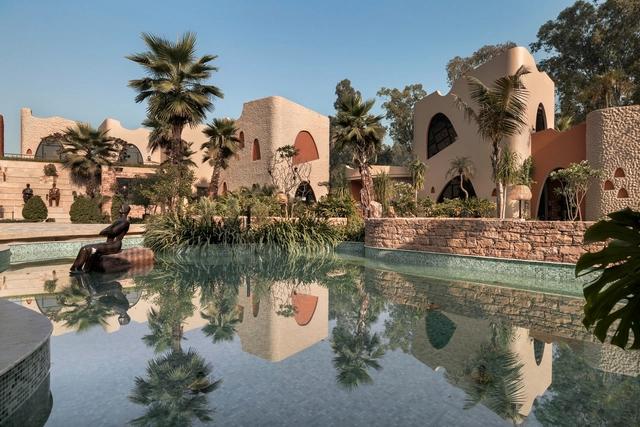
Rzekka Resort / Planet Design & Associates

Rzekka Resort / Planet Design & Associates - Exterior Photography, Hotels, Garden, Facade, ArchRzekka Resort / Planet Design & Associates - Exterior Photography, Hotels, Garden, Facade, ArchRzekka Resort / Planet Design & Associates - Interior Photography, Hotels, Beam, TableRzekka Resort / Planet Design & Associates - Exterior Photography, Hotels, GardenRzekka Resort / Planet Design & Associates - More Images+ 12

Ludhiana, India

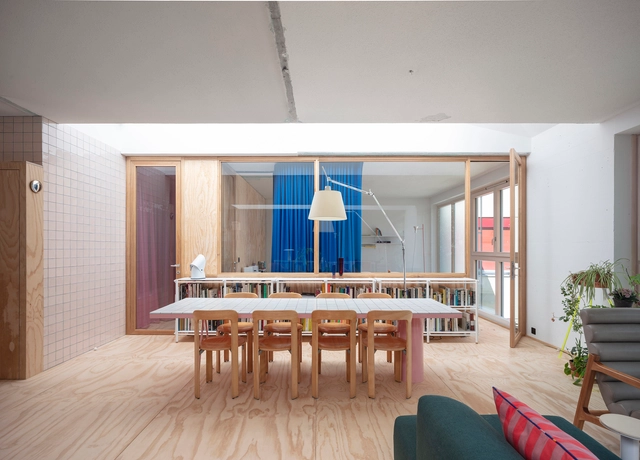
Maison Molaire / BUREAU (Daniel Zamarbide, Carine Pimenta, Galliane Zamarbide)

Maison Molaire / BUREAU (Daniel Zamarbide, Carine Pimenta, Galliane Zamarbide) - Interior Photography, Apartments, Table, ChairMaison Molaire / BUREAU (Daniel Zamarbide, Carine Pimenta, Galliane Zamarbide) - Interior Photography, Apartments, TableMaison Molaire / BUREAU (Daniel Zamarbide, Carine Pimenta, Galliane Zamarbide) - Interior Photography, Apartments, BedroomMaison Molaire / BUREAU (Daniel Zamarbide, Carine Pimenta, Galliane Zamarbide) - Interior Photography, Apartments, Table, ChairMaison Molaire / BUREAU (Daniel Zamarbide, Carine Pimenta, Galliane Zamarbide) - More Images+ 25

The Landing House / Industry of All Nations

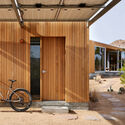
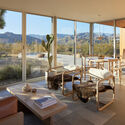
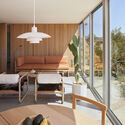
The Landing House / Industry of All Nations - Exterior Photography, Sustainability, FacadeThe Landing House / Industry of All Nations - Interior Photography, Sustainability, Door, Facade, BeamThe Landing House / Industry of All Nations - Interior Photography, Sustainability, Bedroom, Facade, Door, ChairThe Landing House / Industry of All Nations - Interior Photography, Sustainability, Bedroom, Facade, Beam, Table, ChairThe Landing House / Industry of All Nations - More Images+ 22

  • Area Area of this architecture project Area:  850 ft²
  • Year Completion year of this architecture project Year:  2023
  • Manufacturers Brands with products used in this architecture project
    Manufacturers:  Louis Poulsen, Fleetwood
  • Professionals: Mano a Mano

Terzetto House / ConForm Architects

Terzetto House / ConForm Architects - Exterior Photography, Houses, Garden, Facade, Door, ArchTerzetto House / ConForm Architects - Interior Photography, Houses, Facade, DoorTerzetto House / ConForm Architects - Interior Photography, Houses, Facade, Table, ChairTerzetto House / ConForm Architects - Interior Photography, Houses, FacadeTerzetto House / ConForm Architects - More Images+ 21

Domehome Expansion / EME157

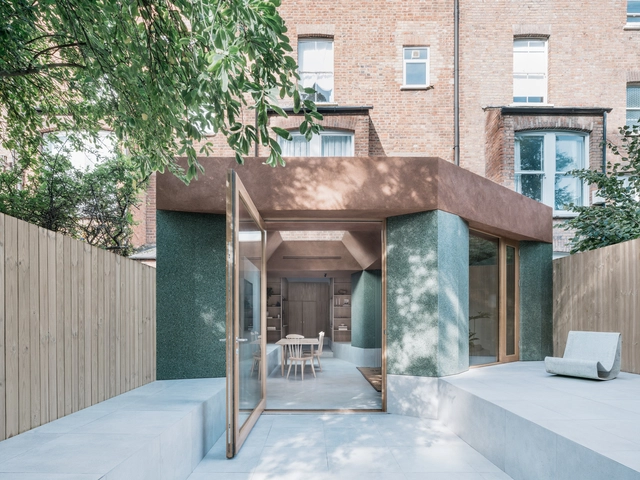
Domehome Expansion / EME157 - Interior Photography, Extension, Kitchen, Facade, Handrail, Table, Chair, Bench, CountertopDomehome Expansion / EME157 - Interior Photography, ExtensionDomehome Expansion / EME157 - Exterior Photography, Extension, Garden, FacadeDomehome Expansion / EME157 - Interior Photography, Extension, Bathroom, SinkDomehome Expansion / EME157 - More Images+ 31

  • Architects: EME157
  • Area Area of this architecture project Area:  180
  • Year Completion year of this architecture project Year:  2023
  • Manufacturers Brands with products used in this architecture project
    Manufacturers:  Vibia, Amorim, BORA, Cortizo, Cubro, +2

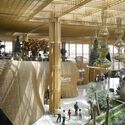
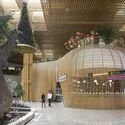
Kempegowda International Airport Bengaluru / Skidmore, Owings & Merrill + Enter Projects Asia

Kempegowda International Airport Bengaluru / Skidmore, Owings & Merrill + Enter Projects Asia - Interior Photography, Airport, ColumnKempegowda International Airport Bengaluru / Skidmore, Owings & Merrill + Enter Projects Asia - Interior Photography, Airport, FacadeKempegowda International Airport Bengaluru / Skidmore, Owings & Merrill + Enter Projects Asia - Interior Photography, Airport, Facade, ArchKempegowda International Airport Bengaluru / Skidmore, Owings & Merrill + Enter Projects Asia - Exterior Photography, Airport, FacadeKempegowda International Airport Bengaluru / Skidmore, Owings & Merrill + Enter Projects Asia - More Images+ 35

Bengaluru, India

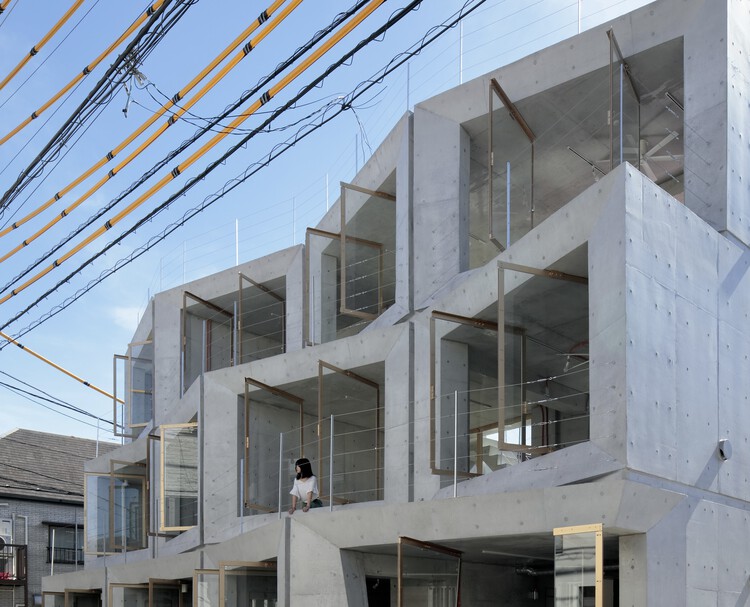
House of Quartz / Archisan

House of Quartz / Archisan - Exterior Photography, Apartments, Facade
© Koichi Torimura

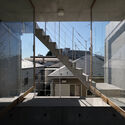
House of Quartz / Archisan - Exterior Photography, Apartments, FacadeHouse of Quartz / Archisan - Interior Photography, Apartments, Stairs, FacadeHouse of Quartz / Archisan - Interior Photography, Apartments, Beam, DoorHouse of Quartz / Archisan - Interior Photography, Apartments, Stairs, Facade, HandrailHouse of Quartz / Archisan - More Images+ 23

Meguro City, Japan
  • Architects: Archisan
  • Area Area of this architecture project Area:  261
  • Year Completion year of this architecture project Year:  2019

Biosourced Positive Energy School Group / R2K Architectes

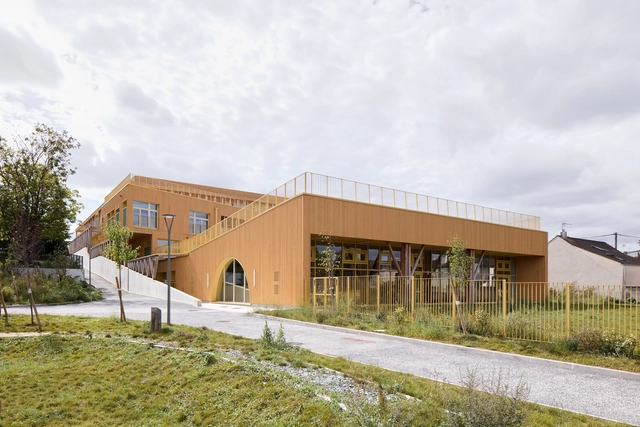
Biosourced Positive Energy School Group / R2K Architectes - Exterior Photography, Elementary & Middle School, FacadeBiosourced Positive Energy School Group / R2K Architectes - Exterior Photography, Elementary & Middle School, FacadeBiosourced Positive Energy School Group / R2K Architectes - Exterior Photography, Elementary & Middle School, FacadeBiosourced Positive Energy School Group / R2K Architectes - Interior Photography, Elementary & Middle School, Stairs, Beam, Facade, HandrailBiosourced Positive Energy School Group / R2K Architectes - More Images+ 20

SkyGarden House / Pham Huu Son Architects

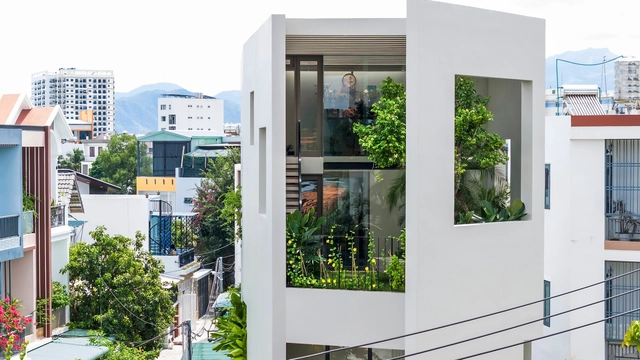
SkyGarden House / Pham Huu Son Architects - Exterior Photography, Houses, Facade, FenceSkyGarden House / Pham Huu Son Architects - Drawings, Houses, Garden, FacadeSkyGarden House / Pham Huu Son Architects - Interior Photography, Houses, Stairs, Facade, HandrailSkyGarden House / Pham Huu Son Architects - Drawings, Houses, Garden, Table, ChairSkyGarden House / Pham Huu Son Architects - More Images+ 33

Nha Trang, Vietnam
  • Area Area of this architecture project Area:  400
  • Year Completion year of this architecture project Year:  2023
  • Manufacturers Brands with products used in this architecture project
    Manufacturers:  Jotun
  • Professionals: Nha Xanh 79 Company

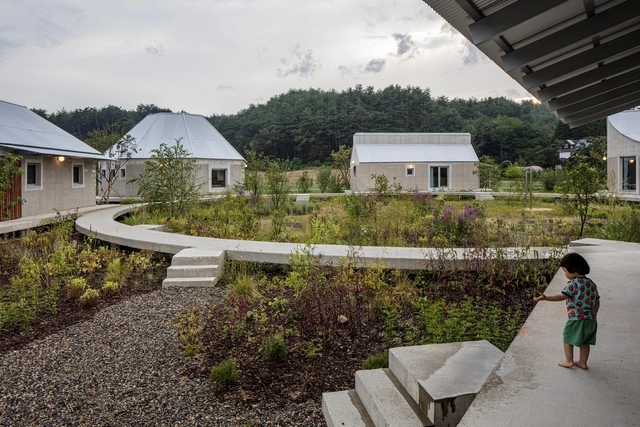
Hoji Gangneung Houses / aoa architects

Hoji Gangneung Houses / aoa architects - Exterior Photography, Houses, FacadeHoji Gangneung Houses / aoa architects - Interior Photography, Houses, Beam, CountertopHoji Gangneung Houses / aoa architects - Exterior Photography, Houses, Garden, FacadeHoji Gangneung Houses / aoa architects - Exterior Photography, Houses, GardenHoji Gangneung Houses / aoa architects - More Images+ 73

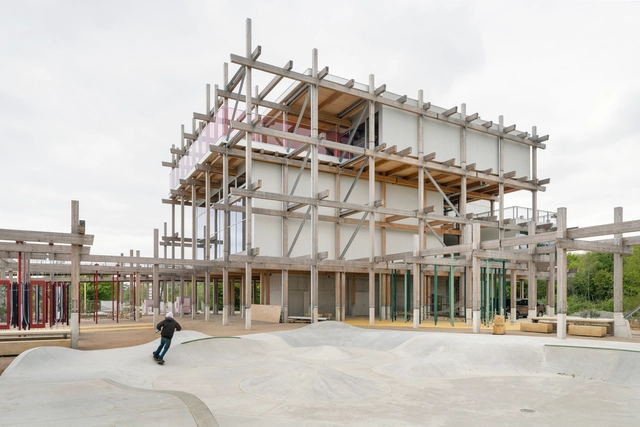
Erlebnis-Hus Event Venue / Holzer Kobler Architekturen

Erlebnis-Hus Event Venue / Holzer Kobler Architekturen - Exterior Photography, Visitor Center, Garden, FacadeErlebnis-Hus Event Venue / Holzer Kobler Architekturen - Interior Photography, Visitor Center, Stairs, Facade, Handrail, BeamErlebnis-Hus Event Venue / Holzer Kobler Architekturen - Interior Photography, Visitor Center, BeamErlebnis-Hus Event Venue / Holzer Kobler Architekturen - Exterior Photography, Visitor CenterErlebnis-Hus Event Venue / Holzer Kobler Architekturen - More Images+ 24

Sankt Peter-Ording, Germany

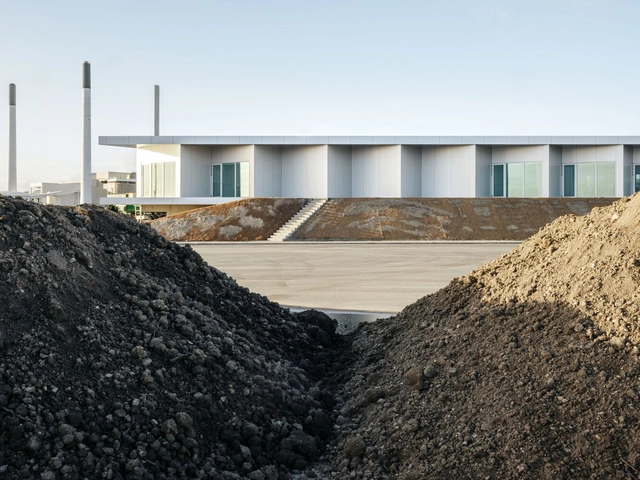
The Gate Building / Third Nature Architects

The Gate Building / Third Nature Architects - Exterior Photography, Office Buildings, FacadeThe Gate Building / Third Nature Architects - Drawings, Office BuildingsThe Gate Building / Third Nature Architects - Interior Photography, Office Buildings, Facade, DoorThe Gate Building / Third Nature Architects - Interior Photography, Office Buildings, Table, ChairThe Gate Building / Third Nature Architects - More Images+ 23

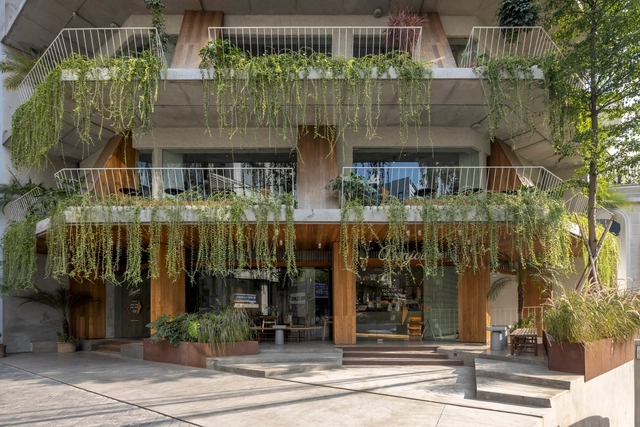
TNV Coffee and Complex Building / Comma Studio

TNV Coffee and Complex Building / Comma Studio - Exterior Photography, Mixed Use Architecture, Facade, BalconyTNV Coffee and Complex Building / Comma Studio - Interior Photography, Mixed Use Architecture, Facade, Beam, Table, ChairTNV Coffee and Complex Building / Comma Studio - Interior Photography, Mixed Use Architecture, Stairs, BeamTNV Coffee and Complex Building / Comma Studio - Exterior Photography, Mixed Use Architecture, Facade, BalconyTNV Coffee and Complex Building / Comma Studio - More Images+ 34

  • Architects: Comma Studio
  • Area Area of this architecture project Area:  850
  • Year Completion year of this architecture project Year:  2023
  • Manufacturers Brands with products used in this architecture project
    Manufacturers:  Daikin, Dulux, Hafele, Toto

Renovation of the old Germans Climent factory and adaptation as a funeral home, Barcelona / Xavier Ramoneda + Pau Millet

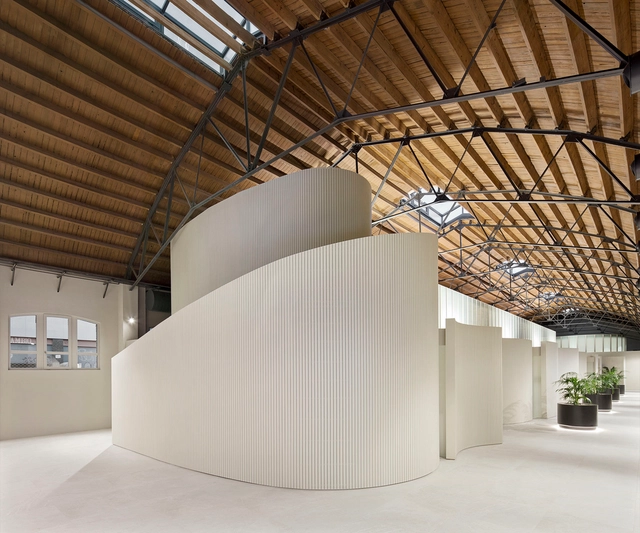
Renovation of the old Germans Climent factory and adaptation as a funeral home, Barcelona / Xavier Ramoneda + Pau Millet - Interior Photography, Burial , Table, ChairRenovation of the old Germans Climent factory and adaptation as a funeral home, Barcelona / Xavier Ramoneda + Pau Millet - Interior Photography, Burial , Stairs, Facade, ChairRenovation of the old Germans Climent factory and adaptation as a funeral home, Barcelona / Xavier Ramoneda + Pau Millet - Interior Photography, Burial , Beam, FacadeRenovation of the old Germans Climent factory and adaptation as a funeral home, Barcelona / Xavier Ramoneda + Pau Millet - Exterior Photography, Burial , Facade, Door, ArchRenovation of the old Germans Climent factory and adaptation as a funeral home, Barcelona / Xavier Ramoneda + Pau Millet - More Images+ 19

Barcelona, Spain

Forest of Pillars House / IGArchitects

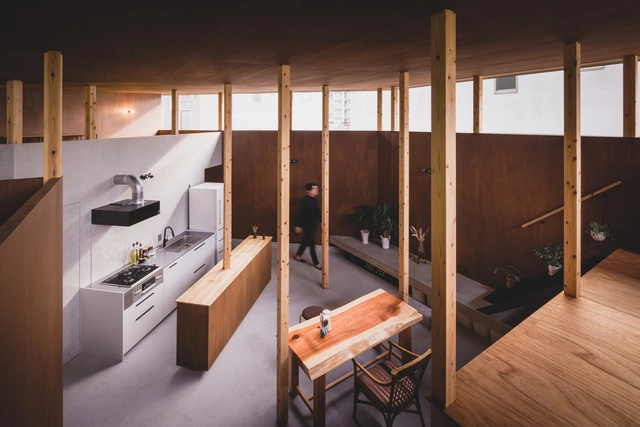
Forest of Pillars House / IGArchitects - Exterior Photography, Houses, FacadeForest of Pillars House / IGArchitects - Interior Photography, Houses, Beam, TableForest of Pillars House / IGArchitects - Interior Photography, Houses, Stairs, Handrail, FacadeForest of Pillars House / IGArchitects - Interior Photography, Houses, BeamForest of Pillars House / IGArchitects - More Images+ 27

Fukushima, Japan

You've started following your first account!

Did you know?

You'll now receive updates based on what you follow! Personalize your stream and start following your favorite authors, offices and users.