1. ArchDaily
  2. Featured

Featured

Bonne Espérance / TRIBU architecture

Bonne Espérance / TRIBU architecture - Social Housing, Courtyard, FacadeBonne Espérance / TRIBU architecture - Social Housing, Deck, Facade, Beam, Column, HandrailBonne Espérance / TRIBU architecture - Social Housing, Stairs, Facade, HandrailBonne Espérance / TRIBU architecture - Social Housing, Handrail, BeamBonne Espérance / TRIBU architecture - More Images+ 22

Apartment in Poznan / Cuns Studio

Apartment in Poznan / Cuns Studio - Apartment Interiors, Beam, Handrail, StairsApartment in Poznan / Cuns Studio - Apartment Interiors, Beam, LightingApartment in Poznan / Cuns Studio - Apartment Interiors, Beam, Table, ChairApartment in Poznan / Cuns Studio - Apartment Interiors, Beam, TableApartment in Poznan / Cuns Studio - More Images+ 12

  • Architects: Cuns Studio
  • Area Area of this architecture project Area:  170
  • Year Completion year of this architecture project Year:  2013
  • Manufacturers Brands with products used in this architecture project
    Manufacturers:  FAKRO, Hansgrohe, MK

Sky Habitat Singapore / Safdie Architects

Sky Habitat Singapore / Safdie Architects - Apartments, Facade, Lighting, ChairSky Habitat Singapore / Safdie Architects - Apartments, Deck, Facade, Beam, HandrailSky Habitat Singapore / Safdie Architects - Apartments, FacadeSky Habitat Singapore / Safdie Architects - Apartments, Facade, Handrail, Beam, CityscapeSky Habitat Singapore / Safdie Architects - More Images+ 10

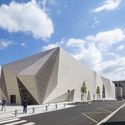
Espace Culturel de La Hague / Peripheriques Architectes + Marin + Trotti Architects

Espace Culturel de La Hague  / Peripheriques Architectes + Marin + Trotti Architects - Community Espace Culturel de La Hague  / Peripheriques Architectes + Marin + Trotti Architects - Community Espace Culturel de La Hague  / Peripheriques Architectes + Marin + Trotti Architects - Community , FacadeEspace Culturel de La Hague  / Peripheriques Architectes + Marin + Trotti Architects - Community , FacadeEspace Culturel de La Hague  / Peripheriques Architectes + Marin + Trotti Architects - More Images+ 36

Courtyard House on a River / Robert Hutchison Architecture


Courtyard House on a River / Robert Hutchison Architecture - Houses, Garden, Door, FacadeCourtyard House on a River / Robert Hutchison Architecture - Houses, Facade, Beam, HandrailCourtyard House on a River / Robert Hutchison Architecture - Houses, Kitchen, Beam, Facade, Table, Chair, CountertopCourtyard House on a River / Robert Hutchison Architecture - Houses, Garden, Facade, Beam, DoorCourtyard House on a River / Robert Hutchison Architecture - More Images+ 21

Greenwater, United States

CASA Vi / EV+A Lab Atelier d'architettura

CASA Vi / EV+A Lab Atelier d'architettura - Refurbishment, Bedroom, Door, BedCASA Vi / EV+A Lab Atelier d'architettura - Refurbishment, Beam, Facade, Handrail, Stairs, Lighting, TableCASA Vi / EV+A Lab Atelier d'architettura - Refurbishment, Kitchen, Beam, Handrail, FacadeCASA Vi / EV+A Lab Atelier d'architettura - Refurbishment, Kitchen, Countertop, TableCASA Vi / EV+A Lab Atelier d'architettura - More Images+ 41

Knapphullet / Lund Hagem

Knapphullet  / Lund Hagem - HousesKnapphullet  / Lund Hagem - HousesKnapphullet  / Lund Hagem - HousesKnapphullet  / Lund Hagem - HousesKnapphullet  / Lund Hagem - More Images+ 24

Sandefjord, Norway
  • Architects: Lund Hagem
  • Area Area of this architecture project Area:  30
  • Year Completion year of this architecture project Year:  2014
  • Manufacturers Brands with products used in this architecture project
    Manufacturers:  APS Aluminium Profil Systemer AS, UNICON

Platform Monsant / platform_a

Platform Monsant / platform_a - Refurbishment, Door, Facade, Column, Beam, Chair, Bench, TablePlatform Monsant / platform_a - Refurbishment, Facade, Beam, Door, LightingPlatform Monsant / platform_a - Refurbishment, Deck, Fence, Facade, Handrail, CoastPlatform Monsant / platform_a - Refurbishment, FacadePlatform Monsant / platform_a - More Images+ 27

  • Architects: platform_a
  • Area Area of this architecture project Area:  198
  • Year Completion year of this architecture project Year:  2015

Frederiksvej Kindergarten / Cobe

Frederiksvej Kindergarten / Cobe - Kindergarten, Courtyard, FacadeFrederiksvej Kindergarten / Cobe - Kindergarten, Stairs, LightingFrederiksvej Kindergarten / Cobe - Kindergarten, Facade, Arch, StairsFrederiksvej Kindergarten / Cobe - Kindergarten, Facade, Beam, Handrail, Stairs, DoorFrederiksvej Kindergarten / Cobe - More Images+ 16

Frederiksberg, Denmark

Midwest Commodity Exchange Center / Interdesign Associates + Hugo Kohno Architect Associates

Midwest Commodity Exchange Center / Interdesign Associates + Hugo Kohno Architect Associates - Institutional Buildings, Table, LightingMidwest Commodity Exchange Center / Interdesign Associates + Hugo Kohno Architect Associates - Institutional Buildings, Garden, Facade, CityscapeMidwest Commodity Exchange Center / Interdesign Associates + Hugo Kohno Architect Associates - Institutional Buildings, Facade, CityscapeMidwest Commodity Exchange Center / Interdesign Associates + Hugo Kohno Architect Associates - Institutional Buildings, Beam, Facade, ArchMidwest Commodity Exchange Center / Interdesign Associates + Hugo Kohno Architect Associates - More Images+ 18

Cai Guo Qiang Studio / OMA

Cai Guo Qiang Studio / OMA - Gallery, Door, Facade, BeamCai Guo Qiang Studio / OMA - Gallery, FacadeCai Guo Qiang Studio / OMA - Gallery, ArchCai Guo Qiang Studio / OMA - Gallery, Stairs, HandrailCai Guo Qiang Studio / OMA - More Images+ 29

Shotgun Chameleon / ZDES

Shotgun Chameleon / ZDES - Houses, Table, ChairShotgun Chameleon / ZDES - Houses, Garden, Facade, Door, StairsShotgun Chameleon / ZDES - Houses, Stairs, Facade, Door, HandrailShotgun Chameleon / ZDES - Houses, Door, Beam, Table, Lighting, ChairShotgun Chameleon / ZDES - More Images+ 19

  • Architects: ZDES
  • Area Area of this architecture project Area:  1500 ft²
  • Year Completion year of this architecture project Year:  2015

25 rue Michel le Comte Social Housing / Atelier du Pont

25 rue Michel le Comte Social Housing / Atelier du Pont - Refurbishment, Beam, Arch, Lighting25 rue Michel le Comte Social Housing / Atelier du Pont - Refurbishment, Courtyard, Facade25 rue Michel le Comte Social Housing / Atelier du Pont - Refurbishment, Facade, Handrail, Stairs, Door, Lighting25 rue Michel le Comte Social Housing / Atelier du Pont - Refurbishment, Facade25 rue Michel le Comte Social Housing / Atelier du Pont - More Images+ 20

  • Architects: Atelier du Pont
  • Area Area of this architecture project Area:  4766
  • Year Completion year of this architecture project Year:  2015
  • Professionals: SRC, Parica

The Cube / Orange Architects

The Cube / Orange Architects - Apartments, Facade, HandrailThe Cube / Orange Architects - Apartments, FacadeThe Cube / Orange Architects - Apartments, FacadeThe Cube / Orange Architects - Apartments, Facade, CityscapeThe Cube / Orange Architects - More Images+ 14

Sin El Fil, Lebanon

House in the Hill / Agustín Lozada

House in the Hill  / Agustín Lozada - Houses, Facade, BenchHouse in the Hill  / Agustín Lozada - Houses, Stairs, Beam, Handrail, FacadeHouse in the Hill  / Agustín Lozada - Houses, FacadeHouse in the Hill  / Agustín Lozada - Houses, Facade, ColumnHouse in the Hill  / Agustín Lozada - More Images+ 21

Villa Carlos Paz, Argentina
  • Architects: Agustín Lozada
  • Area Area of this architecture project Area:  380
  • Year Completion year of this architecture project Year:  2015

Apartments in Avenue de Saxe / ECDM

Apartments in Avenue de Saxe / ECDM - Housing, Door, Facade, Column, Arch, BalconyApartments in Avenue de Saxe / ECDM - Housing, FacadeApartments in Avenue de Saxe / ECDM - Housing, Facade, BalconyApartments in Avenue de Saxe / ECDM - Housing, FacadeApartments in Avenue de Saxe / ECDM - More Images+ 15

Paris, France
  • Architects: ECDM
  • Area Area of this architecture project Area:  2189
  • Year Completion year of this architecture project Year:  2015

Auditorium Theatre of Llinars del Valles / Álvaro Siza Vieira + Aresta + G.O.P.

Auditorium Theatre of Llinars del Valles / Álvaro Siza Vieira + Aresta + G.O.P. - AuditoriumAuditorium Theatre of Llinars del Valles / Álvaro Siza Vieira + Aresta + G.O.P. - AuditoriumAuditorium Theatre of Llinars del Valles / Álvaro Siza Vieira + Aresta + G.O.P. - AuditoriumAuditorium Theatre of Llinars del Valles / Álvaro Siza Vieira + Aresta + G.O.P. - AuditoriumAuditorium Theatre of Llinars del Valles / Álvaro Siza Vieira + Aresta + G.O.P. - More Images+ 28

Llinars del Vallès, Spain

Kindergarden Schukowitzgasse / KIRSCH Architecture

Kindergarden Schukowitzgasse / KIRSCH Architecture - Kindergarten, FacadeKindergarden Schukowitzgasse / KIRSCH Architecture - Kindergarten, Stairs, Handrail, FacadeKindergarden Schukowitzgasse / KIRSCH Architecture - Kindergarten, Facade, BeamKindergarden Schukowitzgasse / KIRSCH Architecture - Kindergarten, Stairs, Handrail, FacadeKindergarden Schukowitzgasse / KIRSCH Architecture - More Images+ 9

You've started following your first account!

Did you know?

You'll now receive updates based on what you follow! Personalize your stream and start following your favorite authors, offices and users.