1. ArchDaily
  2. Featured

Featured

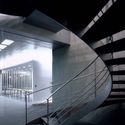
Estonian National Museum / DGT Architects (Dorell.Ghotmeh.Tane)
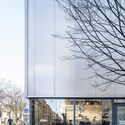
Estonian National Museum  / DGT Architects (Dorell.Ghotmeh.Tane) - Exterior Photography, Museum
© Takuji Shimmura

Estonian National Museum  / DGT Architects (Dorell.Ghotmeh.Tane) - MuseumEstonian National Museum  / DGT Architects (Dorell.Ghotmeh.Tane) - Exterior Photography, Museum, FacadeEstonian National Museum  / DGT Architects (Dorell.Ghotmeh.Tane) - MuseumEstonian National Museum  / DGT Architects (Dorell.Ghotmeh.Tane) - MuseumEstonian National Museum  / DGT Architects (Dorell.Ghotmeh.Tane) - More Images+ 31

Tartu, Estonia

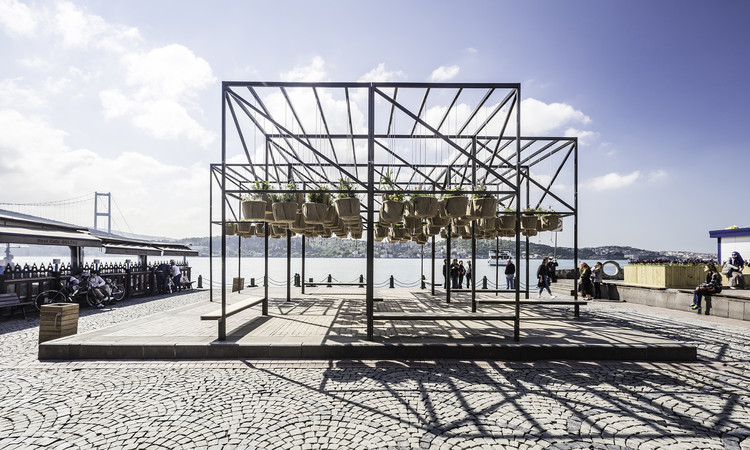
SKY GARDEN / SO? Architecture and Ideas

SKY GARDEN / SO? Architecture and Ideas - Installations & StructuresSKY GARDEN / SO? Architecture and Ideas - Installations & StructuresSKY GARDEN / SO? Architecture and Ideas - Installations & StructuresSKY GARDEN / SO? Architecture and Ideas - Installations & StructuresSKY GARDEN / SO? Architecture and Ideas - More Images+ 10

Portsea Sleepout / Mitsuori Architects

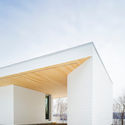
Portsea Sleepout  / Mitsuori Architects - Houses, Garden, FacadePortsea Sleepout  / Mitsuori Architects - Houses, Facade, Table, LightingPortsea Sleepout  / Mitsuori Architects - Houses, Stairs, Facade, HandrailPortsea Sleepout  / Mitsuori Architects - Houses, FacadePortsea Sleepout  / Mitsuori Architects - More Images+ 23

Portsea, Australia

Östermalm's Temporary Market Hall / Tengbom

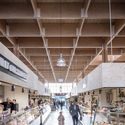
Östermalm's Temporary Market Hall  / Tengbom - Exterior Photography, Market, Facade, Lighting
© Felix Gerlach

Östermalm's Temporary Market Hall  / Tengbom - Interior Photography, Market, KitchenÖstermalm's Temporary Market Hall  / Tengbom - Exterior Photography, Market, Door, FacadeÖstermalm's Temporary Market Hall  / Tengbom - Interior Photography, Market, BeamÖstermalm's Temporary Market Hall  / Tengbom - MarketÖstermalm's Temporary Market Hall  / Tengbom - More Images+ 25

Stockholm, Sweden
  • Architects: Tengbom
  • Area Area of this architecture project Area:  1970
  • Year Completion year of this architecture project Year:  2016
  • Manufacturers Brands with products used in this architecture project
    Manufacturers:  Scanlight

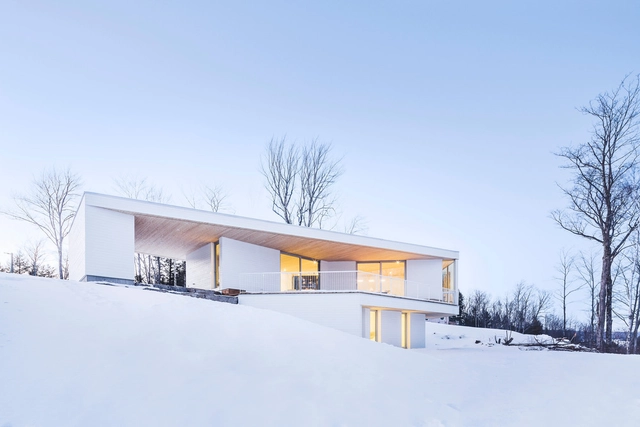
Nook Residence / MU Architecture

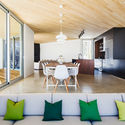
Nook Residence / MU Architecture - Houses, Beam, Table, Chair, LightingNook Residence / MU Architecture - Houses, Door, Facade, Table, ChairNook Residence / MU Architecture - Houses, Bedroom, Door, Beam, BedNook Residence / MU Architecture - Houses, FacadeNook Residence / MU Architecture - More Images+ 14

Mansonville, Canada
  • Architects: MU Architecture
  • Area Area of this architecture project Area:  3000 ft²
  • Year Completion year of this architecture project Year:  2015
  • Manufacturers Brands with products used in this architecture project
    Manufacturers:  Alumilex
  • Professionals: Constructions Boivin

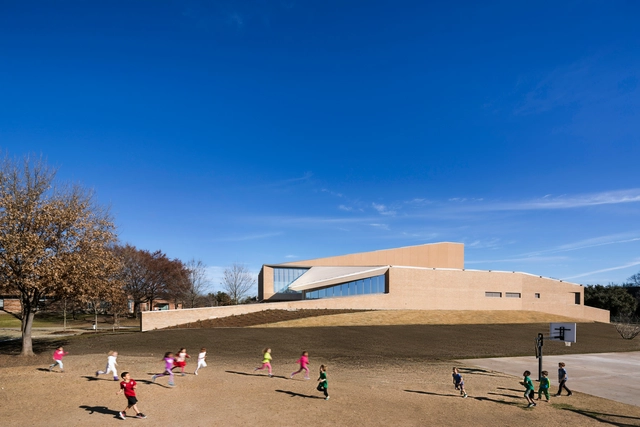
The Marshall Family Performing Arts Center / Weiss/Manfredi

The Marshall Family Performing Arts Center  / Weiss/Manfredi -  Performing Arts Center The Marshall Family Performing Arts Center  / Weiss/Manfredi -  Performing Arts Center The Marshall Family Performing Arts Center  / Weiss/Manfredi -  Performing Arts Center The Marshall Family Performing Arts Center  / Weiss/Manfredi -  Performing Arts Center The Marshall Family Performing Arts Center  / Weiss/Manfredi - More Images+ 19

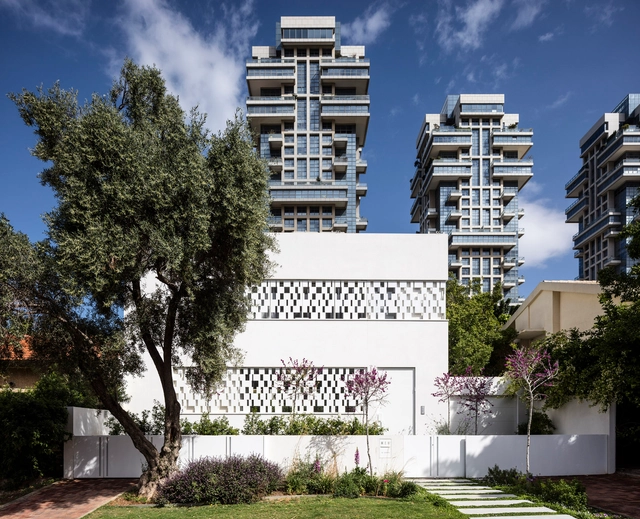
Tel Aviv House / Pitsou Kedem Architects

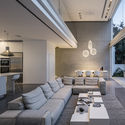
Tel Aviv House  / Pitsou Kedem Architects  - Houses, Kitchen, Facade, Chair, CountertopTel Aviv House  / Pitsou Kedem Architects  - Houses, Garden, FacadeTel Aviv House  / Pitsou Kedem Architects  - Houses, FacadeTel Aviv House  / Pitsou Kedem Architects  - Houses, Facade, Beam, Table, Lighting, ChairTel Aviv House  / Pitsou Kedem Architects  - More Images+ 28

Tel Aviv-Yafo, Israel

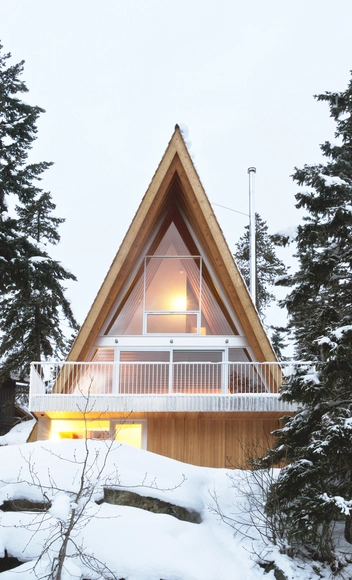
Whistler Cabin / Scott & Scott Architects

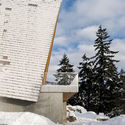
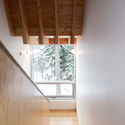
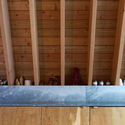
Whistler Cabin / Scott & Scott Architects  - Cabins & Lodges, Stairs, FacadeWhistler Cabin / Scott & Scott Architects  - Cabins & Lodges, Facade, BeamWhistler Cabin / Scott & Scott Architects  - Cabins & Lodges, Stairs, Handrail, BeamWhistler Cabin / Scott & Scott Architects  - Cabins & Lodges, Beam, FacadeWhistler Cabin / Scott & Scott Architects  - More Images+ 17

IKC Zeven Zeeën / Moke Architecten

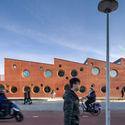
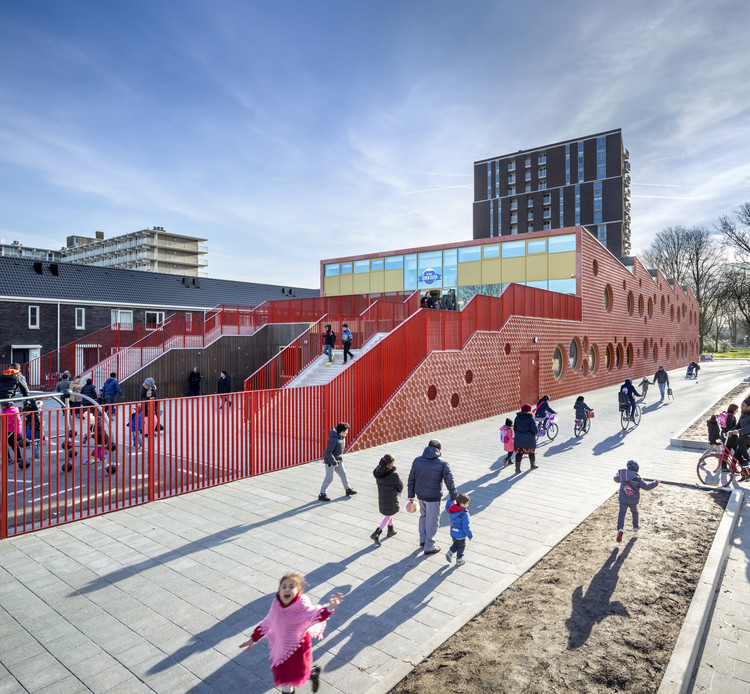
IKC Zeven Zeeën  / Moke Architecten - Exterior Photography, Kindergarten, Facade
© Thijs Wolzak

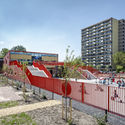
IKC Zeven Zeeën  / Moke Architecten - Exterior Photography, Kindergarten, FacadeIKC Zeven Zeeën  / Moke Architecten - Interior Photography, KindergartenIKC Zeven Zeeën  / Moke Architecten - Exterior Photography, Kindergarten, Fence, FacadeIKC Zeven Zeeën  / Moke Architecten - KindergartenIKC Zeven Zeeën  / Moke Architecten - More Images+ 12

Nursery in Paris / de Alzua+

Nursery in Paris / de Alzua+ - Apartments, Courtyard, Facade, BalconyNursery in Paris / de Alzua+ - Apartments, FacadeNursery in Paris / de Alzua+ - Apartments, Facade, DoorNursery in Paris / de Alzua+ - Apartments, Facade, HandrailNursery in Paris / de Alzua+ - More Images+ 10

McCann Residence / Weiss/Manfredi

McCann Residence / Weiss/Manfredi - Houses, Garden, Stairs, FacadeMcCann Residence / Weiss/Manfredi - Houses, Facade, Beam, Column, Table, ChairMcCann Residence / Weiss/Manfredi - Houses, Door, Beam, Fence, Table, ChairMcCann Residence / Weiss/Manfredi - Houses, Kitchen, Door, Handrail, Beam, Chair, CountertopMcCann Residence / Weiss/Manfredi - More Images+ 12

Tuxedo Park, United States

Cité du Vin / XTU Architects

Cité du Vin  / XTU Architects - WineryCité du Vin  / XTU Architects - WineryCité du Vin  / XTU Architects - WineryCité du Vin  / XTU Architects - WineryCité du Vin  / XTU Architects - More Images+ 28

Bordeaux, France
  • Architects: XTU Architects
  • Year Completion year of this architecture project Year:  2016
  • Manufacturers Brands with products used in this architecture project
    Manufacturers:  Alucoil, Adapta Color, Guardian Glass, Isosta, SADEV, +2

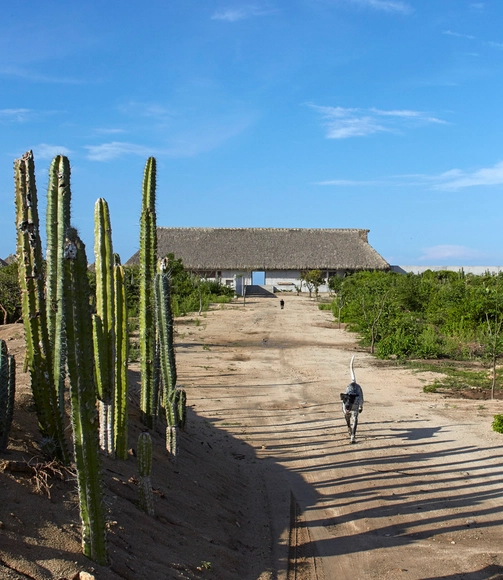
Wabi House / Tadao Ando Architect and Associates

Wabi House / Tadao Ando Architect and Associates - HousesWabi House / Tadao Ando Architect and Associates - HousesWabi House / Tadao Ando Architect and Associates - HousesWabi House / Tadao Ando Architect and Associates - HousesWabi House / Tadao Ando Architect and Associates - More Images+ 38

Puerto Escondido, Mexico

Valeria House / BAK Arquitectos

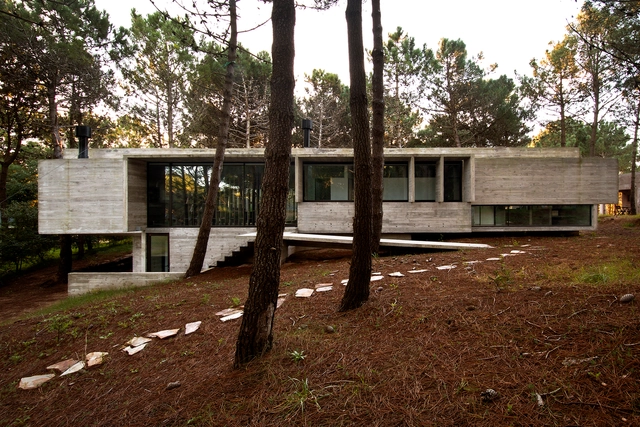
 Valeria House  /  BAK Arquitectos - Houses, Facade, Stairs, Door, Forest Valeria House  /  BAK Arquitectos - Houses, Garden, Facade Valeria House  /  BAK Arquitectos - Houses, Facade, Stairs Valeria House  /  BAK Arquitectos - Houses, Door, Facade, Beam Valeria House  /  BAK Arquitectos - More Images+ 24

Valeria del Mar, Argentina
  • Architects: BAK arquitectos
    : BAK Arquitectos
  • Area Area of this architecture project Area:  190
  • Year Completion year of this architecture project Year:  2013

Parais@ / Manuel Ocaña

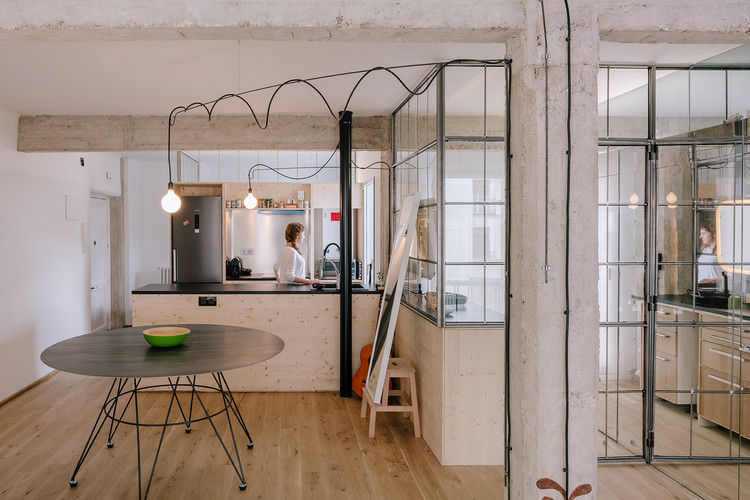
Parais@ / Manuel Ocaña - Apartment Interiors, Kitchen, Door, Beam, Facade, Table, Chair
© Imagen Subliminal

Parais@ / Manuel Ocaña - Apartment Interiors, Kitchen, Door, Beam, Facade, Table, Chair, LightingParais@ / Manuel Ocaña - Apartment Interiors, Facade, DoorParais@ / Manuel Ocaña - Apartment Interiors, Kitchen, BeamParais@ / Manuel Ocaña - Apartment Interiors, Facade, LightingParais@ / Manuel Ocaña - More Images+ 15

  • Architects: Manuel Ocaña
  • Area Area of this architecture project Area:  51
  • Year Completion year of this architecture project Year:  2016
  • Manufacturers Brands with products used in this architecture project
    Manufacturers:  Ikea

Rokkatei Makomanai Hall / Furuichi and Associates

Rokkatei Makomanai Hall / Furuichi and Associates - Concert House, FacadeRokkatei Makomanai Hall / Furuichi and Associates - Concert House, ChairRokkatei Makomanai Hall / Furuichi and Associates - Concert House, Facade, HandrailRokkatei Makomanai Hall / Furuichi and Associates - Concert House, Facade, Handrail, Beam, Stairs, Balcony, ColumnRokkatei Makomanai Hall / Furuichi and Associates - More Images+ 13

Sapporo, Japan

Makuc House / Eugenio Ortúzar + Tania Gebauer

Makuc House  / Eugenio Ortúzar + Tania Gebauer - Interior Photography, Houses, Beam, FacadeMakuc House  / Eugenio Ortúzar + Tania Gebauer - Exterior Photography, Houses, FacadeMakuc House  / Eugenio Ortúzar + Tania Gebauer - Exterior Photography, HousesMakuc House  / Eugenio Ortúzar + Tania Gebauer - Exterior Photography, Houses, ForestMakuc House  / Eugenio Ortúzar + Tania Gebauer - More Images+ 23

Chiloé Province, Chile

Mansio / Matthew Butcher, Kieran Wardle and Owain Williams

Mansio / Matthew Butcher, Kieran Wardle and Owain Williams - Temporary Installations, FacadeMansio / Matthew Butcher, Kieran Wardle and Owain Williams - Temporary Installations, Facade, BeamMansio / Matthew Butcher, Kieran Wardle and Owain Williams - Temporary Installations, FacadeMansio / Matthew Butcher, Kieran Wardle and Owain Williams - Temporary Installations, FacadeMansio / Matthew Butcher, Kieran Wardle and Owain Williams - More Images+ 15

You've started following your first account!

Did you know?

You'll now receive updates based on what you follow! Personalize your stream and start following your favorite authors, offices and users.