1. ArchDaily
  2. Featured

Featured

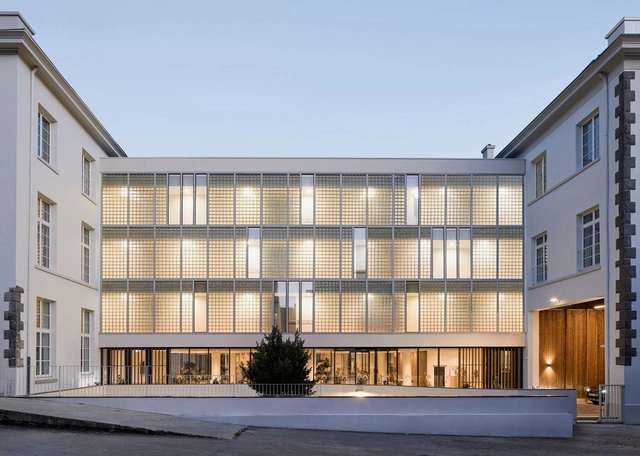
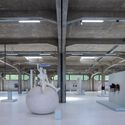
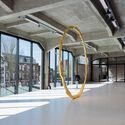
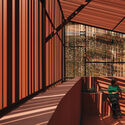
Brest Post Office Transformation / Chatillon Architectes

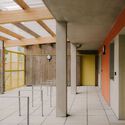
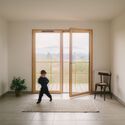
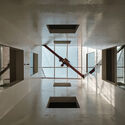
Brest Post Office Transformation / Chatillon Architectes - Exterior Photography, Adaptive ReuseBrest Post Office Transformation / Chatillon Architectes - Exterior Photography, Adaptive ReuseBrest Post Office Transformation / Chatillon Architectes - Interior Photography, Adaptive Reuse, ChairBrest Post Office Transformation / Chatillon Architectes - Interior Photography, Adaptive Reuse, BalconyBrest Post Office Transformation / Chatillon Architectes - More Images+ 10

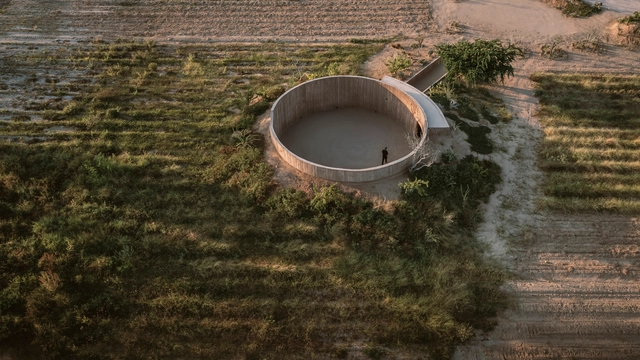
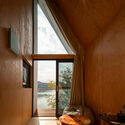
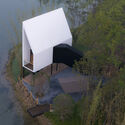
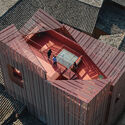
Spiritual Enclosure / Rubén Valdez

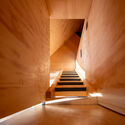
Spiritual Enclosure / Rubén Valdez - Exterior Photography, Installations & StructuresSpiritual Enclosure / Rubén Valdez - Installations & StructuresSpiritual Enclosure / Rubén Valdez - Interior Photography, Installations & StructuresSpiritual Enclosure / Rubén Valdez - Installations & StructuresSpiritual Enclosure / Rubén Valdez - More Images+ 15

  • Architects: Rubén Valdez
  • Area Area of this architecture project Area:  185 m²
  • Year Completion year of this architecture project Year:  2024

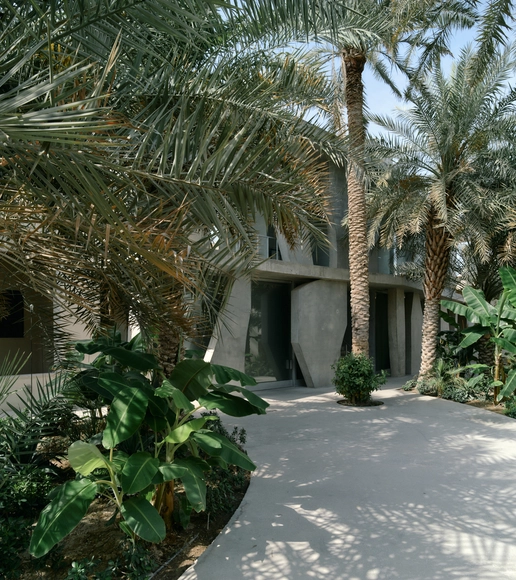
Murad Boutique Hotel / Studio Anne Holtrop

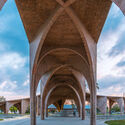
Murad Boutique Hotel / Studio Anne Holtrop - Interior Photography, HotelsMurad Boutique Hotel / Studio Anne Holtrop - HotelsMurad Boutique Hotel / Studio Anne Holtrop - HotelsMurad Boutique Hotel / Studio Anne Holtrop - Exterior Photography, Hotels, ArcadeMurad Boutique Hotel / Studio Anne Holtrop - More Images+ 17

•
Muharraq, Bahrain

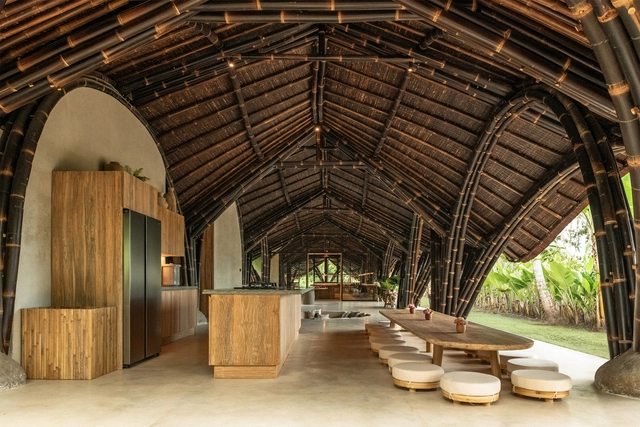
Cooroy House / Henry Bennett + Dan Wilson

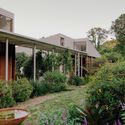
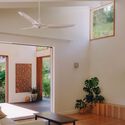
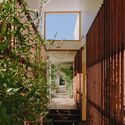
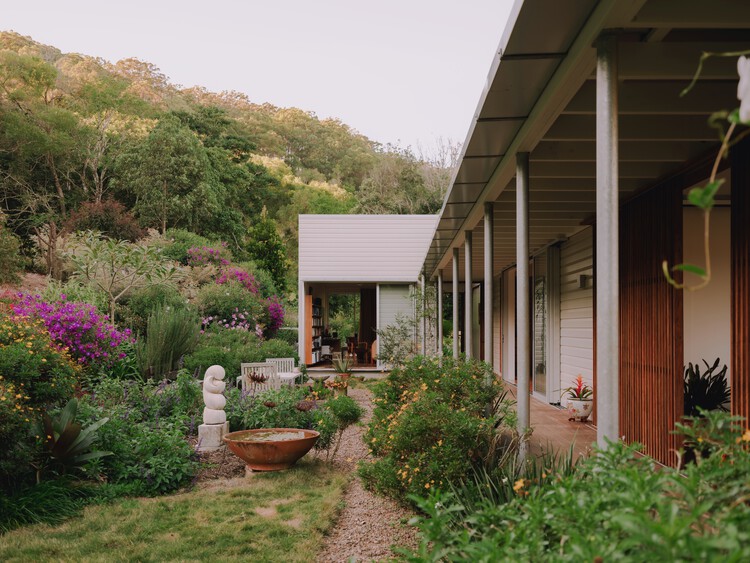
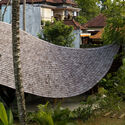
Cooroy House / Henry Bennett + Dan Wilson - SustainabilityCooroy House / Henry Bennett + Dan Wilson - Interior Photography, Sustainability, LightingCooroy House / Henry Bennett + Dan Wilson - Interior Photography, Sustainability, BalconyCooroy House / Henry Bennett + Dan Wilson - Exterior Photography, Sustainability, GardenCooroy House / Henry Bennett + Dan Wilson - More Images+ 33

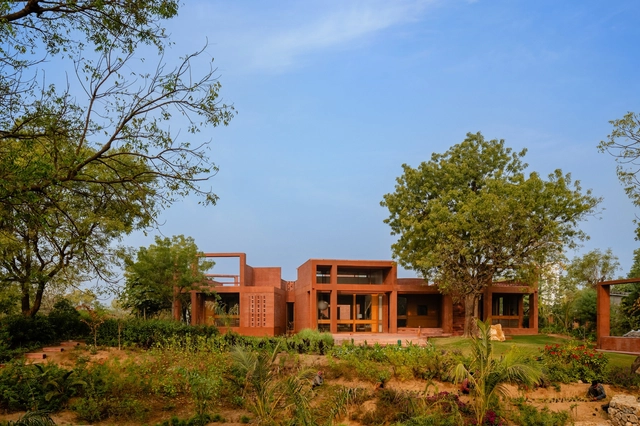
Alloa Hills Weekend Home / Studio Sangath

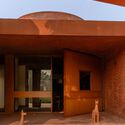
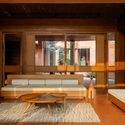
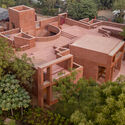
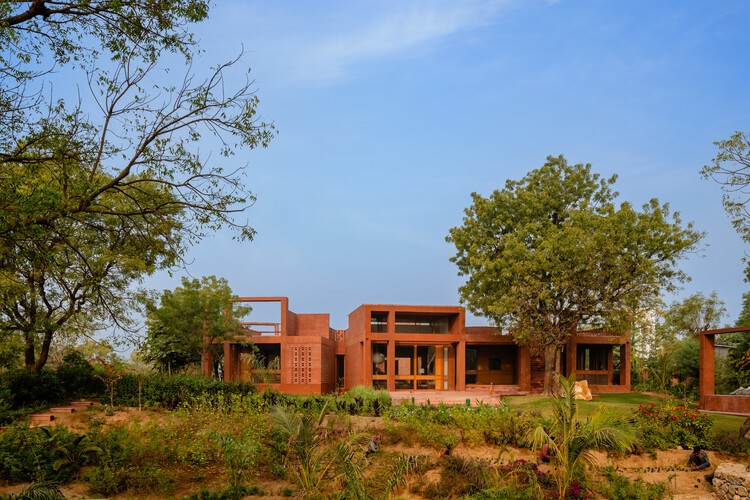
Alloa Hills Weekend Home / Studio Sangath - HousesAlloa Hills Weekend Home / Studio Sangath - HousesAlloa Hills Weekend Home / Studio Sangath - Interior Photography, HousesAlloa Hills Weekend Home / Studio Sangath - HousesAlloa Hills Weekend Home / Studio Sangath - More Images+ 18

•
Mubarakpur, India
  • Architects: Studio Sangath
  • Area Area of this architecture project Area:  600 m²
  • Year Completion year of this architecture project Year:  2024

Kiihtelysvaara Church / LUO Architects

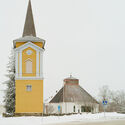
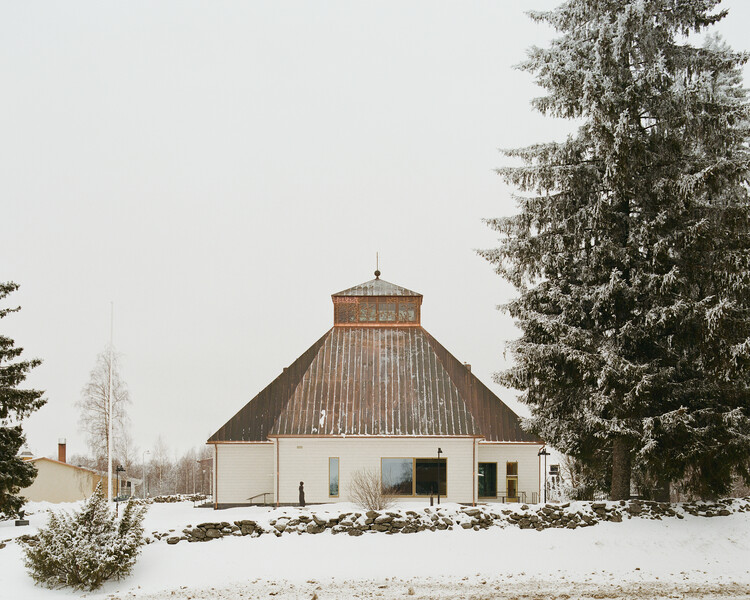
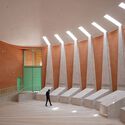
Kiihtelysvaara Church  / LUO Architects - Exterior Photography,          ChurchesKiihtelysvaara Church  / LUO Architects - Interior Photography,          ChurchesKiihtelysvaara Church  / LUO Architects -          ChurchesKiihtelysvaara Church  / LUO Architects -          ChurchesKiihtelysvaara Church  / LUO Architects - More Images+ 20

•
Kiihtelysvaara, Finland
  • Architects: LUO Architects
  • Area Area of this architecture project Area:  600 m²
  • Year Completion year of this architecture project Year:  2024
  • Manufacturers Brands with products used in this architecture project
    Manufacturers:  Aikkon , Climecon , Heikkinen Yhtiöt Oy, Keminmaan Puurakenne Oy, Kontiotuote Oy
  • Professionals: Timber Bros Oy

Dunstan House / SSdH

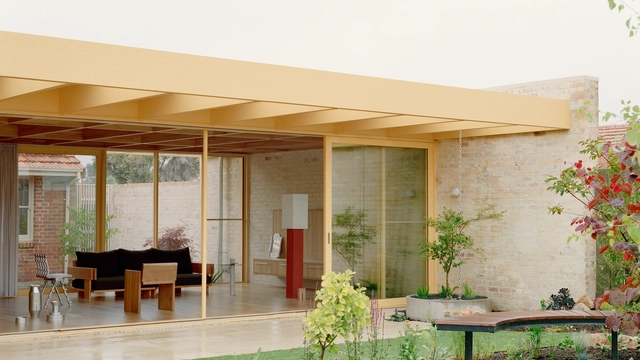
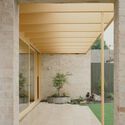
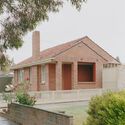
Dunstan House / SSdH - Interior Photography, Houses, Table, ChairDunstan House / SSdH - Interior Photography, HousesDunstan House / SSdH - Interior Photography, Houses, BeamDunstan House / SSdH - Exterior Photography, Houses, DoorDunstan House / SSdH - More Images+ 26

•
Preston, Australia
  • Architects: SSdH
  • Area Area of this architecture project Area:  170 m²
  • Year Completion year of this architecture project Year:  2024

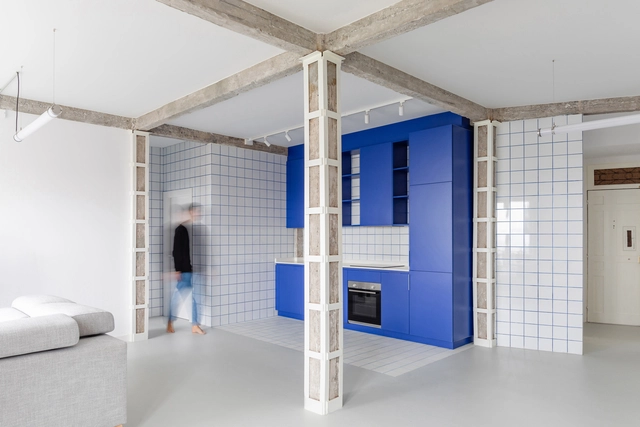
RV House / BIAN

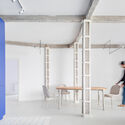
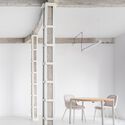
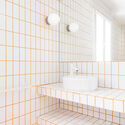
RV House / BIAN - RenovationRV House / BIAN - Interior Photography, Renovation, ChairRV House / BIAN - Interior Photography, Renovation, BeamRV House / BIAN - Interior Photography, Renovation, BathroomRV House / BIAN - More Images+ 24

  • Architects: BIAN
  • Area Area of this architecture project Area:  120 m²
  • Year Completion year of this architecture project Year:  2024
  • Manufacturers Brands with products used in this architecture project
    Manufacturers:  Kave Home, FARO Barcelona, Forbo, Pissano, Roca, +1

Studio Lodtunduh / Pablo Luna Studio

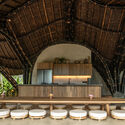
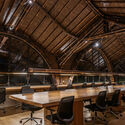
Studio Lodtunduh / Pablo Luna Studio - Interior Photography, Offices Interiors, BeamStudio Lodtunduh / Pablo Luna Studio - Offices InteriorsStudio Lodtunduh / Pablo Luna Studio - Interior Photography, Offices Interiors, Beam, Lighting, ChairStudio Lodtunduh / Pablo Luna Studio - Offices InteriorsStudio Lodtunduh / Pablo Luna Studio - More Images+ 24

  • Architects: Pablo Luna Studio
  • Area Area of this architecture project Area:  295 m²
  • Year Completion year of this architecture project Year:  2025

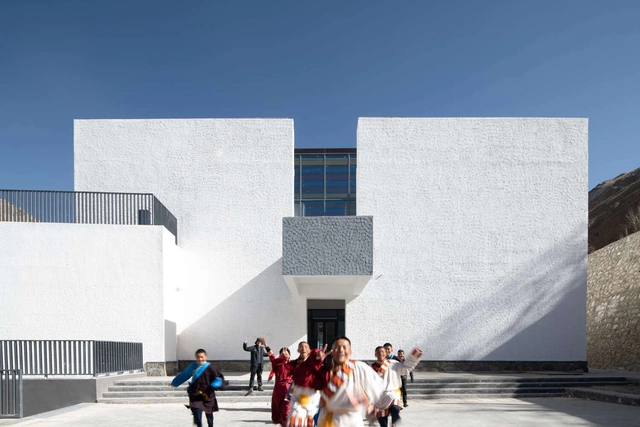
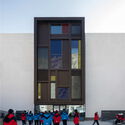
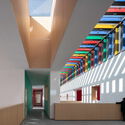
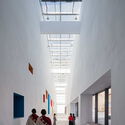
The Multifunctional Art Center of Lhozhag County Middle School / Shenzhen Huahui Design

The Multifunctional Art Center of Lhozhag County Middle School / Shenzhen Huahui Design - Visual Arts CenterThe Multifunctional Art Center of Lhozhag County Middle School / Shenzhen Huahui Design - Exterior Photography, Visual Arts CenterThe Multifunctional Art Center of Lhozhag County Middle School / Shenzhen Huahui Design - Interior Photography, Visual Arts CenterThe Multifunctional Art Center of Lhozhag County Middle School / Shenzhen Huahui Design - Interior Photography, Visual Arts CenterThe Multifunctional Art Center of Lhozhag County Middle School / Shenzhen Huahui Design - More Images+ 32

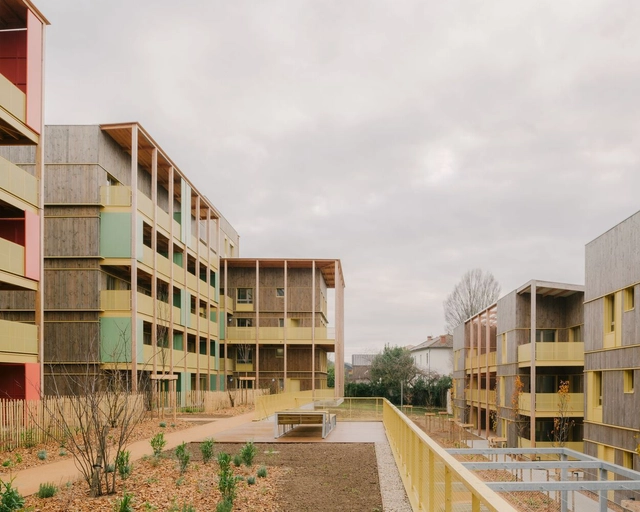
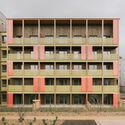
Trévoux 84 Housing Units / Tectoniques

Trévoux 84 Housing Units / Tectoniques - Exterior Photography, ApartmentsTrévoux 84 Housing Units / Tectoniques - ApartmentsTrévoux 84 Housing Units / Tectoniques - Interior Photography, Apartments, Handrail, BalconyTrévoux 84 Housing Units / Tectoniques - Interior Photography, ApartmentsTrévoux 84 Housing Units / Tectoniques - More Images+ 14

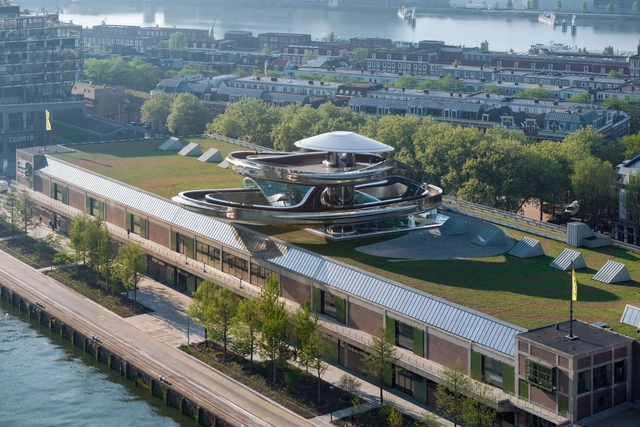
Fenix Art Museum / MAD Architects

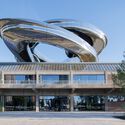
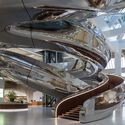
Fenix Art Museum / MAD Architects - Exterior Photography, RefurbishmentFenix Art Museum / MAD Architects - RefurbishmentFenix Art Museum / MAD Architects - Interior Photography, Refurbishment, ColumnFenix Art Museum / MAD Architects - RefurbishmentFenix Art Museum / MAD Architects - More Images+ 10

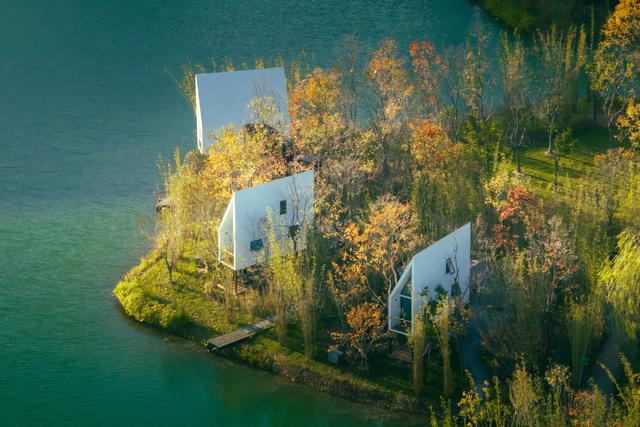
The Cabin of Sails / Advanced Architecture Lab + Wiki World

The Cabin of Sails / Advanced Architecture Lab + Wiki World - Cabins & LodgesThe Cabin of Sails / Advanced Architecture Lab + Wiki World - Interior Photography, Cabins & LodgesThe Cabin of Sails / Advanced Architecture Lab + Wiki World - Cabins & LodgesThe Cabin of Sails / Advanced Architecture Lab + Wiki World - Cabins & LodgesThe Cabin of Sails / Advanced Architecture Lab + Wiki World - More Images+ 27

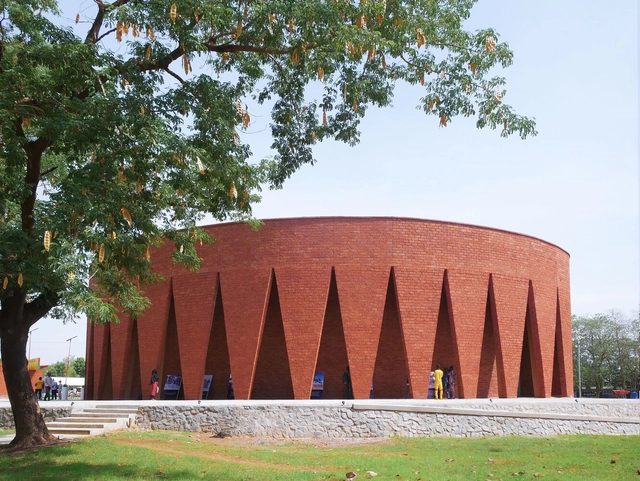
Thomas Sankara Mausoleum / Kere Architecture

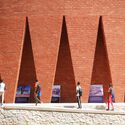
Thomas Sankara Mausoleum / Kere Architecture - Exterior Photography, Crypts & MausoleumsThomas Sankara Mausoleum / Kere Architecture - Crypts & MausoleumsThomas Sankara Mausoleum / Kere Architecture - Interior Photography, Crypts & MausoleumsThomas Sankara Mausoleum / Kere Architecture - Crypts & MausoleumsThomas Sankara Mausoleum / Kere Architecture - More Images+ 6

  • Architects: Kere Architecture
  • Area Area of this architecture project Area:  450 m²
  • Year Completion year of this architecture project Year:  2025

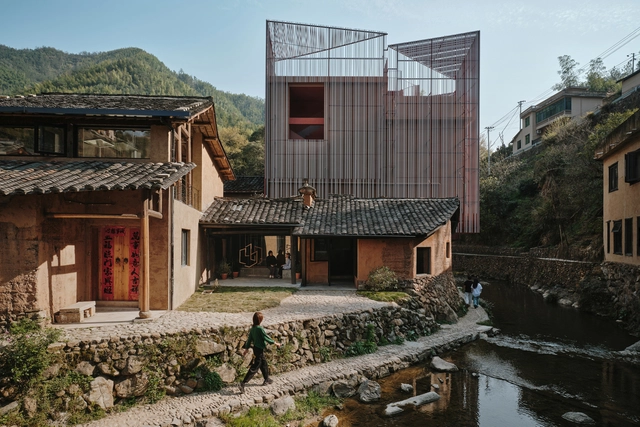
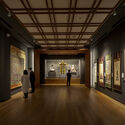
Songzhuang Z Museum / TEAM BLDG

Songzhuang Z Museum / TEAM BLDG - MuseumSongzhuang Z Museum / TEAM BLDG - Interior Photography, Museum, BeamSongzhuang Z Museum / TEAM BLDG - Interior Photography, MuseumSongzhuang Z Museum / TEAM BLDG - MuseumSongzhuang Z Museum / TEAM BLDG - More Images+ 32

•
Lishui, China

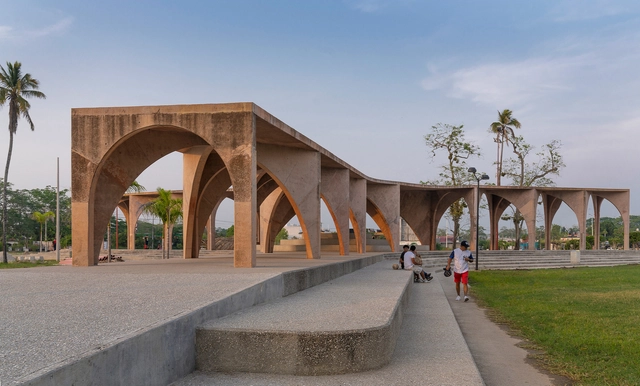
El Campestre Recreational Park Complex & Community Development Center / CA | Bernardo Quinzaños

El Campestre Recreational Park Complex & Community Development Center / CA | Bernardo Quinzaños - Exterior Photography, Community Center, Arch, Column, ArcadeEl Campestre Recreational Park Complex & Community Development Center / CA | Bernardo Quinzaños - Community CenterEl Campestre Recreational Park Complex & Community Development Center / CA | Bernardo Quinzaños - Interior Photography, Community Center, ArcadeEl Campestre Recreational Park Complex & Community Development Center / CA | Bernardo Quinzaños - Interior Photography, Community Center, StairsEl Campestre Recreational Park Complex & Community Development Center / CA | Bernardo Quinzaños - More Images+ 29

•
Jalpa de Méndez, Mexico

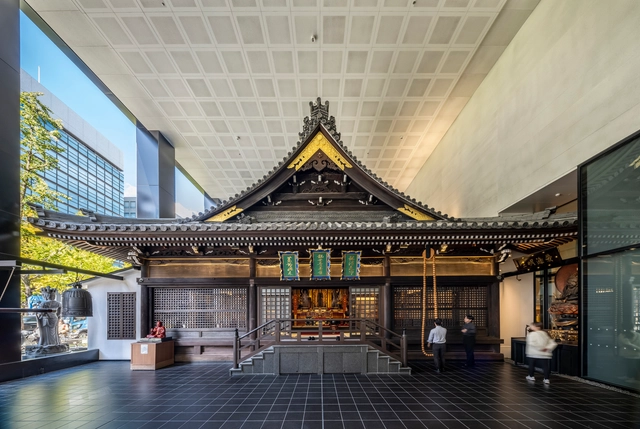
Tokyo Tatemono Mitsutera Building / TAISEI DESIGN Planners Architects & Engineers

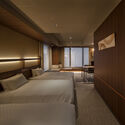
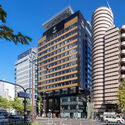
Tokyo Tatemono Mitsutera Building / TAISEI DESIGN Planners Architects & Engineers - RenovationTokyo Tatemono Mitsutera Building / TAISEI DESIGN Planners Architects & Engineers - Interior Photography, RenovationTokyo Tatemono Mitsutera Building / TAISEI DESIGN Planners Architects & Engineers - Interior Photography, Renovation, Bedroom, Lighting, BedTokyo Tatemono Mitsutera Building / TAISEI DESIGN Planners Architects & Engineers - RenovationTokyo Tatemono Mitsutera Building / TAISEI DESIGN Planners Architects & Engineers - More Images+ 42

  • Area Area of this architecture project Area:  9530 m²
  • Year Completion year of this architecture project Year:  2023
  • Manufacturers Brands with products used in this architecture project
    Manufacturers:  Toto, Lixil Corporation, NIPPORI KAKO Co.,Ltd., OSHIROX

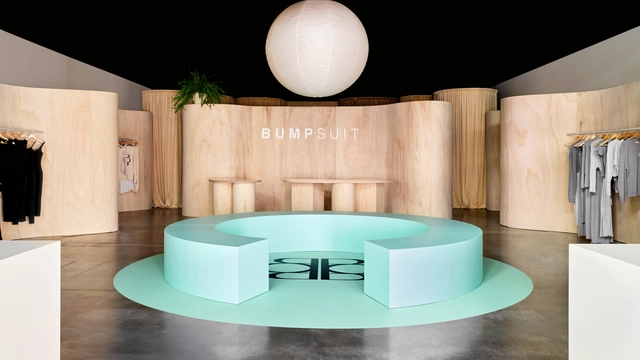
Bumpsuit Store / Fox Fox Studio

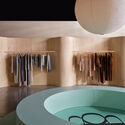
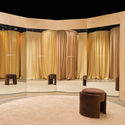
Bumpsuit Store / Fox Fox Studio - Interior Photography, Retail InteriorsBumpsuit Store / Fox Fox Studio - Retail InteriorsBumpsuit Store / Fox Fox Studio - Interior Photography, Retail InteriorsBumpsuit Store / Fox Fox Studio - Interior Photography, Retail InteriorsBumpsuit Store / Fox Fox Studio - More Images+ 7

You've started following your first account!

Did you know?

You'll now receive updates based on what you follow! Personalize your stream and start following your favorite authors, offices and users.