1. ArchDaily
  2. Featured

Featured

Bibliothèque Alexis de Tocqueville / OMA + Barcode Architects

Bibliothèque Alexis de Tocqueville / OMA + Barcode Architects - Cultural InteriorsBibliothèque Alexis de Tocqueville / OMA + Barcode Architects - Cultural Interiors, Table, ChairBibliothèque Alexis de Tocqueville / OMA + Barcode Architects - Cultural Interiors, FacadeBibliothèque Alexis de Tocqueville / OMA + Barcode Architects - Cultural Interiors, Facade, ChairBibliothèque Alexis de Tocqueville / OMA + Barcode Architects - More Images+ 30

Nha que / a21 studio

Nha Trang, Vietnam
  • Architects: a21studio
  • Area Area of this architecture project Area:  142
  • Year Completion year of this architecture project Year:  2016

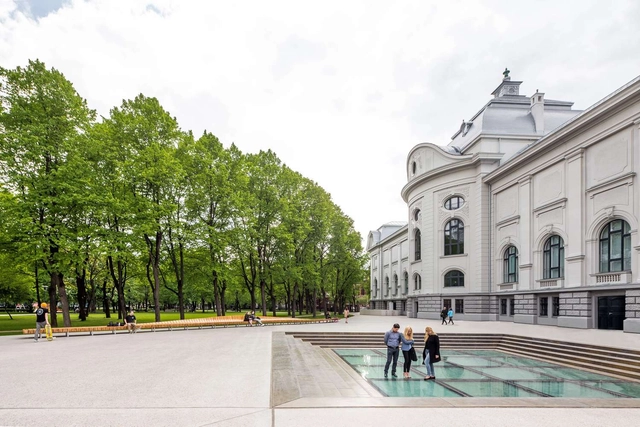
Krøyer Square / Vilhelm Lauritzen Architects + Cobe + LYTT

Copenhagen, Denmark

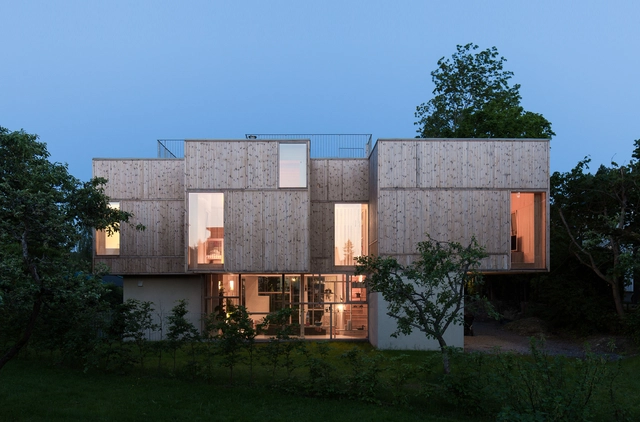
House E / EXHIBIT Arhitectura

House E / EXHIBIT Arhitectura - Houses, Deck, Facade, Beam, Handrail, ChairHouse E / EXHIBIT Arhitectura - Houses, BeamHouse E / EXHIBIT Arhitectura - Houses, FacadeHouse E / EXHIBIT Arhitectura - Houses, Beam, Table, ChairHouse E / EXHIBIT Arhitectura - More Images+ 46

Brașov, Romania
  • Area Area of this architecture project Area:  570 ft²
  • Year Completion year of this architecture project Year:  2015
  • Manufacturers Brands with products used in this architecture project
    Manufacturers:  Lamberts

Cave House in Loess Plateau / hyperSity Architects

Cave House in Loess Plateau / hyperSity Architects - Houses, Facade, Beam, ChairCave House in Loess Plateau / hyperSity Architects - Houses, Garden, Door, Facade, ArchCave House in Loess Plateau / hyperSity Architects - Houses, Deck, Facade, Handrail, ArchCave House in Loess Plateau / hyperSity Architects - Houses, ForestCave House in Loess Plateau / hyperSity Architects - More Images+ 47

Weinan, China
  • Area Area of this architecture project Area:  278
  • Year Completion year of this architecture project Year:  2016

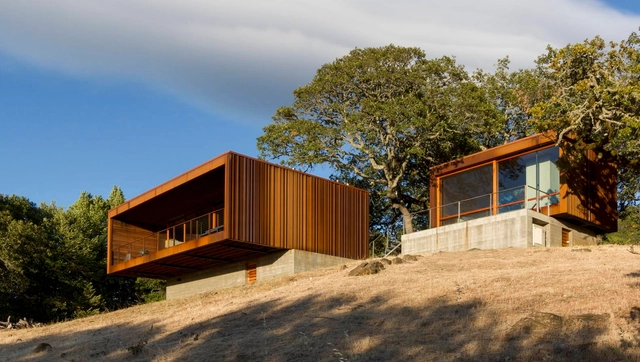
Rock & Branch / Hyunjoon Yoo + Partners

 Rock & Branch / Hyunjoon Yoo + Partners - Community  Rock & Branch / Hyunjoon Yoo + Partners - Community  Rock & Branch / Hyunjoon Yoo + Partners - Community  Rock & Branch / Hyunjoon Yoo + Partners - Community  Rock & Branch / Hyunjoon Yoo + Partners - More Images+ 20

Courtyard near West Sea / META - Project

Courtyard near West Sea / META - Project - Hospitality Architecture, Garden, FacadeCourtyard near West Sea / META - Project - Hospitality Architecture, Column, ArchCourtyard near West Sea / META - Project - Hospitality Architecture, FacadeCourtyard near West Sea / META - Project - Hospitality Architecture, FacadeCourtyard near West Sea / META - Project - More Images+ 23

  • Architects: META - Project
  • Area Area of this architecture project Area:  800
  • Year Completion year of this architecture project Year:  2013

Sunbeams Music Centre / MawsonKerr Architects

Sunbeams Music Centre  / MawsonKerr Architects - Theaters & Performance , Door, Facade, Beam, Chair, Lighting, TableSunbeams Music Centre  / MawsonKerr Architects - Theaters & Performance , Facade, Lighting, ChairSunbeams Music Centre  / MawsonKerr Architects - Theaters & Performance , FacadeSunbeams Music Centre  / MawsonKerr Architects - Theaters & Performance , Deck, Facade, Column, BeamSunbeams Music Centre  / MawsonKerr Architects - More Images+ 19

Enjoy Concrete HQ / Govaert & Vanhoutte Architects

Enjoy Concrete HQ / Govaert & Vanhoutte Architects - Office BuildingsEnjoy Concrete HQ / Govaert & Vanhoutte Architects - Office BuildingsEnjoy Concrete HQ / Govaert & Vanhoutte Architects - Office BuildingsEnjoy Concrete HQ / Govaert & Vanhoutte Architects - Office BuildingsEnjoy Concrete HQ / Govaert & Vanhoutte Architects - More Images+ 12

  • Area Area of this architecture project Area:  6974
  • Year Completion year of this architecture project Year:  2014
  • Manufacturers Brands with products used in this architecture project
    Manufacturers:  Allaerts Aluminium, Enjoy Concrete

Córdoba-Flat / Cadaval & Solà-Morales

Córdoba-Flat / Cadaval & Solà-Morales - Interior DesignCórdoba-Flat / Cadaval & Solà-Morales - Interior DesignCórdoba-Flat / Cadaval & Solà-Morales - Interior DesignCórdoba-Flat / Cadaval & Solà-Morales - Interior DesignCórdoba-Flat / Cadaval & Solà-Morales - More Images+ 26

  • Architects: Cadaval & Solà-Morales
  • Area Area of this architecture project Area:  90

Hurdle House / Adam Knibb Architects

Hurdle House / Adam Knibb Architects - Houses, Facade, Door, ArchHurdle House / Adam Knibb Architects - Houses, Kitchen, Facade, Beam, Table, Chair, Countertop, BenchHurdle House / Adam Knibb Architects - Houses, Door, FacadeHurdle House / Adam Knibb Architects - Houses, Door, FacadeHurdle House / Adam Knibb Architects - More Images+ 13

New Alresford, United Kingdom

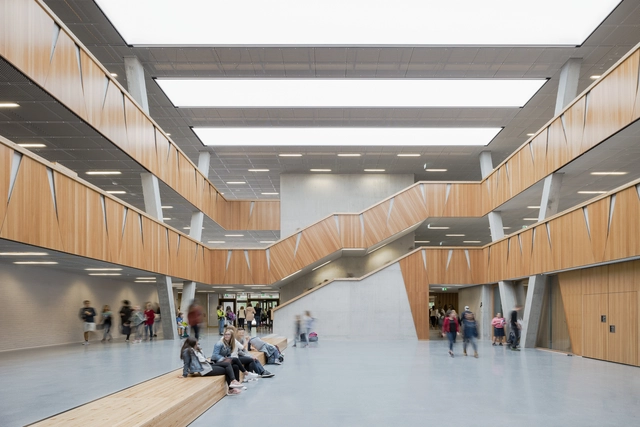
Sport Center “Véronique Pecqueux-Rolland“ Longvic / Dietrich | Untertrifaller Architekten + Sénéchal-Auclair Architectes

Sport Center “Véronique Pecqueux-Rolland“ Longvic / Dietrich | Untertrifaller Architekten + Sénéchal-Auclair Architectes - Recreation & TrainingSport Center “Véronique Pecqueux-Rolland“ Longvic / Dietrich | Untertrifaller Architekten + Sénéchal-Auclair Architectes - Recreation & TrainingSport Center “Véronique Pecqueux-Rolland“ Longvic / Dietrich | Untertrifaller Architekten + Sénéchal-Auclair Architectes - Recreation & TrainingSport Center “Véronique Pecqueux-Rolland“ Longvic / Dietrich | Untertrifaller Architekten + Sénéchal-Auclair Architectes - Recreation & TrainingSport Center “Véronique Pecqueux-Rolland“ Longvic / Dietrich | Untertrifaller Architekten + Sénéchal-Auclair Architectes - More Images+ 8

Student Residences / Adalberto Dias

Student Residences / Adalberto Dias - Residential Architecture, Facade, DoorStudent Residences / Adalberto Dias - Residential Architecture, FacadeStudent Residences / Adalberto Dias - Residential Architecture, Facade, DoorStudent Residences / Adalberto Dias - Residential Architecture, Facade, LightingStudent Residences / Adalberto Dias - More Images+ 30

  • Architects: Adalberto Dias
  • Area Area of this architecture project Area:  6045
  • Year Completion year of this architecture project Year:  2011
  • Manufacturers Brands with products used in this architecture project
    Manufacturers:  Forbo Flooring Systems, Fábrica Jerónimo Pereira Campos Filhos SA, Sapa Building System International NV
  • Professionals: Casais

Sports Park Willem – Alexander / MoederscheimMoonen Architects

Sports Park Willem – Alexander / MoederscheimMoonen Architects - Sports Architecture, FacadeSports Park Willem – Alexander / MoederscheimMoonen Architects - Sports ArchitectureSports Park Willem – Alexander / MoederscheimMoonen Architects - Sports Architecture, FacadeSports Park Willem – Alexander / MoederscheimMoonen Architects - Sports Architecture, FacadeSports Park Willem – Alexander / MoederscheimMoonen Architects - More Images+ 17

Seclusive Jiangnan Boutique Hotel / gad

Seclusive Jiangnan Boutique Hotel / gad - FacadeSeclusive Jiangnan Boutique Hotel / gad - Facade, Fence, HandrailSeclusive Jiangnan Boutique Hotel / gad - Beam, Door, Chair, TableSeclusive Jiangnan Boutique Hotel / gad - Courtyard, FacadeSeclusive Jiangnan Boutique Hotel / gad - More Images+ 25

Hangzhou, China
  • Architects: gad
  • Area Area of this architecture project Area:  2816
  • Year Completion year of this architecture project Year:  2016
  • Professionals: GFD Interior Designs

Belarusian Memorial Chapel / Spheron Architects

Belarusian Memorial Chapel / Spheron Architects - Chapel, Facade, Beam, Arch, Column, LightingBelarusian Memorial Chapel / Spheron Architects - Chapel, Garden, Facade, DoorBelarusian Memorial Chapel / Spheron Architects - Chapel, Facade, FenceBelarusian Memorial Chapel / Spheron Architects - Chapel, Fence, Facade, ColumnBelarusian Memorial Chapel / Spheron Architects - More Images+ 33

Greater London, United Kingdom

[In]Exterior, Falahatian Yard-House / [SHIFT] Process Practice

[In]Exterior, Falahatian Yard-House / [SHIFT] Process Practice - Houses, Courtyard, Facade[In]Exterior, Falahatian Yard-House / [SHIFT] Process Practice - Houses, Facade, Handrail, Beam[In]Exterior, Falahatian Yard-House / [SHIFT] Process Practice - Houses, Facade, Beam, Handrail[In]Exterior, Falahatian Yard-House / [SHIFT] Process Practice - Houses, Facade[In]Exterior, Falahatian Yard-House / [SHIFT] Process Practice - More Images+ 25

Pir Bakran, Iran

Gallery House / Neil Dusheiko Architects

Gallery House / Neil Dusheiko Architects - Exterior Photography, Extension, Door, Facade, Chair, TableGallery House / Neil Dusheiko Architects - Interior Photography, Extension, Kitchen, Lighting, Chair, CountertopGallery House / Neil Dusheiko Architects - Exterior Photography, Extension, Door, Facade, TableGallery House / Neil Dusheiko Architects - Interior Photography, Extension, TableGallery House / Neil Dusheiko Architects - More Images+ 32

  • Area Area of this architecture project Area:  174
  • Year Completion year of this architecture project Year:  2016
  • Manufacturers Brands with products used in this architecture project
    Manufacturers:  Charles Howey, Crosswater, Lubelska, Maxlight

You've started following your first account!

Did you know?

You'll now receive updates based on what you follow! Personalize your stream and start following your favorite authors, offices and users.