1. ArchDaily
  2. Featured

Featured

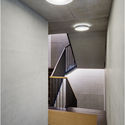
Chilestieg Rümlang / Baumschlager Eberle Architekten

Chilestieg Rümlang / Baumschlager Eberle Architekten - Residential, Facade, TableChilestieg Rümlang / Baumschlager Eberle Architekten - Residential, Facade, HandrailChilestieg Rümlang / Baumschlager Eberle Architekten - Residential, FacadeChilestieg Rümlang / Baumschlager Eberle Architekten - Residential, Stairs, Handrail, LightingChilestieg Rümlang / Baumschlager Eberle Architekten - More Images+ 7

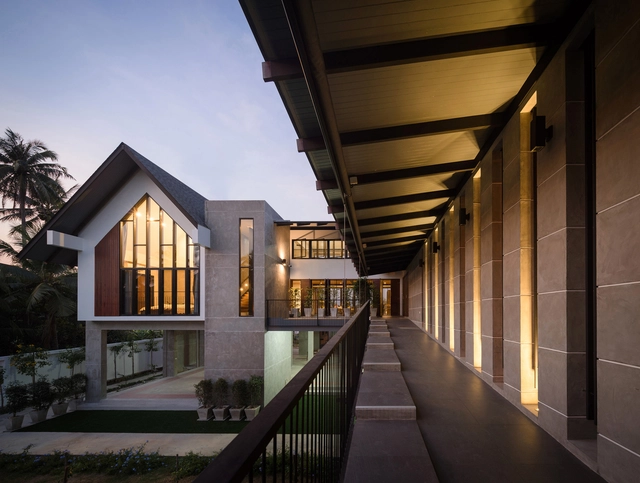
Baan Klang Suan / ForX Design Studio

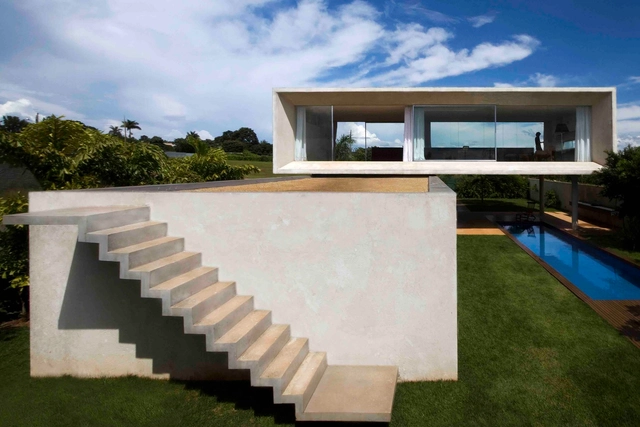
Osler House / studio mk27

Osler House / studio mk27 - HousesOsler House / studio mk27 - HousesOsler House / studio mk27 - HousesOsler House / studio mk27 - HousesOsler House / studio mk27 - More Images+ 24

•
Brasilia, Brazil

Thirty-pine Villa / Aleshtar Architectural Office

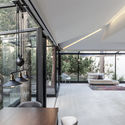
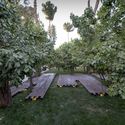
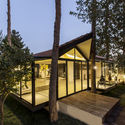
Thirty-pine Villa / Aleshtar Architectural Office - Houses, Patio, Facade, Table, ChairThirty-pine Villa / Aleshtar Architectural Office - Houses, Beam, Facade, Table, ChairThirty-pine Villa / Aleshtar Architectural Office - Houses, GardenThirty-pine Villa / Aleshtar Architectural Office - Houses, Garden, Door, Facade, StairsThirty-pine Villa / Aleshtar Architectural Office - More Images+ 9

•
Isfahan, Iran
  • Area Area of this architecture project Area:  1500 m²
  • Year Completion year of this architecture project Year:  2016
  • Manufacturers Brands with products used in this architecture project
    Manufacturers:  Nemachin

Bibliothèque Nationale de France Refurbishment / Atelier Bruno Gaudin + Virginie Bréga

Bibliothèque Nationale de France Refurbishment  / Atelier Bruno Gaudin + Virginie Bréga - RefurbishmentBibliothèque Nationale de France Refurbishment  / Atelier Bruno Gaudin + Virginie Bréga - RefurbishmentBibliothèque Nationale de France Refurbishment  / Atelier Bruno Gaudin + Virginie Bréga - RefurbishmentBibliothèque Nationale de France Refurbishment  / Atelier Bruno Gaudin + Virginie Bréga - RefurbishmentBibliothèque Nationale de France Refurbishment  / Atelier Bruno Gaudin + Virginie Bréga - More Images+ 22

Moody Center for the Arts / Michael Maltzan Architecture

Moody Center for the Arts / Michael Maltzan Architecture - UniversityMoody Center for the Arts / Michael Maltzan Architecture - Interior Photography, UniversityMoody Center for the Arts / Michael Maltzan Architecture - Interior Photography, University, StairsMoody Center for the Arts / Michael Maltzan Architecture - Exterior Photography, UniversityMoody Center for the Arts / Michael Maltzan Architecture - More Images+ 12

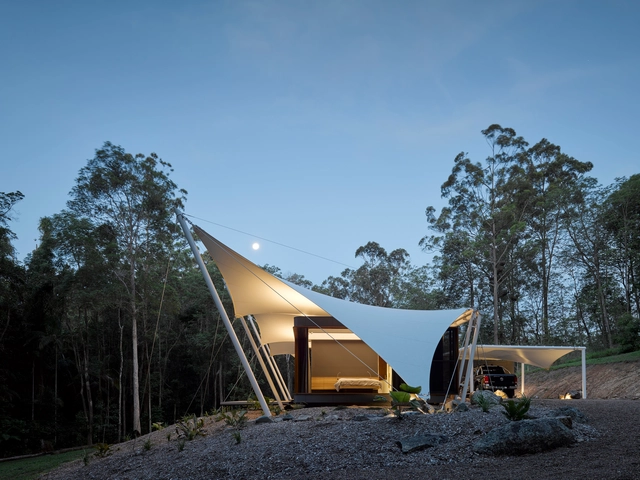
Tent House / Sparks Architects

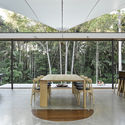
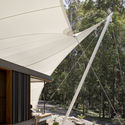
Tent House / Sparks Architects - Houses, Deck, Beam, Facade, Handrail, Table, ChairTent House / Sparks Architects - Houses, Deck, Facade, Beam, Table, ChairTent House / Sparks Architects - Houses, Garden, FacadeTent House / Sparks Architects - Houses, Garden, FacadeTent House / Sparks Architects - More Images+ 11

•
Eumundi, Australia

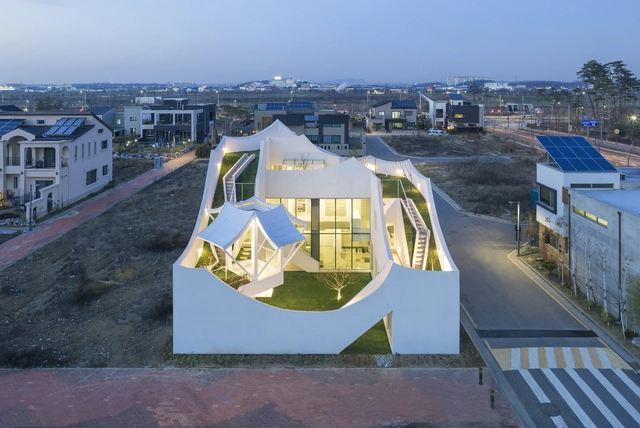
Flying House / IROJE KHM Architects

Flying House / IROJE KHM Architects - Houses, Kitchen, Facade, StairsFlying House / IROJE KHM Architects - Houses, Facade, ArchFlying House / IROJE KHM Architects - Houses, Garden, FacadeFlying House / IROJE KHM Architects - Houses, Bathroom, Sink, BathtubFlying House / IROJE KHM Architects - More Images+ 29

•
Incheon, South Korea
  • Area Area of this architecture project Area:  195 m²
  • Year Completion year of this architecture project Year:  2017
  • Manufacturers Brands with products used in this architecture project
    Manufacturers:  LG Electronics, MOUN, posco
  • Professionals: Moun construction

Site de Thales / LCR ARCHITECTES

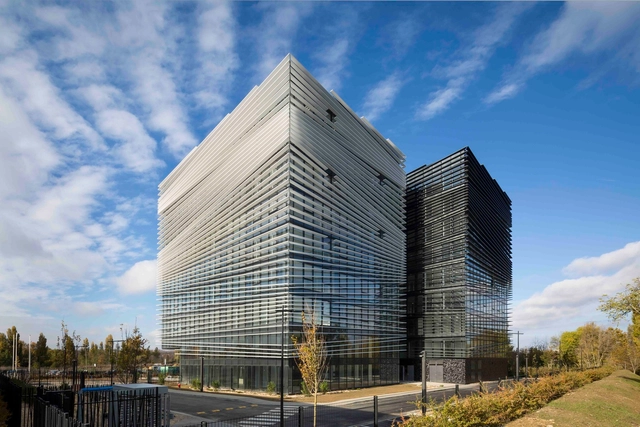
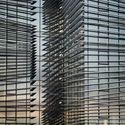
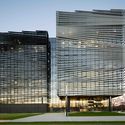
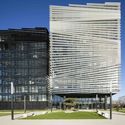
Site de Thales / LCR ARCHITECTES - Office Buildings, Facade, CityscapeSite de Thales / LCR ARCHITECTES - Office Buildings, Facade, CityscapeSite de Thales / LCR ARCHITECTES - Office Buildings, FacadeSite de Thales / LCR ARCHITECTES - Office Buildings, Facade, CityscapeSite de Thales / LCR ARCHITECTES - More Images+ 6

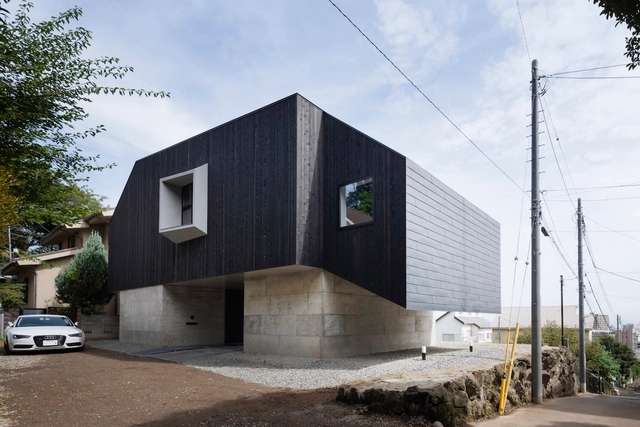
Hafye / CUBO Design Architect

Hafye  / CUBO Design Architect - HousesHafye  / CUBO Design Architect - HousesHafye  / CUBO Design Architect - HousesHafye  / CUBO Design Architect - HousesHafye  / CUBO Design Architect - More Images+ 24

•
Odawara, Japan
  • Area Area of this architecture project Area:  187 m²
  • Year Completion year of this architecture project Year:  2016
  • Manufacturers Brands with products used in this architecture project
    Manufacturers:  Morso, Softline
  • Professionals: Nawaken-gym

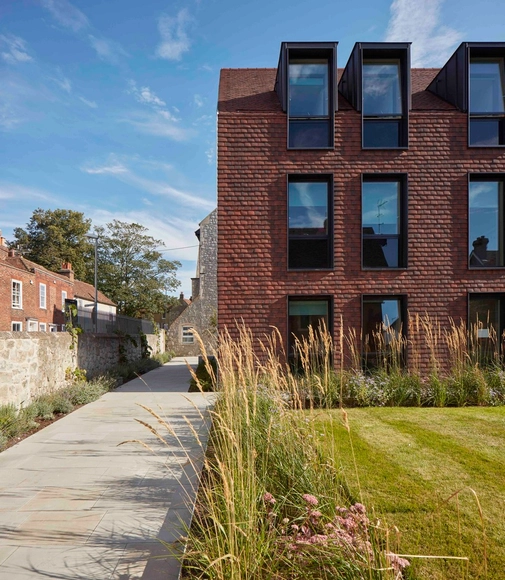
New Boarding Accommodation at The King’s School / Walters & Cohen Architects

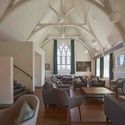
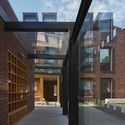
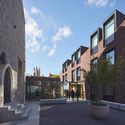
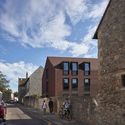
New Boarding Accommodation at The King’s School  / Walters & Cohen Architects - DormsNew Boarding Accommodation at The King’s School  / Walters & Cohen Architects - DormsNew Boarding Accommodation at The King’s School  / Walters & Cohen Architects - DormsNew Boarding Accommodation at The King’s School  / Walters & Cohen Architects - DormsNew Boarding Accommodation at The King’s School  / Walters & Cohen Architects - More Images+ 22

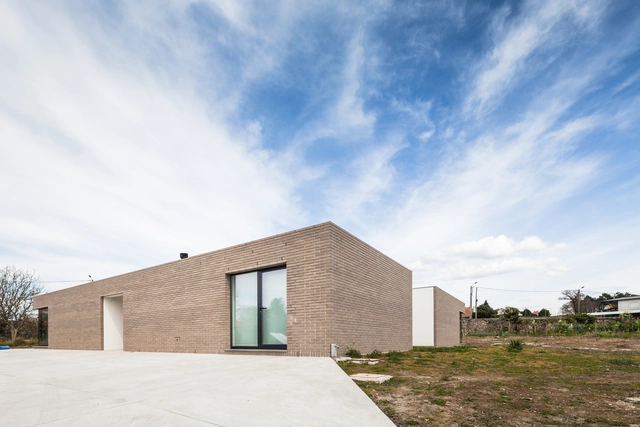
Open Patio House / PROD arquitectura & design

Open Patio House / PROD arquitectura & design - HousesOpen Patio House / PROD arquitectura & design - HousesOpen Patio House / PROD arquitectura & design - HousesOpen Patio House / PROD arquitectura & design - HousesOpen Patio House / PROD arquitectura & design - More Images+ 23

•
Forjães, Portugal
  • Area Area of this architecture project Area:  270 m²
  • Year Completion year of this architecture project Year:  2014
  • Manufacturers Brands with products used in this architecture project
    Manufacturers:  Cerâmica Vale da Gândara, Cortizo, Proyal

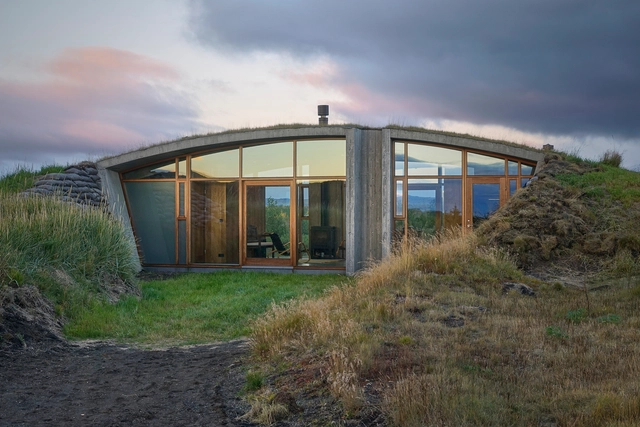
Garður Landhouse / Studio Granda

Garður Landhouse / Studio Granda - Houses, ForestGarður Landhouse / Studio Granda - Houses, Door, FacadeGarður Landhouse / Studio Granda - Houses, Garden, Arch, FacadeGarður Landhouse / Studio Granda - Houses, Door, Facade, Chair, TableGarður Landhouse / Studio Granda - More Images+ 7

•
Reykjavík, Iceland
  • Architects: Studio Granda
  • Area Area of this architecture project Area:  68 m²
  • Year Completion year of this architecture project Year:  2014
  • Manufacturers Brands with products used in this architecture project
    Manufacturers:  GIRA, Emaux de Briare
  • Professionals: VJÍ

Multi-Place / EKAR

Multi-Place / EKAR - Housing, Facade, CityscapeMulti-Place / EKAR - Housing, Facade, Door, BenchMulti-Place / EKAR - Housing, Garden, Facade, BenchMulti-Place / EKAR - Housing, Facade, Fence, Handrail, Lighting, ChairMulti-Place / EKAR - More Images+ 33

•
Surat Thani, Thailand
  • Architects: EKAR
  • Year Completion year of this architecture project Year:  2016
  • Manufacturers Brands with products used in this architecture project
    Manufacturers:  TOA, Taksin Aluminium

2 Houses in Puertecillo / 2DM

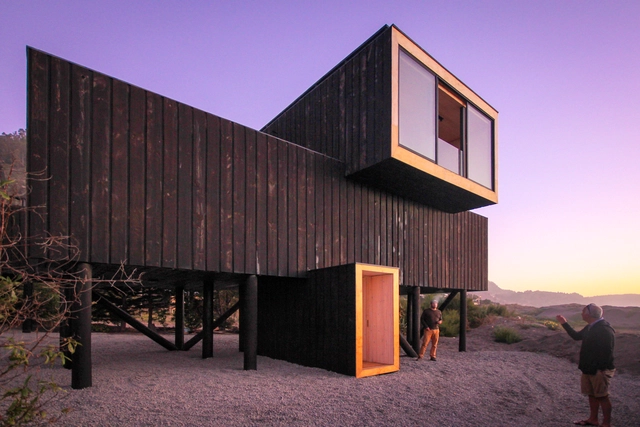
2 Houses in Puertecillo / 2DM - Houses2 Houses in Puertecillo / 2DM - Houses2 Houses in Puertecillo / 2DM - Houses2 Houses in Puertecillo / 2DM - Houses2 Houses in Puertecillo / 2DM - More Images+ 25

•
Navidad, Chile
  • Architects: 2DM
  • Area Area of this architecture project Area:  118 m²
  • Year Completion year of this architecture project Year:  2016
  • Manufacturers Brands with products used in this architecture project
    Manufacturers:  Arauco

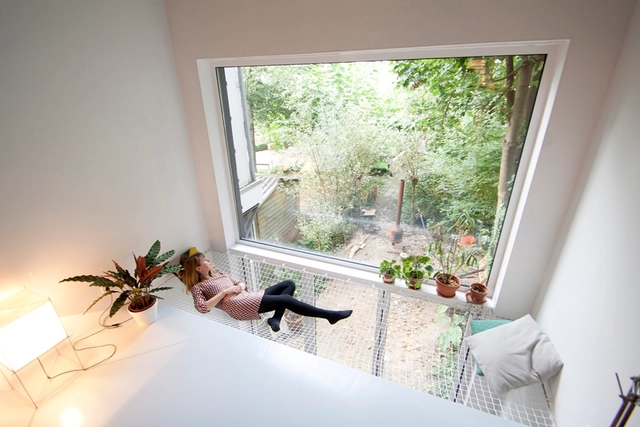
skinnySCAR / Gwendolyn Huisman and Marijn Boterman

skinnySCAR / Gwendolyn Huisman and Marijn Boterman - Houses, Facade, DoorskinnySCAR / Gwendolyn Huisman and Marijn Boterman - Houses, Door, Table, Chair, LightingskinnySCAR / Gwendolyn Huisman and Marijn Boterman - Houses, LightingskinnySCAR / Gwendolyn Huisman and Marijn Boterman - Houses, Table, Chair, BenchskinnySCAR / Gwendolyn Huisman and Marijn Boterman - More Images+ 32

•
Rotterdam, The Netherlands

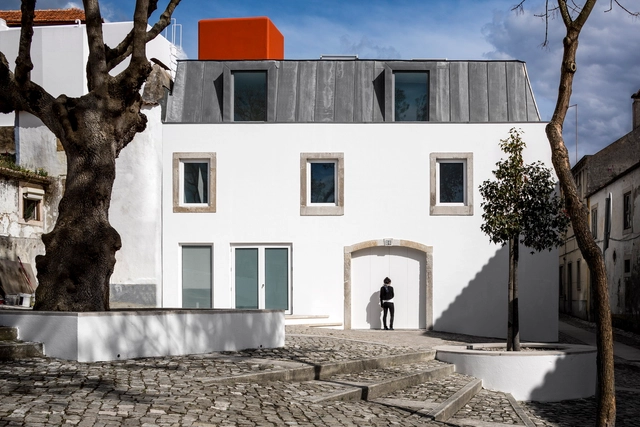
Transforma Art Studios / Pedro Gadanho + CVDB arquitectos

Transforma Art Studios / Pedro Gadanho + CVDB arquitectos - GalleryTransforma Art Studios / Pedro Gadanho + CVDB arquitectos - GalleryTransforma Art Studios / Pedro Gadanho + CVDB arquitectos - GalleryTransforma Art Studios / Pedro Gadanho + CVDB arquitectos - GalleryTransforma Art Studios / Pedro Gadanho + CVDB arquitectos - More Images+ 18

•
Torres Vedras, Portugal

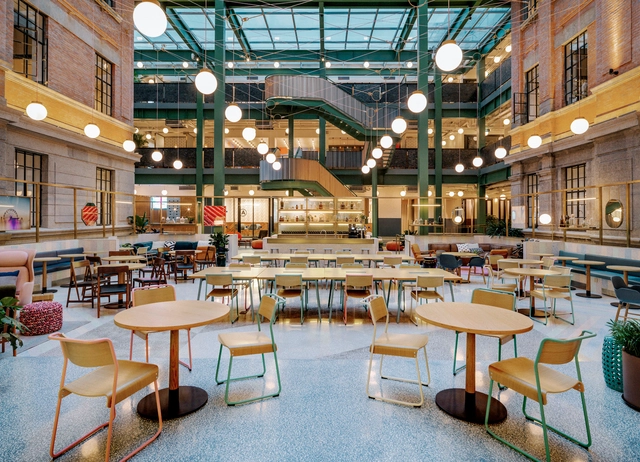
WeWork Weihai Lu / Linehouse


WeWork Weihai Lu / Linehouse - Offices InteriorsWeWork Weihai Lu / Linehouse - Offices InteriorsWeWork Weihai Lu / Linehouse - Offices InteriorsWeWork Weihai Lu / Linehouse - Offices InteriorsWeWork Weihai Lu / Linehouse - More Images+ 14

  • Interior Designers: Linehouse
  • Area Area of this architecture project Area:  5500 m²
  • Year Completion year of this architecture project Year:  2016
  • Manufacturers Brands with products used in this architecture project
    Manufacturers:  Cementir

You've started following your first account!

Did you know?

You'll now receive updates based on what you follow! Personalize your stream and start following your favorite authors, offices and users.