1. ArchDaily
  2. Featured

Featured

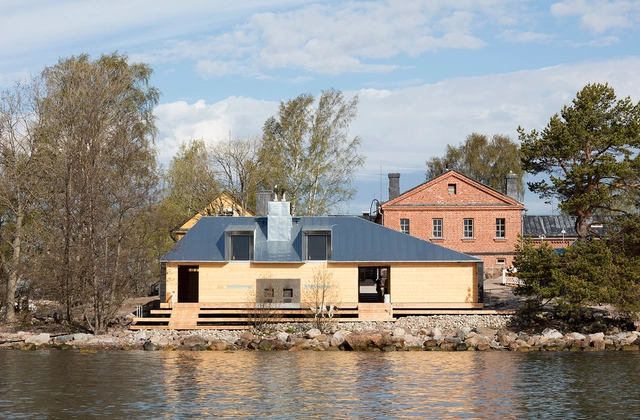
Lonna Sauna / OOPEAA

Lonna Sauna / OOPEAA - Sauna, FacadeLonna Sauna / OOPEAA - Sauna, Beam, Facade, Handrail, StairsLonna Sauna / OOPEAA - Sauna, Beam, Facade, HandrailLonna Sauna / OOPEAA - Sauna, FacadeLonna Sauna / OOPEAA - More Images+ 21

•
Helsinki, Finland
  • Architects: OOPEAA
  • Area Area of this architecture project Area:  190 m²
  • Year Completion year of this architecture project Year:  2016
  • Manufacturers Brands with products used in this architecture project
    Manufacturers:  Nuprotec, Refrak, Tiileri

Maitland House / Kennedy Nolan Architects
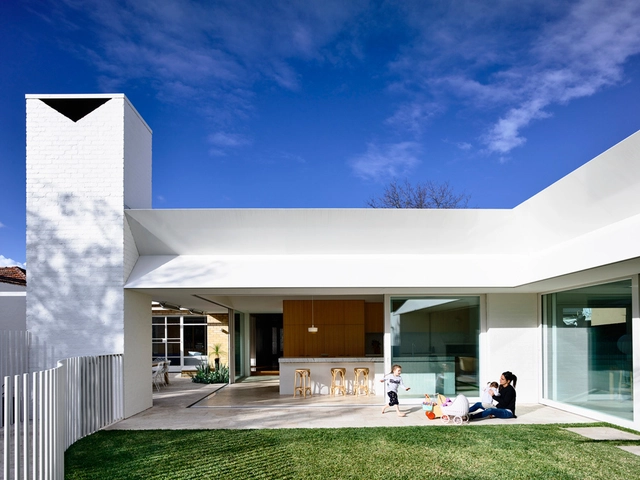
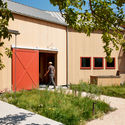
Maitland House   / Kennedy Nolan Architects - Interior Photography, Houses, Table, ChairMaitland House   / Kennedy Nolan Architects - Exterior Photography, Houses, Facade, DoorMaitland House   / Kennedy Nolan Architects - Interior Photography, Houses, Table, ChairMaitland House   / Kennedy Nolan Architects - Interior Photography, Houses, Kitchen, DoorMaitland House   / Kennedy Nolan Architects - More Images+ 4
•
Melbourne, Australia
  • Area Area of this architecture project Area:  320 m²
  • Year Completion year of this architecture project Year:  2016
  • Manufacturers Brands with products used in this architecture project
    Manufacturers:  Interia

Megalithic Museum / CVDB arquitectos + Tiago Filipe Santos + P-06 Atelier
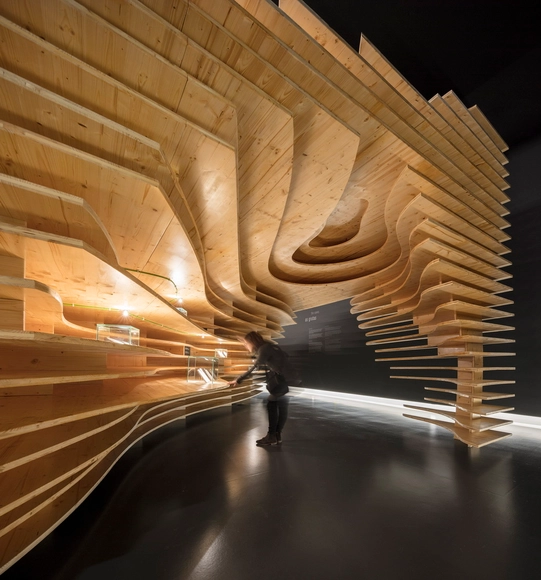
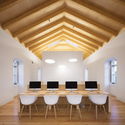
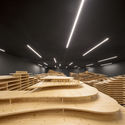
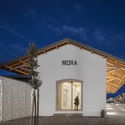
Megalithic Museum / CVDB arquitectos + Tiago Filipe Santos + P-06 Atelier - RestorationMegalithic Museum / CVDB arquitectos + Tiago Filipe Santos + P-06 Atelier - RestorationMegalithic Museum / CVDB arquitectos + Tiago Filipe Santos + P-06 Atelier - RestorationMegalithic Museum / CVDB arquitectos + Tiago Filipe Santos + P-06 Atelier - RestorationMegalithic Museum / CVDB arquitectos + Tiago Filipe Santos + P-06 Atelier - More Images+ 19
Lozy's Pharmaceuticals Factory / Vaillo + Irigaray Architects, Galar, Vélaz
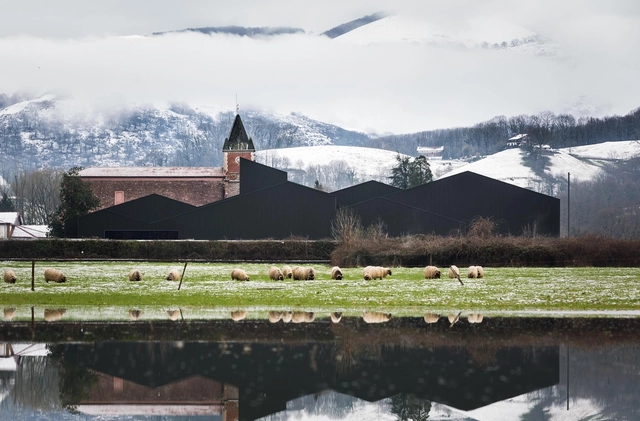
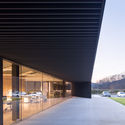
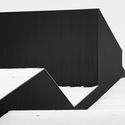
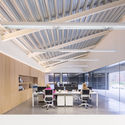
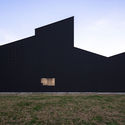
Lozy's Pharmaceuticals Factory / Vaillo + Irigaray Architects, Galar, Vélaz - Factory, Facade, ColumnLozy's Pharmaceuticals Factory / Vaillo + Irigaray Architects, Galar, Vélaz - Factory, FacadeLozy's Pharmaceuticals Factory / Vaillo + Irigaray Architects, Galar, Vélaz - Factory, Facade, Beam, Table, Chair, LightingLozy's Pharmaceuticals Factory / Vaillo + Irigaray Architects, Galar, Vélaz - Factory, FacadeLozy's Pharmaceuticals Factory / Vaillo + Irigaray Architects, Galar, Vélaz - More Images+ 20
•
Lecároz, Spain
  • Architects: Galar, Vaillo + Irigaray Architects, Vélaz
  • Area Area of this architecture project Area:  3254 m²
  • Year Completion year of this architecture project Year:  2016
  • Professionals: Mendyra

Kunming Rubber Factory Renovation / Kokaistudios
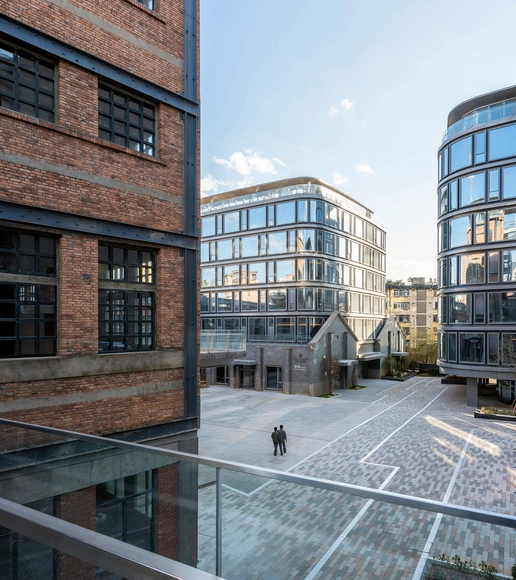
Kunming Rubber Factory Renovation / Kokaistudios - Adaptive Reuse, Facade, CityscapeKunming Rubber Factory Renovation / Kokaistudios - Adaptive Reuse, FacadeKunming Rubber Factory Renovation / Kokaistudios - Adaptive Reuse, FacadeKunming Rubber Factory Renovation / Kokaistudios - Adaptive Reuse, FacadeKunming Rubber Factory Renovation / Kokaistudios - More Images+ 28

Floor Area Ratio Game / On Architects Inc.

Floor Area Ratio Game  / On Architects Inc. - Apartments

© Joonhwan Yoon

Floor Area Ratio Game  / On Architects Inc. - ApartmentsFloor Area Ratio Game  / On Architects Inc. - ApartmentsFloor Area Ratio Game  / On Architects Inc. - ApartmentsFloor Area Ratio Game  / On Architects Inc. - ApartmentsFloor Area Ratio Game  / On Architects Inc. - More Images+ 19
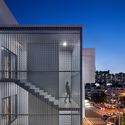
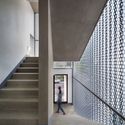
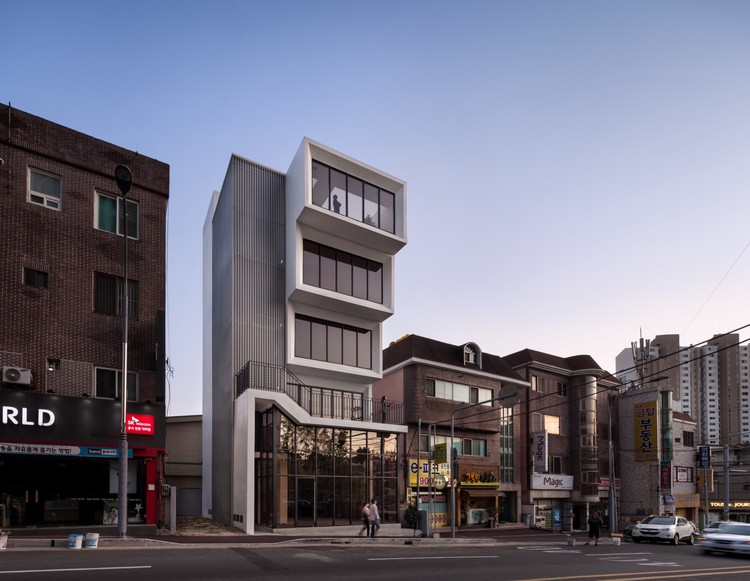
  • Architects: On Architects Inc.
  • Area Area of this architecture project Area:  78 m²
  • Year Completion year of this architecture project Year:  2016

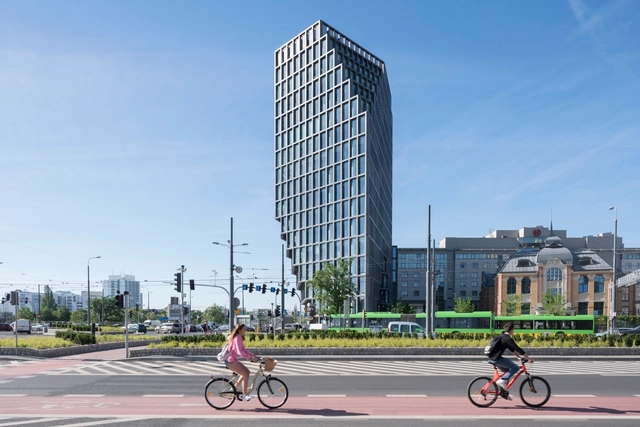
Bałtyk / MVRDV

Bałtyk / MVRDV - Office Buildings, Facade, CityscapeBałtyk / MVRDV - Office Buildings, FacadeBałtyk / MVRDV - Office Buildings, Facade, CityscapeBałtyk / MVRDV - Office Buildings, FacadeBałtyk / MVRDV - More Images+ 8

  • Architects: MVRDV
  • Area Area of this architecture project Area:  25000 m²
  • Year Completion year of this architecture project Year:  2017
  • Manufacturers Brands with products used in this architecture project
    Manufacturers:  Zumtobel
  • Professionals: Akon S.C., Grupa Krajobrazowa

Chongqing Central Park Life Experience Center / gad
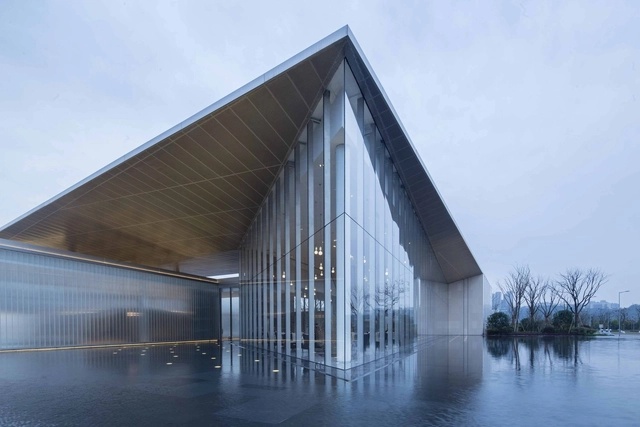
Chongqing Central Park Life Experience Center / gad - Exhibition Center, Facade, Fence, HandrailChongqing Central Park Life Experience Center / gad - Exhibition Center, Facade, CityscapeChongqing Central Park Life Experience Center / gad - Exhibition Center, Facade, HandrailChongqing Central Park Life Experience Center / gad - Exhibition Center, Facade, Beam, HandrailChongqing Central Park Life Experience Center / gad - More Images+ 29

Train Stop U5 Line / Just/Burgeff Architekten
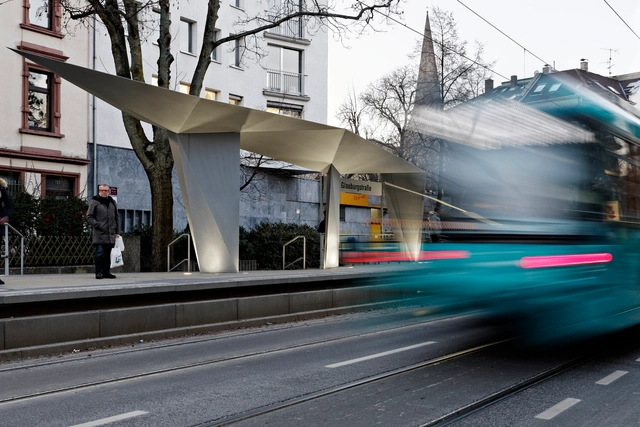
Train Stop U5 Line / Just/Burgeff Architekten - Transportation , Facade, CityscapeTrain Stop U5 Line / Just/Burgeff Architekten - Transportation , FacadeTrain Stop U5 Line / Just/Burgeff Architekten - Transportation Train Stop U5 Line / Just/Burgeff Architekten - Transportation , FacadeTrain Stop U5 Line / Just/Burgeff Architekten - More Images+ 5
•
Frankfurt, Germany
  • Architects: Just/Burgeff Architekten
  • Year Completion year of this architecture project Year:  2016
  • Manufacturers Brands with products used in this architecture project
    Manufacturers:  Brinkmann Stahlbau Metallbau, Freiraum X, RINN, ST Vitrinen Trautmann, Trilux, +1

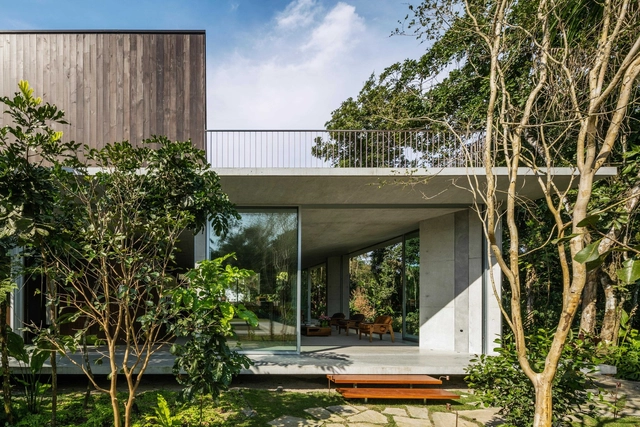
Itamabuca House / Gui Mattos

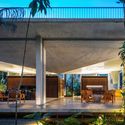
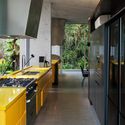
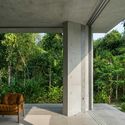
Itamabuca House / Gui Mattos - Houses, Garden, Facade, Door, Lighting, Chair, Table, BenchItamabuca House / Gui Mattos - Houses, Kitchen, Facade, Door, Beam, Countertop, ChairItamabuca House / Gui Mattos - Houses, Garden, Facade, Beam, ChairItamabuca House / Gui Mattos - Houses, Garden, FacadeItamabuca House / Gui Mattos - More Images+ 8

•
Praia do Itamambuca, Brazil
  • Architects: Gui Mattos
  • Area Area of this architecture project Area:  450 m²
  • Year Completion year of this architecture project Year:  2016

Museum of the Second World War / Studio Architektoniczne Kwadrat
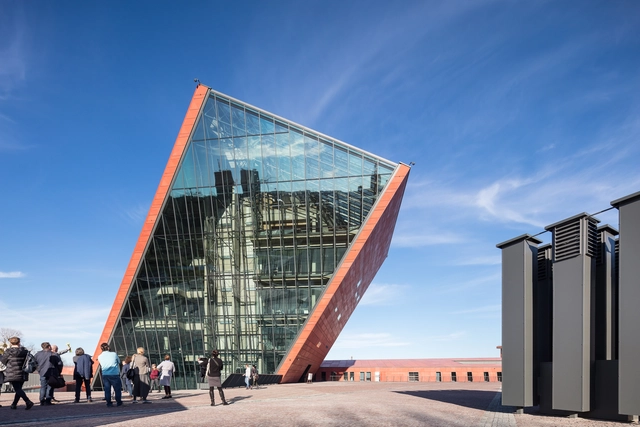
Museum of the Second World War / Studio Architektoniczne Kwadrat  - MuseumMuseum of the Second World War / Studio Architektoniczne Kwadrat  - Interior Photography, Museum, FacadeMuseum of the Second World War / Studio Architektoniczne Kwadrat  - Museum, Door, FacadeMuseum of the Second World War / Studio Architektoniczne Kwadrat  - MuseumMuseum of the Second World War / Studio Architektoniczne Kwadrat  - More Images+ 87
•
Gdańsk, Poland

Villa Ypsilon / LASSA architects

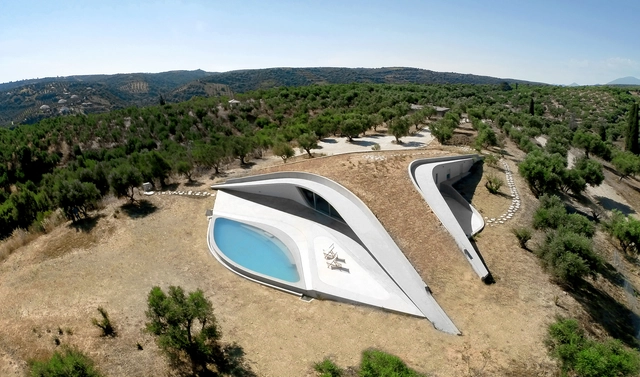
Villa Ypsilon  / LASSA architects - Houses, Bathroom, Facade, Arch, BathtubVilla Ypsilon  / LASSA architects - Houses, FacadeVilla Ypsilon  / LASSA architects - Houses, LightingVilla Ypsilon  / LASSA architects - Houses, FacadeVilla Ypsilon  / LASSA architects - More Images+ 11

•
Foinikounta, Greece
  • Architects: LASSA architects
  • Area Area of this architecture project Area:  150 m²
  • Year Completion year of this architecture project Year:  2017
  • Manufacturers Brands with products used in this architecture project
    Manufacturers:  Novamix, panoramah!®, Xinnix
  • Professionals: Triedkat

Holmberg House / Estudio Borrachia

Holmberg House / Estudio Borrachia - HousesHolmberg House / Estudio Borrachia - HousesHolmberg House / Estudio Borrachia - HousesHolmberg House / Estudio Borrachia - HousesHolmberg House / Estudio Borrachia - More Images+ 42

•
Belgrano, Argentina
  • Architects: Estudio Borrachia
  • Area Area of this architecture project Area:  170 m²
  • Year Completion year of this architecture project Year:  2016
  • Manufacturers Brands with products used in this architecture project
    Manufacturers:  Alfetec, Deluca, Tecma

Napa Barn / Anderson Architects

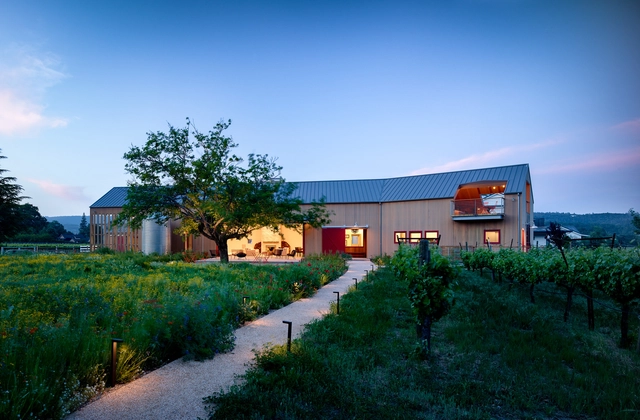
Napa Barn / Anderson Architects - Barn, Deck, Beam, Facade, Door, Chair, TableNapa Barn / Anderson Architects - Barn, Deck, Beam, Table, Lighting, ChairNapa Barn / Anderson Architects - Barn, Garden, Facade, ForestNapa Barn / Anderson Architects - Barn, Garden, Facade, DoorNapa Barn / Anderson Architects - More Images+ 20

  • Area Area of this architecture project Area:  3500 ft²
  • Year Completion year of this architecture project Year:  2014

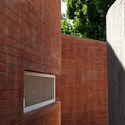
House Between Courtyards / Enrique Browne + Tomás Swett
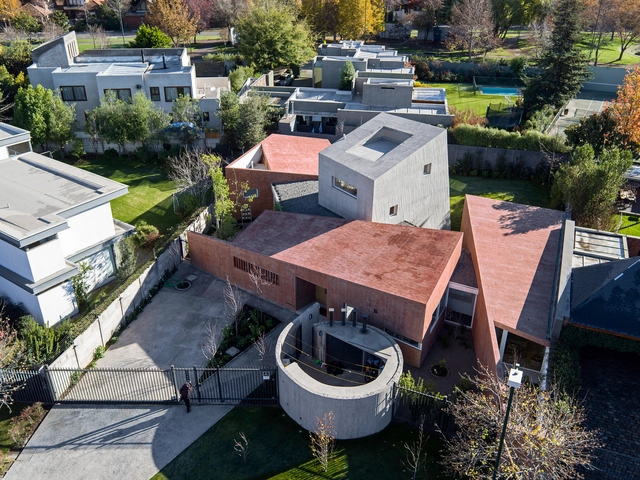
House Between Courtyards / Enrique Browne + Tomás Swett - Houses, Courtyard, Facade, DoorHouse Between Courtyards / Enrique Browne + Tomás Swett - Houses, Facade, CityscapeHouse Between Courtyards / Enrique Browne + Tomás Swett - Houses, Beam, Facade, Lighting, Table, Bench, ChairHouse Between Courtyards / Enrique Browne + Tomás Swett - Houses, FacadeHouse Between Courtyards / Enrique Browne + Tomás Swett - More Images+ 15
•
Santiago, Chile
  • Area Area of this architecture project Area:  340 m²
  • Year Completion year of this architecture project Year:  2015
  • Manufacturers Brands with products used in this architecture project
    Manufacturers:  AB Kupfer, Cerámica Santiago, Princesa, Winko
  • Professionals: DOMO

Stormvillan / Mer Arkkitehdit

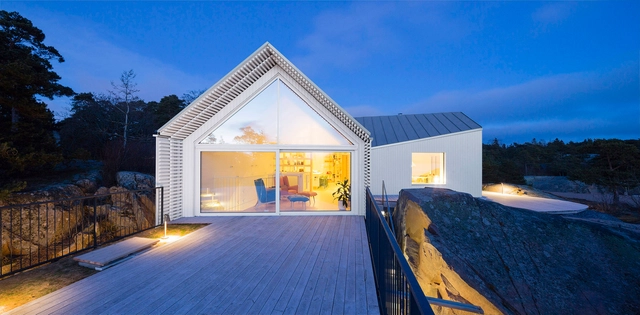
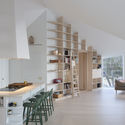
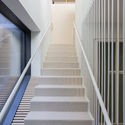
Stormvillan / Mer Arkkitehdit - Houses, Handrail, FacadeStormvillan / Mer Arkkitehdit - Houses, Kitchen, Door, Beam, Arch, Table, ChairStormvillan / Mer Arkkitehdit - Houses, Stairs, Handrail, FacadeStormvillan / Mer Arkkitehdit - Houses, FacadeStormvillan / Mer Arkkitehdit - More Images+ 17

•
Hanko, Finland
  • Architects: Mer Arkkitehdit
  • Area Area of this architecture project Area:  210 m²
  • Year Completion year of this architecture project Year:  2016
  • Manufacturers Brands with products used in this architecture project
    Manufacturers:  RHEINZINK, Konto Acoustic Peat Board, Organowood, Via Platten

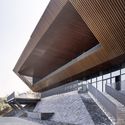
Qiandao Lake Cable Car Station / Archi-Union Architects
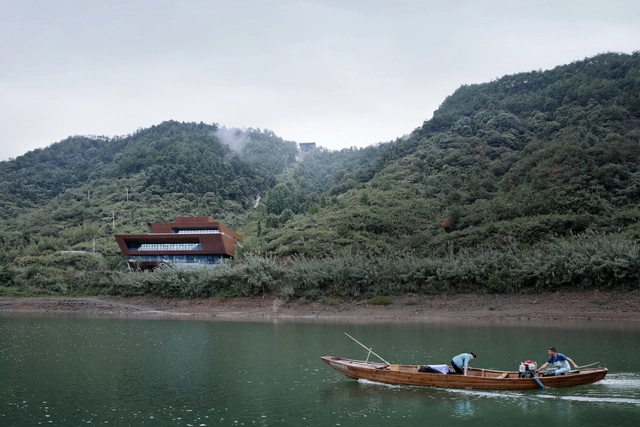
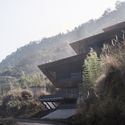
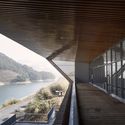
Qiandao Lake Cable Car Station / Archi-Union Architects - Transportation , FacadeQiandao Lake Cable Car Station / Archi-Union Architects - Transportation , FacadeQiandao Lake Cable Car Station / Archi-Union Architects - Transportation , ForestQiandao Lake Cable Car Station / Archi-Union Architects - Transportation , Handrail, FenceQiandao Lake Cable Car Station / Archi-Union Architects - More Images+ 21
•
Hangzhou Shi, China

S+J House / Luciano Kruk

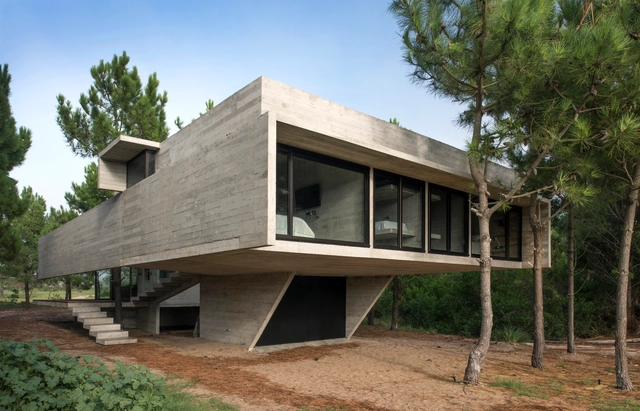
S+J House / Luciano Kruk - Houses, Beam, ForestS+J House / Luciano Kruk - Houses, Beam, Facade, Stairs, HandrailS+J House / Luciano Kruk - Houses, Garden, Facade, Door, Chair, Bench, TableS+J House / Luciano Kruk - Houses, Courtyard, FacadeS+J House / Luciano Kruk - More Images+ 47

•
Buenos Aires, Argentina
  • Architects: Luciano Kruk
  • Area Area of this architecture project Area:  189 m²
  • Year Completion year of this architecture project Year:  2016
  • Manufacturers Brands with products used in this architecture project
    Manufacturers:  Barugel azulay, Blainstein, FV, Fábrica de Luz, Nivel, +4

You've started following your first account!

Did you know?

You'll now receive updates based on what you follow! Personalize your stream and start following your favorite authors, offices and users.