1. ArchDaily
  2. Featured

Featured

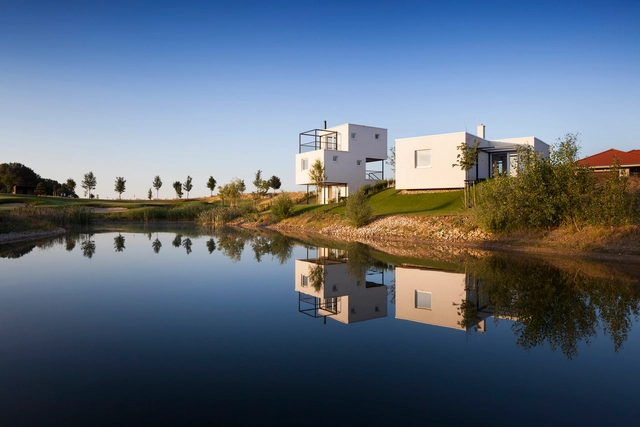
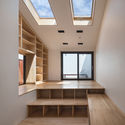
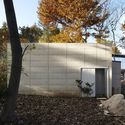
3×3 Family Houses / Endorfine Office

3×3 Family Houses / Endorfine Office - Houses, Kitchen, Stairs, Beam, Fence, Handrail, Facade, Table, Chair3×3 Family Houses / Endorfine Office - Houses, Facade, Fence3×3 Family Houses / Endorfine Office - Houses, Bedroom, Table3×3 Family Houses / Endorfine Office - Houses, Kitchen, Countertop, Chair, Table3×3 Family Houses / Endorfine Office - More Images+ 31

•
Hrubá Borša, Slovakia
  • Architects: Endorfine Office
    : Ing. arch. Tomáš Dupkala, Ing. arch. Štefan Petras, Ing. arch. Matúš Repka, Ing. arch. Pavol Ružbarský
  • Area Area of this architecture project Area:  78 m²
  • Year Completion year of this architecture project Year:  2017
  • Manufacturers Brands with products used in this architecture project
    Manufacturers:  FAKRO, Reynaers Aluminium, Baumit, Princ parket

The Maersk Tower / C.F. Møller

The Maersk Tower / C.F. Møller - Exterior Photography, University, Facade, Cityscape
© Adam Moerk

The Maersk Tower / C.F. Møller - UniversityThe Maersk Tower / C.F. Møller - Exterior Photography, University, Garden, Facade, FenceThe Maersk Tower / C.F. Møller - Interior Photography, University, Stairs, Column, Facade, ArchThe Maersk Tower / C.F. Møller - Interior Photography, University, Stairs, FacadeThe Maersk Tower / C.F. Møller - More Images+ 75

  • Architects: C.F. Møller
  • Area Area of this architecture project Area:  42700 m²
  • Year Completion year of this architecture project Year:  2017
  • Manufacturers Brands with products used in this architecture project
    Manufacturers:  Alucoil, DAMPA, Kvadrat Soft Cells, TECU®, A & C tagdækning ApS, +22
  • Professionals: P & Partners, Ramboll, SLA

Rode House / Pezo von Ellrichshausen

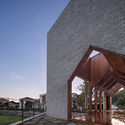
Rode House / Pezo von Ellrichshausen - Houses
© Pezo von Ellrichshausen

Rode House / Pezo von Ellrichshausen - HousesRode House / Pezo von Ellrichshausen - HousesRode House / Pezo von Ellrichshausen - HousesRode House / Pezo von Ellrichshausen - HousesRode House / Pezo von Ellrichshausen - More Images+ 20

•
Chiloé Province, Chile

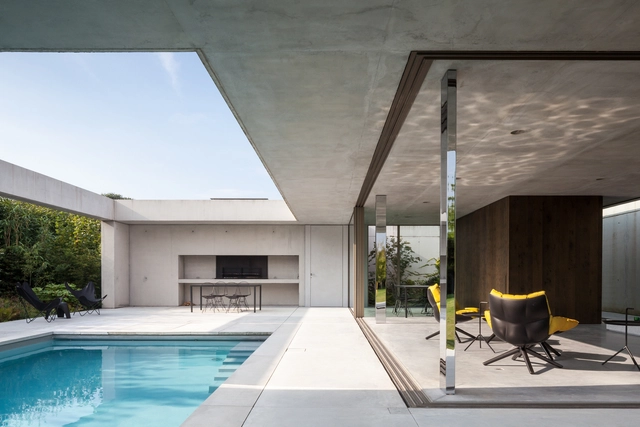
Poolhouse O / Steven Vandenborre

Poolhouse O / Steven Vandenborre - Exterior Photography, Houses, FacadePoolhouse O / Steven Vandenborre - Interior Photography, Houses, FacadePoolhouse O / Steven Vandenborre - Interior Photography, Houses, Table, ChairPoolhouse O / Steven Vandenborre - Exterior Photography, HousesPoolhouse O / Steven Vandenborre - More Images+ 26

•
Bruges, Belgium
  • Architects: Steven Vandenborre
  • Area Area of this architecture project Area:  101 m²
  • Year Completion year of this architecture project Year:  2013
  • Manufacturers Brands with products used in this architecture project
    Manufacturers:  OTIIMA

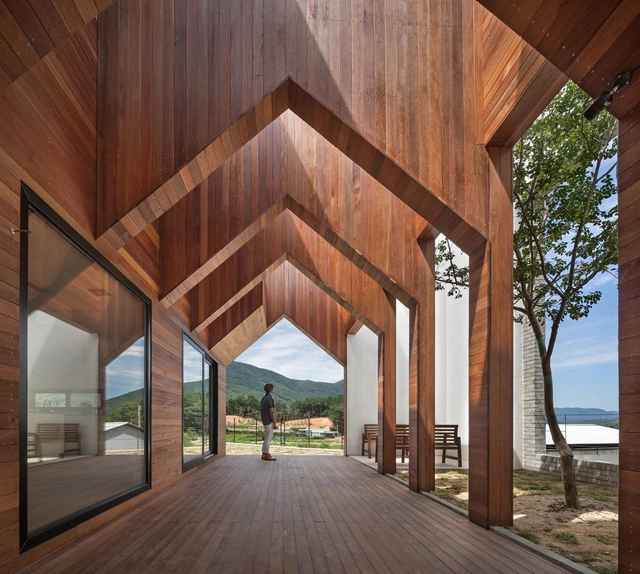
Manhwaricano / Rieuldorang Atelier

Manhwaricano / Rieuldorang Atelier - Houses, FacadeManhwaricano / Rieuldorang Atelier - HousesManhwaricano / Rieuldorang Atelier - Houses, Facade, Beam, TableManhwaricano / Rieuldorang Atelier - Houses, Courtyard, FacadeManhwaricano / Rieuldorang Atelier - More Images+ 26

•
Manhwa-ri, South Korea
  • Area Area of this architecture project Area:  144 m²
  • Year Completion year of this architecture project Year:  2017
  • Manufacturers Brands with products used in this architecture project
    Manufacturers:  FAKRO, Canadawood, Eden

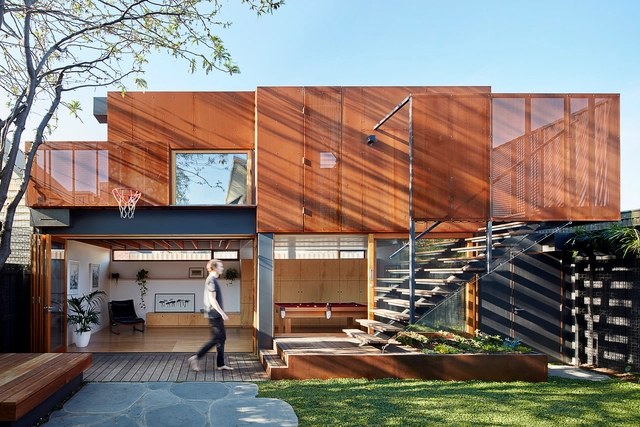
Studio House / Zen Architects

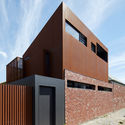
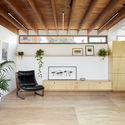
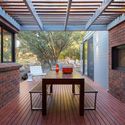

Studio House / Zen Architects - Houses, FacadeStudio House / Zen Architects - Houses, Beam, FacadeStudio House / Zen Architects - Houses, Facade, DoorStudio House / Zen Architects - Houses, Kitchen, Facade, Table, ChairStudio House / Zen Architects - More Images+ 5

•
Melbourne, Australia
  • Architects: Zen Architects
  • Area Area of this architecture project Area:  74 m²
  • Year Completion year of this architecture project Year:  2017
  • Manufacturers Brands with products used in this architecture project
    Manufacturers:  Big River Group, Boral, Bricks, Urban Salvage

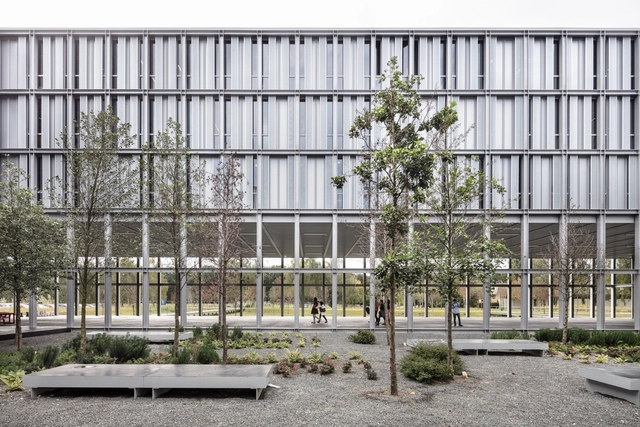
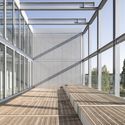
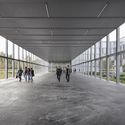
ENSAE PARISTECH Campus Paris-Saclay / CAB Architectes

ENSAE PARISTECH Campus Paris-Saclay / CAB Architectes - Higher Education, Facade, Handrail, FenceENSAE PARISTECH Campus Paris-Saclay / CAB Architectes - Higher Education, FacadeENSAE PARISTECH Campus Paris-Saclay / CAB Architectes - Higher Education, Deck, Facade, Beam, HandrailENSAE PARISTECH Campus Paris-Saclay / CAB Architectes - Higher Education, FacadeENSAE PARISTECH Campus Paris-Saclay / CAB Architectes - More Images+ 48

  • Architects: CAB Architectes
  • Area Area of this architecture project Area:  15400 m²
  • Year Completion year of this architecture project Year:  2017
  • Manufacturers Brands with products used in this architecture project
    Manufacturers:  Fermacell, Zehnder

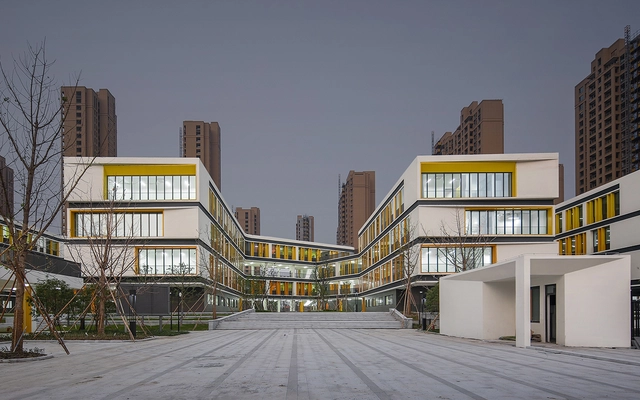
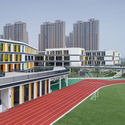
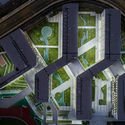
Hangzhou Gudun Road Primary School / GLA

Hangzhou Gudun Road Primary School / GLA - High School, Facade, CityscapeHangzhou Gudun Road Primary School / GLA - High School, Facade, Arch, CityscapeHangzhou Gudun Road Primary School / GLA - High School, FacadeHangzhou Gudun Road Primary School / GLA - High School, Courtyard, Facade, DoorHangzhou Gudun Road Primary School / GLA - More Images+ 27

•
Hangzhou Shi, China
  • Architects: GLA
  • Area Area of this architecture project Area:  34000 m²
  • Year Completion year of this architecture project Year:  2017
  • Professionals: GREENTOWN AKIN

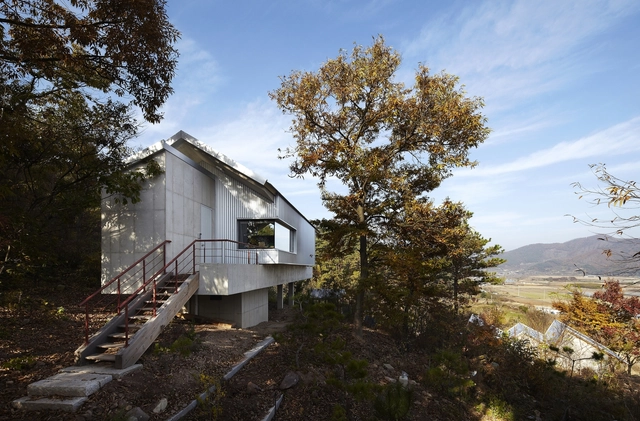
Forest and House / JHW IROJE architects&planners

Forest and House / JHW IROJE architects&planners - Houses, Stairs, Door, Facade, Handrail, ForestForest and House / JHW IROJE architects&planners - Houses, Facade, HandrailForest and House / JHW IROJE architects&planners - Houses, Facade, ForestForest and House / JHW IROJE architects&planners - Houses, Door, Facade, ForestForest and House / JHW IROJE architects&planners - More Images+ 32

•
Sunchang, South Korea

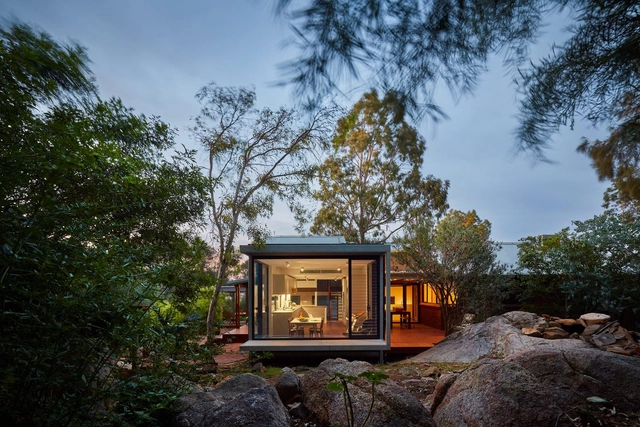
Life on MAARS / maarch

Life on MAARS / maarch - HousesLife on MAARS / maarch - HousesLife on MAARS / maarch - HousesLife on MAARS / maarch - HousesLife on MAARS / maarch - More Images+ 23

  • Architects: maarch
  • Year Completion year of this architecture project Year:  2017
  • Manufacturers Brands with products used in this architecture project
    Manufacturers:  James Hardie Australia, James Hardie, Laminex, Revolution Roofing

Aldo's Kitchen / IBUKU

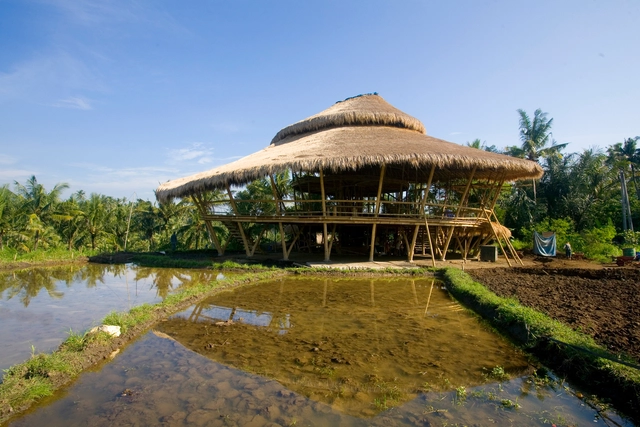
Aldo's Kitchen / IBUKU - Garden, ForestAldo's Kitchen / IBUKU - BeamAldo's Kitchen / IBUKU - Chair, TableAldo's Kitchen / IBUKU - Image 13 of 5Aldo's Kitchen / IBUKU - More Images+ 15

•
Abiansemal, Indonesia
  • Architects: IBUKU
  • Area Area of this architecture project Area:  500 m²
  • Year Completion year of this architecture project Year:  2007

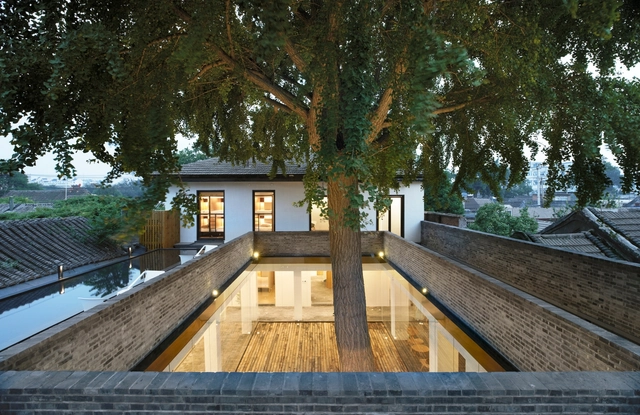
Xiezuo Hutong Capsule Hotel in Beijing / B.L.U.E. Architecture Studio

Xiezuo Hutong Capsule Hotel in Beijing / B.L.U.E. Architecture Studio - Interior Design, Door, Facade, Column, ArchXiezuo Hutong Capsule Hotel in Beijing / B.L.U.E. Architecture Studio - Interior Design, Courtyard, Door, Facade, ColumnXiezuo Hutong Capsule Hotel in Beijing / B.L.U.E. Architecture Studio - Interior Design, Garden, Stairs, Facade, HandrailXiezuo Hutong Capsule Hotel in Beijing / B.L.U.E. Architecture Studio - Interior Design, Deck, Facade, Door, ChairXiezuo Hutong Capsule Hotel in Beijing / B.L.U.E. Architecture Studio - More Images+ 32

  • Area Area of this architecture project Area:  1150 m²
  • Year Completion year of this architecture project Year:  2017
  • Manufacturers Brands with products used in this architecture project
    Manufacturers:  Bentu, CXUN, LG Electronics, Ouxiou

Apartment Refurbishment / Aboim Inglez Arquitectos

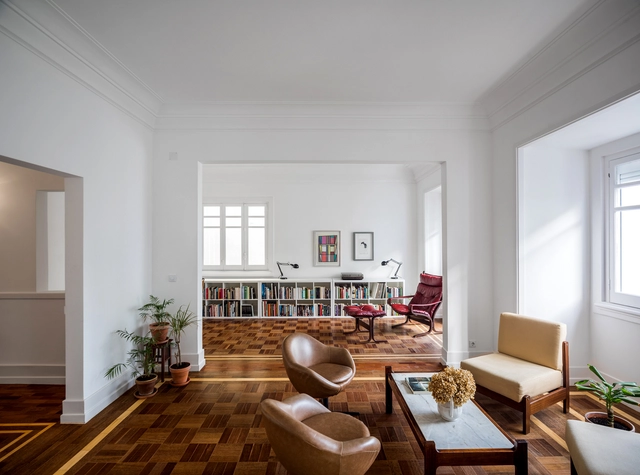
Apartment Refurbishment / Aboim Inglez Arquitectos - Apartment Interiors, Kitchen, Beam, Table, Bench, ChairApartment Refurbishment / Aboim Inglez Arquitectos - Apartment Interiors, StairsApartment Refurbishment / Aboim Inglez Arquitectos - Apartment Interiors, Kitchen, Table, ChairApartment Refurbishment / Aboim Inglez Arquitectos - Apartment Interiors, Stairs, Door, Handrail, ArchApartment Refurbishment / Aboim Inglez Arquitectos - More Images+ 56

Primary School EB1 / Adalberto Dias

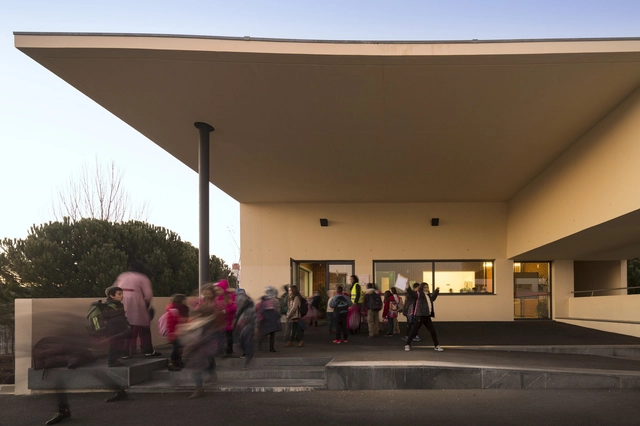
Primary School EB1 / Adalberto Dias - Schools Primary School EB1 / Adalberto Dias - Schools Primary School EB1 / Adalberto Dias - Schools Primary School EB1 / Adalberto Dias - Schools Primary School EB1 / Adalberto Dias - More Images+ 15

•
Sernancelhe, Portugal

Bremer Punkt / Lin Architects Urbanists

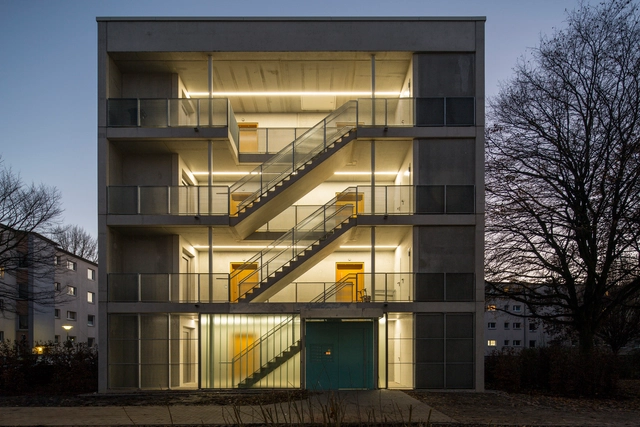
Bremer Punkt / Lin Architects Urbanists - ApartmentsBremer Punkt / Lin Architects Urbanists - ApartmentsBremer Punkt / Lin Architects Urbanists - ApartmentsBremer Punkt / Lin Architects Urbanists - ApartmentsBremer Punkt / Lin Architects Urbanists - More Images+ 24

Scene House / LCGA Design

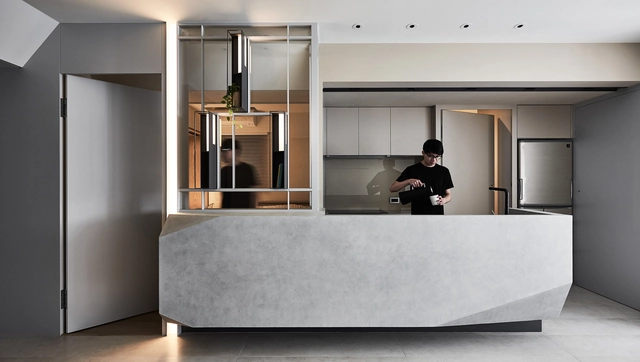
Scene House / LCGA Design - Interior Photography, Apartment Interiors, FacadeScene House / LCGA Design - Interior Photography, Apartment Interiors, Bedroom, BedScene House / LCGA Design - Interior Photography, Apartment Interiors, KitchenScene House / LCGA Design - Interior Photography, Apartment Interiors, Door, BedScene House / LCGA Design - More Images+ 24

  • Architects: LCGA Design
  • Area Area of this architecture project Area:  75 m²
  • Year Completion year of this architecture project Year:  2017
  • Manufacturers Brands with products used in this architecture project
    Manufacturers:  Formica, Ligne Roset, MARAZZI, Overgaard & Dyrman, Serien

Residence Rabbit / BOONDESIGN + T.R.O.P : terrains + open space

Residence Rabbit / BOONDESIGN + T.R.O.P : terrains + open space - Houses, FacadeResidence Rabbit / BOONDESIGN + T.R.O.P : terrains + open space - Houses, Kitchen, Beam, Table, ChairResidence Rabbit / BOONDESIGN + T.R.O.P : terrains + open space - Houses, Garden, Facade, Chair, TableResidence Rabbit / BOONDESIGN + T.R.O.P : terrains + open space - Houses, Garden, FacadeResidence Rabbit / BOONDESIGN + T.R.O.P : terrains + open space - More Images+ 41

•
Bangkok, Thailand

House Between Trees / AS Arquitectura

House Between Trees / AS Arquitectura - HousesHouse Between Trees / AS Arquitectura - HousesHouse Between Trees / AS Arquitectura - HousesHouse Between Trees / AS Arquitectura - HousesHouse Between Trees / AS Arquitectura - More Images+ 23

•
Playa del Carmen, Mexico
  • Architects: AS Arquitectura
  • Year Completion year of this architecture project Year:  2015
  • Manufacturers Brands with products used in this architecture project
    Manufacturers:  Chukum

You've started following your first account!

Did you know?

You'll now receive updates based on what you follow! Personalize your stream and start following your favorite authors, offices and users.