1. ArchDaily
  2. Featured

Featured

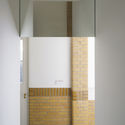
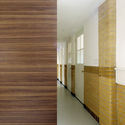
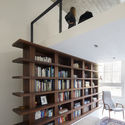
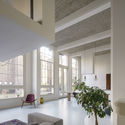
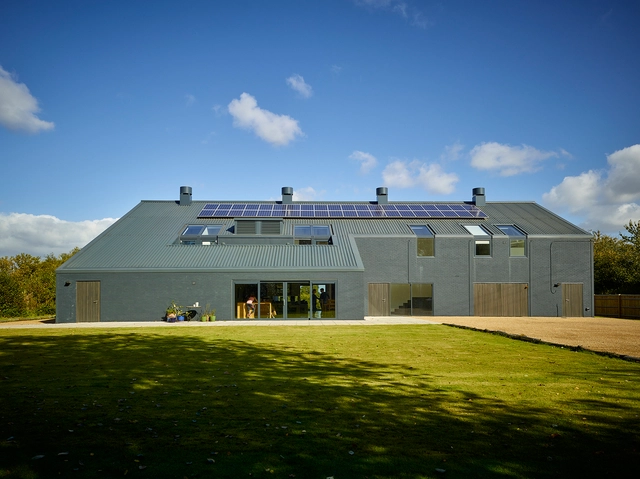
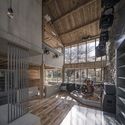

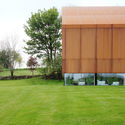
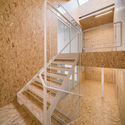
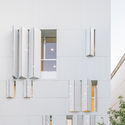
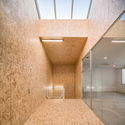
schoolhouse / eklund_terbeek

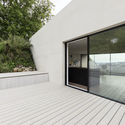
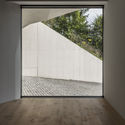
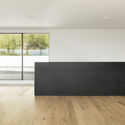
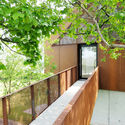
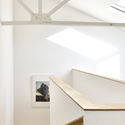
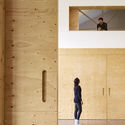
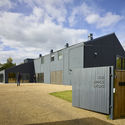

schoolhouse / eklund_terbeek - Apartment Interiors, Facadeschoolhouse / eklund_terbeek - Apartment Interiors, Facade, Handrailschoolhouse / eklund_terbeek - Apartment Interiors, Stairs, Beam, Handrail, Chairschoolhouse / eklund_terbeek - Apartment Interiors, Facade, Beam, Table, Chairschoolhouse / eklund_terbeek - More Images+ 12

  • Architects: eklund_terbeek
  • Area Area of this architecture project Area:  200 m²
  • Year Completion year of this architecture project Year:  2017
  • Manufacturers Brands with products used in this architecture project
    Manufacturers:  Bdutch, Leeuwenburgh, Winckelmans
  • Professionals: BDS, Oud Oublas, IMD

Light Corridor House / FIGR Architecture & Design

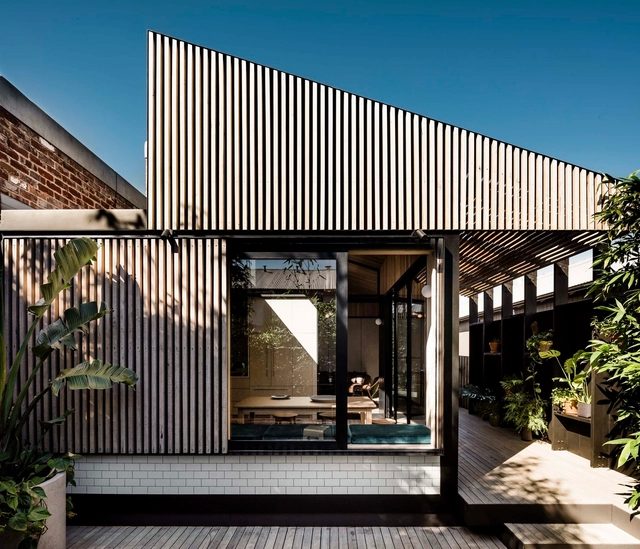
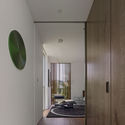
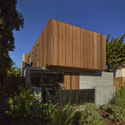
Light Corridor House / FIGR Architecture & Design - Houses, Beam, Facade, Fence, Balcony, Handrail, TableLight Corridor House / FIGR Architecture & Design - Houses, Courtyard, FacadeLight Corridor House / FIGR Architecture & Design - Houses, Deck, Beam, Facade, Door, Table, ChairLight Corridor House / FIGR Architecture & Design - Houses, Kitchen, Door, Facade, Beam, Fence, Table, Countertop, ChairLight Corridor House / FIGR Architecture & Design - More Images+ 23

•
Cremorne, Australia

ºC (Do-C) Ebisu / Schemata Architects
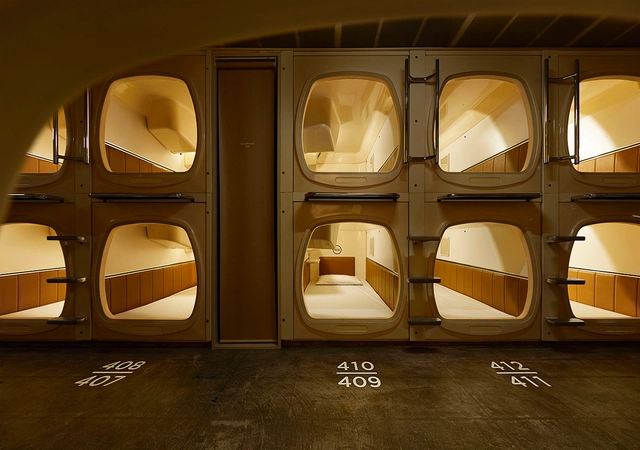
ºC (Do-C) Ebisu / Schemata Architects - Renovation, Lighting, Table, ChairºC (Do-C) Ebisu / Schemata Architects - Renovation, DoorºC (Do-C) Ebisu / Schemata Architects - Renovation, Beam, Arch, HandrailºC (Do-C) Ebisu / Schemata Architects - Renovation, Facade, CityscapeºC (Do-C) Ebisu / Schemata Architects - More Images+ 12

•
Shibuya-ku, Japan

Mom Restaurant / AML Design studio

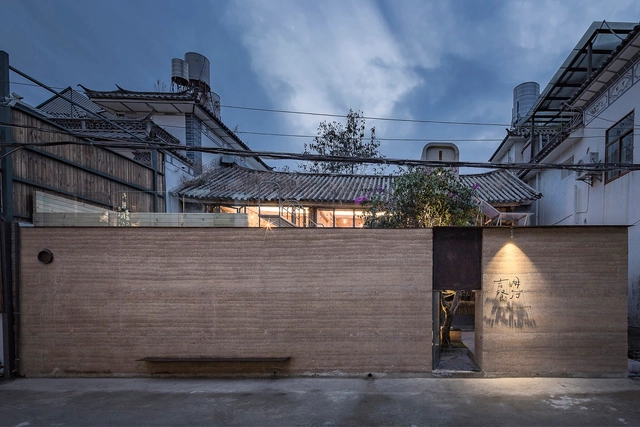
Mom Restaurant / AML Design studio - RefurbishmentMom Restaurant / AML Design studio - RefurbishmentMom Restaurant / AML Design studio - RefurbishmentMom Restaurant / AML Design studio - RefurbishmentMom Restaurant / AML Design studio - More Images+ 17

•
Dali Baizuzizhizhou, China

Taslimi Residence / Fleetwood Fernandez Architects

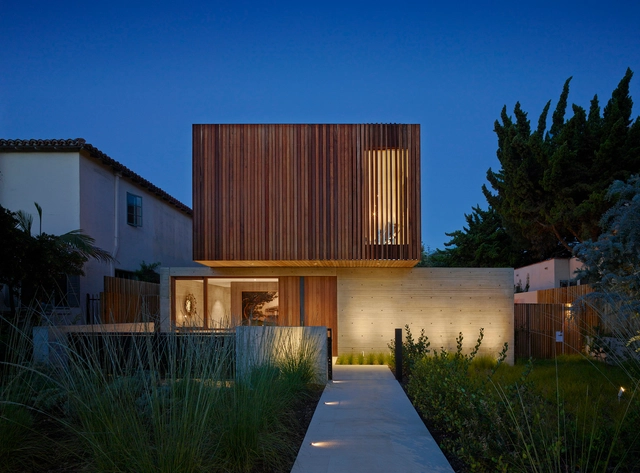
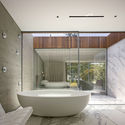
Taslimi Residence / Fleetwood Fernandez Architects - Houses, Door, ChairTaslimi Residence / Fleetwood Fernandez Architects - Houses, Stairs, Door, Beam, Facade, BathtubTaslimi Residence / Fleetwood Fernandez Architects - Houses, FacadeTaslimi Residence / Fleetwood Fernandez Architects - Houses, Bathroom, Door, Bathtub, BedTaslimi Residence / Fleetwood Fernandez Architects - More Images+ 19

•
Santa Monica, United States

Hus Nilsson / Tina Bergman Architect

Hus Nilsson / Tina Bergman Architect - Houses, FacadeHus Nilsson / Tina Bergman Architect - Houses, Kitchen, Facade, BeamHus Nilsson / Tina Bergman Architect - Houses, Door, Facade, Column, LightingHus Nilsson / Tina Bergman Architect - Houses, Deck, Facade, Beam, DoorHus Nilsson / Tina Bergman Architect - More Images+ 13

•
Söderhamn, Sweden
  • Area Area of this architecture project Area:  128 m²
  • Year Completion year of this architecture project Year:  2017
  • Manufacturers Brands with products used in this architecture project
    Manufacturers:  Höganäs, KVIK, Nordpeis, StoneCo, Tegelbolaget i Östersund, +1
  • Professionals: Byggbengt


Brunhais House / Rui Vieira Oliveira

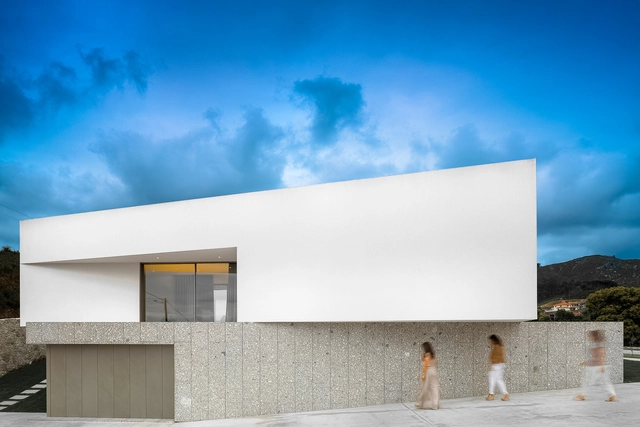
Brunhais House / Rui Vieira Oliveira - HousesBrunhais House / Rui Vieira Oliveira - HousesBrunhais House / Rui Vieira Oliveira - HousesBrunhais House / Rui Vieira Oliveira - HousesBrunhais House / Rui Vieira Oliveira - More Images+ 24

•
Brunhais, Portugal
  • Area Area of this architecture project Area:  500 m²
  • Year Completion year of this architecture project Year:  2016
  • Manufacturers Brands with products used in this architecture project
    Manufacturers:  Saint-Gobain, Sanitana, Weber

Monolitär / Dost Architektur GmbH

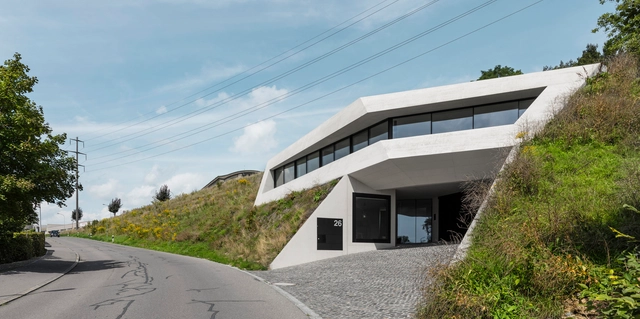
Monolitär / Dost Architektur GmbH - Houses, Garden, FacadeMonolitär / Dost Architektur GmbH - Houses, Courtyard, FacadeMonolitär / Dost Architektur GmbH - Houses, FacadeMonolitär / Dost Architektur GmbH - Houses, FacadeMonolitär / Dost Architektur GmbH - More Images+ 20

•
Flurlingen, Switzerland
  • Area Area of this architecture project Area:  3717 m²
  • Year Completion year of this architecture project Year:  2014
  • Manufacturers Brands with products used in this architecture project
    Manufacturers:  Sky-Frame, Modular Lighting Instruments, U.S.W. - Fenster-, Vola

Fallahogey Studio / McGarry-Moon Architects

Fallahogey Studio / McGarry-Moon Architects - Interior Photography, Offices, Stairs, FacadeFallahogey Studio / McGarry-Moon Architects - Interior Photography, Offices, Fence, FacadeFallahogey Studio / McGarry-Moon Architects - Exterior Photography, Offices, FacadeFallahogey Studio / McGarry-Moon Architects - Exterior Photography, Offices, FacadeFallahogey Studio / McGarry-Moon Architects - More Images+ 22

  • Year Completion year of this architecture project Year:  2017
  • Manufacturers Brands with products used in this architecture project
    Manufacturers:  Ballycastle Homecare, Hutchinson Engineering, McMonagle Stone, Norman Wallace Joinery, Old Manse Joinery, +2

BOX IN THE BOX / Arenas Basabe Palacios

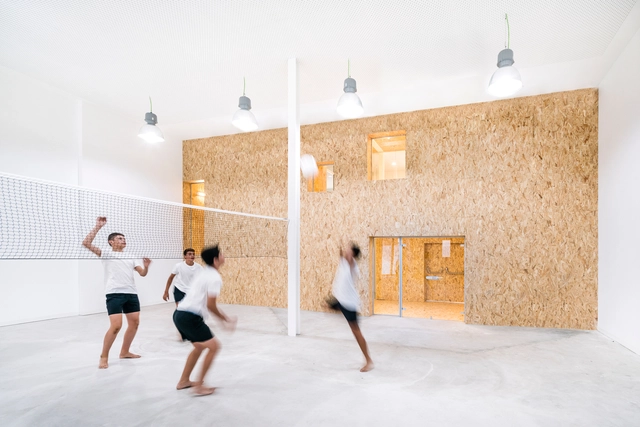
BOX IN THE BOX / Arenas Basabe Palacios - Adaptive Reuse, Stairs, HandrailBOX IN THE BOX / Arenas Basabe Palacios - Adaptive Reuse, Facade, DoorBOX IN THE BOX / Arenas Basabe Palacios - Adaptive Reuse, FacadeBOX IN THE BOX / Arenas Basabe Palacios - Adaptive Reuse, Facade, DoorBOX IN THE BOX / Arenas Basabe Palacios - More Images+ 7

  • Area Area of this architecture project Area:  940 m²
  • Year Completion year of this architecture project Year:  2017
  • Manufacturers Brands with products used in this architecture project
    Manufacturers:  Alu-Stock, Ardex, Inner Box
  • Professionals: Ecay Construcciones, gv408

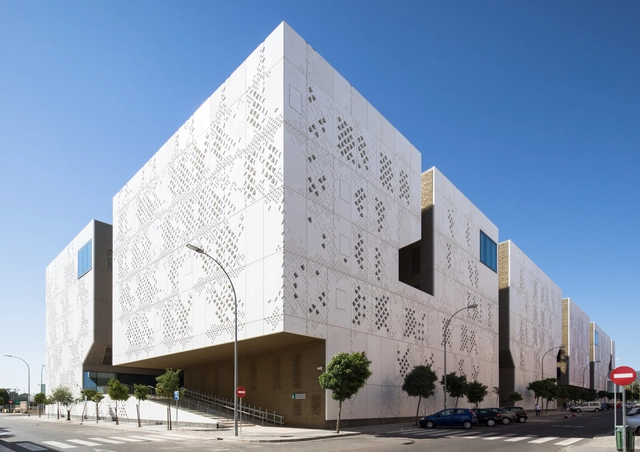
Palace of Justice / Mecanoo + AYESA

Palace of Justice / Mecanoo + AYESA - Courthouse, FacadePalace of Justice / Mecanoo + AYESA - Courthouse, LightingPalace of Justice / Mecanoo + AYESA - Courthouse, FacadePalace of Justice / Mecanoo + AYESA - Courthouse, FacadePalace of Justice / Mecanoo + AYESA - More Images+ 33

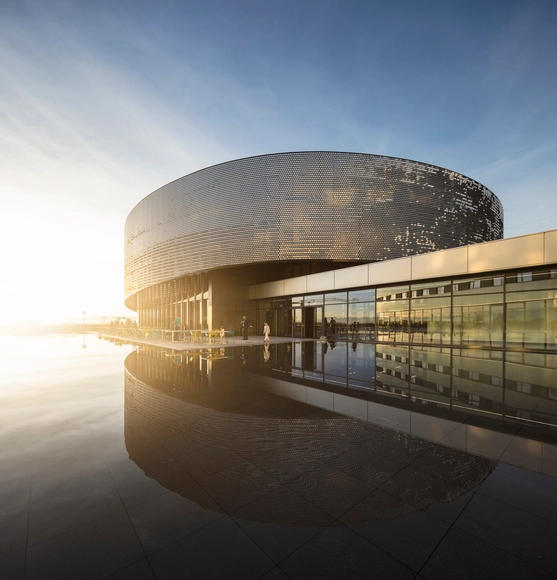
Aquatis Aquarium | Vivarium in Lausanne / RDR Architectes

Aquatis Aquarium | Vivarium in Lausanne / RDR Architectes - Exterior Photography,  Science CenterAquatis Aquarium | Vivarium in Lausanne / RDR Architectes -  Science CenterAquatis Aquarium | Vivarium in Lausanne / RDR Architectes - Interior Photography,  Science CenterAquatis Aquarium | Vivarium in Lausanne / RDR Architectes - Exterior Photography,  Science Center, FacadeAquatis Aquarium | Vivarium in Lausanne / RDR Architectes - More Images+ 32

Square House / Cocoon Architecten

Square House  / Cocoon Architecten - Interior Photography, Houses, Lighting, TableSquare House  / Cocoon Architecten - Exterior Photography, Houses, Garden, FacadeSquare House  / Cocoon Architecten - Interior Photography, Houses, Table, ChairSquare House  / Cocoon Architecten - Interior Photography, Houses, Door, Table, ChairSquare House  / Cocoon Architecten - More Images+ 17

•
Genk, Belgium
  • Architects: Cocoon Architecten
  • Area Area of this architecture project Area:  260 m²
  • Year Completion year of this architecture project Year:  2017
  • Manufacturers Brands with products used in this architecture project
    Manufacturers:  Vibia, Ewitherm, Flachdach Technologie, General, Holz-Bois, +1

Renovation in Shizuoka / Shuhei Goto Architects

Renovation in Shizuoka / Shuhei Goto Architects - Renovation, Facade, LightingRenovation in Shizuoka / Shuhei Goto Architects - Renovation, Facade, Beam, LightingRenovation in Shizuoka / Shuhei Goto Architects - Renovation, Facade, DoorRenovation in Shizuoka / Shuhei Goto Architects - Renovation, Kitchen, Facade, Beam, Table, Lighting, Chair, CountertopRenovation in Shizuoka / Shuhei Goto Architects - More Images+ 21

•
Shizuoka, Japan
  • Area Area of this architecture project Area:  85 m²
  • Year Completion year of this architecture project Year:  2016
  • Manufacturers Brands with products used in this architecture project
    Manufacturers:  Fritz Hansen, Knoll International, Lixil Corporation, Sanwa

Plastic House II / Unit Arkitektur AB

Plastic House II / Unit Arkitektur AB - Houses, Door, Facade
© Per Nadén

Plastic House II / Unit Arkitektur AB - Houses, Garden, FacadePlastic House II / Unit Arkitektur AB - Houses, Kitchen, Door, Table, Countertop, SinkPlastic House II / Unit Arkitektur AB - Houses, Door, FacadePlastic House II / Unit Arkitektur AB - Houses, Facade, Stairs, DoorPlastic House II / Unit Arkitektur AB - More Images+ 32

  • Architects: Unit Arkitektur AB
  • Area Area of this architecture project Area:  200 m²
  • Year Completion year of this architecture project Year:  2017
  • Manufacturers Brands with products used in this architecture project
    Manufacturers:  GLASFIBER OCH PLAST, Kvänum

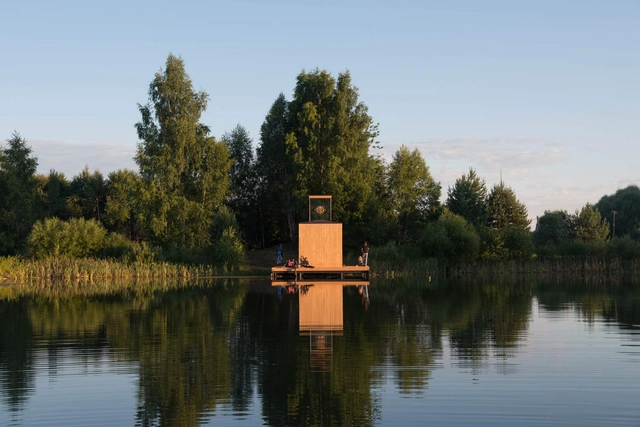
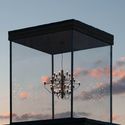
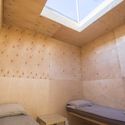
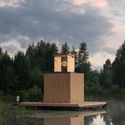
House with a Chandelier / AB CHVOYA

House with a Chandelier  / AB CHVOYA - Installations & Structures, ForestHouse with a Chandelier  / AB CHVOYA - Installations & Structures, FacadeHouse with a Chandelier  / AB CHVOYA - Installations & Structures, Bedroom, Beam, Lighting, Bed, TableHouse with a Chandelier  / AB CHVOYA - Installations & Structures, Garden, FacadeHouse with a Chandelier  / AB CHVOYA - More Images+ 10

  • Architects: AB CHVOYA
  • Area Area of this architecture project Area:  6 m²
  • Year Completion year of this architecture project Year:  2017
  • Manufacturers Brands with products used in this architecture project
    Manufacturers:  Flos

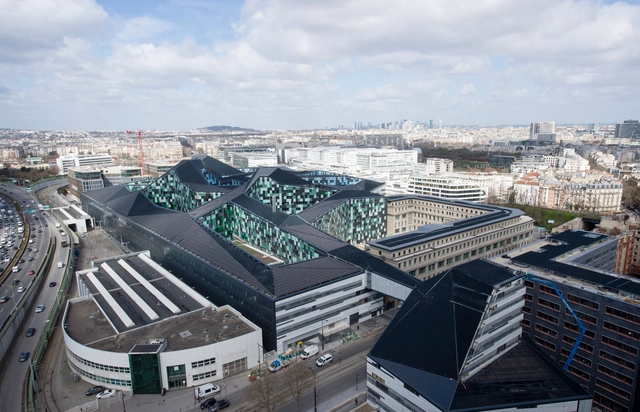
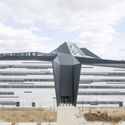
New Ministry of Defense in Paris / ANMA

New Ministry of Defense in Paris / ANMA - Ministry Building, FacadeNew Ministry of Defense in Paris / ANMA - Ministry Building, FacadeNew Ministry of Defense in Paris / ANMA - Ministry Building, FacadeNew Ministry of Defense in Paris / ANMA - Ministry Building, Table, ChairNew Ministry of Defense in Paris / ANMA - More Images+ 41

The Apple Store / pH+

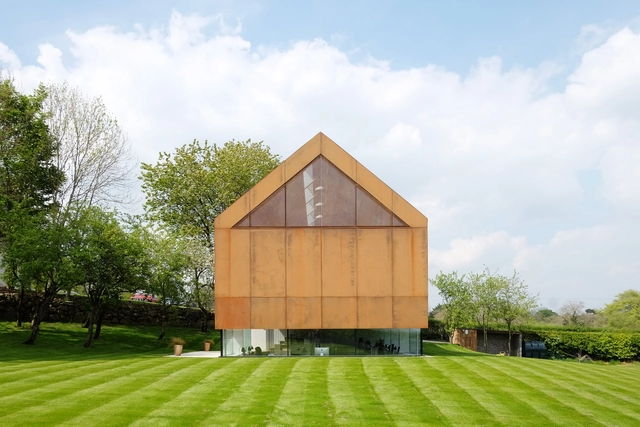
 The Apple Store  / pH+ - Houses, Beam, Facade, Handrail The Apple Store  / pH+ - Houses, Facade, Door The Apple Store  / pH+ - Houses, Facade, Door The Apple Store  / pH+ - Houses The Apple Store  / pH+ - More Images+ 21

•
Goudhurst, United Kingdom
  • Architects: pH+
  • Area Area of this architecture project Area:  900 m²
  • Year Completion year of this architecture project Year:  2016
  • Manufacturers Brands with products used in this architecture project
    Manufacturers:  Blackledge, Kingspan Insulated Panels, Leay, XL Pools

You've started following your first account!

Did you know?

You'll now receive updates based on what you follow! Personalize your stream and start following your favorite authors, offices and users.