1. ArchDaily
  2. Featured

Featured

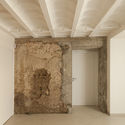
Can Picafort / TEd’A arquitectes

Can Picafort / TEd’A arquitectes - Interior DesignCan Picafort / TEd’A arquitectes - Interior DesignCan Picafort / TEd’A arquitectes - Interior DesignCan Picafort / TEd’A arquitectes - Interior DesignCan Picafort / TEd’A arquitectes - More Images+ 65

  • Area Area of this architecture project Area:  398
  • Year Completion year of this architecture project Year:  2017

María Ribera Dwellings / JSa

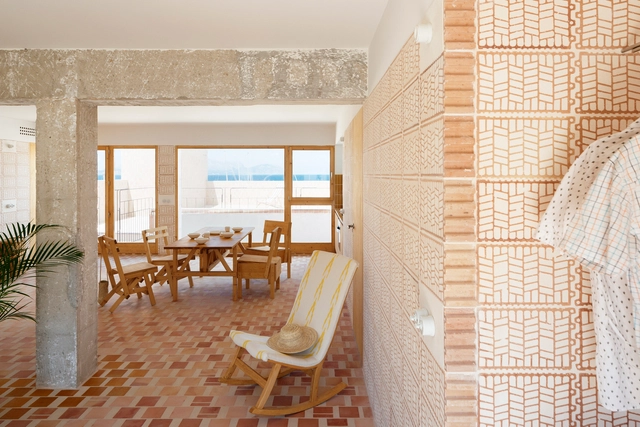
María Ribera Dwellings / JSa  - ExtensionMaría Ribera Dwellings / JSa  - ExtensionMaría Ribera Dwellings / JSa  - ExtensionMaría Ribera Dwellings / JSa  - ExtensionMaría Ribera Dwellings / JSa  - More Images+ 11

  • Architects: JSa
  • Area Area of this architecture project Area:  31000
  • Year Completion year of this architecture project Year:  2016
  • Manufacturers Brands with products used in this architecture project
    Manufacturers:  Novaceramic

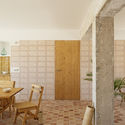
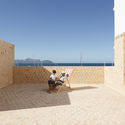
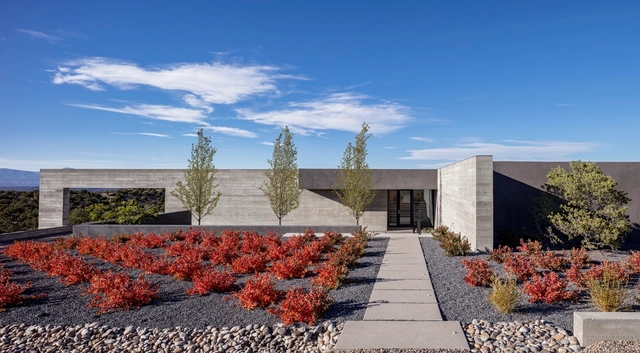
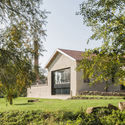
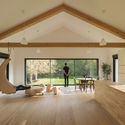
Sundial House / Specht Architects

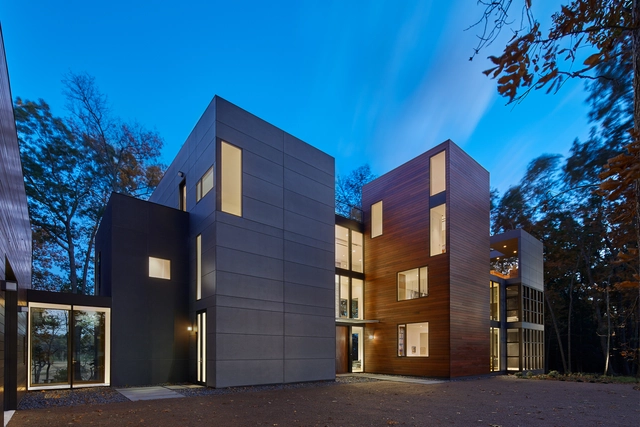
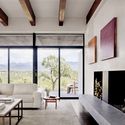

Sundial House / Specht Architects - Interior Photography, Houses, Beam, Facade, TableSundial House / Specht Architects - HousesSundial House / Specht Architects - Interior Photography, Houses, Facade, LightingSundial House / Specht Architects - HousesSundial House / Specht Architects - More Images+ 20

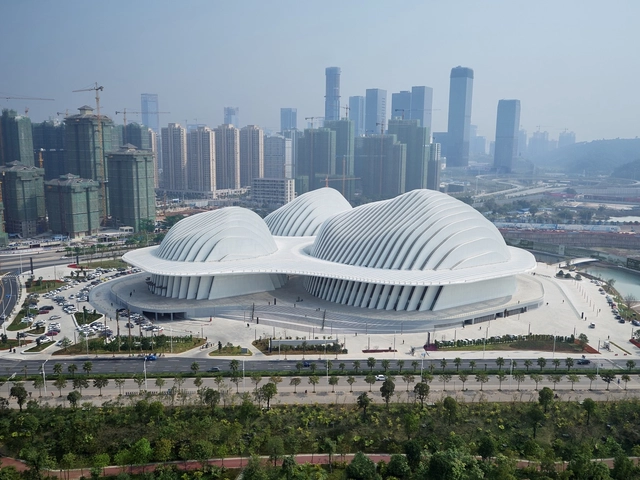
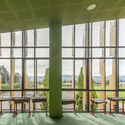
Guangxi Culture & Art Center / gmp Architects

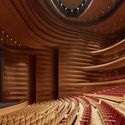
Guangxi Culture & Art Center / gmp Architects - Cinema, Facade, ArchGuangxi Culture & Art Center / gmp Architects - Cinema, FacadeGuangxi Culture & Art Center / gmp Architects - Cinema, Facade, Door, BeamGuangxi Culture & Art Center / gmp Architects - Cinema, StairsGuangxi Culture & Art Center / gmp Architects - More Images+ 12

Nanning Shi, China

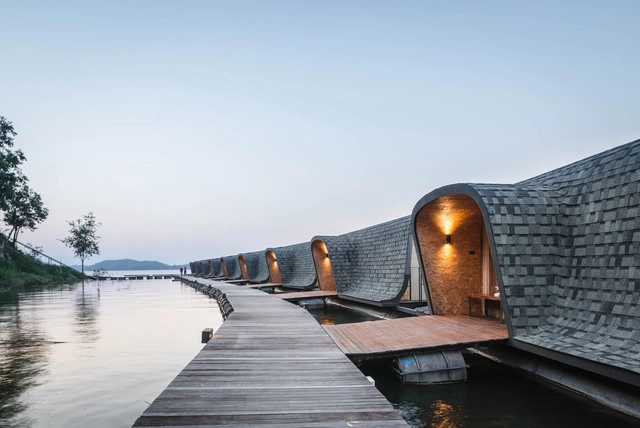
Z9 Resort / Dersyn Studio

Z9 Resort / Dersyn Studio - Sustainability, CoastZ9 Resort / Dersyn Studio - Sustainability, Facade, Beam, CoastZ9 Resort / Dersyn Studio - Sustainability, Facade, HandrailZ9 Resort / Dersyn Studio - Sustainability, Facade, Arch, CoastZ9 Resort / Dersyn Studio - More Images+ 52

Kanchanaburi, Thailand
  • Architects: Dersyn Studio
  • Area Area of this architecture project Area:  3100
  • Year Completion year of this architecture project Year:  2017
  • Manufacturers Brands with products used in this architecture project
    Manufacturers:  COTTO, Home Builders Production, L&E, SCG, TOA

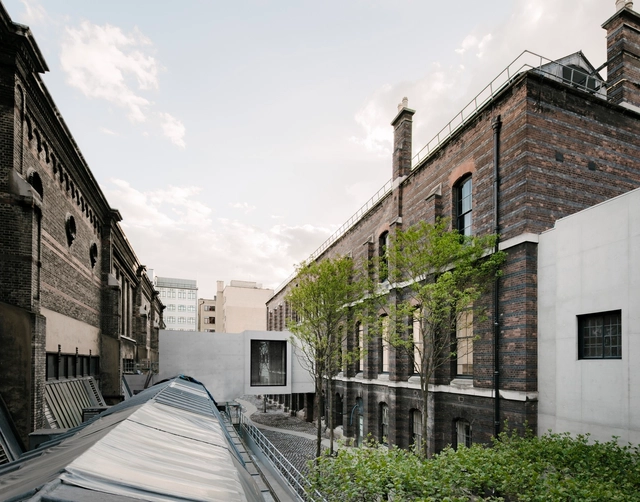
Royal Academy of Arts Masterplan / David Chipperfield Architects

Royal Academy of Arts Masterplan / David Chipperfield Architects - RenovationRoyal Academy of Arts Masterplan / David Chipperfield Architects - RenovationRoyal Academy of Arts Masterplan / David Chipperfield Architects - RenovationRoyal Academy of Arts Masterplan / David Chipperfield Architects - RenovationRoyal Academy of Arts Masterplan / David Chipperfield Architects - More Images+ 8

Gallery House / Robert Gurney Architect

Gallery House / Robert Gurney Architect - House InteriorsGallery House / Robert Gurney Architect - Interior Photography, House Interiors, Bedroom, Table, ChairGallery House / Robert Gurney Architect - House InteriorsGallery House / Robert Gurney Architect - Interior Photography, House Interiors, ChairGallery House / Robert Gurney Architect - More Images+ 35

  • Area Area of this architecture project Area:  6400 ft²
  • Year Completion year of this architecture project Year:  2017
  • Manufacturers Brands with products used in this architecture project
    Manufacturers:  Dornbracht, Bega, Acor, Bertazzoni, Blu, +10

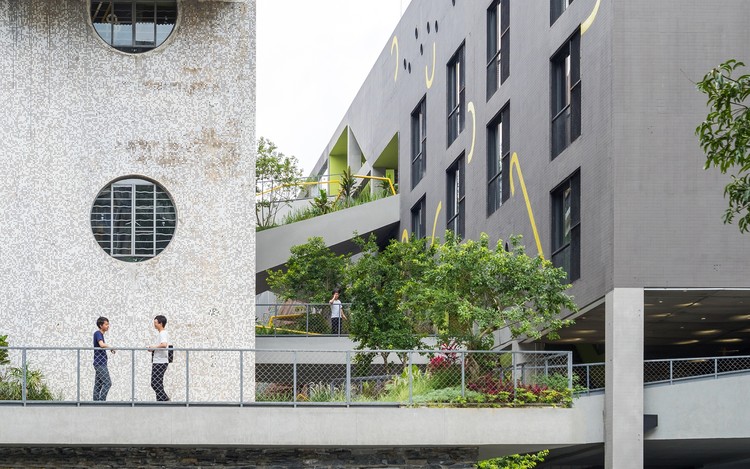
Tianhe Youth Commune / O-office Architects

Tianhe Youth Commune / O-office Architects - Renovation, Courtyard, Facade
Green Canyon created out of the abandoned site. Image © Chaos. Z

Tianhe Youth Commune / O-office Architects - Renovation, Courtyard, FacadeTianhe Youth Commune / O-office Architects - Renovation, Stairs, Facade, Handrail, Door, BalconyTianhe Youth Commune / O-office Architects - Renovation, Garden, Stairs, Facade, HandrailTianhe Youth Commune / O-office Architects - Renovation, Door, Facade, Handrail, Fence, Chair, Table, BenchTianhe Youth Commune / O-office Architects - More Images+ 30

  • Area Area of this architecture project Area:  21000
  • Year Completion year of this architecture project Year:  2017

Dalvey Road House / Guz Architects

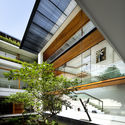
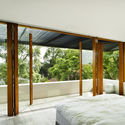
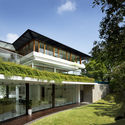
Dalvey Road House / Guz Architects - Housing, Garden, Facade, LightingDalvey Road House / Guz Architects - Housing, Facade, Beam, Handrail, Stairs, BalconyDalvey Road House / Guz Architects - Housing, Bedroom, Facade, BedDalvey Road House / Guz Architects - Housing, Garden, FacadeDalvey Road House / Guz Architects - More Images+ 12

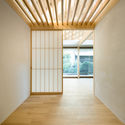
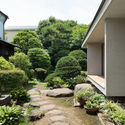
House in Mita / Horibe Associates

House in Mita / Horibe Associates - Houses, Facade, Arch, BedHouse in Mita / Horibe Associates - Houses, FacadeHouse in Mita / Horibe Associates - Houses, Kitchen, Facade, CountertopHouse in Mita / Horibe Associates - Houses, Kitchen, Door, Beam, Facade, Table, ChairHouse in Mita / Horibe Associates - More Images+ 18

Forest Dining Club / PLAT ASIA

Forest Dining Club / PLAT ASIA - Restaurants & Bars, Facade
© Arch-Exist

Forest Dining Club / PLAT ASIA - Restaurants & Bars, Deck, Facade, Fence, HandrailForest Dining Club / PLAT ASIA - Restaurants & BarsForest Dining Club / PLAT ASIA - Restaurants & Bars, Deck, Facade, Beam, Table, ChairForest Dining Club / PLAT ASIA - Restaurants & Bars, Door, Facade, ChairForest Dining Club / PLAT ASIA - More Images+ 16

Qinghuangdao, China

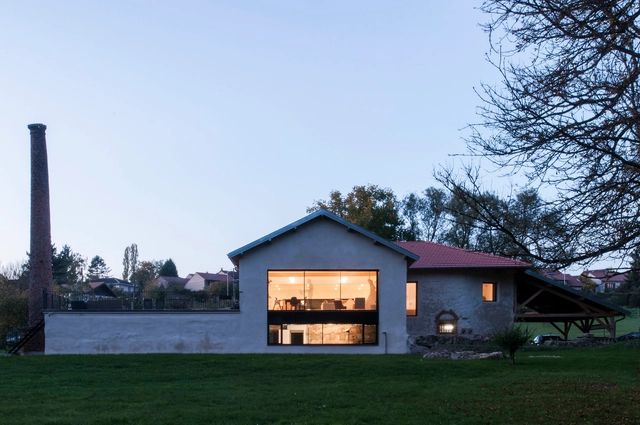
Renovation of an Old Mill / Studiolada

Renovation of an Old Mill / Studiolada - Interior Photography, House Interiors, Kitchen, Beam, Table, ChairRenovation of an Old Mill / Studiolada - Interior Photography, House Interiors, BeamRenovation of an Old Mill / Studiolada - Exterior Photography, House Interiors, FacadeRenovation of an Old Mill / Studiolada - Interior Photography, House Interiors, Beam, TableRenovation of an Old Mill / Studiolada - More Images+ 26

  • Architects: Studiolada
  • Area Area of this architecture project Area:  350
  • Year Completion year of this architecture project Year:  2017
  • Manufacturers Brands with products used in this architecture project
    Manufacturers:  Saint-Gobain, Boen, Placo, Roma, Tarkett

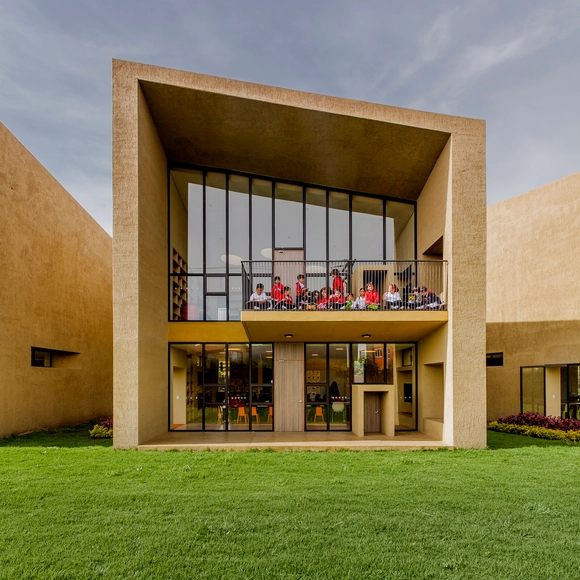
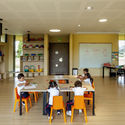
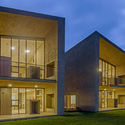
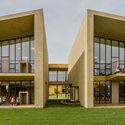
San José Preschool / taller de arquitectura de bogotá

San José Preschool / taller de arquitectura de bogotá - KindergartenSan José Preschool / taller de arquitectura de bogotá - KindergartenSan José Preschool / taller de arquitectura de bogotá - KindergartenSan José Preschool / taller de arquitectura de bogotá - KindergartenSan José Preschool / taller de arquitectura de bogotá - More Images+ 10

  • Area Area of this architecture project Area:  1287
  • Year Completion year of this architecture project Year:  2016
  • Manufacturers Brands with products used in this architecture project
    Manufacturers:  Cemex, Flexacril, PRV, TOKMA

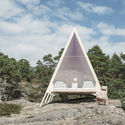
Nolla Cabin / Studio Mr. Falck

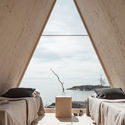
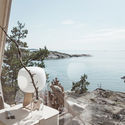
Nolla Cabin / Studio Mr. Falck - Houses Interiors, Facade, Table, CoastNolla Cabin / Studio Mr. Falck - Houses InteriorsNolla Cabin / Studio Mr. Falck - Houses Interiors, Bedroom, Beam, Arch, Table, BedNolla Cabin / Studio Mr. Falck - Houses Interiors, CoastNolla Cabin / Studio Mr. Falck - More Images+ 5

  • Architects: Studio Mr. Falck
  • Area Area of this architecture project Area:  9
  • Year Completion year of this architecture project Year:  2018
  • Manufacturers Brands with products used in this architecture project
    Manufacturers:  Metsa Woods, Fortum, Icopal, Wallas

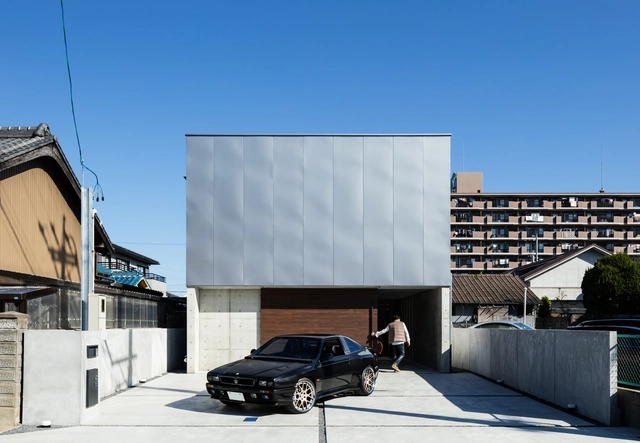
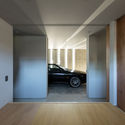
Garage House in Kawagoe / Horibe Associates

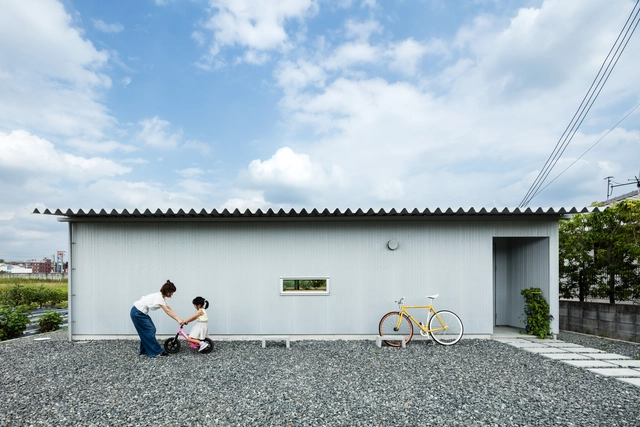
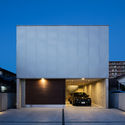
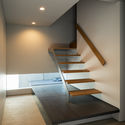
Garage House in Kawagoe / Horibe Associates - HousesGarage House in Kawagoe / Horibe Associates - Houses, FacadeGarage House in Kawagoe / Horibe Associates - Houses, Stairs, Handrail, FacadeGarage House in Kawagoe / Horibe Associates - HousesGarage House in Kawagoe / Horibe Associates - More Images+ 19

Kawagoe-chō, Japan

Tahoe Qingyun Town / Shanghai Tianhua architectural design

Fuzhou, China

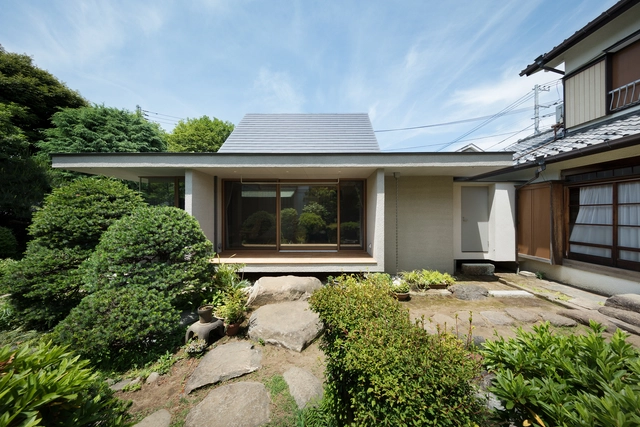
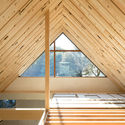
Dutch Gable Roof House / Hiroki Tominaga-Atelier

Dutch Gable Roof House / Hiroki Tominaga-Atelier - Houses, Beam, Facade, HandrailDutch Gable Roof House / Hiroki Tominaga-Atelier - Houses, Facade, Beam, Arch, LightingDutch Gable Roof House / Hiroki Tominaga-Atelier - Houses, Garden, FacadeDutch Gable Roof House / Hiroki Tominaga-Atelier - Houses, Deck, Beam, Facade, Handrail, DoorDutch Gable Roof House / Hiroki Tominaga-Atelier - More Images+ 14

Tokyo, Japan
  • Area Area of this architecture project Area:  70
  • Year Completion year of this architecture project Year:  2018
  • Manufacturers Brands with products used in this architecture project
    Manufacturers:  DN Lighting, Domus Lighting, IOC Flooring, Island Profile, Tform



Parliament of Victoria Members' Annexe / Peter Elliott Architecture + Urban Design

Parliament of Victoria Members' Annexe / Peter Elliott Architecture + Urban Design - ExtensionParliament of Victoria Members' Annexe / Peter Elliott Architecture + Urban Design - Exterior Photography, ExtensionParliament of Victoria Members' Annexe / Peter Elliott Architecture + Urban Design - ExtensionParliament of Victoria Members' Annexe / Peter Elliott Architecture + Urban Design - Exterior Photography, Extension, Fence, FacadeParliament of Victoria Members' Annexe / Peter Elliott Architecture + Urban Design - More Images+ 33

You've started following your first account!

Did you know?

You'll now receive updates based on what you follow! Personalize your stream and start following your favorite authors, offices and users.