1. ArchDaily
  2. Featured

Featured

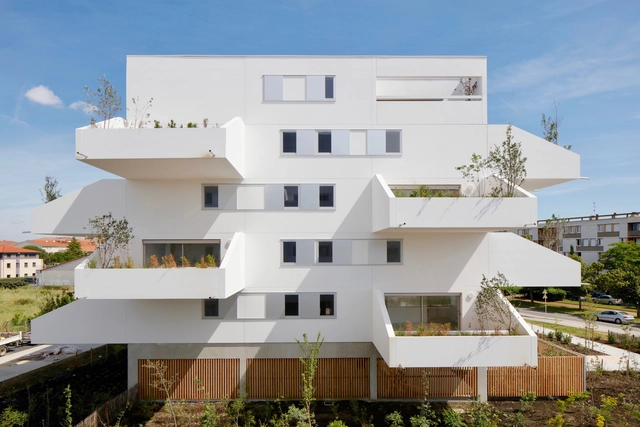
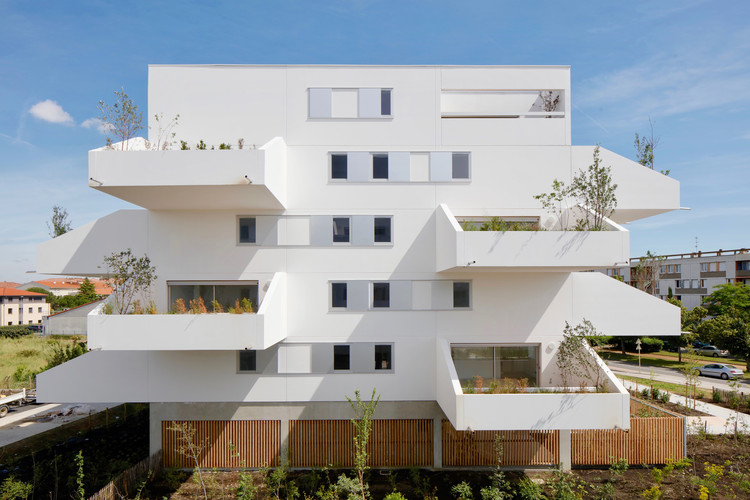
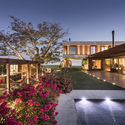
Square Maïmat / ppa architectures + Emma Blanc Paysagiste

Square Maïmat / ppa architectures + Emma Blanc Paysagiste - Exterior Photography, Apartments, FacadeSquare Maïmat / ppa architectures + Emma Blanc Paysagiste - Exterior Photography, Apartments, FacadeSquare Maïmat / ppa architectures + Emma Blanc Paysagiste - Interior Photography, Apartments, FacadeSquare Maïmat / ppa architectures + Emma Blanc Paysagiste - Exterior Photography, Apartments, FacadeSquare Maïmat / ppa architectures + Emma Blanc Paysagiste - More Images+ 15

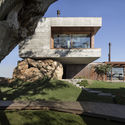
House with Three Eyes / Innauer-Matt Architekten

House with Three Eyes / Innauer-Matt Architekten - RenovationHouse with Three Eyes / Innauer-Matt Architekten - RenovationHouse with Three Eyes / Innauer-Matt Architekten - RenovationHouse with Three Eyes / Innauer-Matt Architekten - RenovationHouse with Three Eyes / Innauer-Matt Architekten - More Images+ 12

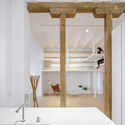
House O / Alexis Dornier

House O / Alexis Dornier - HousesHouse O / Alexis Dornier - Interior Photography, Houses, Stairs, Door, Handrail, Column, FacadeHouse O / Alexis Dornier - Interior Photography, Houses, Table, ChairHouse O / Alexis Dornier - Interior Photography, Houses, FacadeHouse O / Alexis Dornier - More Images+ 28

  • Architects: Alexis Dornier
  • Area Area of this architecture project Area:  370
  • Year Completion year of this architecture project Year:  2018
  • Manufacturers Brands with products used in this architecture project
    Manufacturers:  Modena, Toto

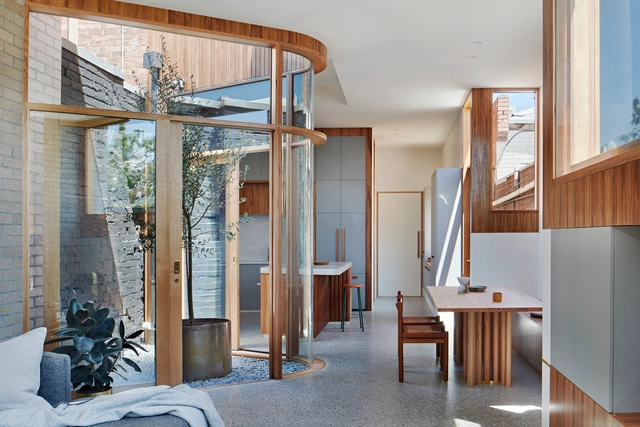
Tiger Prawn Renovation / WOWOWA Architects

Fitzroy North, Australia

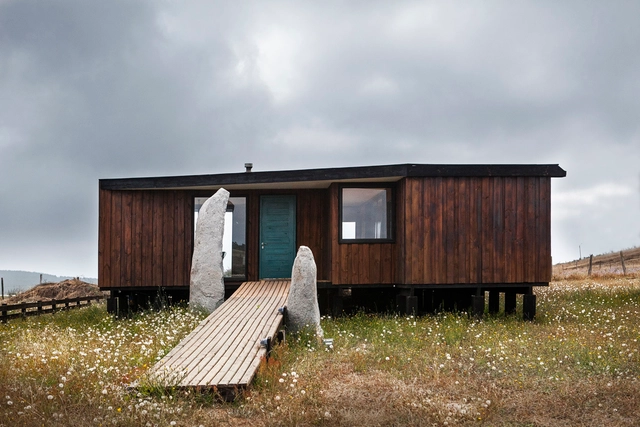
Matanzas House / Z arquitectos

Matanzas House / Z arquitectos - Interior Photography, Residential, TableMatanzas House / Z arquitectos - Exterior Photography, Residential, Facade, BeamMatanzas House / Z arquitectos - Exterior Photography, Residential, Beam, ChairMatanzas House / Z arquitectos - Interior Photography, Residential, Kitchen, Table, ChairMatanzas House / Z arquitectos - More Images+ 16

Pichilemu, Chile
  • Architects: Z arquitectos
  • Area Area of this architecture project Area:  200
  • Year Completion year of this architecture project Year:  2016

Panorama House / Fernanda Marques Arquitetos Associados

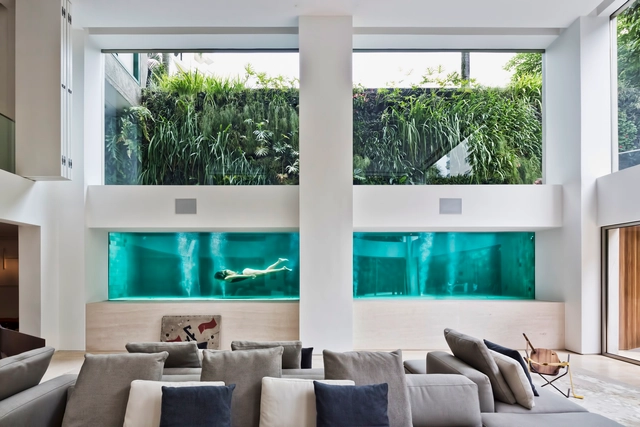
Panorama House / Fernanda Marques Arquitetos Associados - HousesPanorama House / Fernanda Marques Arquitetos Associados - Interior Photography, Houses, FacadePanorama House / Fernanda Marques Arquitetos Associados - Interior Photography, Houses, Table, ChairPanorama House / Fernanda Marques Arquitetos Associados - Interior Photography, Houses, FacadePanorama House / Fernanda Marques Arquitetos Associados - More Images+ 23

São Paulo, Brazil
  • Area Area of this architecture project Area:  477
  • Year Completion year of this architecture project Year:  2017
  • Manufacturers Brands with products used in this architecture project
    Manufacturers:  AutoDesk, Artigiano, Galeria della Pietra, Grau, ICC Escadas, +1

Da Figueira House / Stemmer Rodrigues Arquitetura

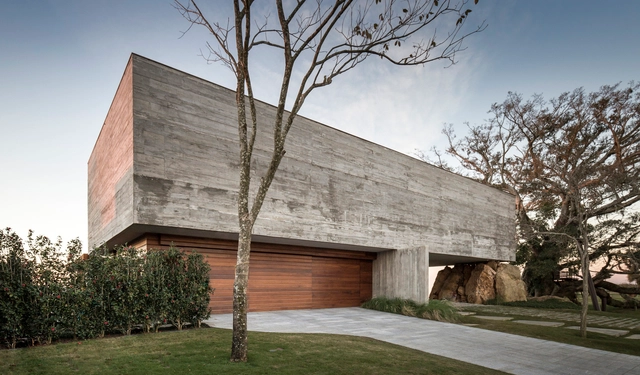
Da Figueira House / Stemmer Rodrigues Arquitetura - Interior Photography, HousesDa Figueira House / Stemmer Rodrigues Arquitetura - HousesDa Figueira House / Stemmer Rodrigues Arquitetura - HousesDa Figueira House / Stemmer Rodrigues Arquitetura - Exterior Photography, Houses, FacadeDa Figueira House / Stemmer Rodrigues Arquitetura - More Images+ 28

Porto Alegre, Brazil
  • Area Area of this architecture project Area:  726
  • Year Completion year of this architecture project Year:  2017
  • Manufacturers Brands with products used in this architecture project
    Manufacturers:  VEKA, Badenbox, Belas Artes, Scheid

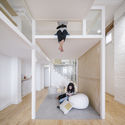
J House / Zooco Estudio

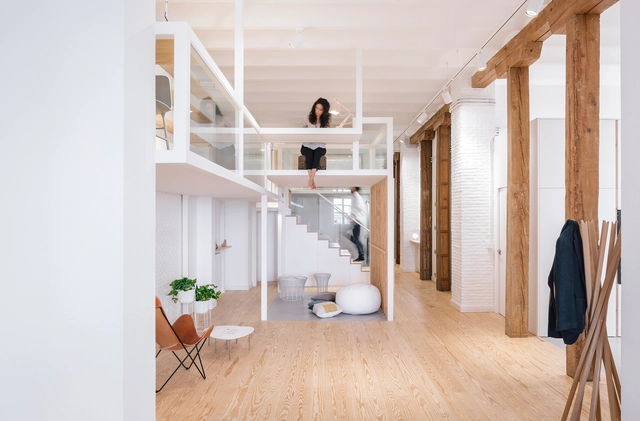
J House / Zooco Estudio - Interior Photography, House Interiors, BeamJ House / Zooco Estudio - Interior Photography, House Interiors, Stairs, HandrailJ House / Zooco Estudio - Interior Photography, House InteriorsJ House / Zooco Estudio - House InteriorsJ House / Zooco Estudio - More Images+ 19

  • Architects: Zooco Estudio
  • Area Area of this architecture project Area:  140
  • Year Completion year of this architecture project Year:  2018
  • Manufacturers Brands with products used in this architecture project
    Manufacturers:  Santa & Cole, GUBI, HAY, ISIST, Stua

Baitasi Hutong Gallery / DnA

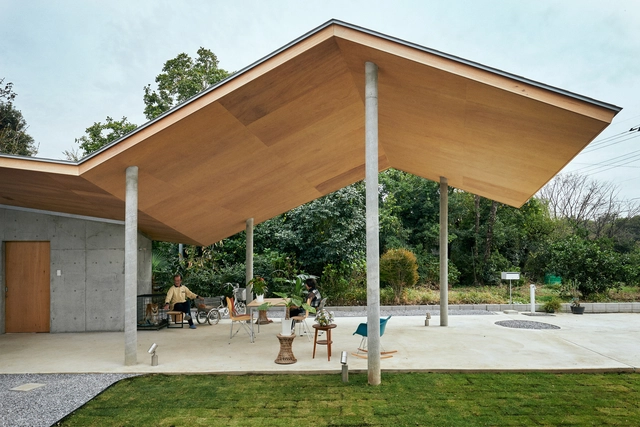
Baitasi Hutong Gallery / DnA - Exterior Photography, Residential, Facade
Hutong view night. Image © XIA ZHI PICTURES

Baitasi Hutong Gallery / DnA - ResidentialBaitasi Hutong Gallery / DnA - ResidentialBaitasi Hutong Gallery / DnA - Exterior Photography, ResidentialBaitasi Hutong Gallery / DnA - ResidentialBaitasi Hutong Gallery / DnA - More Images+ 21

The Shed, a Center for the Arts / Diller Scofidio + Renfro

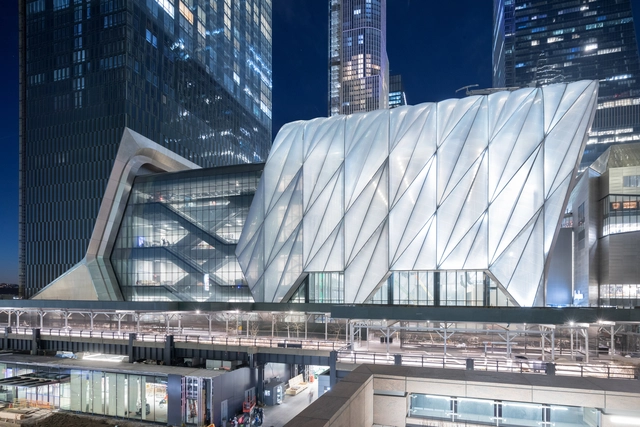
The Shed, a Center for the Arts / Diller Scofidio + Renfro - Exterior Photography, Exhibition Center, Facade, CityscapeThe Shed, a Center for the Arts / Diller Scofidio + Renfro - Exterior Photography, Exhibition Center, Facade, CityscapeThe Shed, a Center for the Arts / Diller Scofidio + Renfro - Exhibition CenterThe Shed, a Center for the Arts / Diller Scofidio + Renfro - Exhibition CenterThe Shed, a Center for the Arts / Diller Scofidio + Renfro - More Images+ 4

Al Faya Lodge & Spa / ANARCHITECT

Al Faya Lodge & Spa / ANARCHITECT - Wellness Interiors, Facade
© Fernando Guerra

Al Faya Lodge & Spa / ANARCHITECT - Wellness Interiors, Courtyard, Facade, TableAl Faya Lodge & Spa / ANARCHITECT - Wellness Interiors, FacadeAl Faya Lodge & Spa / ANARCHITECT - Wellness InteriorsAl Faya Lodge & Spa / ANARCHITECT - Wellness Interiors, Table, ChairAl Faya Lodge & Spa / ANARCHITECT - More Images+ 42

Higashimatsuyama House / Kohei Kudo & Associates

Higashimatsuyama House / Kohei Kudo & Associates - Interior Photography, Residential, Door, Facade, ChairHigashimatsuyama House / Kohei Kudo & Associates - Interior Photography, ResidentialHigashimatsuyama House / Kohei Kudo & Associates - Interior Photography, Residential, Door, FacadeHigashimatsuyama House / Kohei Kudo & Associates - Interior Photography, Residential, Facade, Table, ChairHigashimatsuyama House / Kohei Kudo & Associates - More Images+ 11

  • Area Area of this architecture project Area:  228
  • Year Completion year of this architecture project Year:  2018
  • Manufacturers Brands with products used in this architecture project
    Manufacturers:  Acor, Creation Baumann, Lixil Corporation, TOHO-REO, Takara Standard, +1
  • Professionals: Sumiken Trading, Tokyu Holmes

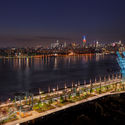
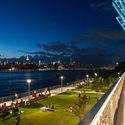
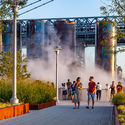
Domino Park / James Corner Field Operations

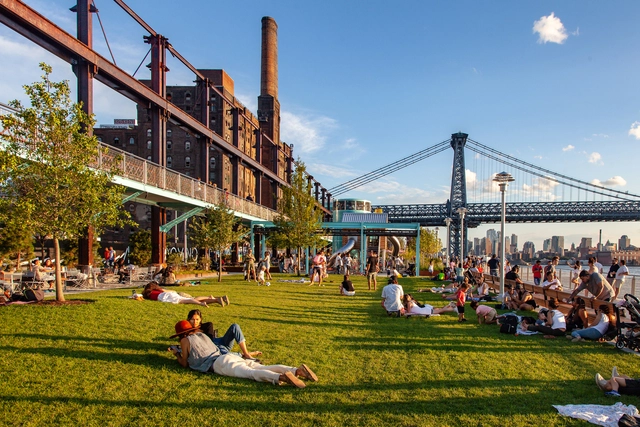
Domino Park / James Corner Field Operations - Exterior Photography, Renovation, CoastDomino Park / James Corner Field Operations - RenovationDomino Park / James Corner Field Operations - Exterior Photography, Renovation, Lighting, CityscapeDomino Park / James Corner Field Operations - Exterior Photography, Renovation, FacadeDomino Park / James Corner Field Operations - More Images+ 1

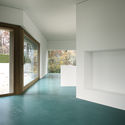
House T / Link architectes

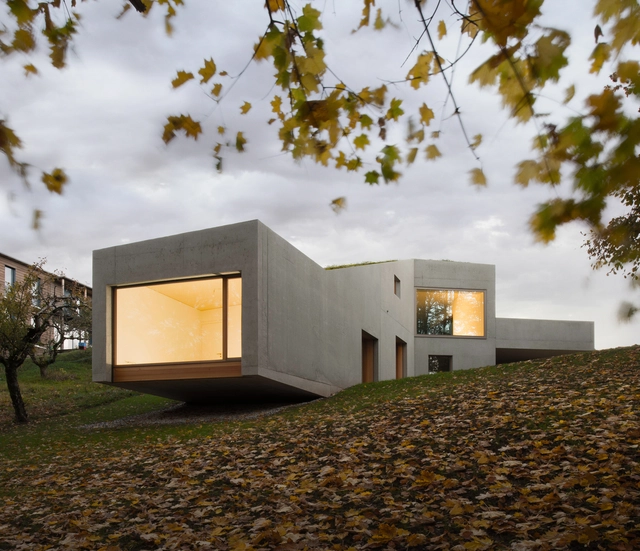
House T / Link architectes - HousesHouse T / Link architectes - Exterior Photography, Houses, FacadeHouse T / Link architectes - HousesHouse T / Link architectes - HousesHouse T / Link architectes - More Images+ 19

La Tour-de-Peilz, Switzerland
  • Architects: Link architectes
  • Area Area of this architecture project Area:  200
  • Year Completion year of this architecture project Year:  2017
  • Manufacturers Brands with products used in this architecture project
    Manufacturers:  Brimat, GRAPHISOFT, Zinco, DuPont, Glas Trösch, +1

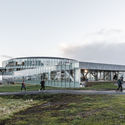
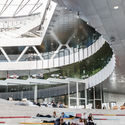
Glasir Tórshavn College / BIG

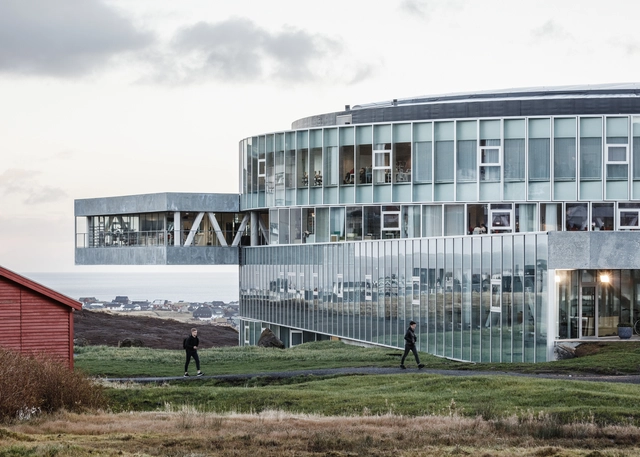
Glasir Tórshavn College / BIG - Exterior Photography, University, FacadeGlasir Tórshavn College / BIG - UniversityGlasir Tórshavn College / BIG - Exterior Photography, University, FacadeGlasir Tórshavn College / BIG - Interior Photography, University, Stairs, FacadeGlasir Tórshavn College / BIG - More Images+ 30

  • Area Area of this architecture project Area:  19200
  • Year Completion year of this architecture project Year:  2018

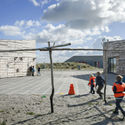
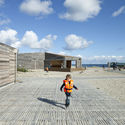
Nature Center Amager Beach / JJW Arkitekter

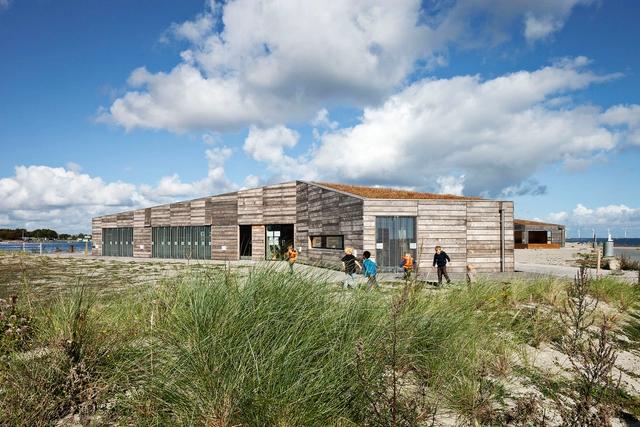
Nature Center Amager Beach / JJW Arkitekter - Exterior Photography, Kindergarten, CoastNature Center Amager Beach / JJW Arkitekter - Exterior Photography, KindergartenNature Center Amager Beach / JJW Arkitekter - KindergartenNature Center Amager Beach / JJW Arkitekter - Exterior Photography, Kindergarten, Facade, CoastNature Center Amager Beach / JJW Arkitekter - More Images+ 7

København S, Denmark

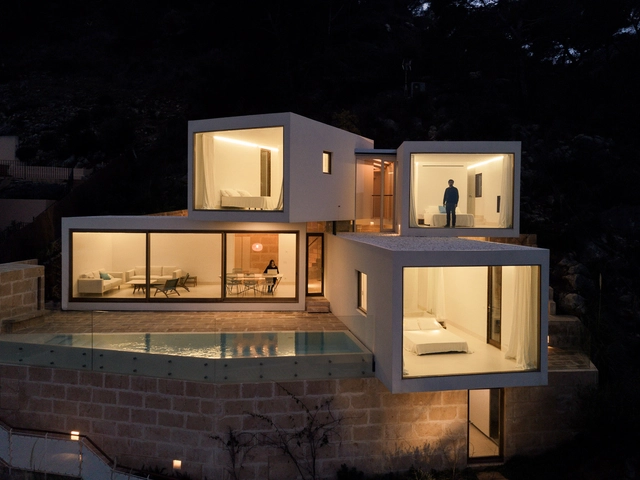
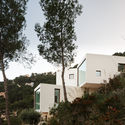
Can Canyís House / Estudio Caballero Colón

Can Canyís House / Estudio Caballero Colón - Interior Photography, Residential, Facade, Table, ChairCan Canyís House / Estudio Caballero Colón - ResidentialCan Canyís House / Estudio Caballero Colón - Exterior Photography, Residential, FacadeCan Canyís House / Estudio Caballero Colón - Exterior Photography, Residential, FacadeCan Canyís House / Estudio Caballero Colón - More Images+ 14

Capdepera, Spain

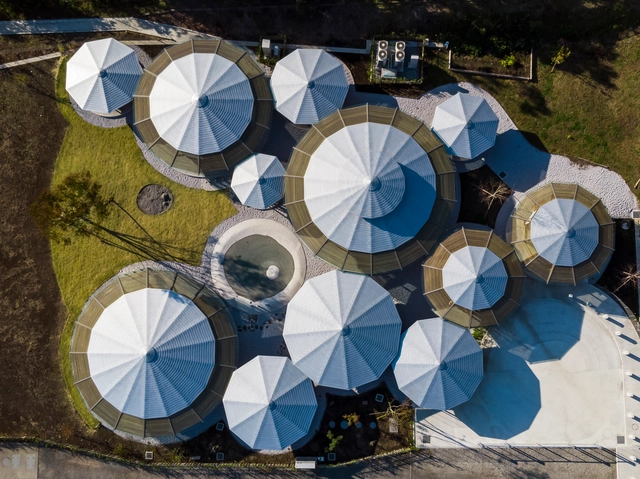
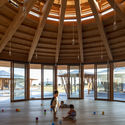
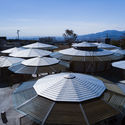

MUKU Nursery / Tezuka Architects

MUKU Nursery / Tezuka Architects - Interior Photography, Kindergarten, BeamMUKU Nursery / Tezuka Architects - KindergartenMUKU Nursery / Tezuka Architects - Interior Photography, Kindergarten, FacadeMUKU Nursery / Tezuka Architects - KindergartenMUKU Nursery / Tezuka Architects - More Images+ 12

You've started following your first account!

Did you know?

You'll now receive updates based on what you follow! Personalize your stream and start following your favorite authors, offices and users.