1. ArchDaily
  2. Vietnam

Vietnam

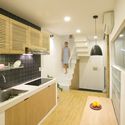
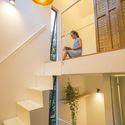
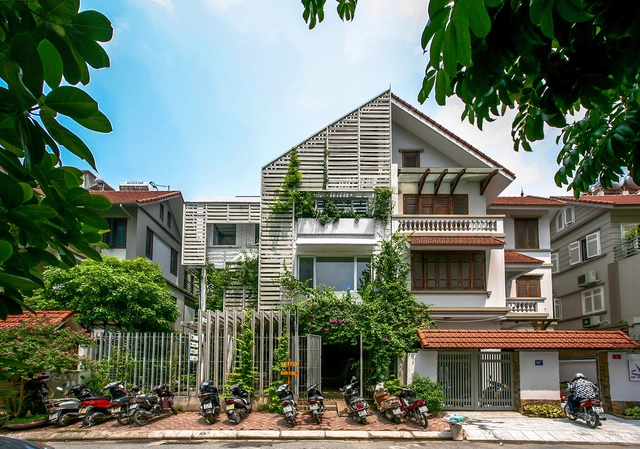
2.5 House / Khuon Studio

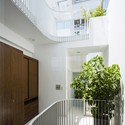
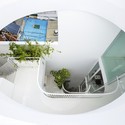
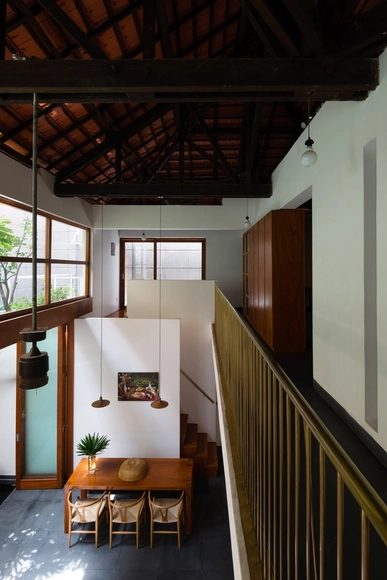
2.5 House /  Khuon Studio - Renovation, Kitchen, Stairs, Beam, Handrail, Countertop, Table2.5 House /  Khuon Studio - Renovation, Kitchen, Stairs, Beam, Countertop, Table2.5 House /  Khuon Studio - Renovation, Facade, Cityscape2.5 House /  Khuon Studio - Renovation, Stairs, Facade, Lighting2.5 House /  Khuon Studio - More Images+ 16

•
Tân Bình, Vietnam

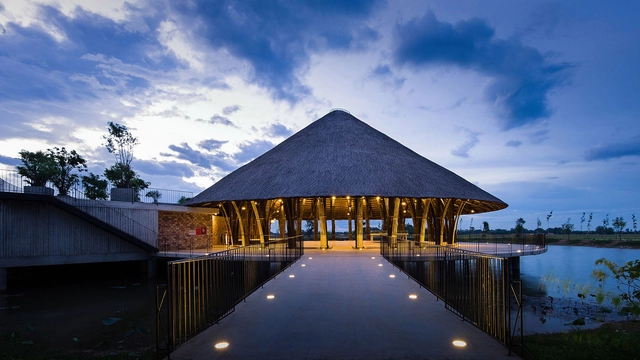
Naman Retreat Conference Hall / VTN Architects

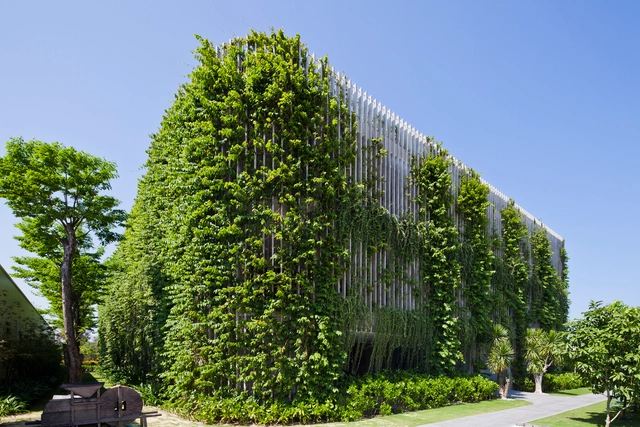
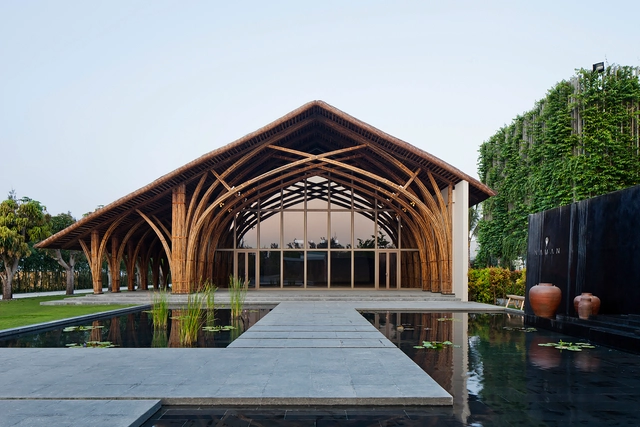
Naman Retreat Conference Hall / VTN Architects - Hospitality Architecture, Arcade, Arch, Beam, ColumnNaman Retreat Conference Hall / VTN Architects - Hospitality Architecture, Garden, FacadeNaman Retreat Conference Hall / VTN Architects - Hospitality Architecture, Arch, Arcade, Facade, Column, BeamNaman Retreat Conference Hall / VTN Architects - Hospitality Architecture, Arch, Column, Beam, ArcadeNaman Retreat Conference Hall / VTN Architects - More Images+ 14

Sen Village Community Center / VTN Architects

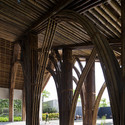
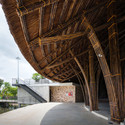
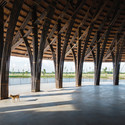
Sen Village Community Center / VTN Architects - Community Center, CityscapeSen Village Community Center / VTN Architects - Community Center, Facade, Beam, Arch, ColumnSen Village Community Center / VTN Architects - Community CenterSen Village Community Center / VTN Architects - Community Center, Beam, ColumnSen Village Community Center / VTN Architects - More Images+ 8

Thao Ho Home Furnishings / MW archstudio

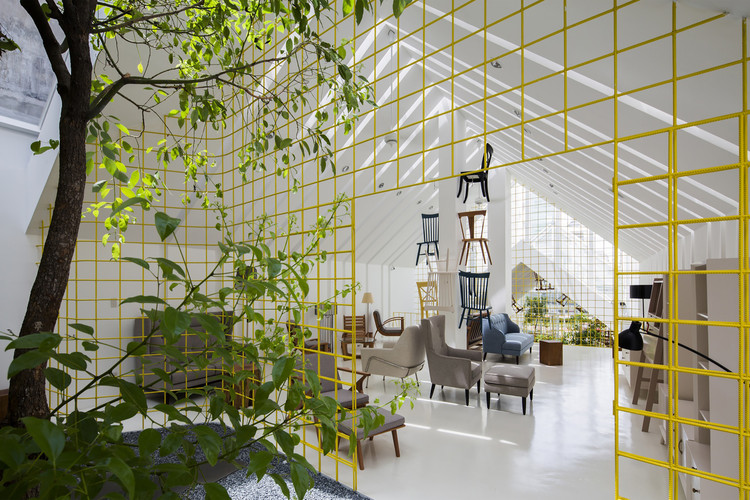
Thao Ho Home Furnishings / MW archstudio - Showroom, Facade, ChairThao Ho Home Furnishings / MW archstudio - Showroom, FacadeThao Ho Home Furnishings / MW archstudio - Showroom, FacadeThao Ho Home Furnishings / MW archstudio - Showroom, Beam, Table, Chair, LightingThao Ho Home Furnishings / MW archstudio - More Images+ 24

  • Architects: MW archstudio
  • Area Area of this architecture project Area:  400 m²
  • Year Completion year of this architecture project Year:  2015

Chi House / G+ Architects

Chi House / G+ Architects - Houses, Facade, BeamChi House / G+ Architects - Houses, Kitchen, Beam, Table, Chair, LightingChi House / G+ Architects - Houses, Table, Lighting, ChairChi House / G+ Architects - Houses, Stairs, Beam, Handrail, Door, FacadeChi House / G+ Architects - More Images+ 19

Hay Hay Restaurant and Bar / VTN Architects

Hay Hay Restaurant and Bar / VTN Architects - BarHay Hay Restaurant and Bar / VTN Architects - Bar, Arcade, Column, Facade, ArchHay Hay Restaurant and Bar / VTN Architects - Bar, Arch, Beam, Arcade, Column, ChairHay Hay Restaurant and Bar / VTN Architects - BarHay Hay Restaurant and Bar / VTN Architects - More Images+ 15

•
Ngũ Hành Sơn, Vietnam

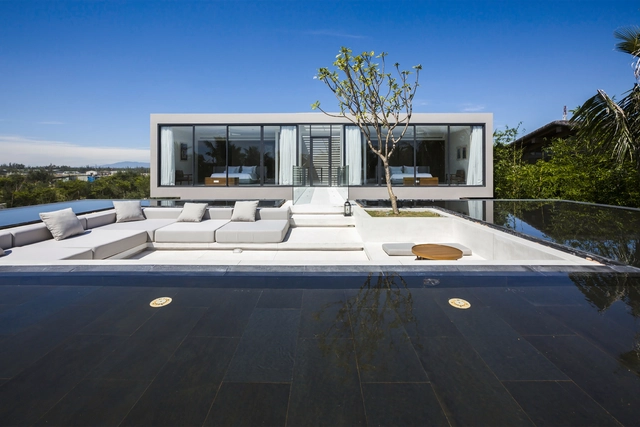
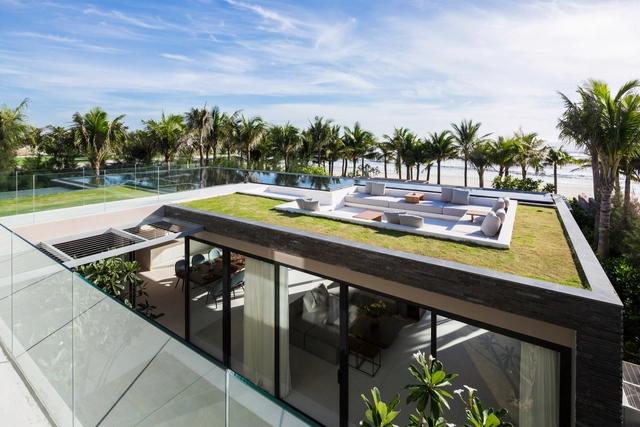
Naman Residences - Villa B / MIA Design Studio

Naman Residences - Villa B / MIA Design Studio - Houses, Patio, Beam, Facade, Door, Table, ChairNaman Residences - Villa B / MIA Design Studio - Houses, Garden, Facade, Chair, BenchNaman Residences - Villa B / MIA Design Studio - Houses, Garden, FacadeNaman Residences - Villa B / MIA Design Studio - Houses, Bedroom, BedNaman Residences - Villa B / MIA Design Studio - More Images+ 14

  • Architects: MIA Design Studio
  • Area Area of this architecture project Area:  19800 ft²
  • Year Completion year of this architecture project Year:  2015

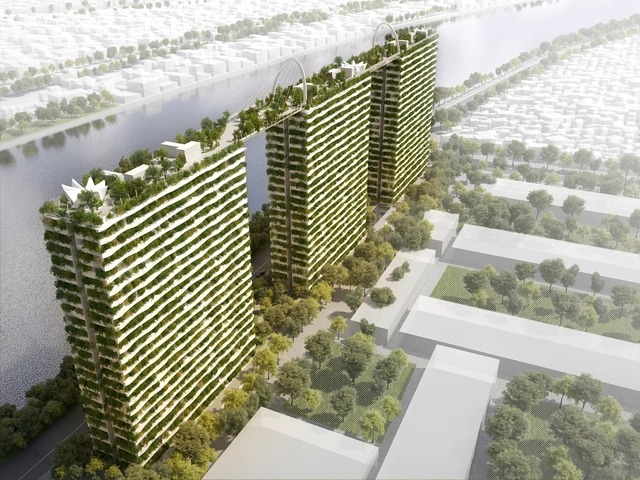
Vo Trong Nghia Architects' Diamond Lotus Brings Greenery to Ho Chi Minh City

Known for their work in adding greenery to the cities of Vietnam, Vo Trong Nghia Architects have unveiled their latest set of condominiums for Ho Chi Minh City – three towers covered in bamboo. Located 3.5km from the centre of Ho Chi Minh City, their project “Diamond Lotus” has enough units for 720 families, with a total floor space of 67,240 square meters across its three buildings. Read more about this project after the break.

Naman Retreat Beach Bar / VTN Architects

Naman Retreat Beach Bar / VTN Architects - Bar, Beam, Column, Arch, ArcadeNaman Retreat Beach Bar / VTN Architects - Bar, Beam, Table, ChairNaman Retreat Beach Bar / VTN Architects - BarNaman Retreat Beach Bar / VTN Architects - Bar, Column, Beam, Table, ChairNaman Retreat Beach Bar / VTN Architects - More Images+ 15

•
Ngũ Hành Sơn, Vietnam

Growing Green Office / Studio 102

Growing Green Office / Studio 102 - Refurbishment, Garden, Facade, Beam, Column, ChairGrowing Green Office / Studio 102 - Refurbishment, FacadeGrowing Green Office / Studio 102 - Refurbishment, Garden, Facade, Table, ChairGrowing Green Office / Studio 102 - Refurbishment, Deck, Facade, Beam, DoorGrowing Green Office / Studio 102 - More Images+ 28

House 304 / KIENTRUC O

House 304 / KIENTRUC O - Houses, Stairs, Facade, Handrail, Balcony, LightingHouse 304 / KIENTRUC O - Houses, Stairs, FacadeHouse 304 / KIENTRUC O - Houses, Fence, FacadeHouse 304 / KIENTRUC O - Houses, FacadeHouse 304 / KIENTRUC O - More Images+ 17

•
Ho Chi Minh City, Vietnam
  • Architects: KIENTRUC O
  • Area Area of this architecture project Area:  179 m²
  • Year Completion year of this architecture project Year:  2015

Breeze House / Mel Schenck

Breeze House / Mel Schenck - HousesBreeze House / Mel Schenck - HousesBreeze House / Mel Schenck - HousesBreeze House / Mel Schenck - Interior Photography, Houses, Stairs, TableBreeze House / Mel Schenck - More Images+ 14

•
Tân Phú, Vietnam
  • Architects: Mel Schenck
  • Area Area of this architecture project Area:  309 m²
  • Year Completion year of this architecture project Year:  2015
  • Manufacturers Brands with products used in this architecture project
    Manufacturers:  Eglo

Naman Villa / MIA Design Studio

Naman Villa / MIA Design Studio - Housing, Bedroom, Door, Lighting, BedNaman Villa / MIA Design Studio - Housing, Courtyard, Facade, ChairNaman Villa / MIA Design Studio - Housing, Bathroom, Bathtub, Lighting, SinkNaman Villa / MIA Design Studio - Housing, FacadeNaman Villa / MIA Design Studio - More Images+ 17

•
Da Nang, Vietnam
  • Architects: MIA Design Studio
  • Area Area of this architecture project Area:  19800 m²
  • Year Completion year of this architecture project Year:  2015

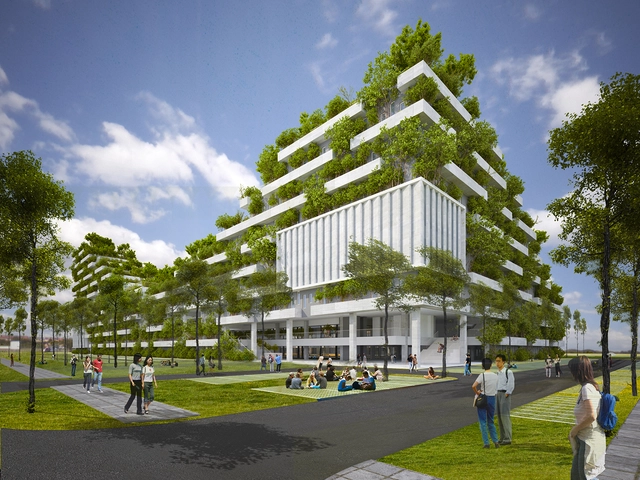
Vo Trong Nghia’s FPT University Ho Chi Minh City is Inspired by a "Forested Mountain"

Vo Trong Nghia Architects has begun work on FPT University Ho Chi Minh City, a building set to begin a renewal of the natural landscape previously destroyed by mass development. In the city of Ho Chi Minh, Vietnam, only 0.25% of the city is covered in greenery, contributing to environmental stress on its infrastructure - frequent energy shortages, increased pollution, and rising temperatures are more common as the city grows. Read more after the break
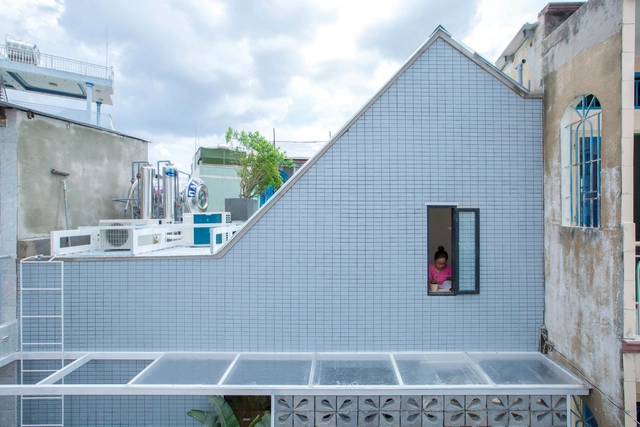
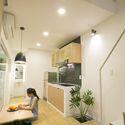
RE-AINBOW / H&P Architects

RE-AINBOW / H&P Architects - Adaptive Reuse, Facade, Door
© Doan Thanh Ha

RE-AINBOW / H&P Architects - Adaptive Reuse, BeamRE-AINBOW / H&P Architects - Adaptive Reuse, FacadeRE-AINBOW / H&P Architects - Adaptive Reuse, ChairRE-AINBOW / H&P Architects - Adaptive Reuse, Facade, DoorRE-AINBOW / H&P Architects - More Images+ 25

House 339 / Kiến Trúc O

House 339 / Kiến Trúc O - Houses, Beam, Table, ChairHouse 339 / Kiến Trúc O - HousesHouse 339 / Kiến Trúc O - Houses, Stairs, Facade, Table, ChairHouse 339 / Kiến Trúc O - Houses, Column, Door, Arch, FacadeHouse 339 / Kiến Trúc O - More Images+ 19

•
District 1, Vietnam
  • Architects: Kiến Trúc O
  • Area Area of this architecture project Area:  169 m²
  • Year Completion year of this architecture project Year:  2015

Naman Retreat the Babylon / VTN Architects

Naman Retreat the Babylon / VTN Architects - Hotels, Bedroom, Door, Table, BedNaman Retreat the Babylon / VTN Architects - Hotels, GardenNaman Retreat the Babylon / VTN Architects - Hotels, Garden, Fence, Facade, Handrail, BalconyNaman Retreat the Babylon / VTN Architects - Hotels, Garden, Stairs, Facade, HandrailNaman Retreat the Babylon / VTN Architects - More Images+ 23

•
Ngũ Hành Sơn, Vietnam

Pagoda / a21 studio

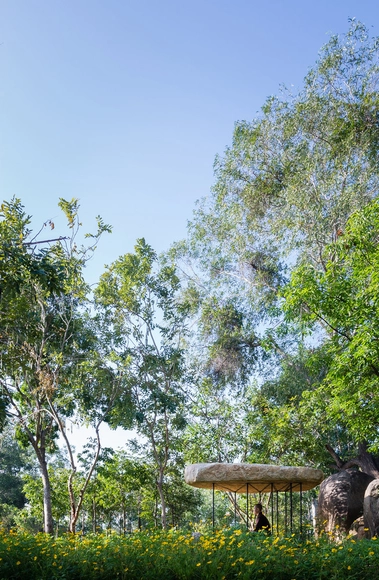
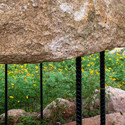
Pagoda / a21 studio - Small Scale, Garden, ForestPagoda / a21 studio - Small Scale, Garden, ForestPagoda / a21 studio - Small Scale, Garden, FencePagoda / a21 studio - Small Scale, Garden, ForestPagoda / a21 studio - More Images+ 6

•
Natural Heritage Area Trang, Vietnam
  • Architects: a21studio
  • Year Completion year of this architecture project Year:  2015