1. ArchDaily
  2. Vietnam

Vietnam

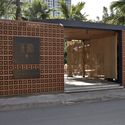
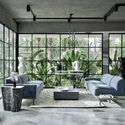
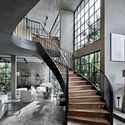
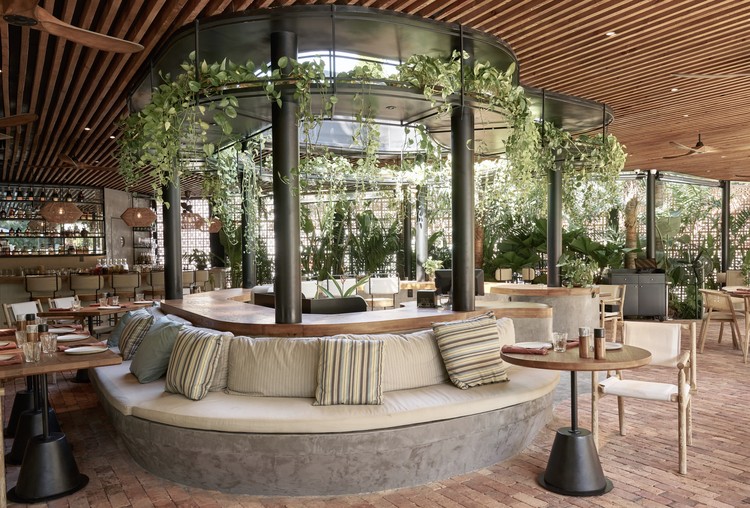
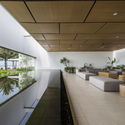
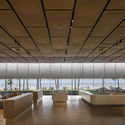
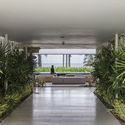
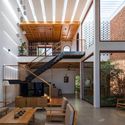
The Brix Restaurant & Momentum Living Showroom / StudioDuo Architecture | Interior

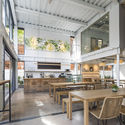
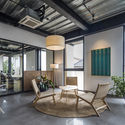
The Brix Restaurant & Momentum Living Showroom / StudioDuo Architecture | Interior - Interior Photography, Showroom, Lighting, Chair
© Đỗ Sỹ

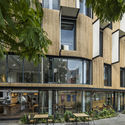
The Brix Restaurant & Momentum Living Showroom / StudioDuo Architecture | Interior - Exterior Photography, Showroom, DoorThe Brix Restaurant & Momentum Living Showroom / StudioDuo Architecture | Interior - Exterior Photography, Showroom, ChairThe Brix Restaurant & Momentum Living Showroom / StudioDuo Architecture | Interior - Interior Photography, Showroom, ChairThe Brix Restaurant & Momentum Living Showroom / StudioDuo Architecture | Interior - Interior Photography, Showroom, Stairs, Facade, HandrailThe Brix Restaurant & Momentum Living Showroom / StudioDuo Architecture | Interior - More Images+ 17

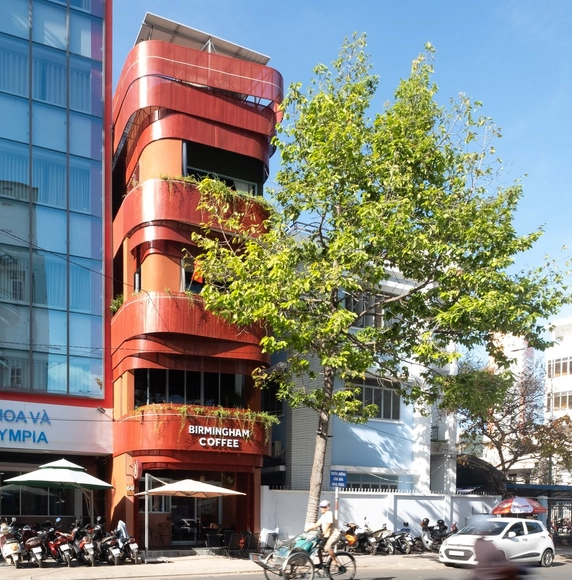
Birmingham Coffee and Mini Apartment / Chơn.a

Birmingham Coffee and Mini Apartment / Chơn.a - Interior Photography, Commercial ArchitectureBirmingham Coffee and Mini Apartment / Chơn.a - Interior Photography, Commercial Architecture, Stairs, FacadeBirmingham Coffee and Mini Apartment / Chơn.a - Interior Photography, Commercial Architecture, BathroomBirmingham Coffee and Mini Apartment / Chơn.a - Interior Photography, Commercial Architecture, Door, Table, ChairBirmingham Coffee and Mini Apartment / Chơn.a - More Images+ 29

  • Architects: Chon.a
  • Area Area of this architecture project Area:  188 m²
  • Year Completion year of this architecture project Year:  2020
  • Manufacturers Brands with products used in this architecture project
    Manufacturers:  Hoppe, Sika, Axor

2Hien House / CTA | Creative Architects

2Hien House / CTA | Creative Architects - Interior Photography, Houses, Table, Chair2Hien House / CTA | Creative Architects - Interior Photography, Houses, Facade2Hien House / CTA | Creative Architects - Exterior Photography, Houses, Stairs2Hien House / CTA | Creative Architects - Exterior Photography, Houses, Facade2Hien House / CTA | Creative Architects - More Images+ 19

•
Tây Ninh, Vietnam
  • Area Area of this architecture project Area:  75 m²
  • Year Completion year of this architecture project Year:  2020
  • Manufacturers Brands with products used in this architecture project
    Manufacturers:  Bạch Mã, Daikin, INAX, Panasonic, Philips, +3
  • Professionals: Hong Phuc Company Limited

NK Home / Kiên Trúc NDT

NK Home / Kiên Trúc NDT - Exterior Photography, HousesNK Home / Kiên Trúc NDT - Interior Photography, Houses, Door, Facade, ChairNK Home / Kiên Trúc NDT - Interior Photography, Houses, StairsNK Home / Kiên Trúc NDT - Interior Photography, Houses, FacadeNK Home / Kiên Trúc NDT - More Images+ 26

  • Architects: Kiên Trúc NDT
  • Area Area of this architecture project Area:  81 m²
  • Year Completion year of this architecture project Year:  2020
  • Manufacturers Brands with products used in this architecture project
    Manufacturers:  AutoDesk, Lumion, Toto, Adobe Systems Incorporated, INAX, +1

Thanh Long Bay Gallery / MIA Design Studio

Thanh Long Bay Gallery / MIA Design Studio - Exterior Photography, GalleryThanh Long Bay Gallery / MIA Design Studio - Interior Photography, GalleryThanh Long Bay Gallery / MIA Design Studio - Interior Photography, Gallery, Kitchen, Table, LightingThanh Long Bay Gallery / MIA Design Studio - Interior Photography, GalleryThanh Long Bay Gallery / MIA Design Studio - More Images+ 28

  • Architects: MIA Design Studio
  • Area Area of this architecture project Area:  1288 m²
  • Year Completion year of this architecture project Year:  2020
  • Manufacturers Brands with products used in this architecture project
    Manufacturers:  Bravat, Maxilite, Panasonic
  • Professionals: Pameco

Time House / X11 Design Studio

Time House / X11 Design Studio - Exterior Photography, Houses, DoorTime House / X11 Design Studio - Interior Photography, Houses, Beam, Facade, Table, ChairTime House / X11 Design Studio - Interior Photography, Houses, Door, ChairTime House / X11 Design Studio - Exterior Photography, Houses, Garden, FacadeTime House / X11 Design Studio - More Images+ 24

•
Kon Tum, Vietnam
  • Architects: X11 Design Studio
  • Area Area of this architecture project Area:  470 m²
  • Year Completion year of this architecture project Year:  2020
  • Manufacturers Brands with products used in this architecture project
    Manufacturers:  AutoDesk, Toto, Adobe Systems Incorporated, Dulux

Hanoi Ad Hoc 1.0 - Architecture, Factories and (Re)Tracing the Modern Dream of Recent Past

In 1890, Tony Garnier started working on his revolutionary model for the “cité industrielle”. This ideal industrial city was conceived mainly from 4 separated programs: production, housing, health and leisure facilities in which the production program is the core concept of modern cities.

Villa City / Story Architecture

Villa City / Story Architecture - Exterior Photography, Houses, Door
© Minq Bui

Villa City / Story Architecture - Interior Photography, Houses, FacadeVilla City / Story Architecture - Interior Photography, Houses, FacadeVilla City / Story Architecture - Interior Photography, Houses, Stairs, Table, Lighting, Chair, CountertopVilla City / Story Architecture - Interior Photography, Houses, FacadeVilla City / Story Architecture - More Images+ 27

•
Ho Chi Minh City, Vietnam
  • Architects: Story Architecture
  • Area Area of this architecture project Area:  117 m²
  • Year Completion year of this architecture project Year:  2021
  • Manufacturers Brands with products used in this architecture project
    Manufacturers:  Toto, Dulux
  • Professionals: KT Décor

TAP Space / Sawadeesign Studio

TAP Space / Sawadeesign Studio - Exterior Photography, Retail Interiors, FacadeTAP Space / Sawadeesign Studio - Interior Photography, Retail InteriorsTAP Space / Sawadeesign Studio - Interior Photography, Retail InteriorsTAP Space / Sawadeesign Studio - Interior Photography, Retail Interiors, Facade, LightingTAP Space / Sawadeesign Studio - More Images+ 31

  • Architects: Sawadeesign Studio
  • Area Area of this architecture project Area:  80 m²
  • Year Completion year of this architecture project Year:  2020
  • Manufacturers Brands with products used in this architecture project
    Manufacturers:  AutoDesk, Jotun

ĐÔNG PHƯƠNG Y ĐẠO Medical Center / Landmak Architecture

ĐÔNG PHƯƠNG Y ĐẠO Medical Center / Landmak Architecture - Interior Photography,  Healthcare CenterĐÔNG PHƯƠNG Y ĐẠO Medical Center / Landmak Architecture - Interior Photography,  Healthcare Center, DoorĐÔNG PHƯƠNG Y ĐẠO Medical Center / Landmak Architecture - Interior Photography,  Healthcare Center, FacadeĐÔNG PHƯƠNG Y ĐẠO Medical Center / Landmak Architecture - Interior Photography,  Healthcare CenterĐÔNG PHƯƠNG Y ĐẠO Medical Center / Landmak Architecture - More Images+ 23

  • Year Completion year of this architecture project Year:  2021
  • Manufacturers Brands with products used in this architecture project
    Manufacturers:  Dulux pain, Lava Furniture, Toto, Tranphucable, Vietceramics
  • Professionals: Milimet Viet Nam

VH House / ODDO architects

VH House / ODDO architects - Interior Photography, Houses, CountertopVH House / ODDO architects - Exterior Photography, HousesVH House / ODDO architects - Exterior Photography, Houses, FacadeVH House / ODDO architects - Interior Photography, HousesVH House / ODDO architects - More Images+ 25

•
Hanoi, Vietnam
  • Architects: ODDO architects
  • Area Area of this architecture project Area:  121 m²
  • Year Completion year of this architecture project Year:  2018

THD House / AD9 Architects

THD House / AD9 Architects - Exterior Photography, Houses
© Quang Tran

THD House / AD9 Architects - Exterior Photography, Houses, FacadeTHD House / AD9 Architects - Exterior Photography, Houses, StairsTHD House / AD9 Architects - Interior Photography, HousesTHD House / AD9 Architects - Interior Photography, Houses, Bedroom, BedTHD House / AD9 Architects - More Images+ 38

  • Architects: AD9 Architects
  • Area Area of this architecture project Area:  190 m²
  • Year Completion year of this architecture project Year:  2020
  • Manufacturers Brands with products used in this architecture project
    Manufacturers:  AutoDesk, Holcim, Adobe Systems Incorporated, Hafele, Jotun, +4

Okkio Duy Tan Caffe / sgnhA

Okkio Duy Tan Caffe / sgnhA - Exterior Photography, RenovationOkkio Duy Tan Caffe / sgnhA - Interior Photography, Renovation, Kitchen, Table, Chair, CountertopOkkio Duy Tan Caffe / sgnhA - Interior Photography, Renovation, Kitchen, BeamOkkio Duy Tan Caffe / sgnhA - Interior Photography, RenovationOkkio Duy Tan Caffe / sgnhA - More Images+ 32

  • Architects: sgnhA
  • Area Area of this architecture project Area:  280 m²
  • Year Completion year of this architecture project Year:  2020
  • Manufacturers Brands with products used in this architecture project
    Manufacturers:  AutoDesk, Adobe Systems Incorporated, COTTO, Cat Van Loi, Daikin, +6

Q House / BHA

Q House / BHA - Interior Photography, House Interiors, Kitchen, TableQ House / BHA - Interior Photography, House InteriorsQ House / BHA - Interior Photography, House InteriorsQ House / BHA - Interior Photography, House Interiors, Stairs, FacadeQ House / BHA - More Images+ 43

  • Architects: BHA
  • Area Area of this architecture project Area:  277 m²
  • Year Completion year of this architecture project Year:  2020

Atlas Hotel Hoian / VTN Architects

Atlas Hotel Hoian / VTN Architects - Hotels, Garden, FacadeAtlas Hotel Hoian / VTN Architects - Hotels, Garden, Facade, ForestAtlas Hotel Hoian / VTN Architects - Hotels, Bedroom, Door, BedAtlas Hotel Hoian / VTN Architects - Hotels, Patio, Table, ChairAtlas Hotel Hoian / VTN Architects - More Images+ 10

•
tp. Hội An, Vietnam

The L00P Boutique Hotel & Café / G+ Architects

The L00P Boutique Hotel & Café / G+ Architects - Exterior Photography, Restaurants & BarsThe L00P Boutique Hotel & Café / G+ Architects - Interior Photography, Restaurants & Bars, Bedroom, TableThe L00P Boutique Hotel & Café / G+ Architects - Exterior Photography, Restaurants & BarsThe L00P Boutique Hotel & Café / G+ Architects - Exterior Photography, Restaurants & Bars, FacadeThe L00P Boutique Hotel & Café / G+ Architects - More Images+ 31

  • Architects: G+ Architects
  • Area Area of this architecture project Area:  2000 m²
  • Year Completion year of this architecture project Year:  2020
  • Manufacturers Brands with products used in this architecture project
    Manufacturers:  Anfaco Lighting, Dong Nai, Huu Lien, INAX, TOA, +1

Tam Đảo Villa / Tropical Space

Tam Đảo Villa / Tropical Space - Interior Photography, Houses, FacadeTam Đảo Villa / Tropical Space - Exterior Photography, HousesTam Đảo Villa / Tropical Space - Interior Photography, Houses, Kitchen, Facade, DoorTam Đảo Villa / Tropical Space - Exterior Photography, HousesTam Đảo Villa / Tropical Space - More Images+ 39

  • Architects: Tropical Space
  • Area Area of this architecture project Area:  484 m²
  • Year Completion year of this architecture project Year:  2020

Bioclimatic Flexi-Office / T3 ARCHITECTS

Bioclimatic Flexi-Office / T3 ARCHITECTS - Interior Photography, Office Buildings, FacadeBioclimatic Flexi-Office / T3 ARCHITECTS - Interior Photography, Office Buildings, Kitchen, Beam, Table, ChairBioclimatic Flexi-Office / T3 ARCHITECTS - Interior Photography, Office Buildings, ChairBioclimatic Flexi-Office / T3 ARCHITECTS - Exterior Photography, Office BuildingsBioclimatic Flexi-Office / T3 ARCHITECTS - More Images+ 25

•
Ho Chi Minh City, Vietnam
  • Architects: T3 ARCHITECTS
  • Area Area of this architecture project Area:  380 m²
  • Year Completion year of this architecture project Year:  2020
  • Manufacturers Brands with products used in this architecture project
    Manufacturers:  An Cuong, AutoDesk, Cemboard, Hafele, LG, +4