1. ArchDaily
  2. Vietnam

Vietnam

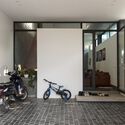
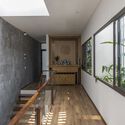
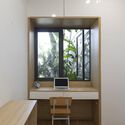
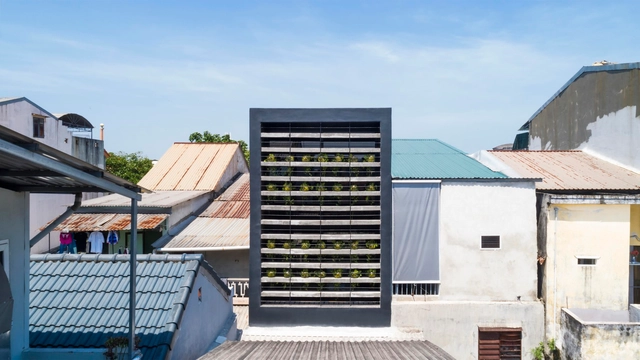
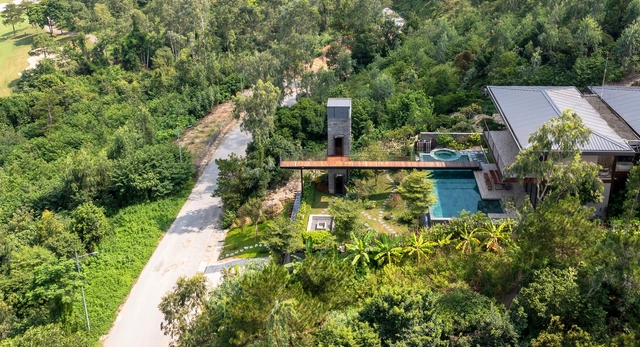
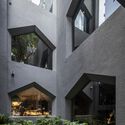
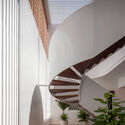
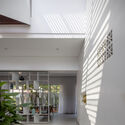
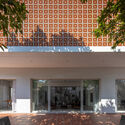
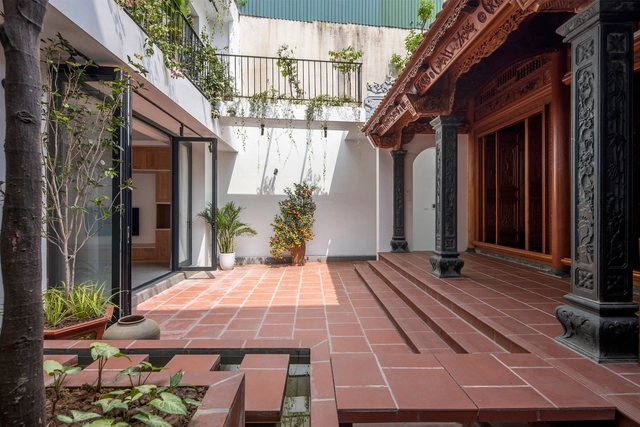
Dong Thu House / HIEN Architects

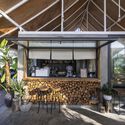
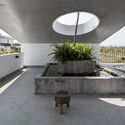
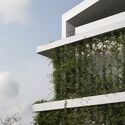
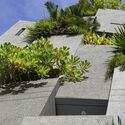
Dong Thu House / HIEN Architects - Exterior Photography, Houses, Facade
© Nhat Ha, Pham Quoc Huy

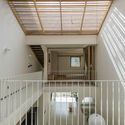
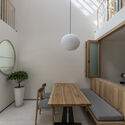
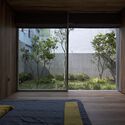
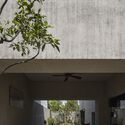
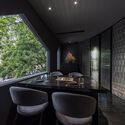
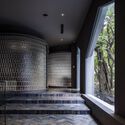
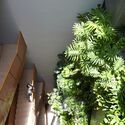
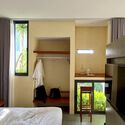
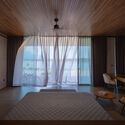
Dong Thu House / HIEN Architects - Exterior Photography, Houses, FacadeDong Thu House / HIEN Architects - Interior Photography, Houses, FacadeDong Thu House / HIEN Architects - Interior Photography, Houses, Handrail, Facade, BeamDong Thu House / HIEN Architects - Interior Photography, Houses, TableDong Thu House / HIEN Architects - More Images+ 18

Điện Biên Phủ, Vietnam
  • Architects: HIEN Architects
  • Area Area of this architecture project Area:  100
  • Year Completion year of this architecture project Year:  2020
  • Manufacturers Brands with products used in this architecture project
    Manufacturers:  INAX

Dong Mo Farmhouse / Idee architects
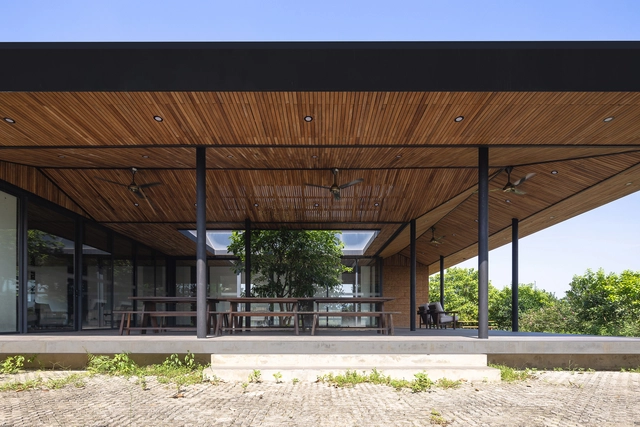
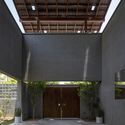
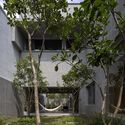

Dong Mo Farmhouse / Idee architects - Exterior Photography, Houses, Facade, Door, BeamDong Mo Farmhouse / Idee architects - Exterior Photography, Houses, Garden, Facade, BenchDong Mo Farmhouse / Idee architects - Interior Photography, Houses, Beam, Door, Facade, BenchDong Mo Farmhouse / Idee architects - Exterior Photography, Houses, ForestDong Mo Farmhouse / Idee architects - More Images+ 13

Phố Huế, Vietnam
  • Architects: Idee architects
  • Area Area of this architecture project Area:  250
  • Year Completion year of this architecture project Year:  2022
  • Manufacturers Brands with products used in this architecture project
    Manufacturers:  TAICERA

Quin Hill Camp / Idee architects

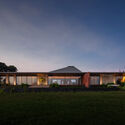
Quin Hill Camp / Idee architects - Exterior Photography, Houses, Garden, Stairs, FacadeQuin Hill Camp / Idee architects - Exterior Photography, Houses, Facade, BenchQuin Hill Camp / Idee architects - Interior Photography, Houses, FacadeQuin Hill Camp / Idee architects - Exterior Photography, Houses, Garden, FacadeQuin Hill Camp / Idee architects - More Images+ 20

  • Architects: Idee architects
  • Area Area of this architecture project Area:  350
  • Year Completion year of this architecture project Year:  2022

99 Mai Thuc Loan House / Cong Sinh Architects

99 Mai Thuc Loan House / Cong Sinh Architects - Interior Photography, Extension, Handrail, Door, Table, Chair99 Mai Thuc Loan House / Cong Sinh Architects - Interior Photography, Extension, Kitchen, Facade99 Mai Thuc Loan House / Cong Sinh Architects - Interior Photography, Extension, Bedroom, Bed99 Mai Thuc Loan House / Cong Sinh Architects - Drawings, Extension99 Mai Thuc Loan House / Cong Sinh Architects - More Images+ 16

Mother's Small House / Thien Hung Design and Construction

Mother's Small House / Thien Hung Design and Construction - Exterior Photography, Houses, Facade, Fence, Stairs, Handrail, BalconyMother's Small House / Thien Hung Design and Construction - Interior Photography, Houses, Stairs, Beam, Handrail, Facade, DoorMother's Small House / Thien Hung Design and Construction - Interior Photography, Houses, Stairs, Table, LightingMother's Small House / Thien Hung Design and Construction - Interior Photography, HousesMother's Small House / Thien Hung Design and Construction - More Images+ 17

Đà Lạt, Vietnam

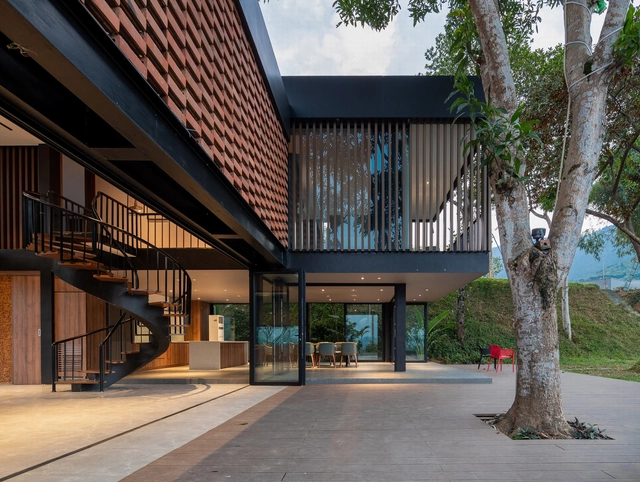
Nhà Hương House / H-H Studio

Nhà Hương House / H-H Studio - Interior Photography, Houses, Facade, Beam
© Hoang Le

Nhà Hương House / H-H Studio - Interior Photography, Houses, Facade, BeamNhà Hương House / H-H Studio - Exterior Photography, Houses, Garden, FacadeNhà Hương House / H-H Studio - Interior Photography, HousesNhà Hương House / H-H Studio - Interior Photography, Houses, FacadeNhà Hương House / H-H Studio - More Images+ 27

  • Architects: H-H Studio
  • Area Area of this architecture project Area:  238
  • Year Completion year of this architecture project Year:  2022
  • Manufacturers Brands with products used in this architecture project
    Manufacturers:  Caesar, Nam Sung

Crystal Restaurant / NH Village Architects

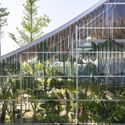
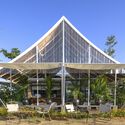
Crystal Restaurant / NH Village Architects - Exterior Photography, Restaurant, Garden, FacadeCrystal Restaurant / NH Village Architects - Interior Photography, Restaurant, Table, ChairCrystal Restaurant / NH Village Architects - Interior Photography, Restaurant, Stairs, FacadeCrystal Restaurant / NH Village Architects - Exterior Photography, Restaurant, Courtyard, FacadeCrystal Restaurant / NH Village Architects - More Images+ 22

  • Area Area of this architecture project Area:  550
  • Year Completion year of this architecture project Year:  2023
  • Manufacturers Brands with products used in this architecture project
    Manufacturers:  TERRACO
  • Professionals: Croled Lighting

The Grand House / Km Architecture Office

The Grand House / Km Architecture Office - Interior Photography, Houses, Stairs, FacadeThe Grand House / Km Architecture Office - Interior Photography, Houses, FacadeThe Grand House / Km Architecture Office - Interior Photography, Houses, FacadeThe Grand House / Km Architecture Office - Exterior Photography, Houses, Courtyard, Facade, Door, Lighting, ChairThe Grand House / Km Architecture Office - More Images+ 30

Vĩnh Tường, Vietnam
  • Area Area of this architecture project Area:  200
  • Year Completion year of this architecture project Year:  2022
  • Manufacturers Brands with products used in this architecture project
    Manufacturers:  Toto, Dulux

Fabric House / Lam Nin Architects + 90odesign

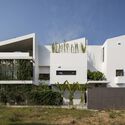
Fabric House / Lam Nin Architects + 90odesign - Exterior Photography, Houses, Facade, BalconyFabric House / Lam Nin Architects + 90odesign - Interior Photography, Houses, FacadeFabric House / Lam Nin Architects + 90odesign - Exterior Photography, Houses, Garden, FacadeFabric House / Lam Nin Architects + 90odesign - Exterior Photography, Houses, Garden, Fence, FacadeFabric House / Lam Nin Architects + 90odesign - More Images+ 15

Ho Chi Minh City (Saigon), Vietnam

Phu Luong House / AICC Architecture

Phu Luong House / AICC Architecture - Exterior Photography, Houses, Courtyard, Facade, DoorPhu Luong House / AICC Architecture - Interior Photography, Houses, Door, Facade, Beam, ColumnPhu Luong House / AICC Architecture - Interior Photography, Houses, Kitchen, Door, CountertopPhu Luong House / AICC Architecture - Exterior Photography, HousesPhu Luong House / AICC Architecture - More Images+ 23

Phú Lương, Vietnam
  • Architects: AICC Architecture
  • Area Area of this architecture project Area:  212
  • Year Completion year of this architecture project Year:  2021

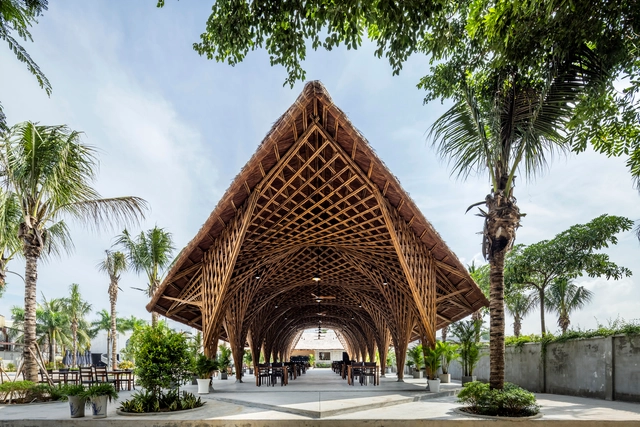
Keeng Seafood Restaurant / BambuBuild

Keeng Seafood Restaurant / BambuBuild - Exterior Photography, Restaurant, GardenKeeng Seafood Restaurant / BambuBuild - Interior Photography, Restaurant, Arch, Beam, ArcadeKeeng Seafood Restaurant / BambuBuild - Interior Photography, Restaurant, Beam, ArchKeeng Seafood Restaurant / BambuBuild - Interior Photography, Restaurant, Lighting, ChairKeeng Seafood Restaurant / BambuBuild - More Images+ 20

  • Architects: BambuBuild
  • Area Area of this architecture project Area:  400
  • Year Completion year of this architecture project Year:  2023
  • Manufacturers Brands with products used in this architecture project
    Manufacturers:  Bambubuild

Ká Coffee / Nguyen Khac Phuoc Architects

Ká Coffee / Nguyen Khac Phuoc Architects  - Exterior Photography, Coffee Shop, GardenKá Coffee / Nguyen Khac Phuoc Architects  - Interior Photography, Coffee Shop, Kitchen, Facade, Beam, Chair, TableKá Coffee / Nguyen Khac Phuoc Architects  - Exterior Photography, Coffee Shop, Garden, Facade, FenceKá Coffee / Nguyen Khac Phuoc Architects  - Exterior Photography, Coffee Shop, Facade, ChairKá Coffee / Nguyen Khac Phuoc Architects  - More Images+ 21

  • Area Area of this architecture project Area:  160
  • Year Completion year of this architecture project Year:  2023
  • Manufacturers Brands with products used in this architecture project
    Manufacturers:  Asia Lighting, Hoaphat, Samsung, Toto

The Park / MIA Design Studio

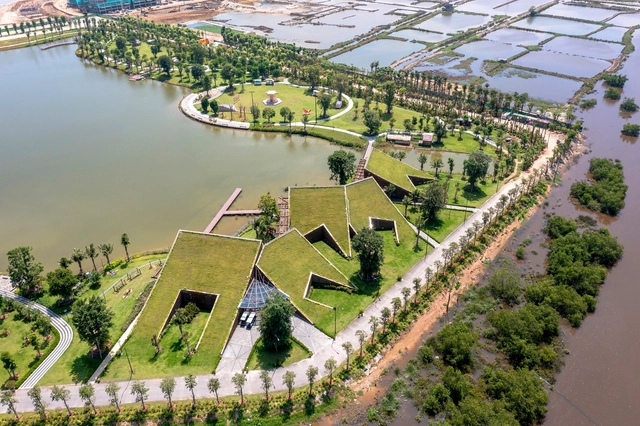
The Park / MIA Design Studio - Exterior Photography, ParkThe Park / MIA Design Studio - Exterior Photography, Park, GardenThe Park / MIA Design Studio - Exterior Photography, Park, Garden, Stairs, FacadeThe Park / MIA Design Studio - Interior Photography, Park, Beam, Facade, Arch, LightingThe Park / MIA Design Studio - More Images+ 22

PsA House / PsA Architecture

PsA House / PsA Architecture - Exterior Photography, Houses, FacadePsA House / PsA Architecture - Interior Photography, Houses, FacadePsA House / PsA Architecture - Interior Photography, Houses, Kitchen, Chair, CountertopPsA House / PsA Architecture - Exterior Photography, Houses, FacadePsA House / PsA Architecture - More Images+ 24

  • Architects: PsA Architecture
  • Area Area of this architecture project Area:  192
  • Year Completion year of this architecture project Year:  2020
  • Manufacturers Brands with products used in this architecture project
    Manufacturers:  Toto

Shelter Stay / TAA DESIGN

Shelter Stay / TAA DESIGN - Exterior Photography, Lodging, FacadeShelter Stay / TAA DESIGN - Interior Photography, Lodging, Garden, Stairs, HandrailShelter Stay / TAA DESIGN - Interior Photography, Lodging, Bedroom, Door, BedShelter Stay / TAA DESIGN - Exterior Photography, Lodging, Garden, FacadeShelter Stay / TAA DESIGN - More Images+ 14

  • Architects: TAA DESIGN
  • Area Area of this architecture project Area:  700
  • Year Completion year of this architecture project Year:  2022
  • Professionals: DongVilla

SuoiHai Villa / APDI

SuoiHai Villa / APDI - Interior Photography, Houses, Beam, Table, ChairSuoiHai Villa / APDI - Interior Photography, Houses, Bedroom, ChairSuoiHai Villa / APDI - Exterior Photography, Houses, Garden, FacadeSuoiHai Villa / APDI - Exterior Photography, Houses, Facade, DoorSuoiHai Villa / APDI - More Images+ 21

  • Architects: APDI
  • Area Area of this architecture project Area:  40000
  • Year Completion year of this architecture project Year:  2023
  • Manufacturers Brands with products used in this architecture project
    Manufacturers:  Alumil, Daikin

De Chill House / X11 Design Studio

De Chill House / X11 Design Studio - Exterior Photography, Houses, Garden, Facade
© Hoang Le

De Chill House / X11 Design Studio - Exterior Photography, Houses, FacadeDe Chill House / X11 Design Studio - Interior Photography, Houses, Door, Facade, TableDe Chill House / X11 Design Studio - Exterior Photography, Houses, Garden, FacadeDe Chill House / X11 Design Studio - Exterior Photography, Houses, FacadeDe Chill House / X11 Design Studio - More Images+ 30

  • Architects: X11 Design Studio
  • Area Area of this architecture project Area:  260
  • Year Completion year of this architecture project Year:  2022
  • Manufacturers Brands with products used in this architecture project
    Manufacturers:  AutoDesk, Dulux

Ajisai Hill House / Idee architects

Ajisai Hill House / Idee architects - Exterior Photography, Houses, Garden, FacadeAjisai Hill House / Idee architects - Interior Photography, Houses, Facade, Table, BenchAjisai Hill House / Idee architects - Exterior Photography, Houses, Garden, FacadeAjisai Hill House / Idee architects - Interior Photography, Houses, Garden, Facade, Handrail, Stairs, BeamAjisai Hill House / Idee architects - More Images+ 16

  • Architects: Idee architects
  • Area Area of this architecture project Area:  650
  • Year Completion year of this architecture project Year:  2022
  • Manufacturers Brands with products used in this architecture project
    Manufacturers:  Dulux
  • Professionals: Truong Tho Construction