1. ArchDaily
  2. United States

United States

New York City Architecture Biennial

The NYC Architecture Biennial recognizes and exhibits the work and ideas of talented professionals in architecture and urban design. We are committed to innovative sustainable design and will help generate and ensure gender and racial equality around the world.
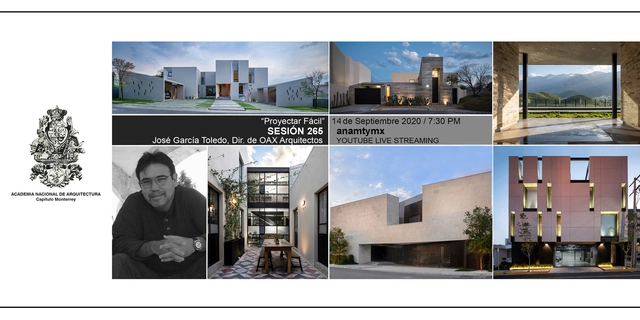
Session 264. "Design Made Easy" Architect José García Toledo.

Reflecting on the importance of the residential home in today's context, this talk focuses on the most representative single-family housing projects developed by our firm. The discussion will cover our personal approach to these spaces, exploring the spatial narrative and the resources employed to interpret and adapt to the lives of their inhabitants.

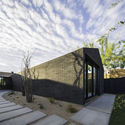
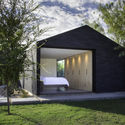
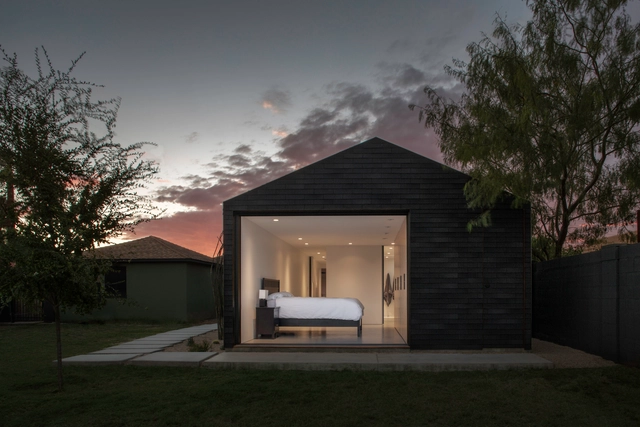
ShingleBox Extension / Benjamin Hall Design

ShingleBox Extension / Benjamin Hall Design - Interior Photography, Extension, Bedroom, BedShingleBox Extension / Benjamin Hall Design - Exterior Photography, Extension, FacadeShingleBox Extension / Benjamin Hall Design - Exterior Photography, ExtensionShingleBox Extension / Benjamin Hall Design - Exterior Photography, Extension, FacadeShingleBox Extension / Benjamin Hall Design - More Images+ 13

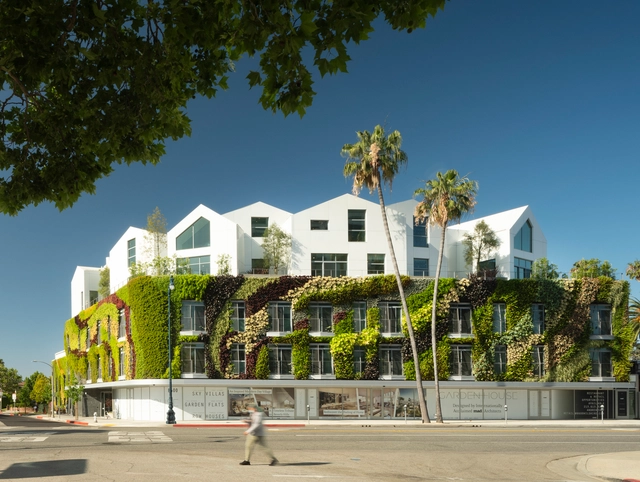
Gardenhouse / MAD Architects

Gardenhouse / MAD Architects - Exterior Photography, ApartmentsGardenhouse / MAD Architects - Exterior Photography, Apartments, FacadeGardenhouse / MAD Architects - Exterior Photography, ApartmentsGardenhouse / MAD Architects - Exterior Photography, ApartmentsGardenhouse / MAD Architects - More Images+ 24

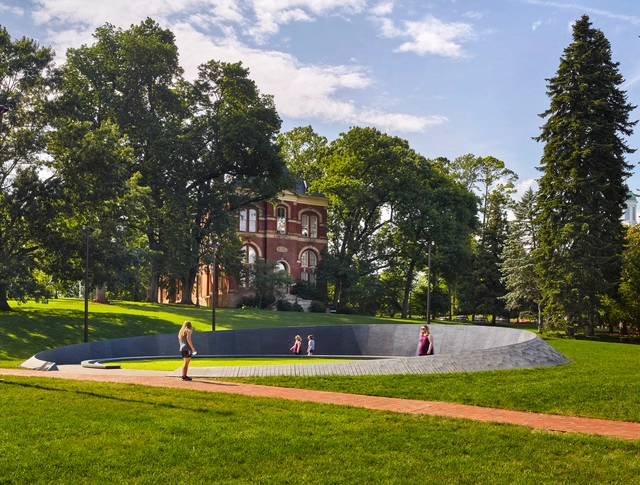
Memorial to Enslaved Laborers / Höweler + Yoon Architecture

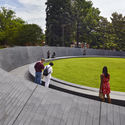
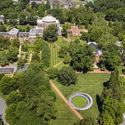
Memorial to Enslaved Laborers / Höweler + Yoon Architecture - Exterior Photography, Memorial Center, Garden, FacadeMemorial to Enslaved Laborers / Höweler + Yoon Architecture - Exterior Photography, Memorial Center, GardenMemorial to Enslaved Laborers / Höweler + Yoon Architecture - Exterior Photography, Memorial Center, GardenMemorial to Enslaved Laborers / Höweler + Yoon Architecture - Exterior Photography, Memorial Center, Garden, FacadeMemorial to Enslaved Laborers / Höweler + Yoon Architecture - More Images+ 5

Children's Playspace / Architensions

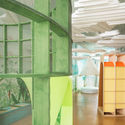
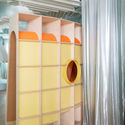
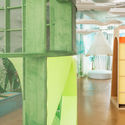
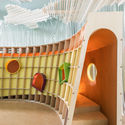
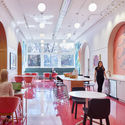
Children's Playspace / Architensions - Interior Photography, Educational InteriorsChildren's Playspace / Architensions - Interior Photography, Educational InteriorsChildren's Playspace / Architensions - Interior Photography, Educational InteriorsChildren's Playspace / Architensions - Interior Photography, Educational Interiors, StairsChildren's Playspace / Architensions - More Images+ 14

  • Architects: Architensions
  • Area Area of this architecture project Area:  875 ft²
  • Year Completion year of this architecture project Year:  2020

Fall 2020 Sciame Lecture Series: Far South

The Bernard and Anne Spitzer School of Architecture at The City College of New York is pleased to announce its new SCIAME Global Spotlight Lecture series, “Far South” curated by Associate Professor Fabian Llonch.

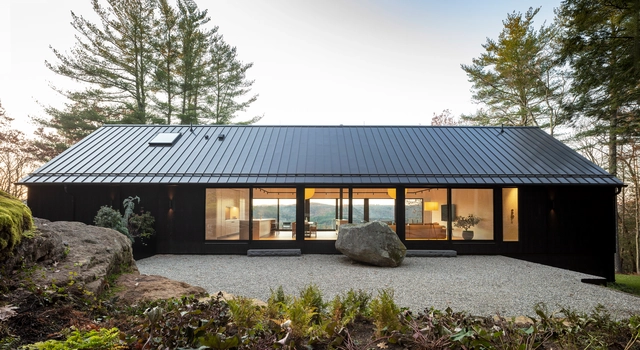
Ledge House / Desai Chia Architecture

Ledge House / Desai Chia Architecture - Exterior Photography, HousesLedge House / Desai Chia Architecture - Exterior Photography, HousesLedge House / Desai Chia Architecture - Interior Photography, Houses, Table, ChairLedge House / Desai Chia Architecture - Exterior Photography, Houses, FacadeLedge House / Desai Chia Architecture - More Images+ 18

•
Cornwall, United States

SOPREMA Webinar: Synthetic, Asphalt, and Liquid Solutions for Metal Roofing

On Wednesday, August 26, at 5:00 PM Mexico City time, Igor Zotti, General Manager of Soprema Mexico, and Jorge Echeverría, Commercial Manager, will present an introduction to the brand's synthetic, asphalt, and liquid solutions, with an emphasis on their application for metal roofs.

To attend the webinar, click this link.

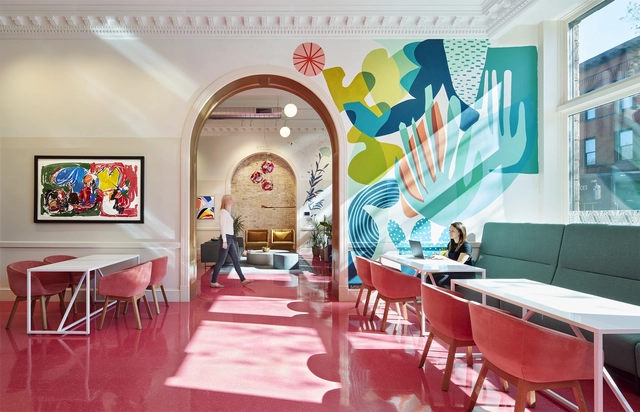
The Coven Co-working Space for Women / Studio BV

The Coven Co-working Space for Women / Studio BV - Interior Photography, Cowork Interiors, Chair, TableThe Coven Co-working Space for Women / Studio BV - Interior Photography, Cowork Interiors, Door, ChairThe Coven Co-working Space for Women / Studio BV - Interior Photography, Cowork Interiors, Table, ChairThe Coven Co-working Space for Women / Studio BV - Interior Photography, Cowork Interiors, Lighting, ChairThe Coven Co-working Space for Women / Studio BV - More Images+ 18

Mansueto High School / Wheeler Kearns Architects

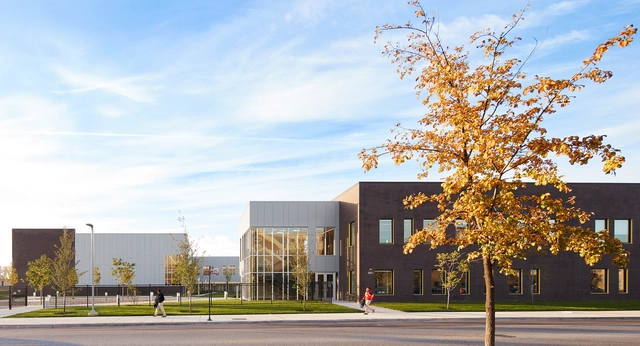
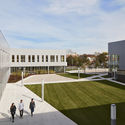
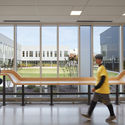
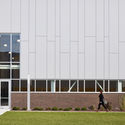
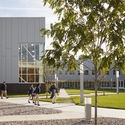
Mansueto High School / Wheeler Kearns Architects - Exterior Photography, High School, FacadeMansueto High School / Wheeler Kearns Architects - Interior Photography, High SchoolMansueto High School / Wheeler Kearns Architects - Exterior Photography, High School, FacadeMansueto High School / Wheeler Kearns Architects - Exterior Photography, High School, FacadeMansueto High School / Wheeler Kearns Architects - More Images+ 22

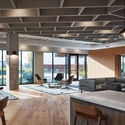
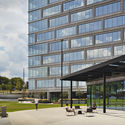
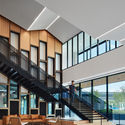
Peabody Plaza / HASTINGS Architecture

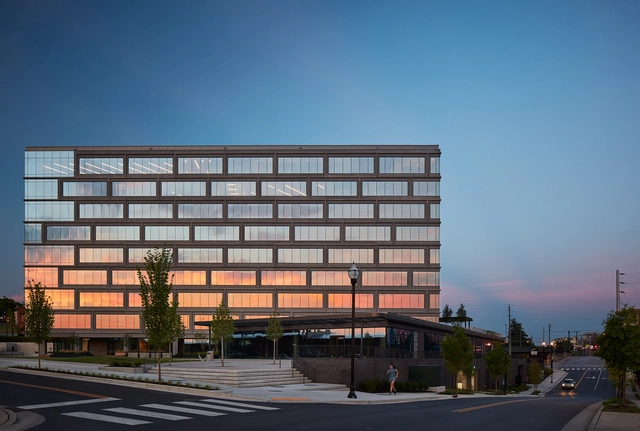
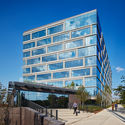
Peabody Plaza / HASTINGS Architecture - Exterior Photography, Office Buildings, FacadePeabody Plaza / HASTINGS Architecture - Interior Photography, Office Buildings, Table, ChairPeabody Plaza / HASTINGS Architecture - Exterior Photography, Office Buildings, FacadePeabody Plaza / HASTINGS Architecture - Interior Photography, Office Buildings, Stairs, Facade, Handrail, TablePeabody Plaza / HASTINGS Architecture - More Images+ 21

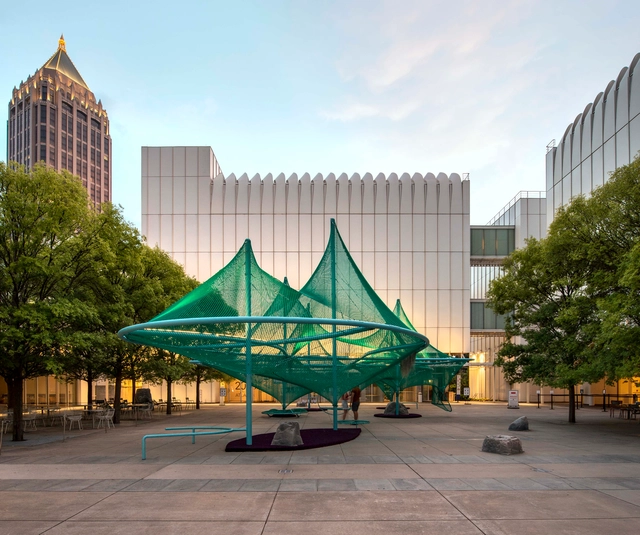
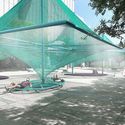
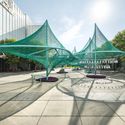
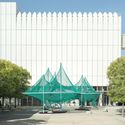
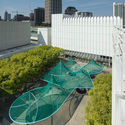
Murmuration Installation / SO-IL

Murmuration Installation / SO-IL - Exterior Photography, Temporary InstallationsMurmuration Installation / SO-IL - Exterior Photography, Temporary InstallationsMurmuration Installation / SO-IL - Exterior Photography, Temporary InstallationsMurmuration Installation / SO-IL - Exterior Photography, Temporary InstallationsMurmuration Installation / SO-IL - More Images+ 7


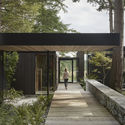
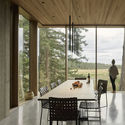
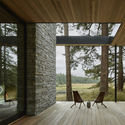
Whidbey Island Farm Retreat / mwworks

Whidbey Island Farm Retreat / mwworks - Exterior Photography, Houses, FacadeWhidbey Island Farm Retreat / mwworks - Interior Photography, Houses, Door, Table, ChairWhidbey Island Farm Retreat / mwworks - Interior Photography, HousesWhidbey Island Farm Retreat / mwworks - Exterior Photography, HousesWhidbey Island Farm Retreat / mwworks - More Images+ 39

Capital House / Olson Kundig

Capital House / Olson Kundig - Exterior Photography, HousesCapital House / Olson Kundig - Interior Photography, Houses, Lighting, TableCapital House / Olson Kundig - Exterior Photography, Houses, FacadeCapital House / Olson Kundig - Interior Photography, Houses, Door, FacadeCapital House / Olson Kundig - More Images+ 11

•
Washington D. C., United States

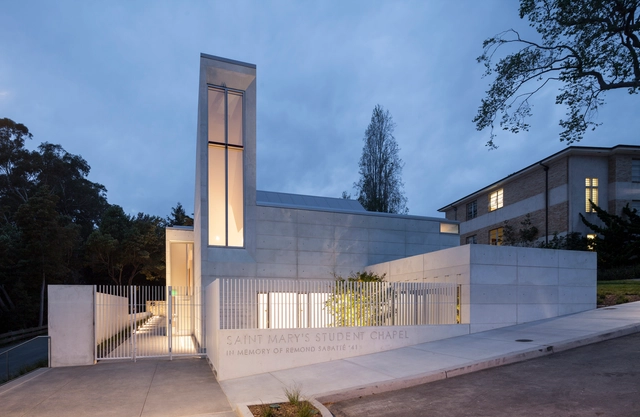
Chapel for Saint Mary’s / Mark Cavagnero Associates

Chapel for Saint Mary’s / Mark Cavagnero Associates -          Churches, Beam, Facade, Lighting, BenchChapel for Saint Mary’s / Mark Cavagnero Associates -          Churches, Fence, Column, BenchChapel for Saint Mary’s / Mark Cavagnero Associates -          Churches, Facade, BenchChapel for Saint Mary’s / Mark Cavagnero Associates -          Churches, HandrailChapel for Saint Mary’s / Mark Cavagnero Associates - More Images+ 15

  • Area Area of this architecture project Area:  4400 m²
  • Year Completion year of this architecture project Year:  2018
  • Manufacturers Brands with products used in this architecture project
    Manufacturers:  Solarlux, VELUX Group, Conwed, NanaWall, New Holland Church Furniture, +1

Brownstone House / Studio Arthur Casas

Brownstone House / Studio Arthur Casas - Interior Photography, House Interiors, TableBrownstone House / Studio Arthur Casas - Interior Photography, House Interiors, Kitchen, Table, ChairBrownstone House / Studio Arthur Casas - Interior Photography, House Interiors, KitchenBrownstone House / Studio Arthur Casas - Interior Photography, House Interiors, TableBrownstone House / Studio Arthur Casas - More Images+ 46

  • Area Area of this architecture project Area:  6189 ft²
  • Year Completion year of this architecture project Year:  2019
  • Manufacturers Brands with products used in this architecture project
    Manufacturers:  Flexform, 1stdibs, Allied Maker, Arthur Casas Design, Artur Lescher, +13

RIBA + VitrA Talk: Neri&Hu

Neri&Hu is an award-winning interdisciplinary practice based in Shanghai. Founded by Lyndon Neri and Rossana Hu in 2004, the practice has since built up their own distinct approach to architecture that pushes beyond traditional boundaries to incorporate interior, product and graphic design.