1. ArchDaily
  2. United States

United States

Aspen Community School / Studio B Architecture + Interiors

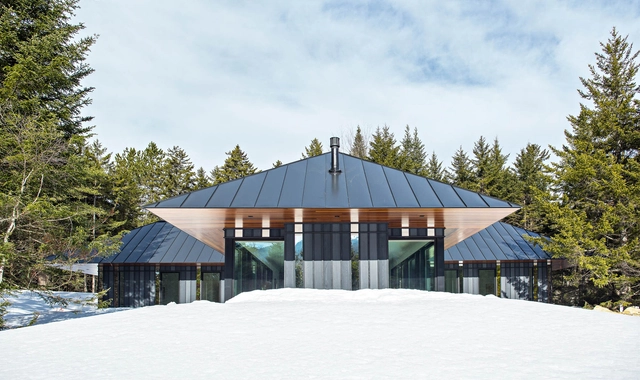
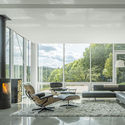
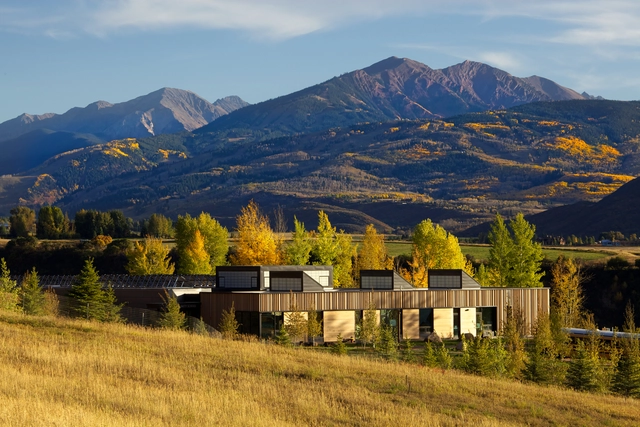
Aspen Community School  / Studio B Architecture + Interiors - Interior Photography, Schools , Table, ChairAspen Community School  / Studio B Architecture + Interiors - Exterior Photography, Schools , Facade, Beam, Arch, HandrailAspen Community School  / Studio B Architecture + Interiors - Exterior Photography, Schools Aspen Community School  / Studio B Architecture + Interiors - Exterior Photography, Schools Aspen Community School  / Studio B Architecture + Interiors - More Images+ 11

Aqua Verde Residence / Clark Richardson Architects

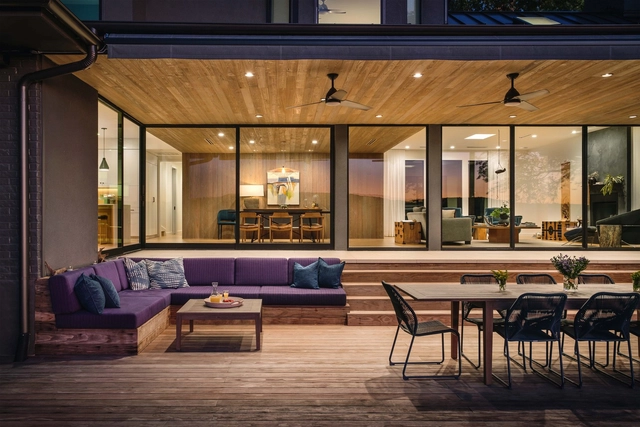
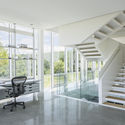
Aqua Verde Residence / Clark Richardson Architects - Interior Photography, House Interiors, TableAqua Verde Residence / Clark Richardson Architects - Interior Photography, House Interiors, Deck, Facade, TableAqua Verde Residence / Clark Richardson Architects - Interior Photography, House Interiors, FacadeAqua Verde Residence / Clark Richardson Architects - Interior Photography, House Interiors, Table, ChairAqua Verde Residence / Clark Richardson Architects - More Images+ 16

Tack Barn / Faulkner Architects

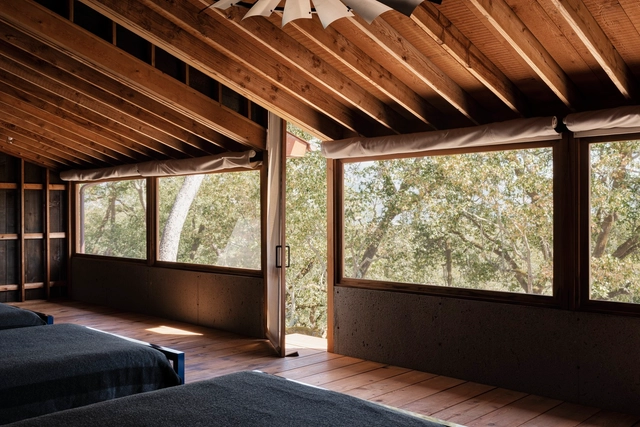
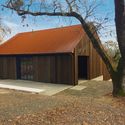
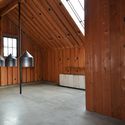
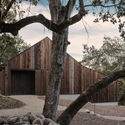
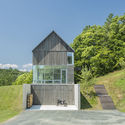
Tack Barn / Faulkner Architects - Exterior Photography, Adaptive ReuseTack Barn / Faulkner Architects - Interior Photography, Adaptive ReuseTack Barn / Faulkner Architects - Exterior Photography, Adaptive Reuse, FacadeTack Barn / Faulkner Architects - Interior Photography, Adaptive ReuseTack Barn / Faulkner Architects - More Images+ 18

Board + Batten House / Birdseye

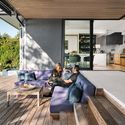
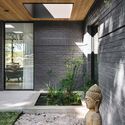
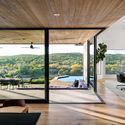
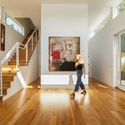

Board + Batten House / Birdseye - Exterior Photography, House InteriorsBoard + Batten House / Birdseye - Exterior Photography, House InteriorsBoard + Batten House / Birdseye - Exterior Photography, House InteriorsBoard + Batten House / Birdseye - Exterior Photography, House InteriorsBoard + Batten House / Birdseye - More Images+ 14

  • Architects: Birdseye
  • Area Area of this architecture project Area:  2000 ft²
  • Year Completion year of this architecture project Year:  2018
  • Manufacturers Brands with products used in this architecture project
    Manufacturers:  Artemide, AutoDesk, Article Furniture, Crate & Barrel, Trimble
  • Professionals: Brooke Michelsen Design

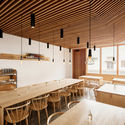
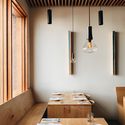
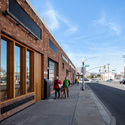
Anello Restaurant / s p a c e BUREAU

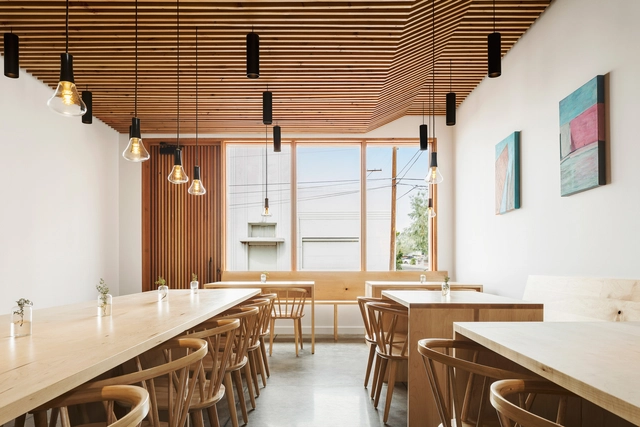
Anello Restaurant / s p a c e BUREAU - Interior Photography, Restaurant, Beam, Table, ChairAnello Restaurant / s p a c e BUREAU - Interior Photography, Restaurant, Beam, Table, Chair, LightingAnello Restaurant / s p a c e BUREAU - Interior Photography, Restaurant, Beam, Table, Lighting, ChairAnello Restaurant / s p a c e BUREAU - Exterior Photography, Restaurant, Facade, ArchAnello Restaurant / s p a c e BUREAU - More Images+ 20


Bank Barn / Birdseye

Bank Barn / Birdseye - Exterior Photography, Houses, GardenBank Barn / Birdseye - Interior Photography, Houses, Table, ChairBank Barn / Birdseye - Interior Photography, Houses, Facade, StairsBank Barn / Birdseye - Exterior Photography, HousesBank Barn / Birdseye - More Images+ 17

•
Woodstock, United States

Young Talent Architecture Award Day

On Monday, 5th October 2020, discover the Winners of the Young Talent Architecture Award, organized by the Fundació Mies van der Rohe with the support of Creative Europe as an extension of the European Union Prize for Contemporary Architecture - Mies van der Rohe Award.
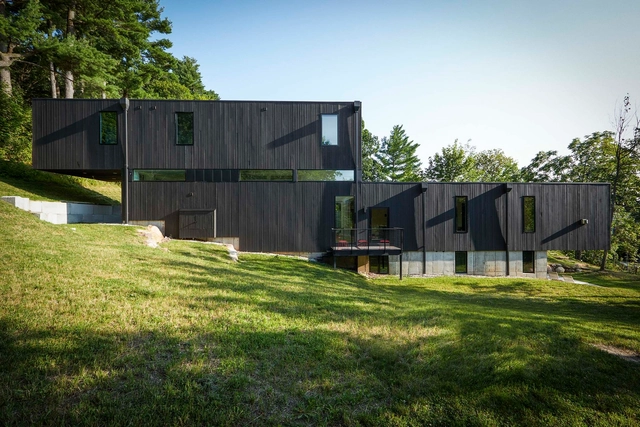
Mural House / Birdseye

Mural House / Birdseye - Interior Photography, Houses, StairsMural House / Birdseye - Interior Photography, Houses, ChairMural House / Birdseye - Exterior Photography, Houses, FacadeMural House / Birdseye - Exterior Photography, Houses, FacadeMural House / Birdseye - More Images+ 16

•
Burlington, United States
  • Architects: Birdseye
  • Area Area of this architecture project Area:  4722 ft²
  • Year Completion year of this architecture project Year:  2019
  • Manufacturers Brands with products used in this architecture project
    Manufacturers:  AutoDesk, Duravit, Kohler, Wolf, Hansgrohe, +10

CAC Live: Re-imagining the Skyscraper with Ole Scheeren

International architecture practice Buro Ole Scheeren Group is helping re-imagine the form and function of skyscrapers around the world. Founding principal Ole Scheeren will illuminate the firm’s unique approach to every project.
Neighborhoods Now Summit: Strategies for Reopening and Recovery (Part 2)

Join us for the two-part Neighborhoods Now Summit: Strategies for Reopening and Recovery, a culminating event bringing together working groups and their community partners to reflect on this six-week initiative and how collaborative design informs our neighborhood recovery strategies.
Neighborhoods Now Summit: Strategies for Reopening and Recovery (Part 1)

Join us for the two-part Neighborhoods Now Summit: Strategies for Reopening and Recovery, a culminating event reflecting on how collaborative design can inform neighborhood recovery strategies.

Laka Perspectives Webinar with Paul Bart and Marvin Bratke

Open webinar hosted by Laka Perspectives: a discussion on predictive urban planning for the creation of future-proof architecture with Marvin Bratke and Paul Clemens Bart!
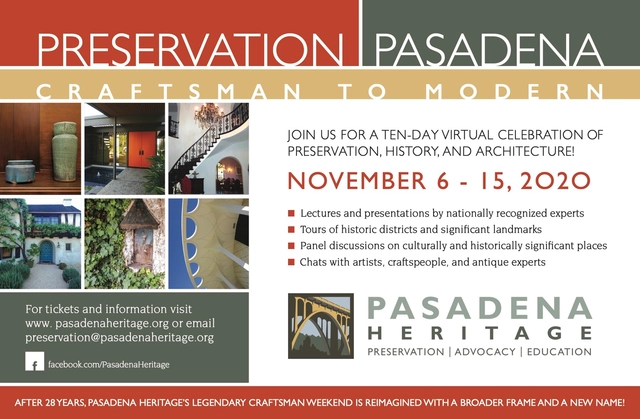
Preservation Pasadena: Craftsman to Modern

After 28 years Pasadena Heritage’s Craftsman Weekend is reimagined with a broader frame and a new name! The city of Pasadena is home to some of the most notable examples of architect-designed properties from Craftsman style to Mid-Century and everything in between. Explore architectural style and design over five decades and learn the connections and differences that illustrate how architecture changed through time. Join us from the comfort of your own home for this year’s Fall education event, Preservation Pasadena: Craftsman to Modern.

International Group Exhibition: Spaces of No Control

In October, the Austrian Cultural Forum New York (ACFNY) presents Spaces of No Control, an international group exhibition curated by Walter Seidl exploring the notion of the modern city and its signifying dystopias of the 20th and 21st centuries. The multifaceted show brings together contemporary artists based in Austria and the United States to comment on the current definitions of citizenship and public space.
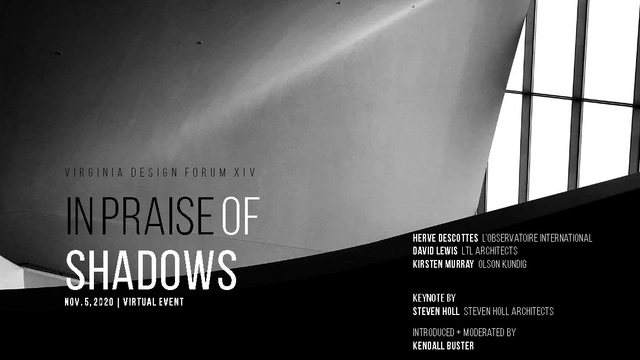
Design Forum: In Praise of Shadows

Junichiro Tanizaki, in his book In Praise of Shadows writes, “In darkness, immutable tranquility holds sway.” Designers integrate this interplay of light, color, and shadow in the spaces they imagine — navigating the clarity that light brings alongside the ephemeral mystery of the shadows.
YAFCON 2020: The Empathic Architect

YAF CON 2020: The Empathic Architect convenes a series of engaging conversations about designing with empathy and practicing with intentionality. Join your fellow emerging professionals the week of Oct. 26–Oct. 30 for a daily series of peer-led discussions over lunch and presentations by purposeful — sometimes unconventional — leaders each evening.

Foresight 2020: Architecture Exchange East

A virtual event for architects and designers seeking inspiration and insight. Breakthroughs in technologies, research, and thinking are dramatically transforming the industry at an unprecedented pace. Come together to envision what the future holds for the profession.
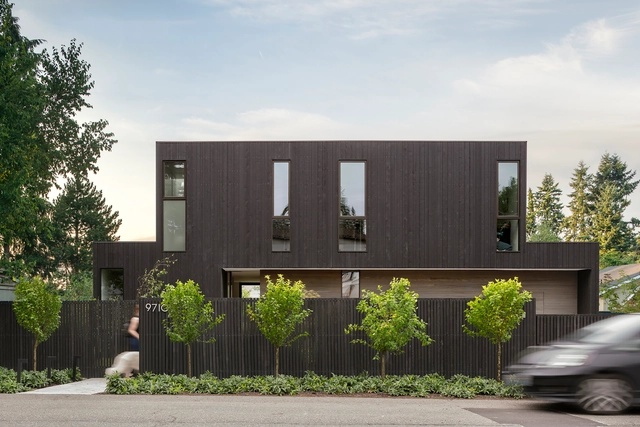
Yo-Ju Courtyard House / Wittman Estes

Yo-Ju Courtyard House / Wittman Estes - Exterior Photography, Houses, FacadeYo-Ju Courtyard House / Wittman Estes - Interior Photography, Houses, Stairs, Facade, HandrailYo-Ju Courtyard House / Wittman Estes - Interior Photography, Houses, FacadeYo-Ju Courtyard House / Wittman Estes - Interior Photography, Houses, Table, ChairYo-Ju Courtyard House / Wittman Estes - More Images+ 36

•
Clyde Hill, United States
  • Architects: Wittman Estes
  • Area Area of this architecture project Area:  3460 ft²
  • Year Completion year of this architecture project Year:  2019
  • Manufacturers Brands with products used in this architecture project
    Manufacturers:  AutoDesk, Wolf, Adobe Systems Incorporated, CB2, Emtek, +4
  • Professionals: DME Construction Inc.